
Traditional
18506 Royal Drive
Warrenton, MO 63383
MLS#: 26025532
$525,000

















Property
Beds
4
Full Baths
3
1/2 Baths
None
Year Built
1986
Sq.Footage
2,975
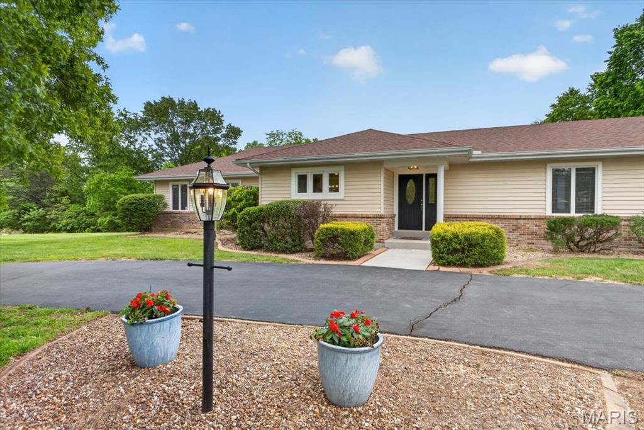
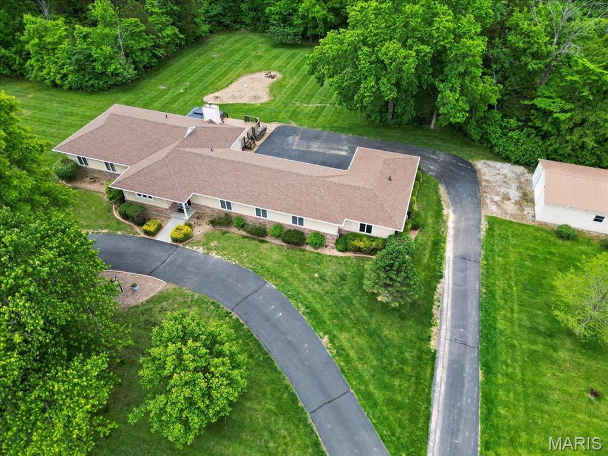
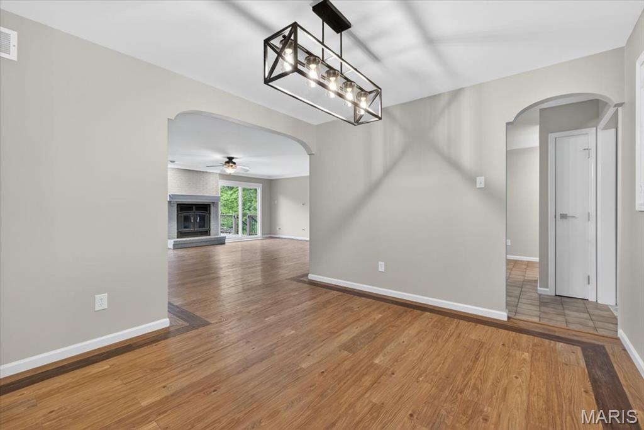
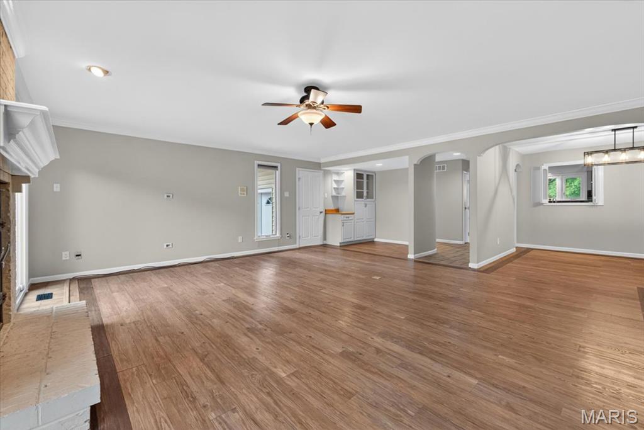
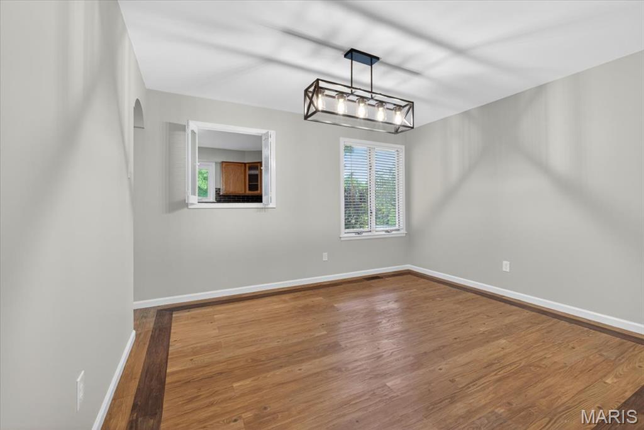
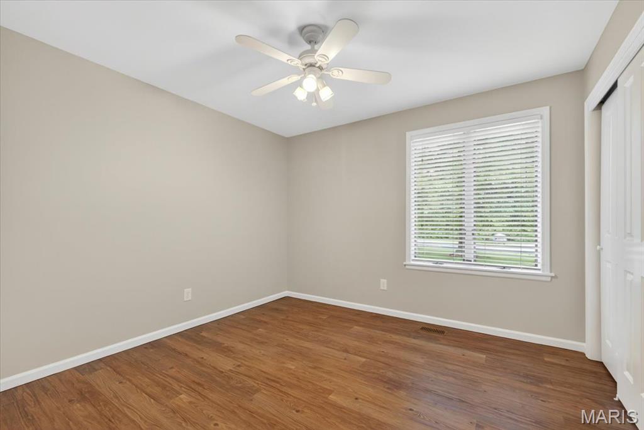
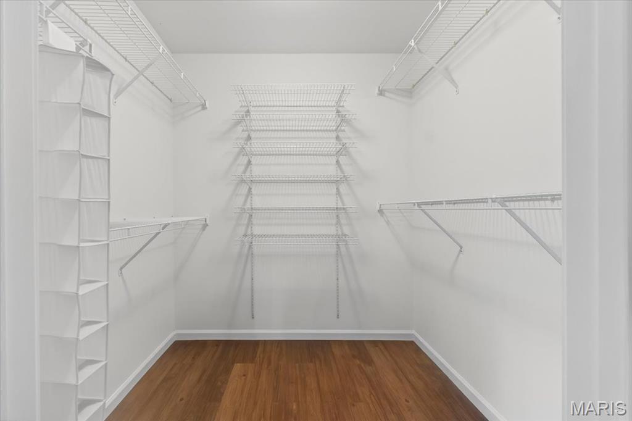
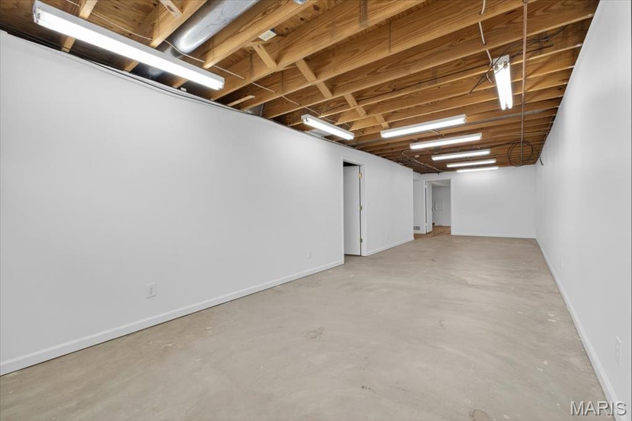
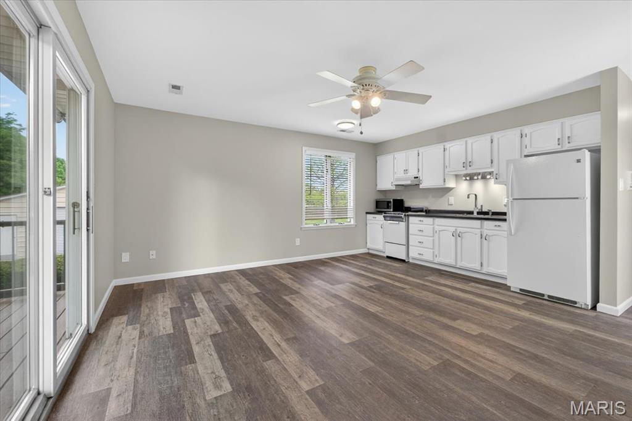
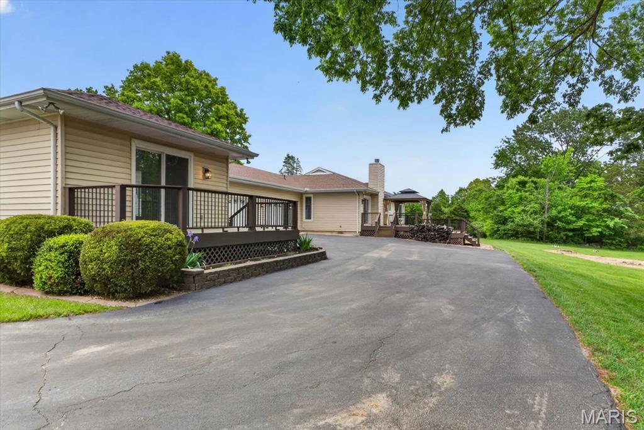
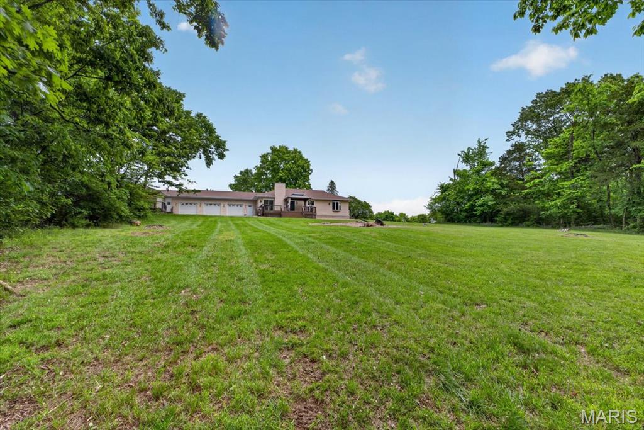
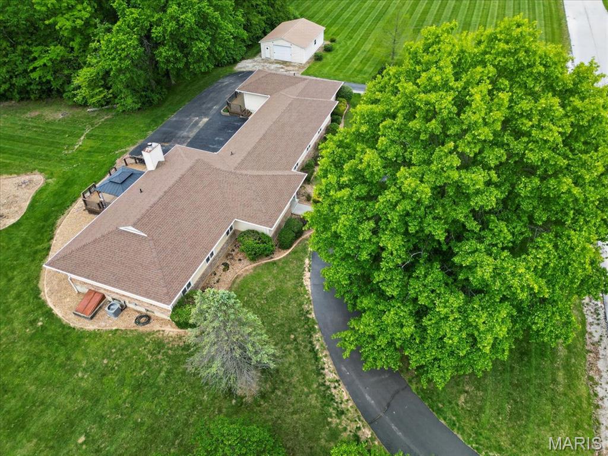
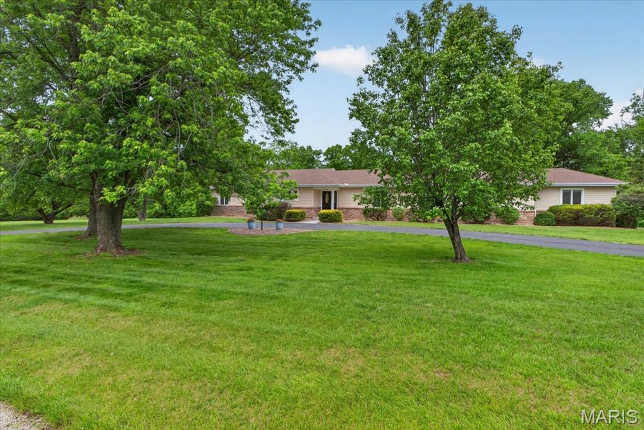
All paved roads lead you to this private ranch retreat tucked away on nearly 5 peaceful acres backing to mature woods. With no HOA restrictions and a secondary residence on-site, this property offers a rare combination of flexibility, privacy, and opportunity. The main home offers 3 bedrooms and 2 full bathrooms, with wood-style flooring throughout most of the main level. The eat-in kitchen features stainless steel appliances, ceramic tile floors, and granite countertops, with a functional layout for everyday living. The separate dining room connects easily to the living room, where a wood-burning fireplace creates a warm, inviting space and two large sliding glass doors lead to the expansive 22x36 composite deck with gazebo—perfect for relaxing or entertaining while taking in the wooded views. Primary suite offers spacious walk-in closet and ensuite with dual vanities, new toilet, and beautiful tiled shower with heat lamp. Two more spacious bedrooms and additional full bath with new toilet and shower/tub combo complete main level. The partially finished walk-up/out lower level provides approximately 400 finished square feet with two additional rooms, a bathroom rough-in, and an abundance of unfinished space ready for your vision. Connected by an oversized three-car garage, the secondary residence offers approximately 500 square feet of living space with its own kitchen, living area, bedroom with walk in closet, full bathroom, and walk-out access to a private composite deck. Ideal for in-laws, guests, or potential rental income. A 30x24 outbuilding adds even more functionality for storage, hobbies, or workspace. This is a unique opportunity to enjoy space, privacy, and versatility—less than 10 minutes from Hwy 70.
Features & Amenities
Interior
-
Other Interior Features
Ceiling Fan(s), Crown Molding, Eat-in Kitchen, Entrance Foyer, Granite Counters, In-Law Floorplan, Pantry, Walk-In Closet(s)
-
Total Bedrooms
4
-
Bathrooms
3
-
Above Grade Finished Area
2575.0
-
Basement YN
YES
-
Cooling YN
YES
-
Cooling
Attic Fan, Ceiling Fan(s), Central Air, Electric, Heat Pump
-
Fireplace YN
YES
-
Heating YN
YES
-
Heating
Electric, Forced Air, Heat Pump
-
Main Level Bedrooms
4
-
Pet friendly
N/A
Exterior
-
Garage
Yes
-
Garage spaces
3
-
Construction Materials
Brick Veneer, Vinyl Siding
-
Other Exterior Features
Private Yard, Storage
-
Parking
Attached, Circular Driveway, Garage, Oversized
-
Patio and Porch Features
Deck, Rear Porch
-
Pool
No
-
Waterfront YN
NO
Area & Lot
-
Lot Features
Landscaped, Near Golf Course, Paved, Wooded
-
Lot Size(acres)
4.72
-
Lot Size(square feet)
205603.2
-
Property Type
Residential
-
Property Sub Type
Single Family Residence
-
Architectural Style
Traditional
Price
-
Sales Price
$525,000
-
Tax Amount
$2,568
-
Sq. Footage
2, 975
-
Price/SqFt
$176
HOA
-
Association
No
School District
-
Elementary School
Warrior Ridge Elem.
-
Middle School
Black Hawk Middle
-
High School
Warrenton High
Property Features
-
New Construction
NO
-
Foundation Details
Concrete Perimeter
-
Ownership
Private
-
Senior Community YN
NO
-
Sewer
Septic Tank
-
Water Source
Public
Schedule a Showing
Showing scheduled successfully.
Mortgage calculator
Estimate your monthly mortgage payment, including the principal and interest, property taxes, and HOA. Adjust the values to generate a more accurate rate.
Your payment
Principal and Interest:
$
Property taxes:
$
HOA fees:
$
Total loan payment:
$
Total interest amount:
$
Location
County
Warren
Elementary School
Warrior Ridge Elem.
Middle School
Black Hawk Middle
High School
Warrenton High
Listing Courtesy of Katie Urbanowicz , Berkshire Hathaway HomeServices Select Properties
RealHub Information is provided exclusively for consumers' personal, non-commercial use, and it may not be used for any purpose other than to identify prospective properties consumers may be interested in purchasing. All information deemed reliable but not guaranteed and should be independently verified. All properties are subject to prior sale, change or withdrawal. RealHub website owner shall not be responsible for any typographical errors, misinformation, misprints and shall be held totally harmless.

FOUNDER
Colleen Brown
Call Colleen today to schedule a private showing.

* Listings on this website come from the FMLS IDX Compilation and may be held by brokerage firms other than the owner of this website. The listing brokerage is identified in any listing details. Information is deemed reliable but is not guaranteed. If you believe any FMLS listing contains material that infringes your copyrighted work please click here to review our DMCA policy and learn how to submit a takedown request.© 2024 FMLS.
Related Properties

Warrenton
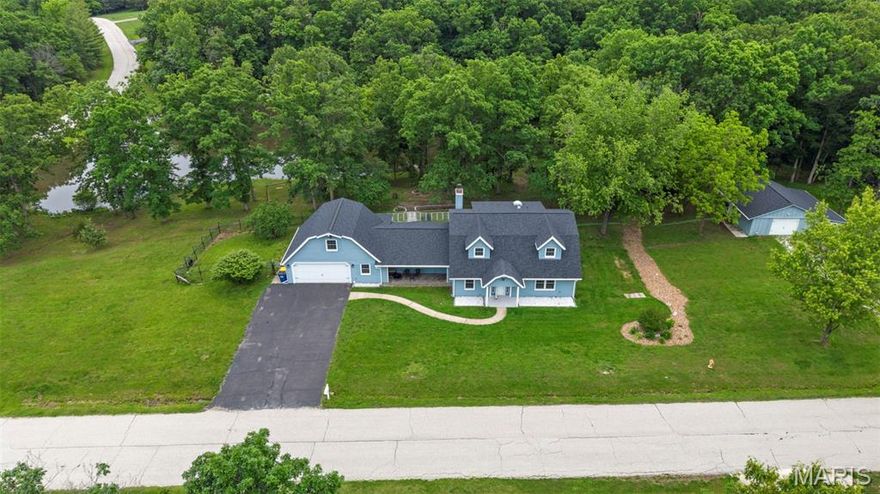
23292 Eagles Roost Lane
3 Beds
3 Baths
3,266 Sq.Ft.
$630,000
MLS#: 26033256
Warrenton
10 Briarwood Court
5 Beds
2 Baths
3,417 Sq.Ft.
$549,900
MLS#: 26029390

Warrenton
21212 Oak Trail
3 Beds
2 Baths
2,663 Sq.Ft.
$525,000
MLS#: 26026706

Warrenton
16731 Baumann Lane
3 Beds
2 Baths
2,200 Sq.Ft.
$579,000
MLS#: 26022097

Warrenton
29302 Meadowlark S
4 Beds
3 Baths
2,967 Sq.Ft.
$530,000
MLS#: 26023459

Warrenton
24331 Deer Creek Road
4 Beds
3 Baths
2,970 Sq.Ft.
$630,000
MLS#: 26023557
Warrenton
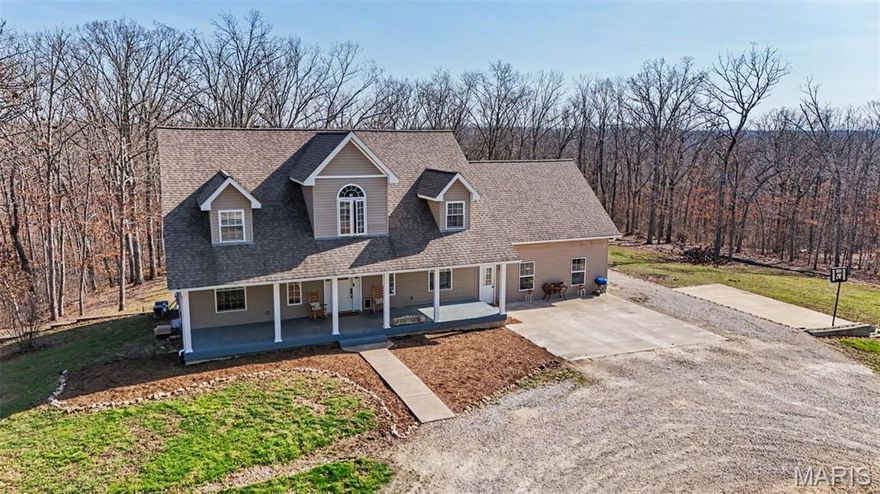
27669 Jackson Court
6 Beds
3 Baths
3,450 Sq.Ft.
$575,000
MLS#: 26016188
Warrenton
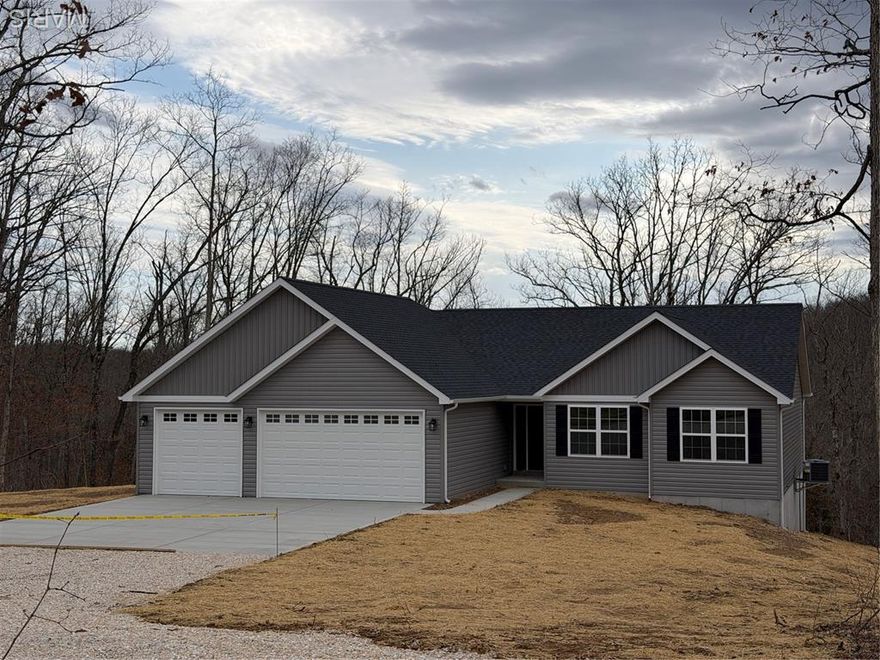
TBB 25580 Chaparral
3 Beds
2 Baths
1,595 Sq.Ft.
$449,900
MLS#: 26013071
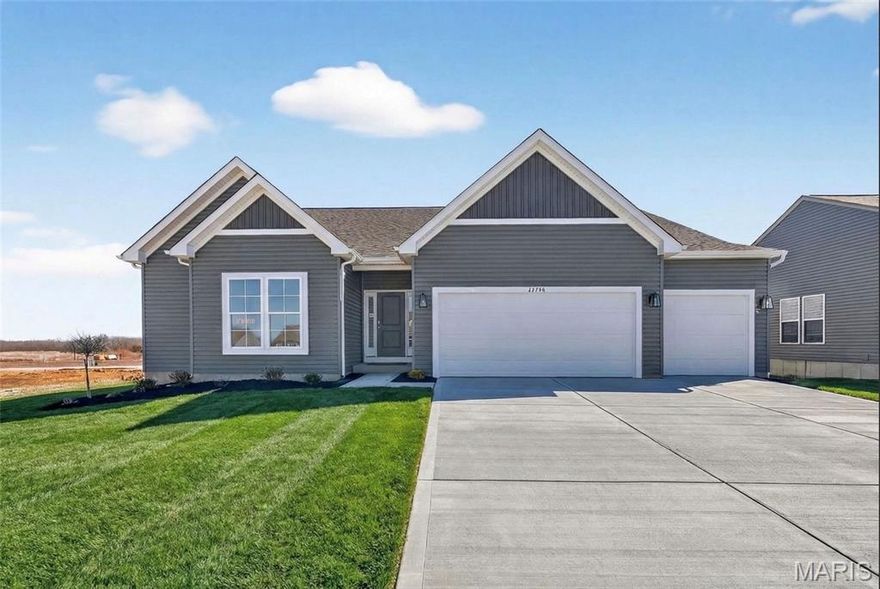
Warrenton
22758 Hudson Hills
3 Beds
2 Baths
2,214 Sq.Ft.
$459,990
MLS#: 25079359
