









Property
Beds
5
Full Baths
2
1/2 Baths
1
Year Built
2007
Sq.Footage
2,983
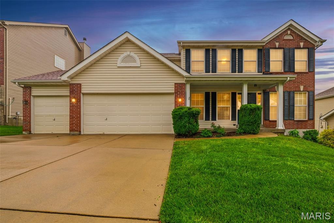
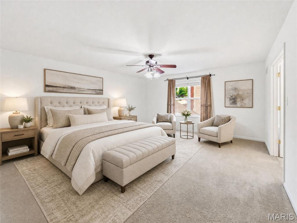
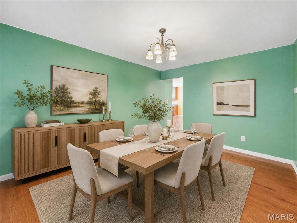
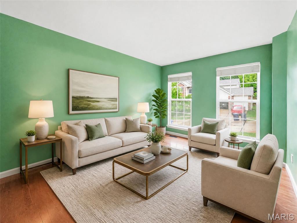
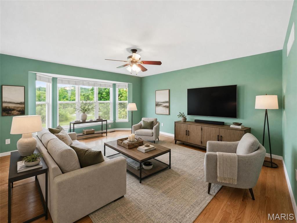
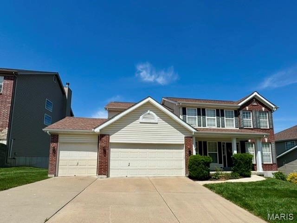
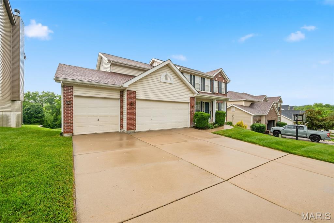
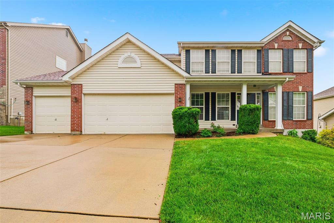
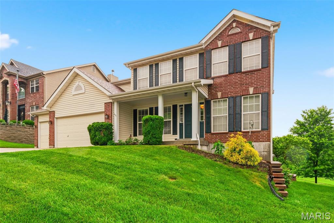
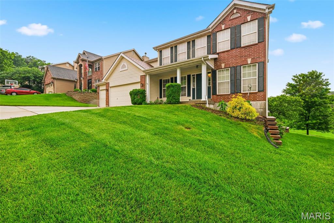
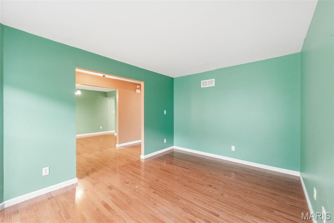
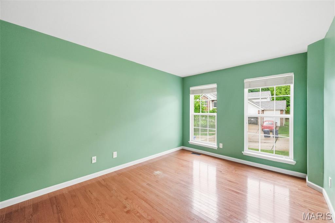
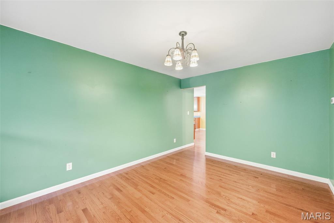
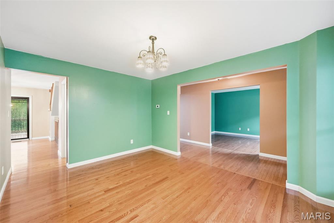
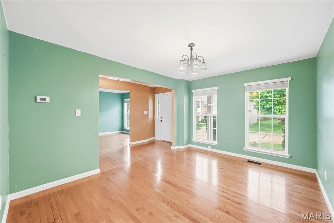
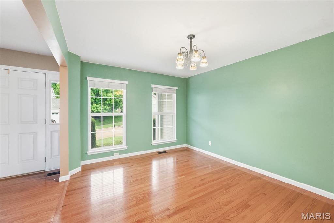
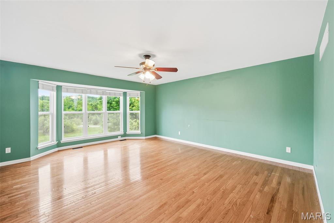
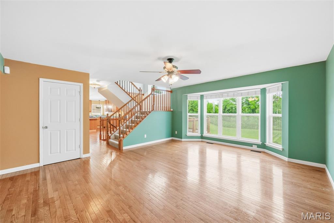
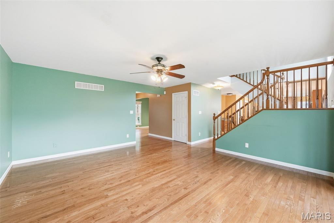
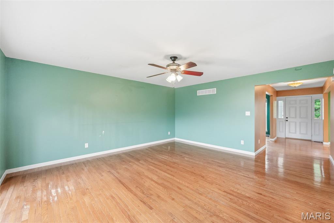
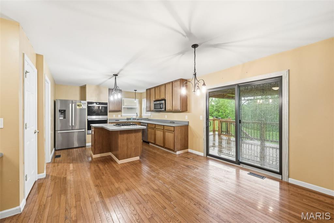
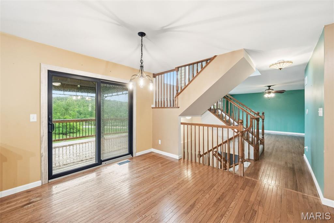
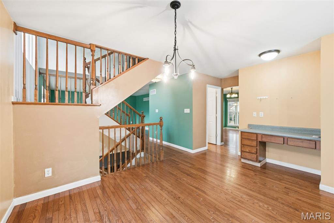
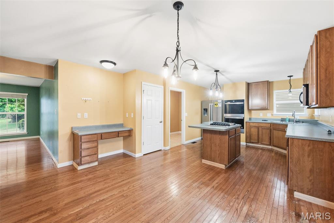
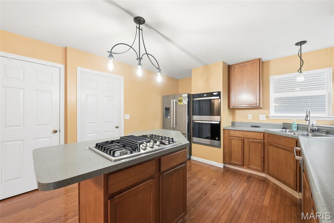
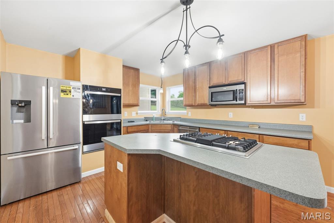
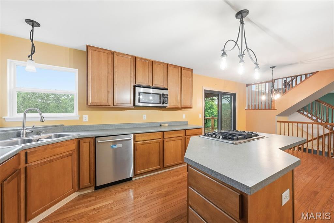
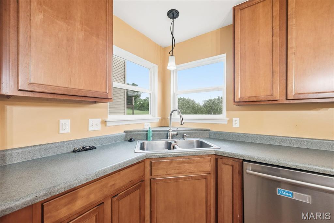
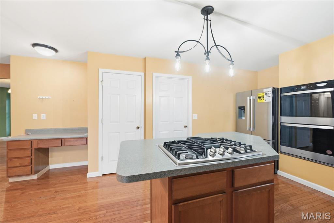
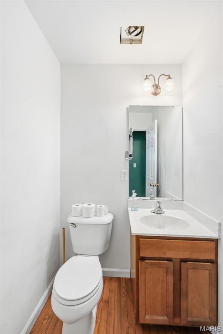
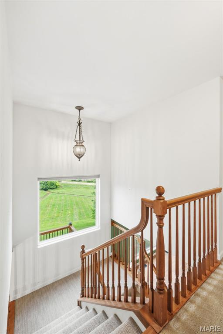
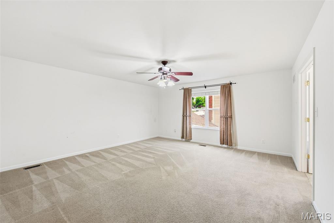
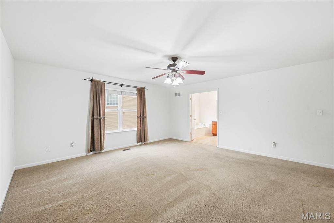
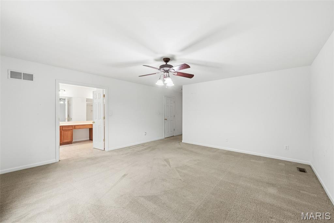
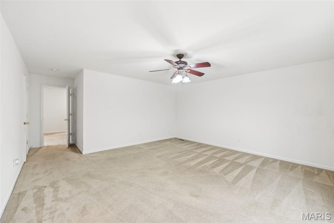
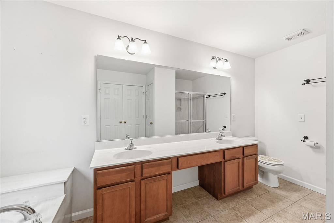
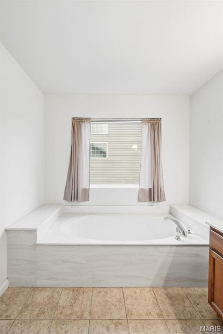
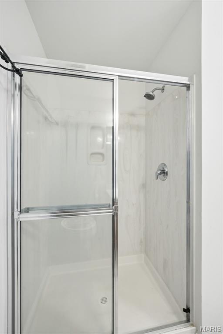
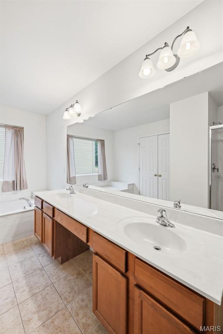
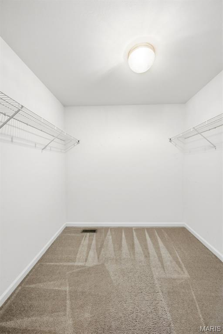
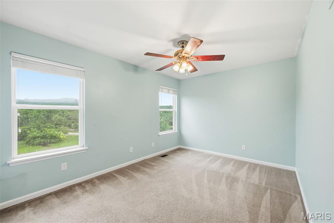
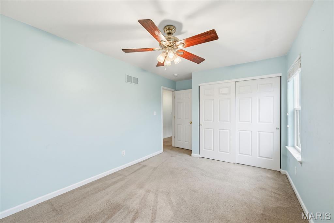
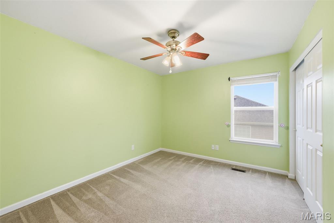
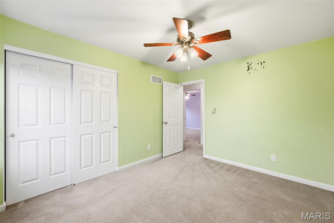
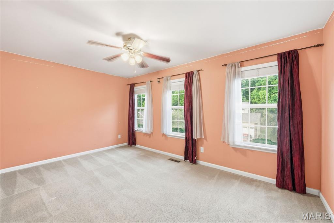
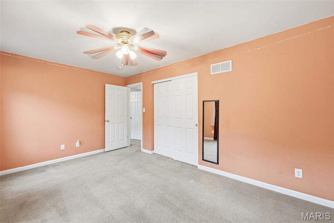
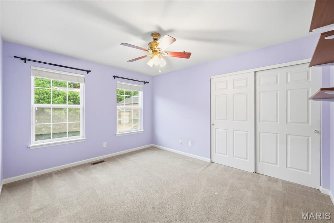
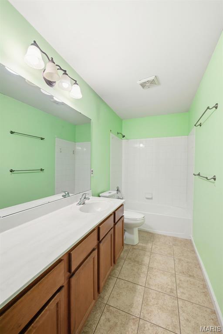
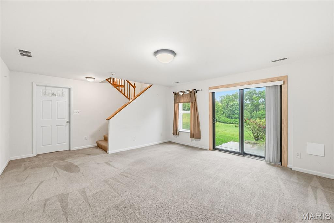
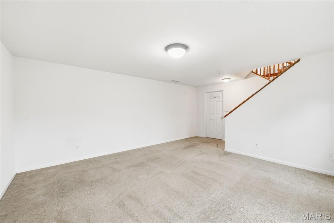
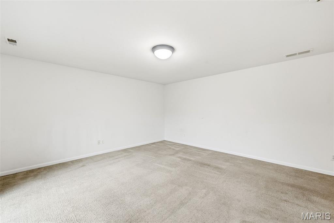
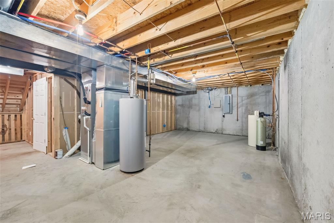
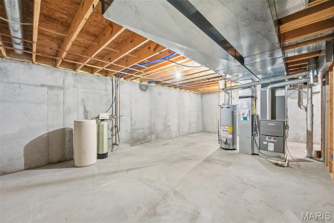
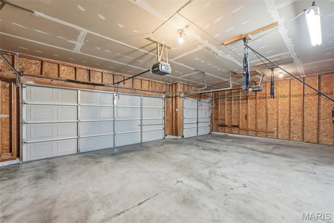
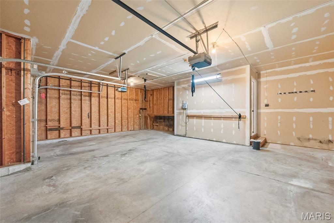
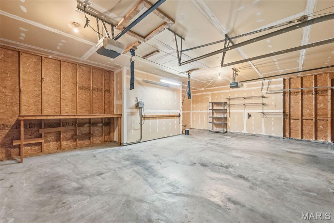
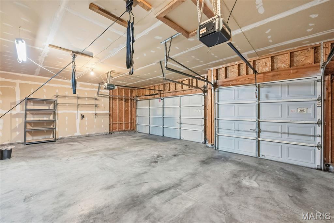
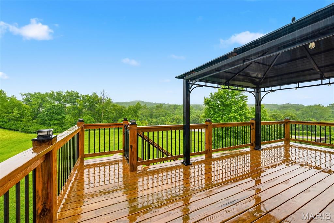
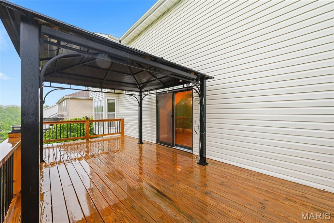
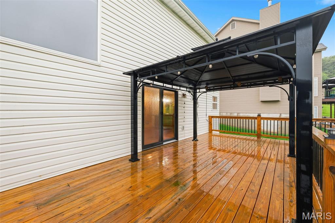
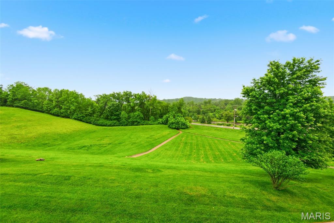
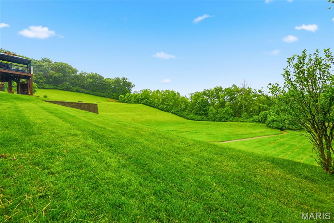
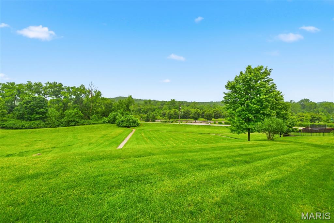
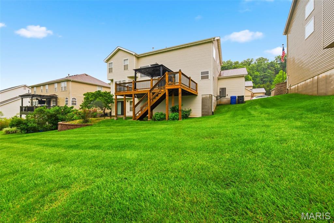
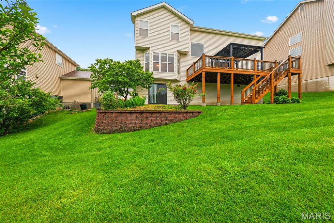
Coming Soon!!! Showing start Thursday May 21st. Welcome to one of the largest floor plans in the neighborhood, no drive-through street just steps away from Berry Park with easy access to Hwy 44. This stunning 2-story home offers 5 bedrooms, 2.5 baths, and a thoughtfully designed layout perfect for both everyday living and entertaining. The main floor features a welcoming front study, formal dining room, spacious living area, powder room, and convenient main-floor laundry. The beautifull kitchen showcases a large center island, newer appliances, and seamless access to the newer deck through an updated patio door—creating the perfect indoor-outdoor flow. Upstairs, the expansive owner’s suite offers a luxurious retreat with an oversized closet and spa-like bath featuring a double vanity, soaking tub, and separate shower. Four additional generously sized bedrooms and a full hall bath provide ample space for family or guests. The walk-out basement offers additional living space, while the 3-car garage provides abundant storage. Enjoy sweeping views from the spacious newer deck overlooking lush common ground and the charm of Berry Park. Additional highlights include a new heating and cooling system (2025), making this home as efficient as it is beautiful.
Features & Amenities
Interior
-
Total Bedrooms
5
-
Bathrooms
2
-
1/2 Bathrooms
1
-
Above Grade Finished Area
2698.0
-
Basement YN
YES
-
Cooling YN
YES
-
Cooling
Ceiling Fan(s), Central Air, Electric
-
Fireplace YN
NO
-
Heating YN
YES
-
Heating
Heat Pump
-
Pet friendly
N/A
Exterior
-
Garage
Yes
-
Garage spaces
3
-
Construction Materials
Brick, Vinyl Siding
-
Patio and Porch Features
Deck
-
Pool
No
-
Waterfront YN
NO
Area & Lot
-
Lot Features
Level
-
Lot Size(acres)
0.21
-
Lot Size(square feet)
9147.6
-
Property Type
Residential
-
Property Sub Type
Single Family Residence
-
Architectural Style
Traditional
Price
-
Sales Price
$485,000
-
Tax Amount
$5,975
-
Sq. Footage
2, 983
-
Price/SqFt
$162
HOA
-
Association
Yes
-
Association Fee
$500
-
Association Fee Frequency
Annually
-
Association Fee Includes
N/A
School District
-
Elementary School
Blevins Elem.
-
Middle School
Lasalle Springs Middle
-
High School
Eureka Sr. High
Property Features
-
New Construction
NO
-
Association Amenities
Other
-
Sewer
Public Sewer
-
Water Source
Public
Schedule a Showing
Showing scheduled successfully.
Mortgage calculator
Estimate your monthly mortgage payment, including the principal and interest, property taxes, and HOA. Adjust the values to generate a more accurate rate.
Your payment
Principal and Interest:
$
Property taxes:
$
HOA fees:
$
Total loan payment:
$
Total interest amount:
$
Location
County
St. Louis
Elementary School
Blevins Elem.
Middle School
Lasalle Springs Middle
High School
Eureka Sr. High
Listing Courtesy of Jessica Schanuel , Main St. Real Estate
RealHub Information is provided exclusively for consumers' personal, non-commercial use, and it may not be used for any purpose other than to identify prospective properties consumers may be interested in purchasing. All information deemed reliable but not guaranteed and should be independently verified. All properties are subject to prior sale, change or withdrawal. RealHub website owner shall not be responsible for any typographical errors, misinformation, misprints and shall be held totally harmless.

FOUNDER
Colleen Brown
Call Colleen today to schedule a private showing.

* Listings on this website come from the FMLS IDX Compilation and may be held by brokerage firms other than the owner of this website. The listing brokerage is identified in any listing details. Information is deemed reliable but is not guaranteed. If you believe any FMLS listing contains material that infringes your copyrighted work please click here to review our DMCA policy and learn how to submit a takedown request.© 2024 FMLS.
Related Properties

Eureka
350 Hunters Heights Drive
4 Beds
3 Baths
3,067 Sq.Ft.
$449,900
MLS#: 26031781
Eureka
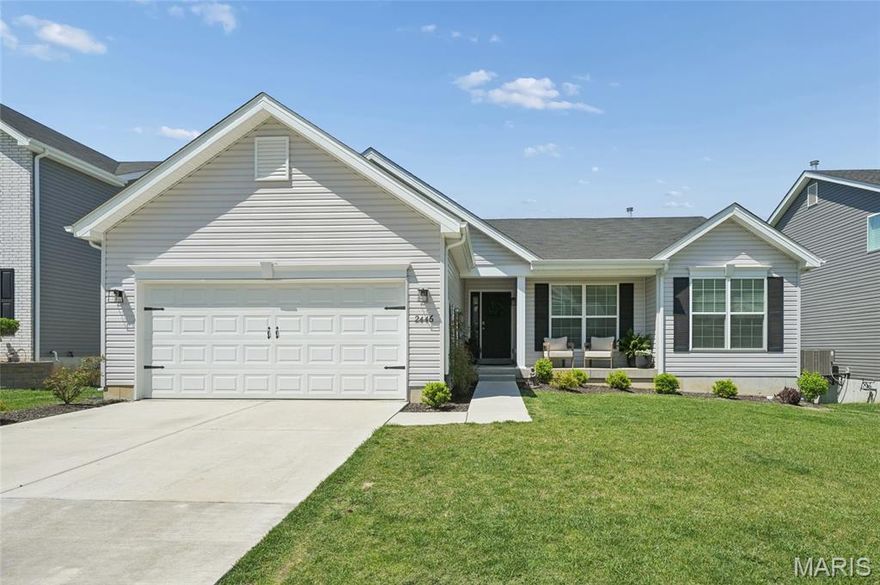
2446 Chukka Drive
3 Beds
2 Baths
1,553 Sq.Ft.
$450,000
MLS#: 26018550

Eureka
16802 Enderbush Lane
4 Beds
3 Baths
3,515 Sq.Ft.
$490,000
MLS#: 26023998

Eureka
917 Summit Oaks Drive
4 Beds
3 Baths
2,764 Sq.Ft.
$514,999
MLS#: 26021854
Eureka
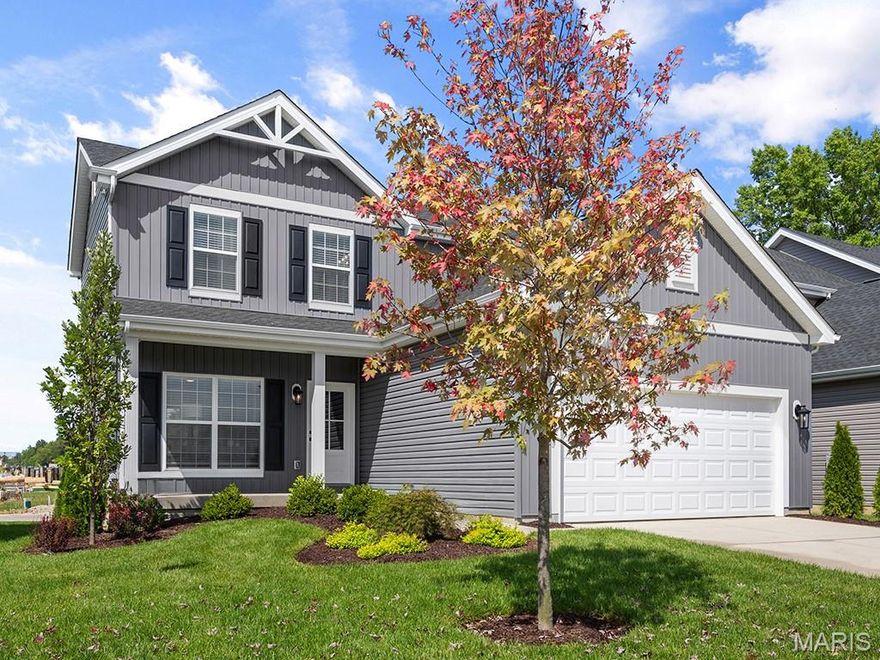
1016 Red Fox Drive
3 Beds
2 Baths
1,728 Sq.Ft.
$418,259
MLS#: 26020759
Eureka
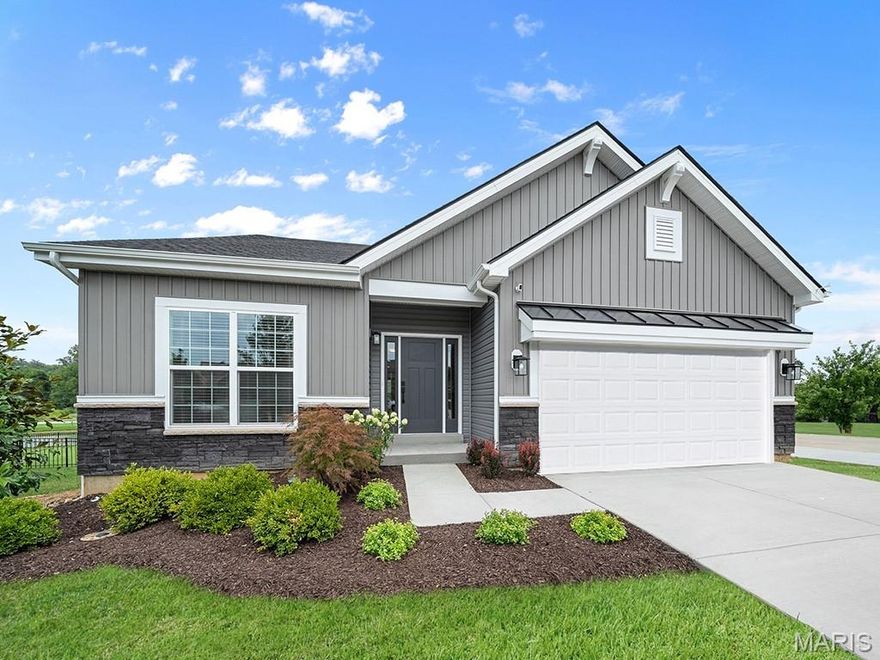
416 Silver Fox Court
3 Beds
2 Baths
1,745 Sq.Ft.
$434,189
MLS#: 26020754
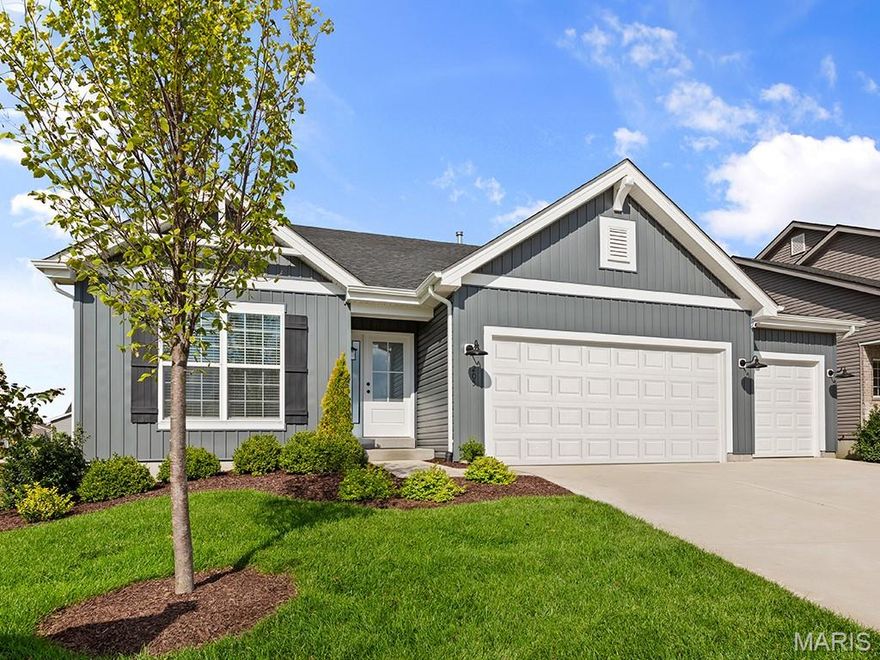
Eureka
174 Windfall Way
3 Beds
2 Baths
1,989 Sq.Ft.
$480,457
MLS#: 26016387
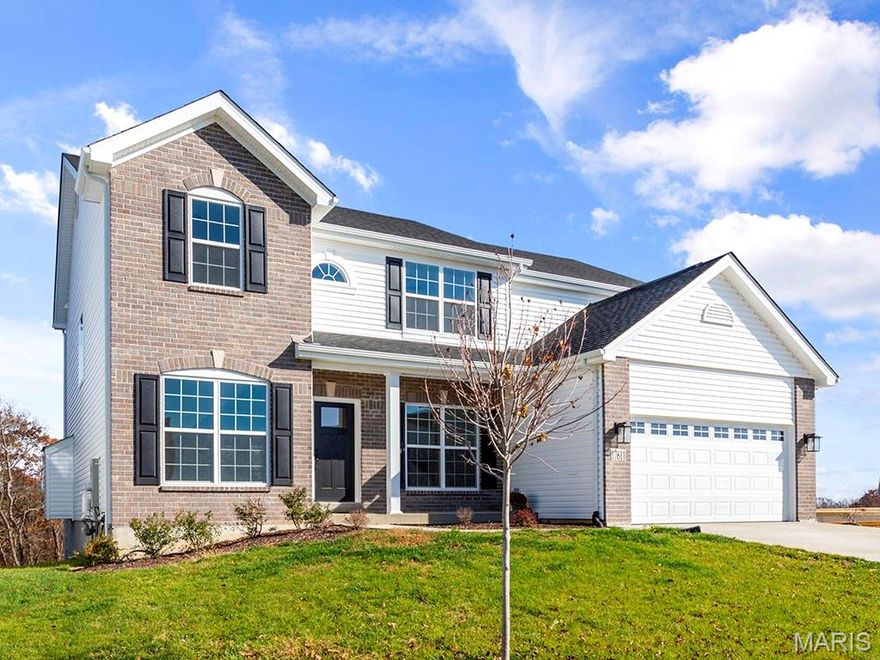
Eureka
1387 Bloomfield Drive
4 Beds
2 Baths
2,784 Sq.Ft.
$493,205
MLS#: 26016299
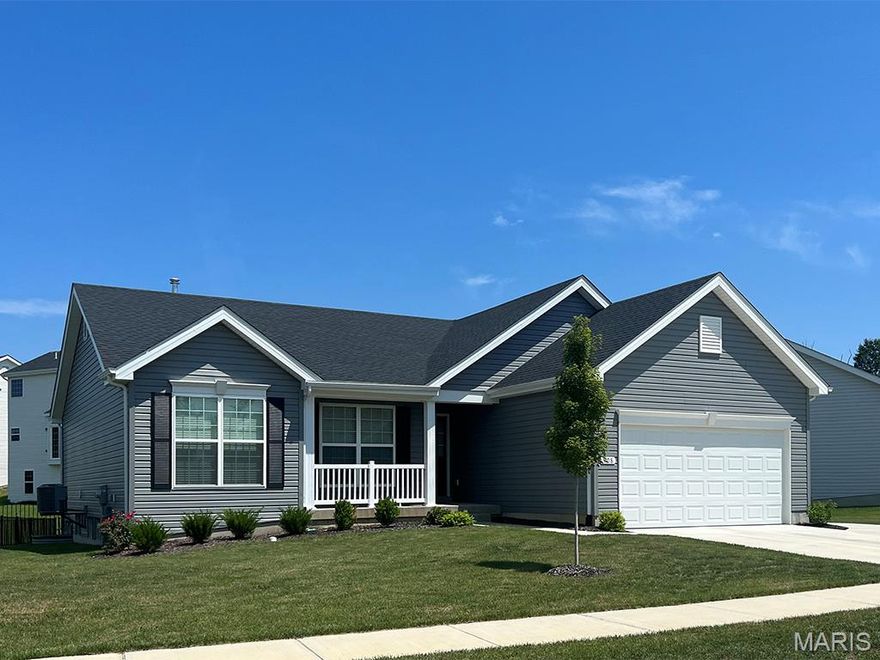
Eureka
1057 Bloomfield Drive
4 Beds
2 Baths
1,841 Sq.Ft.
$448,355
MLS#: 26016328
