









Property
Beds
4
Full Baths
2
1/2 Baths
1
Year Built
2022
Sq.Footage
2,784
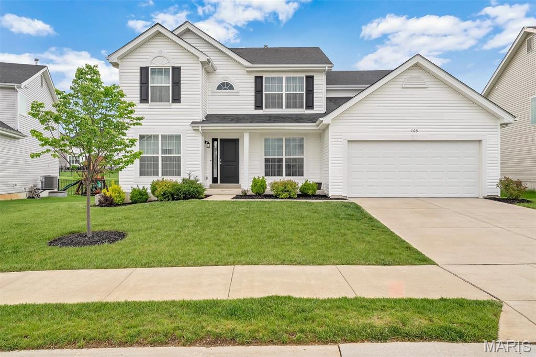
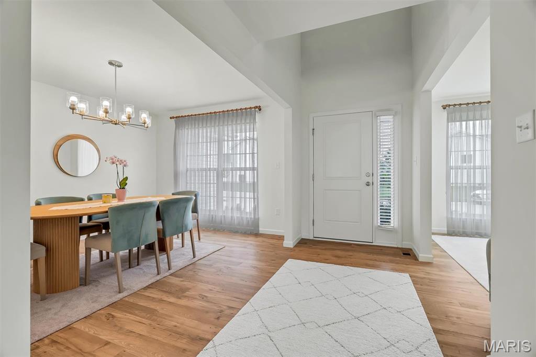
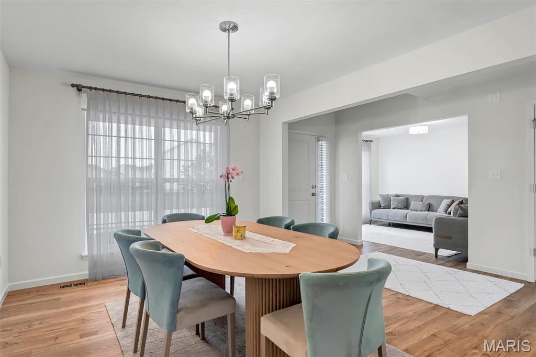
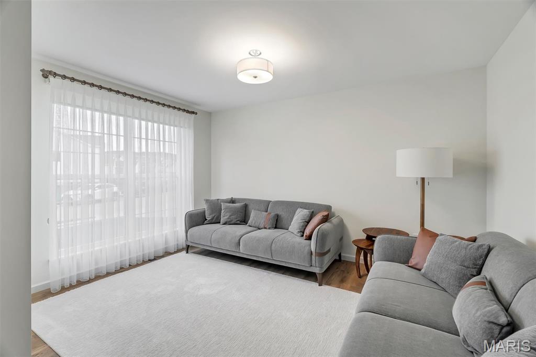
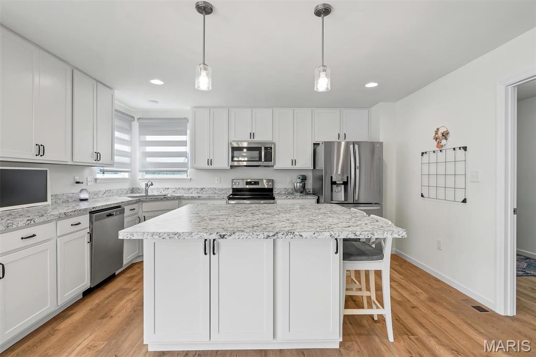
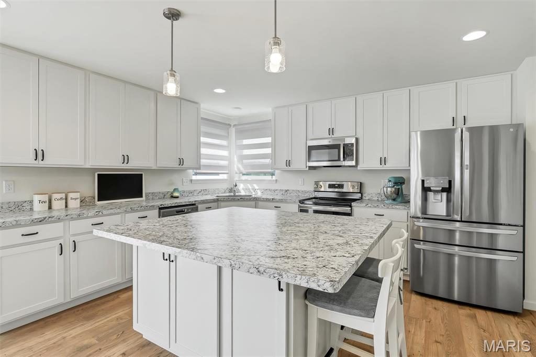
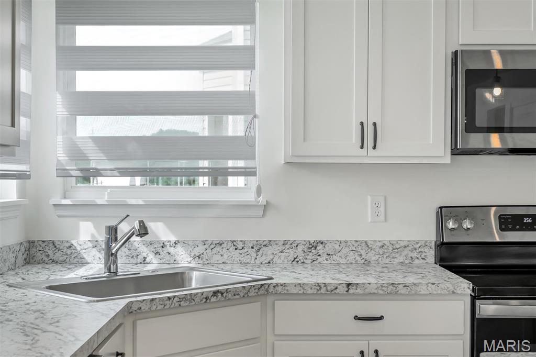
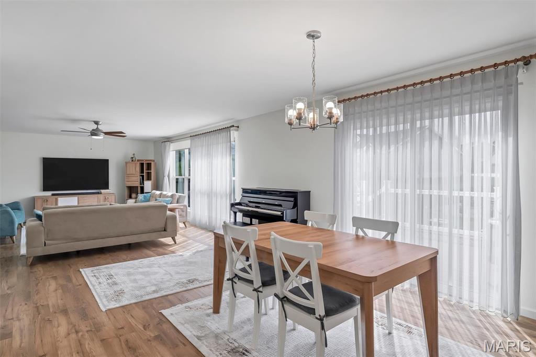
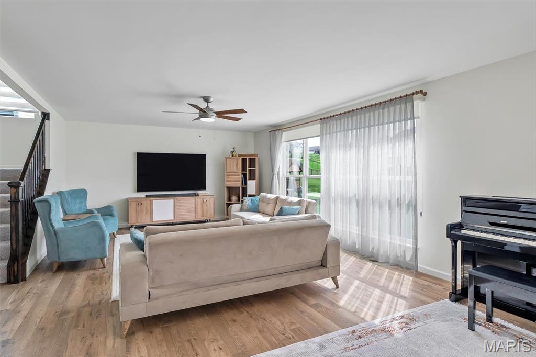
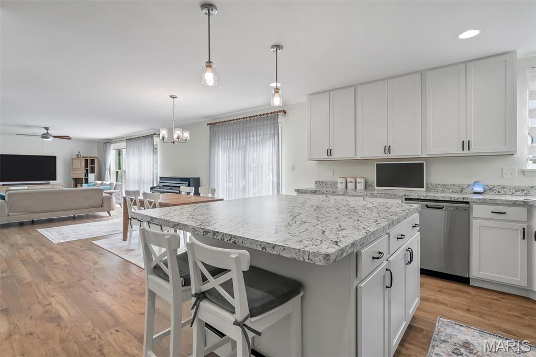
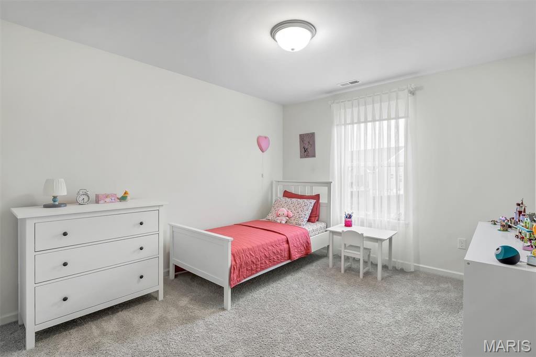
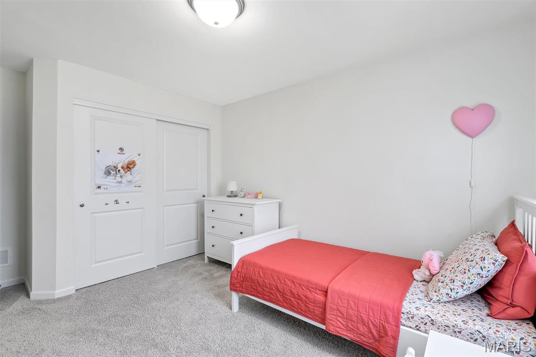
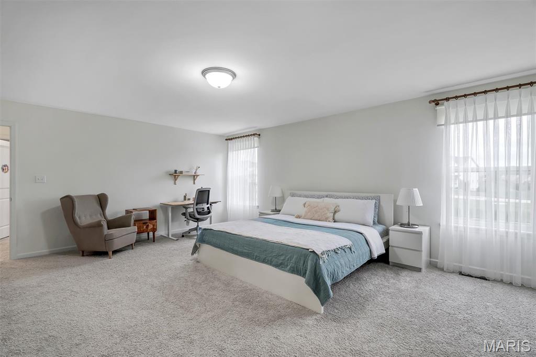
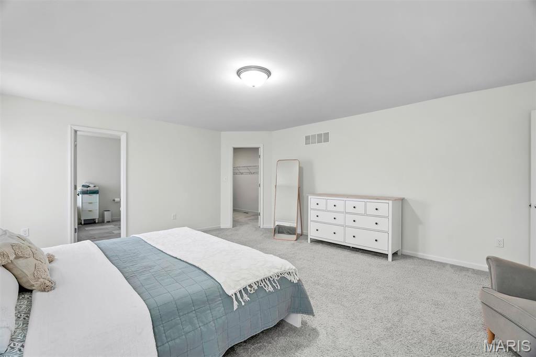
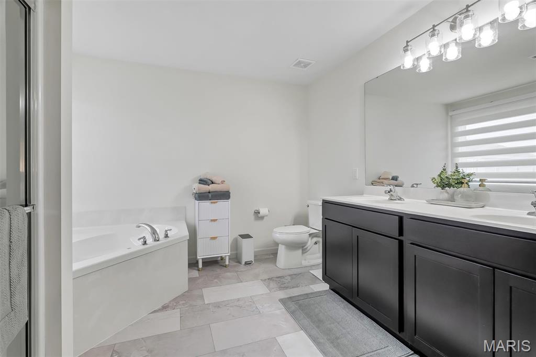
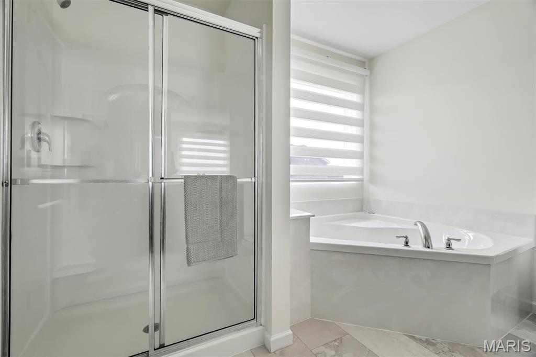
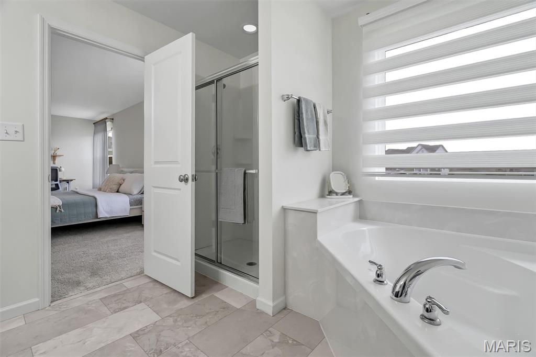
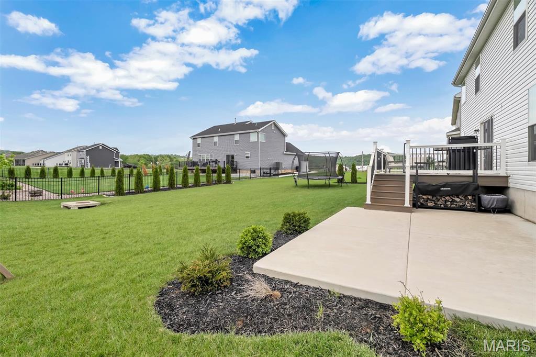
Welcome to this like-new, three-year-old Sequoia floor plan home in Windswept Farms! Located in the highly rated Rockwood School District, this 4-bedroom, 2.5-bath home offers an ideal blend of style, comfort, and functionality. The main level features a separate living room/home office, formal dining room, spacious family room, and an open kitchen with a large center island — perfect for gathering and entertaining. Luxury plank flooring runs throughout the main floor, adding warmth and durability. Step outside to enjoy the composite deck and patio just off the kitchen, creating an excellent extension of the living space for outdoor entertaining and relaxation. Upstairs, you’ll find all four bedrooms, including a spacious primary suite with a large walk-in closet, double vanity, soaking tub, and separate shower. Three additional bedrooms and a shared hall bath complete the upper level. The lower level includes an egress window and rough-in bath, offering excellent potential for future finishing and added living space. Beautiful light-filtering shades, neutral paint colors, and modern flooring make this home truly move-in ready. Residents of Windswept Farms enjoy community amenities including a barn-style pavilion and community gardens. Conveniently located with easy access to I-44 and close to Schnucks, Panera Bread, and a variety of dining and shopping options.
Features & Amenities
Interior
-
Other Interior Features
Open Floorplan, Kitchen Island, Double Vanity
-
Total Bedrooms
4
-
Bathrooms
2
-
1/2 Bathrooms
1
-
Above Grade Finished Area
2784.0
-
Basement YN
YES
-
Cooling YN
YES
-
Cooling
Central Air, Electric
-
Fireplace YN
NO
-
Heating YN
YES
-
Heating
Forced Air, Natural Gas
-
Pet friendly
N/A
Exterior
-
Garage
Yes
-
Garage spaces
2
-
Construction Materials
Vinyl Siding
-
Parking
Attached, Garage
-
Patio and Porch Features
Deck, Patio
-
Pool
No
-
Waterfront YN
NO
Area & Lot
-
Lot Features
Level
-
Lot Size(acres)
0.23
-
Lot Size(square feet)
10018.8
-
Property Type
Residential
-
Property Sub Type
Single Family Residence
-
Architectural Style
Traditional, A-Frame
Price
-
Sales Price
$489,900
-
Tax Amount
$5,996
-
Sq. Footage
2, 784
-
Price/SqFt
$175
HOA
-
Association
Yes
-
Association Fee
$375
-
Association Fee Frequency
Annually
-
Association Fee Includes
N/A
School District
-
Elementary School
Geggie Elem.
-
Middle School
Lasalle Springs Middle
-
High School
Eureka Sr. High
Property Features
-
New Construction
NO
-
Association Amenities
None
-
Ownership
Private
-
Senior Community YN
NO
-
Sewer
Public Sewer
-
Water Source
Public
Schedule a Showing
Showing scheduled successfully.
Mortgage calculator
Estimate your monthly mortgage payment, including the principal and interest, property taxes, and HOA. Adjust the values to generate a more accurate rate.
Your payment
Principal and Interest:
$
Property taxes:
$
HOA fees:
$
Total loan payment:
$
Total interest amount:
$
Location
County
Jefferson
Elementary School
Geggie Elem.
Middle School
Lasalle Springs Middle
High School
Eureka Sr. High
Listing Courtesy of Lynn Beebe , STL 1 REALTY
RealHub Information is provided exclusively for consumers' personal, non-commercial use, and it may not be used for any purpose other than to identify prospective properties consumers may be interested in purchasing. All information deemed reliable but not guaranteed and should be independently verified. All properties are subject to prior sale, change or withdrawal. RealHub website owner shall not be responsible for any typographical errors, misinformation, misprints and shall be held totally harmless.

FOUNDER
Colleen Brown
Call Colleen today to schedule a private showing.

* Listings on this website come from the FMLS IDX Compilation and may be held by brokerage firms other than the owner of this website. The listing brokerage is identified in any listing details. Information is deemed reliable but is not guaranteed. If you believe any FMLS listing contains material that infringes your copyrighted work please click here to review our DMCA policy and learn how to submit a takedown request.© 2024 FMLS.
Related Properties

Eureka
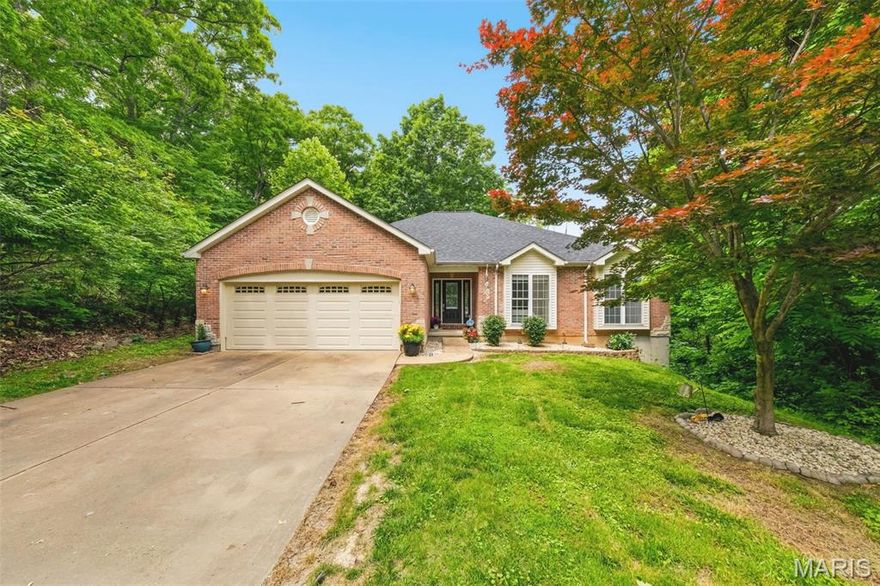
17483 Wyman Ridge Drive
4 Beds
2 Baths
2,872 Sq.Ft.
$525,000
MLS#: 26028859
Eureka
609 Hoene Ridge Estates Drive
3 Beds
2 Baths
2,553 Sq.Ft.
$499,000
MLS#: 26033239

Eureka
172 Rockwood Place Court
4 Beds
3 Baths
2,855 Sq.Ft.
$459,000
MLS#: 26030779

Eureka
350 Hunters Heights Drive
4 Beds
3 Baths
3,067 Sq.Ft.
$449,900
MLS#: 26031781

Eureka
415 Forby Estates Drive
5 Beds
2 Baths
2,983 Sq.Ft.
$485,000
MLS#: 26029702
Eureka
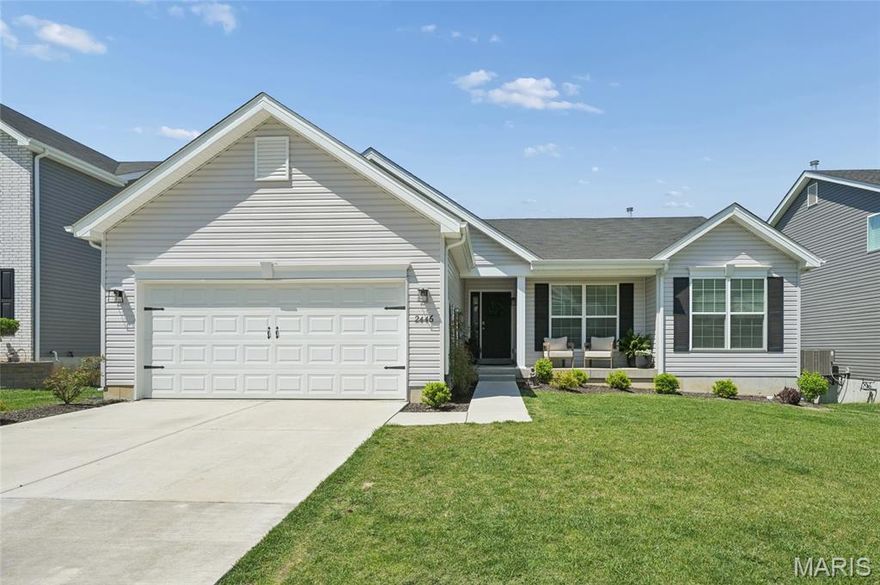
2446 Chukka Drive
3 Beds
2 Baths
1,553 Sq.Ft.
$450,000
MLS#: 26018550

Eureka
16802 Enderbush Lane
4 Beds
3 Baths
3,515 Sq.Ft.
$490,000
MLS#: 26023998

Eureka
917 Summit Oaks Drive
4 Beds
3 Baths
2,764 Sq.Ft.
$504,999
MLS#: 26021854
Eureka
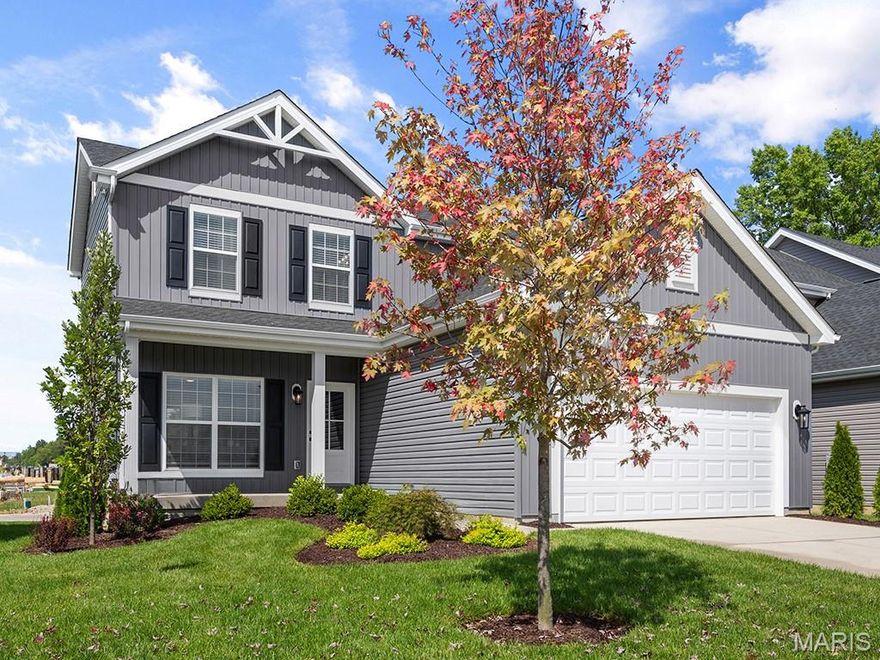
1016 Red Fox Drive
3 Beds
2 Baths
1,728 Sq.Ft.
$418,259
MLS#: 26020759
