Features & Amenities

Interior

  • Other Interior Features

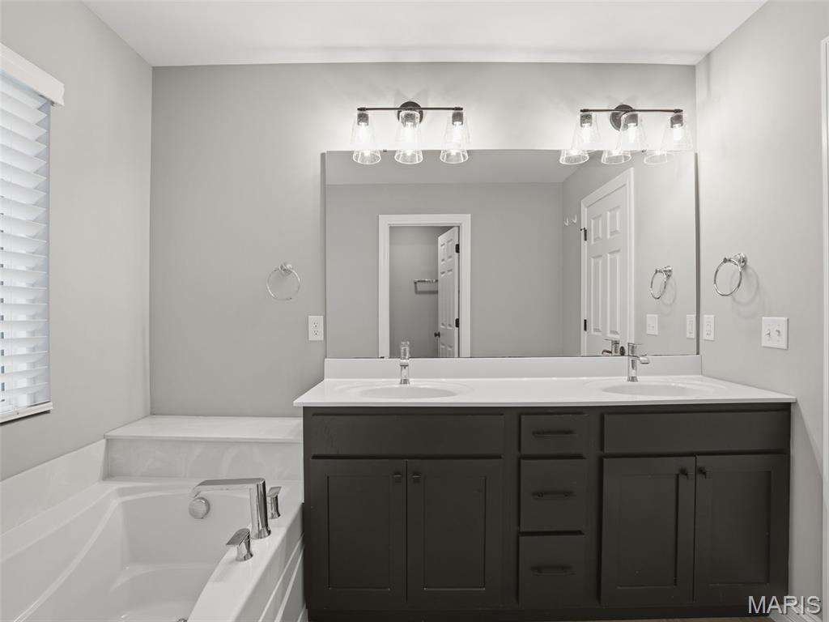
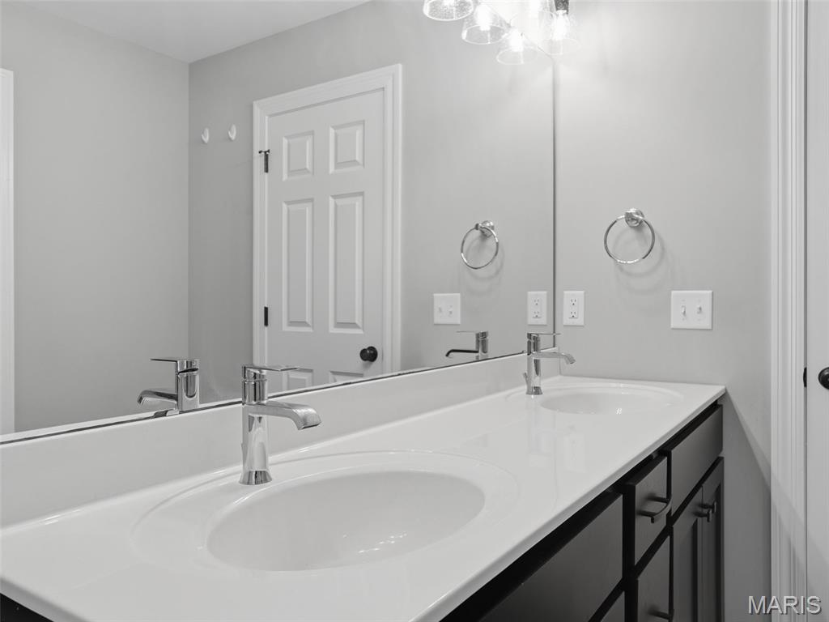
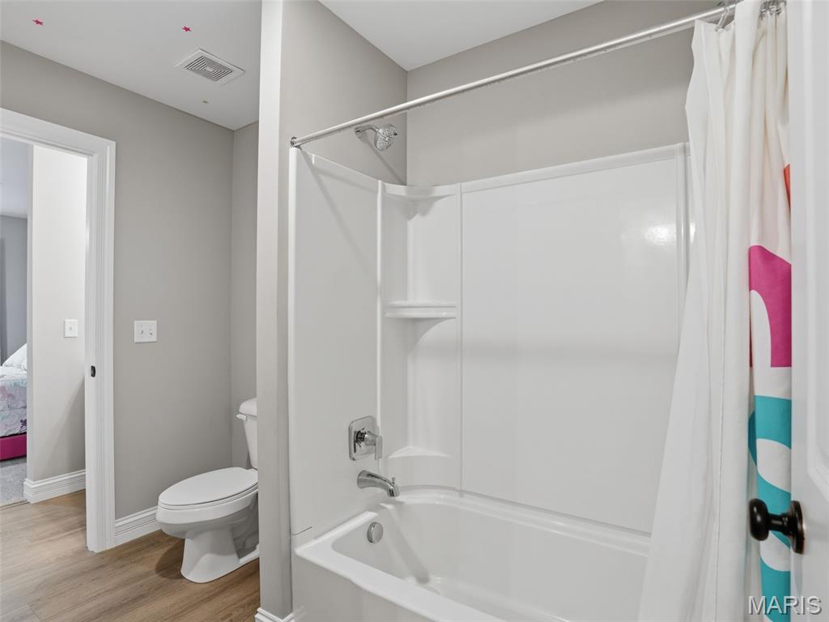
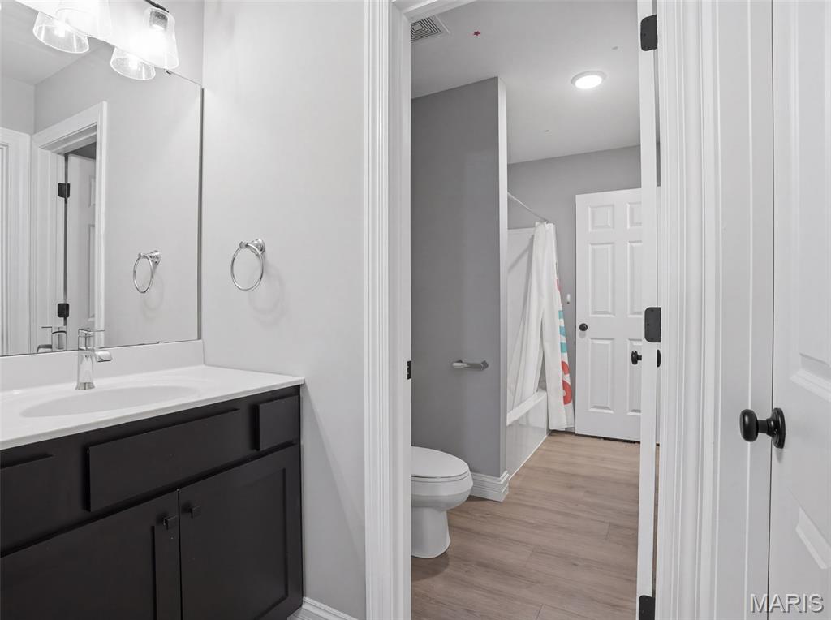
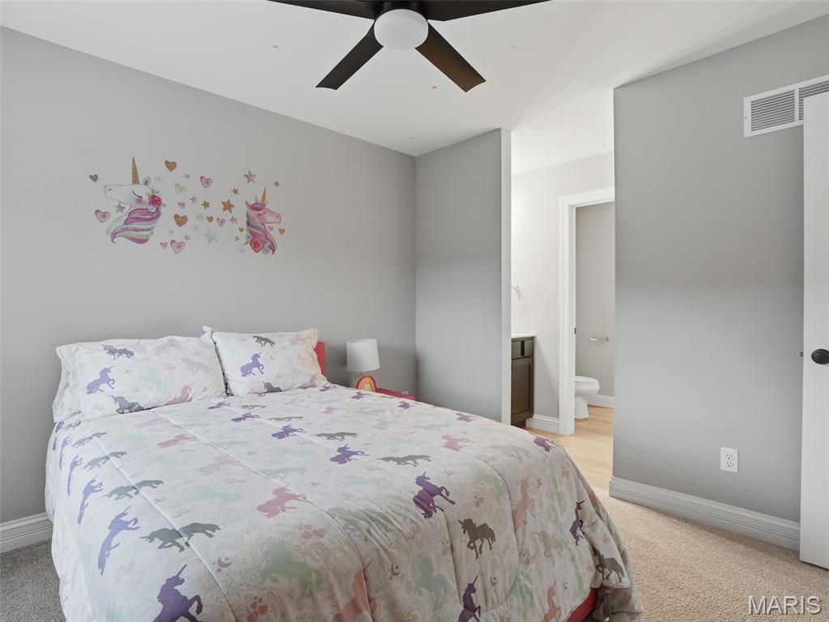
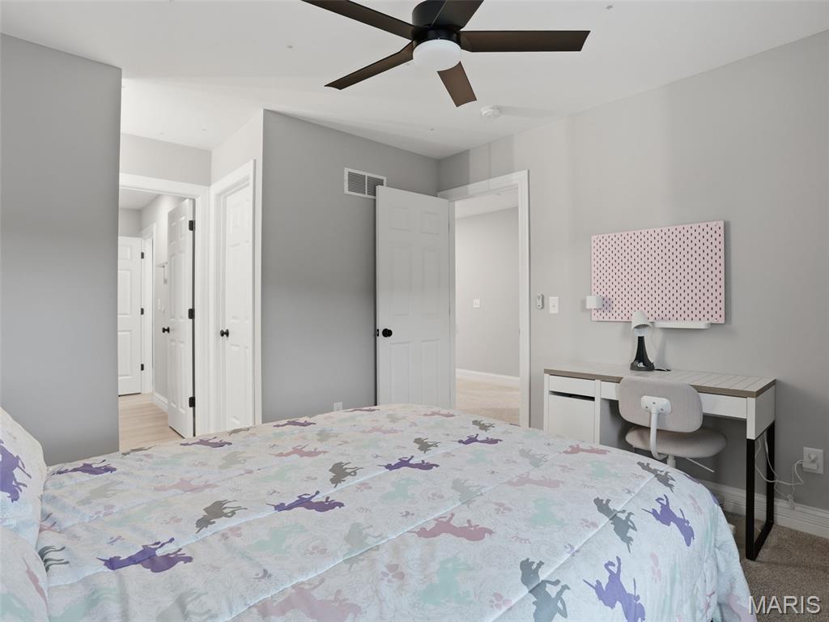
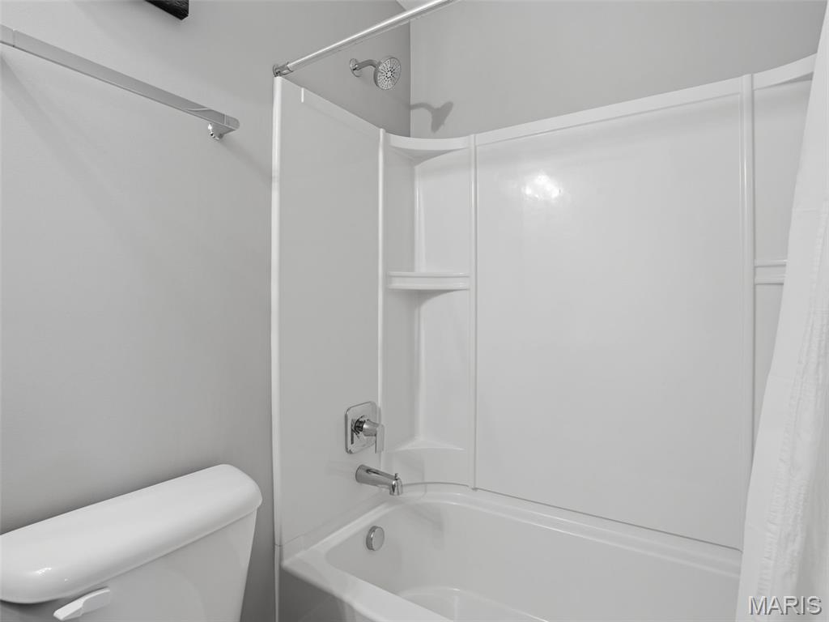
    Ceiling Fan(s), Double Vanity, Eat-in Kitchen, High Ceilings, Open Floorplan, Recessed Lighting, Smart Thermostat, Walk-In Closet(s), Pantry, Entrance Foyer

  • Total Bedrooms

    4

  • Bathrooms

    3

  • 1/2 Bathrooms

    1

  • Above Grade Finished Area

    2487.0

  • Basement YN

    YES

  • Cooling YN

    YES

  • Cooling

    Ceiling Fan(s), Central Air, Dual, Zoned

  • Fireplace YN

    YES

  • Heating YN

    YES

  • Heating

    Forced Air, Natural Gas, Zoned

  • Pet friendly

    N/A

Exterior

  • Garage

    Yes

  • Garage spaces

    3

  • Construction Materials

    Blown-In Insulation, Concrete, Frame, Vinyl Siding

  • Other Exterior Features

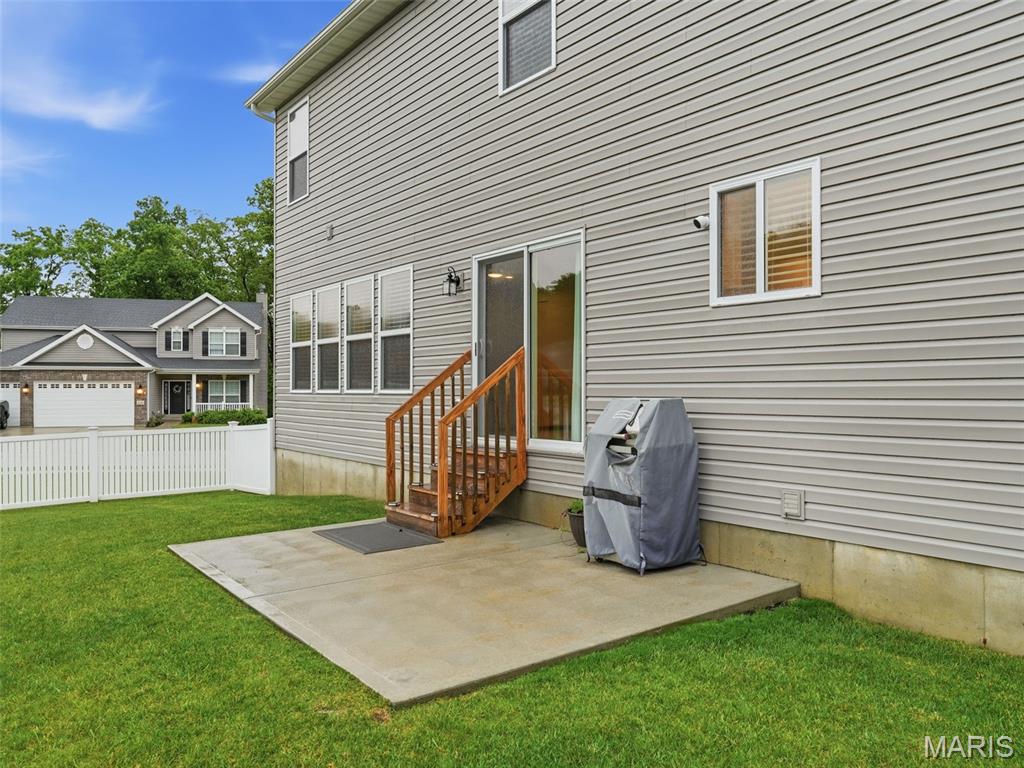
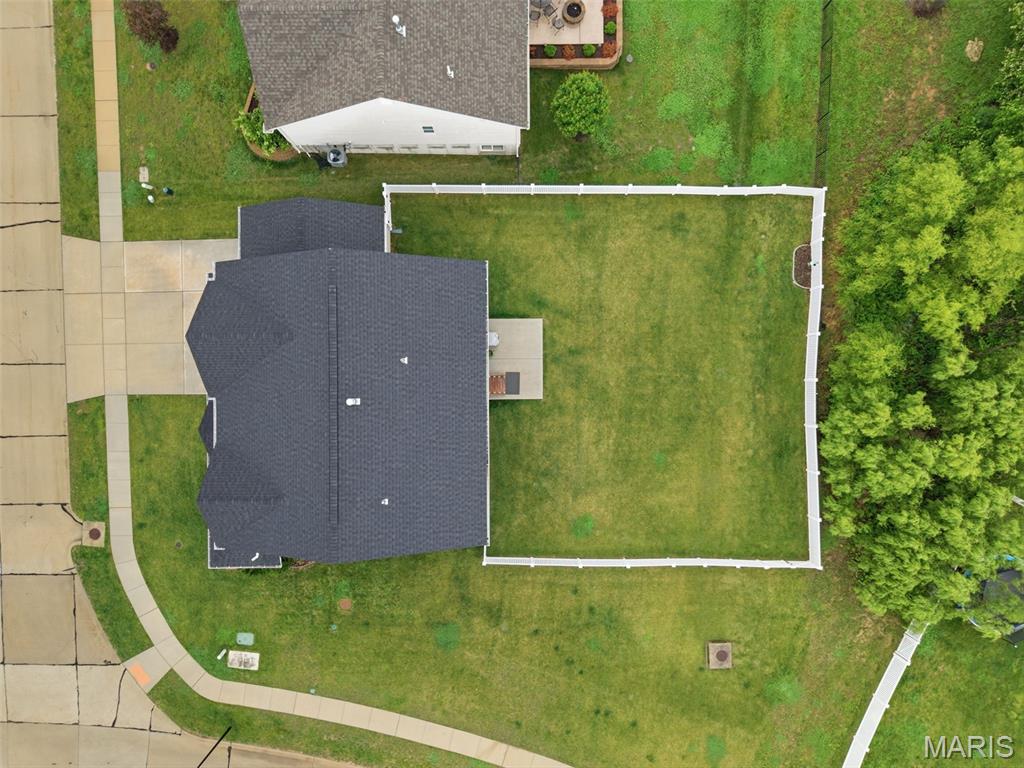
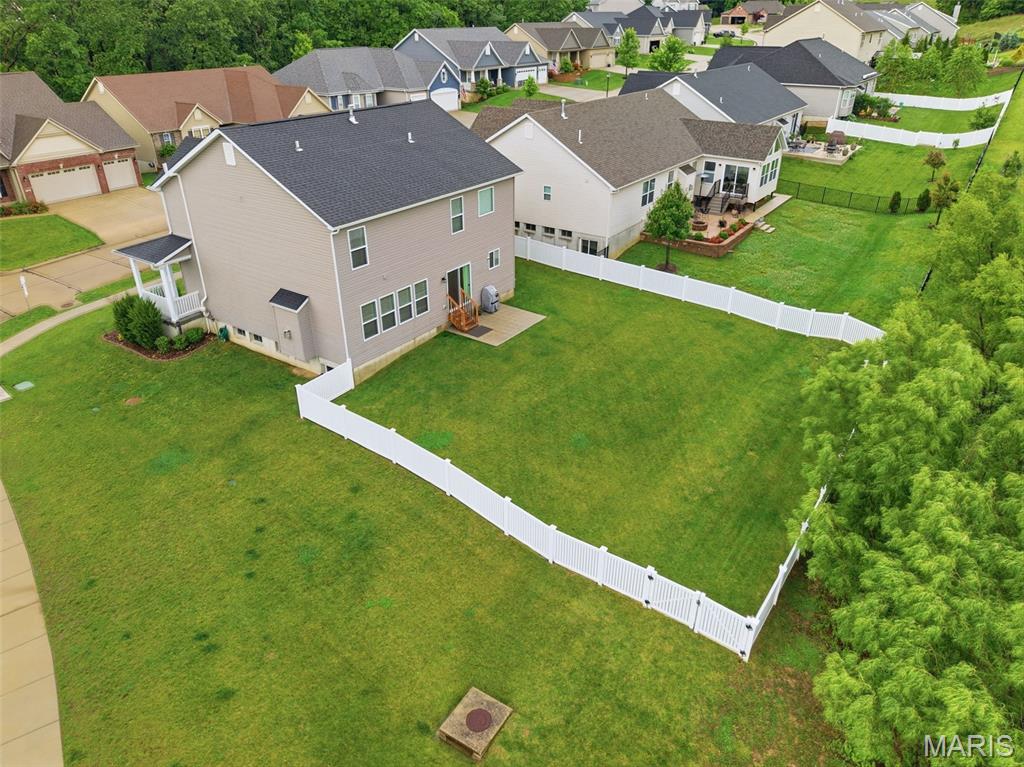
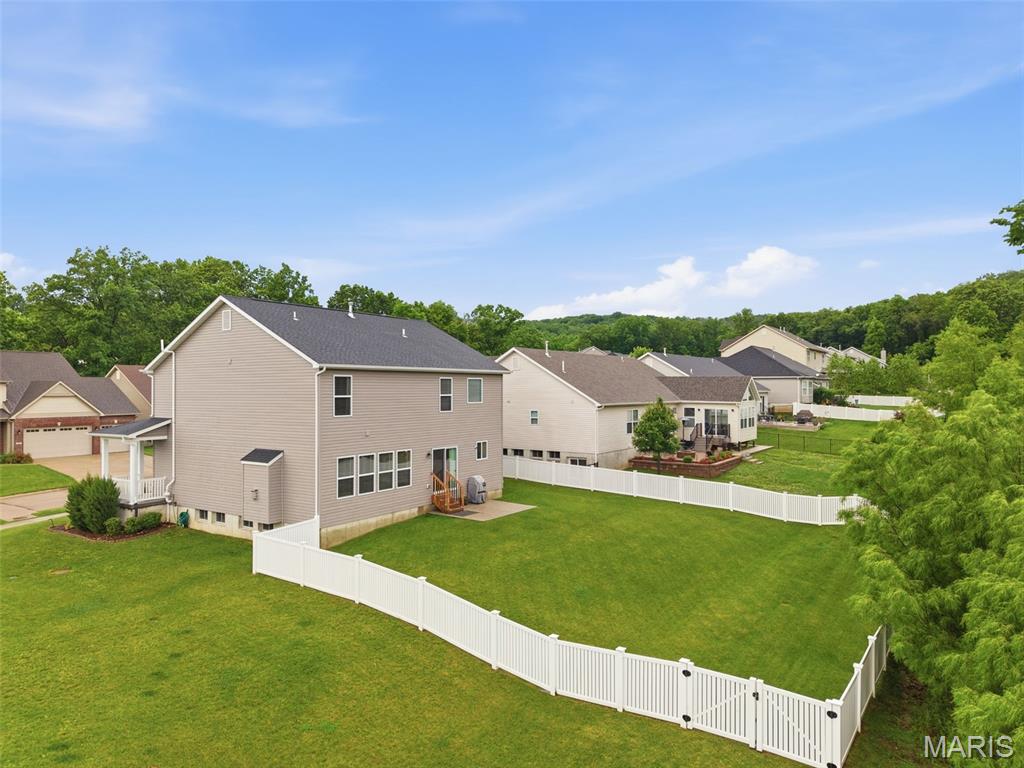
    Private Yard

  • Parking

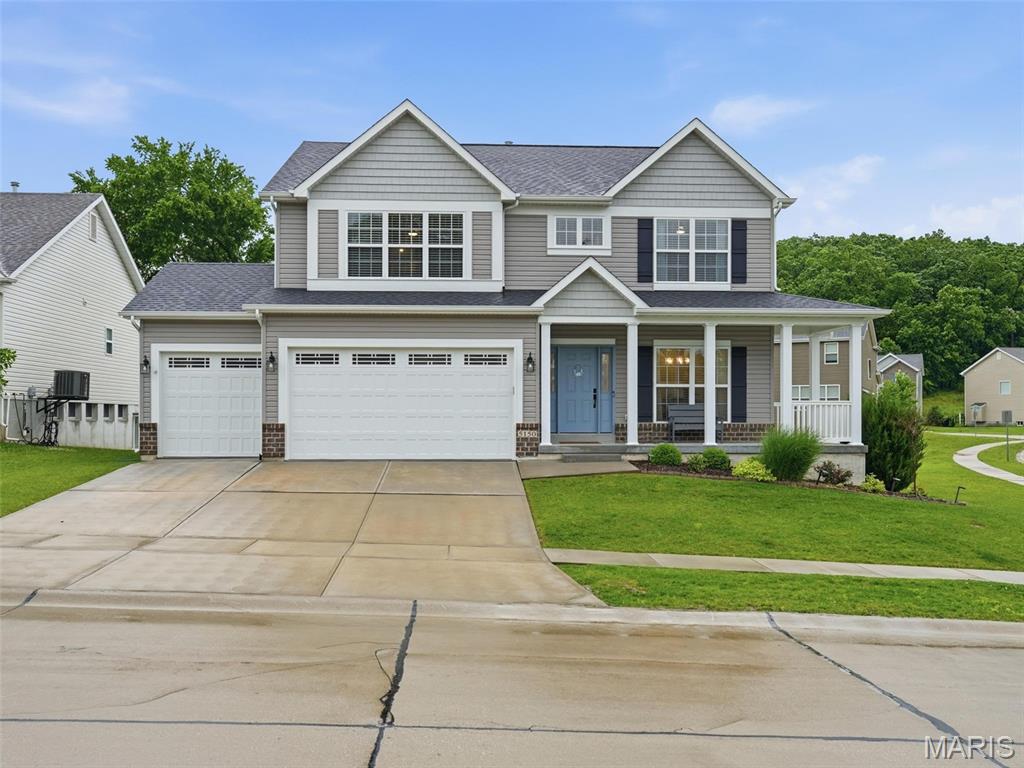
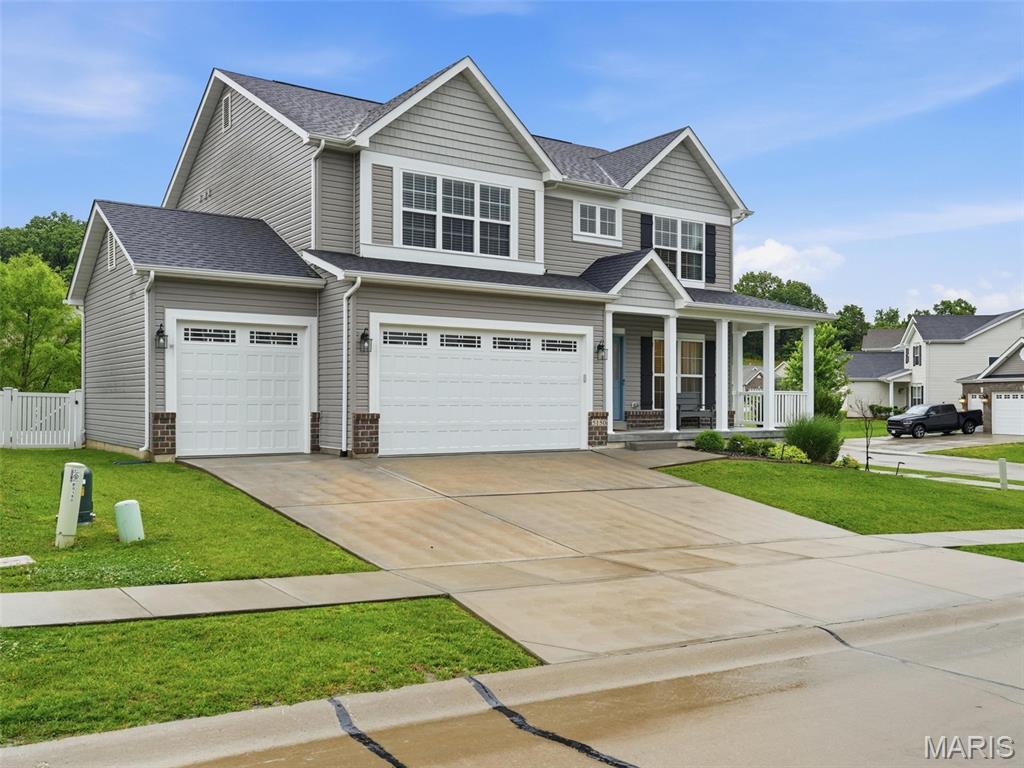
    Garage, Garage Door Opener, Garage Faces Front, Off Street, Oversized

  • Patio and Porch Features

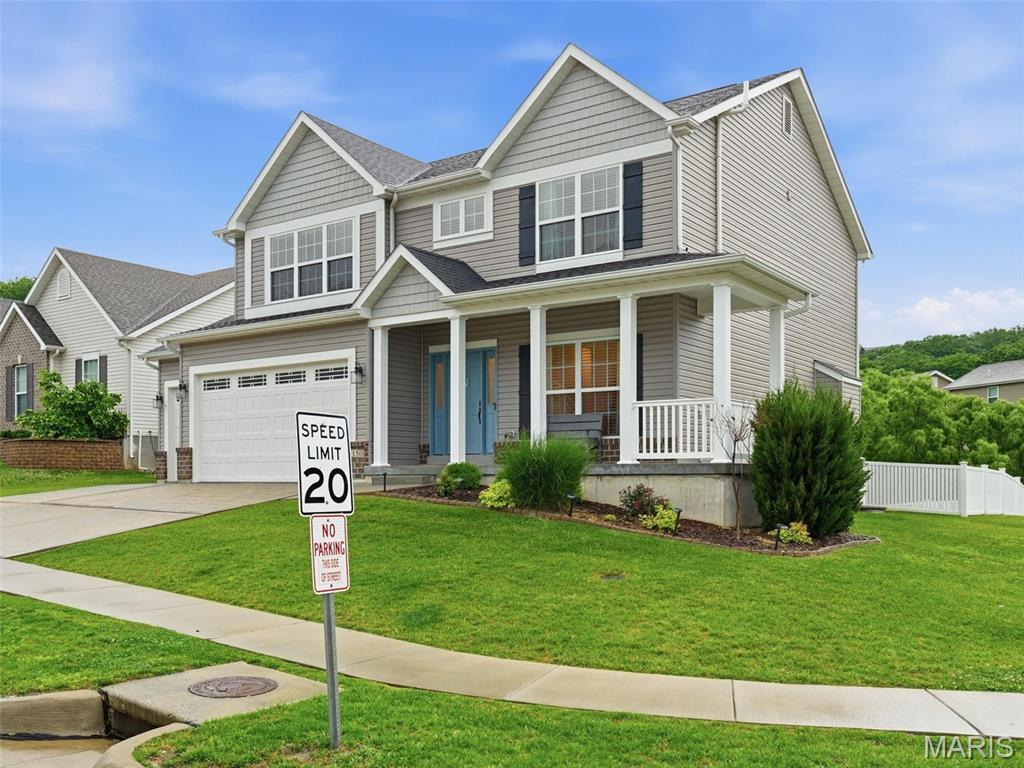
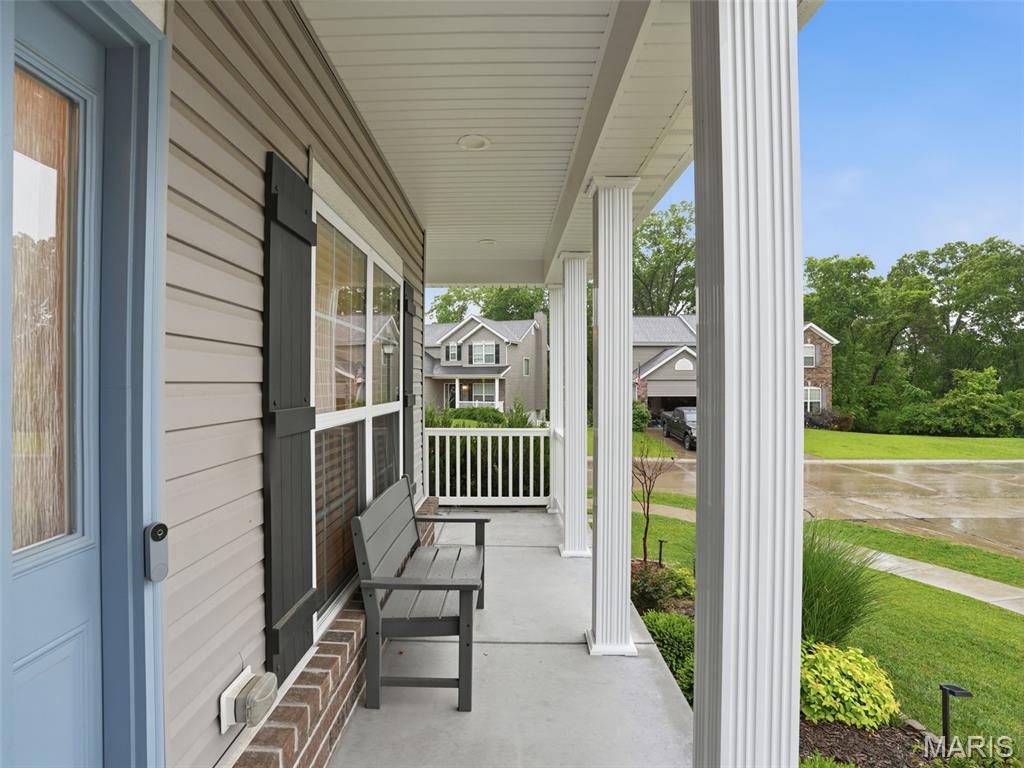
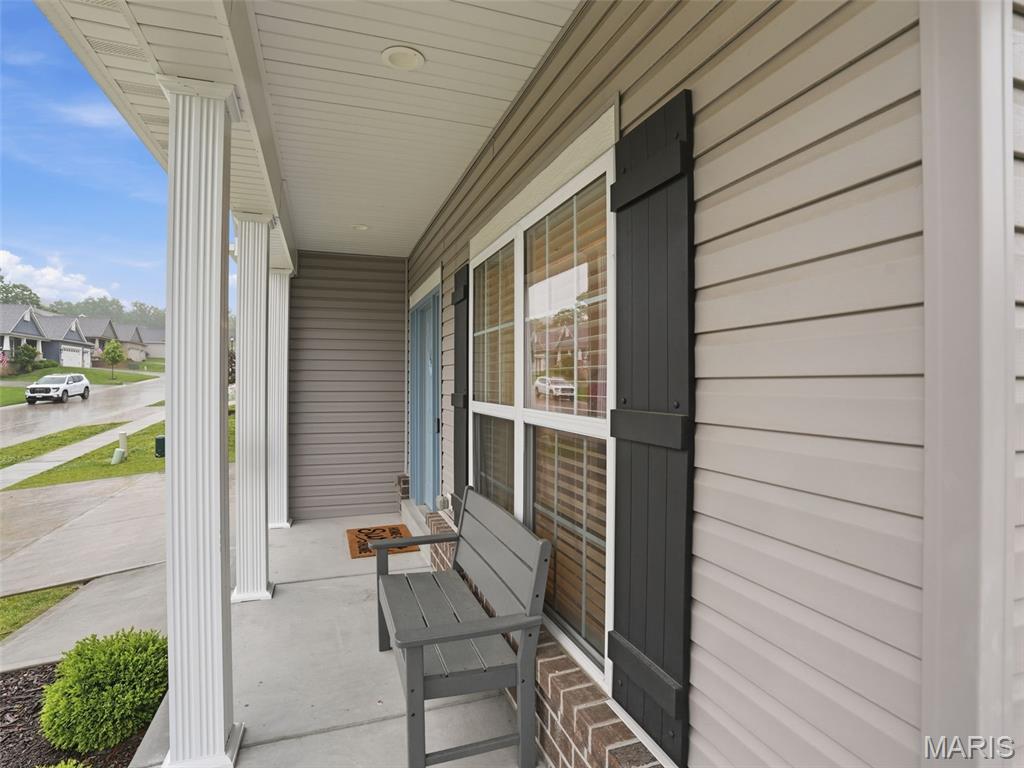
    Covered, Front Porch

  • Pool

    No

  • Waterfront YN

    NO

Area & Lot

  • Lot Features

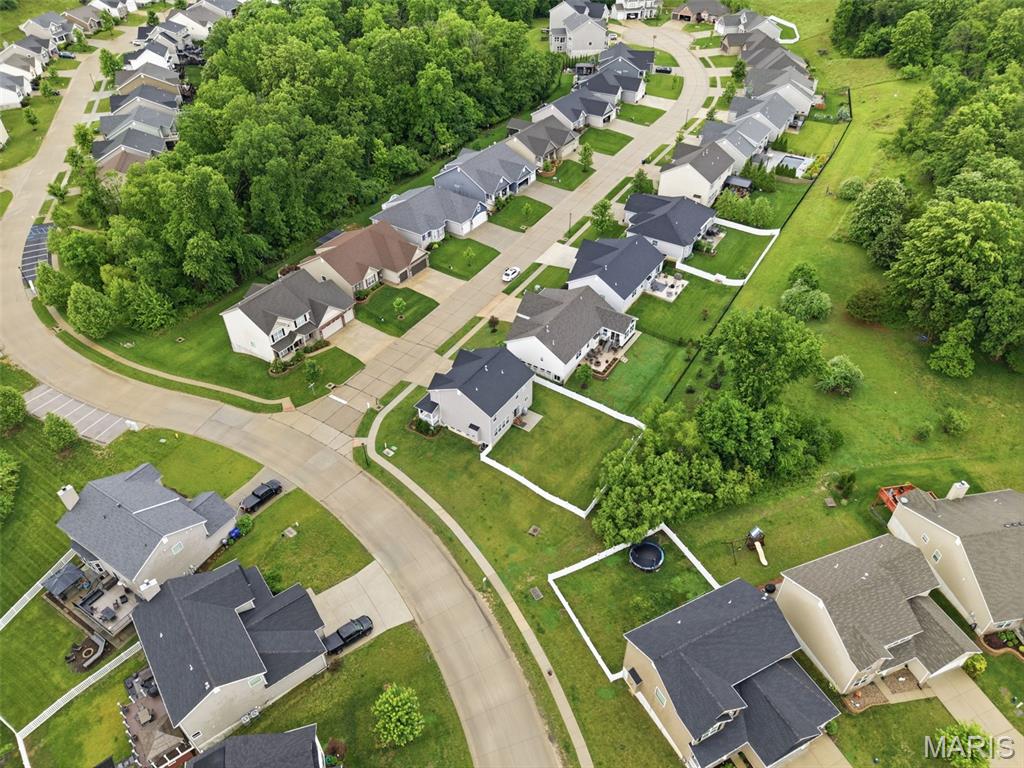
    Corner Lot, Cul-De-Sac, Level, Sprinklers In Front, Sprinklers In Rear

  • Lot Size(acres)

    0.25

  • Lot Size(square feet)

    10890.0

  • Property Type

    Residential

  • Property Sub Type

    Single Family Residence

  • Architectural Style

    Traditional

Price

  • Sales Price

    $599,900

  • Tax Amount

    $7,164

  • Sq. Footage

    2, 487

  • Price/SqFt

    $241

HOA

  • Association

    Yes

  • Association Fee

    $350

  • Association Fee Frequency

    Annually

  • Association Fee Includes

    N/A

School District

  • Elementary School

    Eureka Elem.

  • Middle School

    Lasalle Springs Middle

  • High School

    Eureka Sr. High

Property Features

  • New Construction

    NO

  • Association Amenities

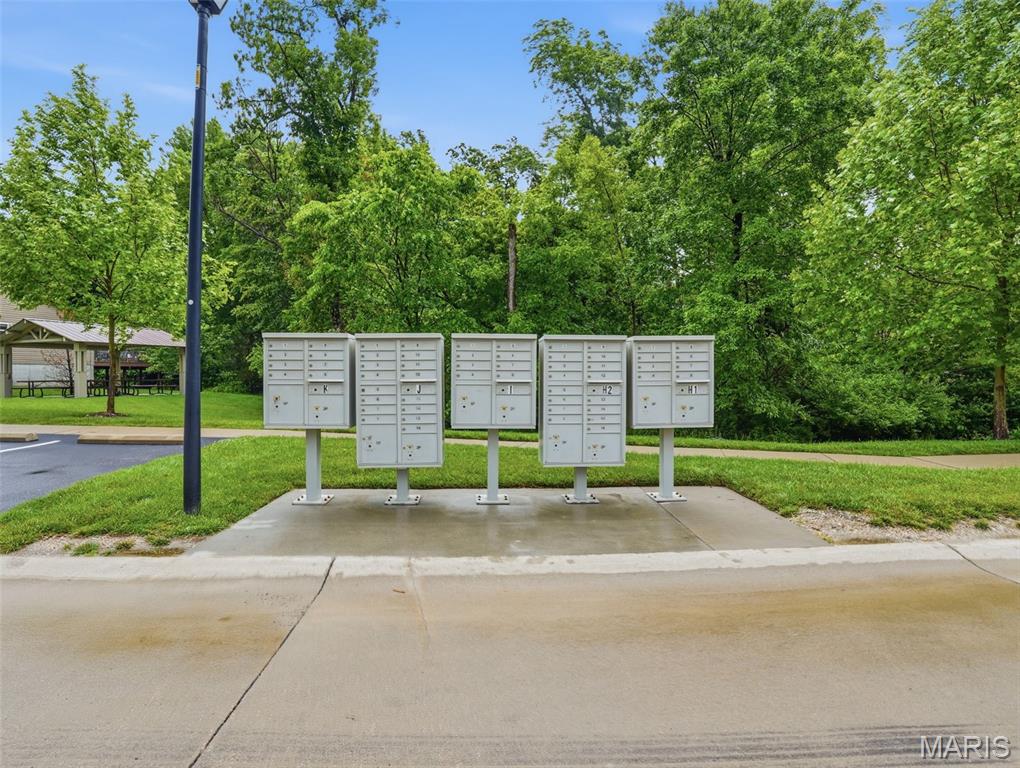
    Picnic Area, Playground, Trail(s)

  • Foundation Details

    Concrete Perimeter

  • Ownership

    Private

  • Senior Community YN

    NO

  • Sewer

    Public Sewer

  • Water Source

    Public

Schedule a Showing

Showing scheduled successfully.

<
>
IN PERSON
VIA CHAT

What is 3 + 4 ?


Change time

Mortgage calculator

Estimate your monthly mortgage payment, including the principal and interest, property taxes, and HOA. Adjust the values to generate a more accurate rate.

Your payment

Principal and Interest:

$

Property taxes:

$

HOA fees:

$

Total loan payment:

$

Total interest amount:

$

Location

County

St. Louis

Elementary School

Eureka Elem.

Middle School

Lasalle Springs Middle

High School

Eureka Sr. High

Listing Courtesy of Stacy Deutschmann , Coldwell Banker Premier Group

RealHub Information is provided exclusively for consumers' personal, non-commercial use, and it may not be used for any purpose other than to identify prospective properties consumers may be interested in purchasing. All information deemed reliable but not guaranteed and should be independently verified. All properties are subject to prior sale, change or withdrawal. RealHub website owner shall not be responsible for any typographical errors, misinformation, misprints and shall be held totally harmless.

Agent Colleen Brown

FOUNDER

Colleen Brown

Call Colleen today to schedule a private showing.


* Listings on this website come from the FMLS IDX Compilation and may be held by brokerage firms other than the owner of this website. The listing brokerage is identified in any listing details. Information is deemed reliable but is not guaranteed. If you believe any FMLS listing contains material that infringes your copyrighted work please click here to review our DMCA policy and learn how to submit a takedown request.© 2024 FMLS.
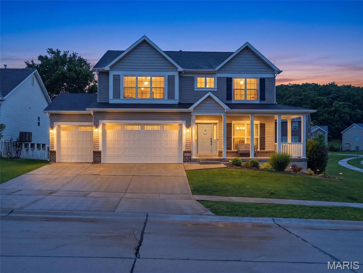
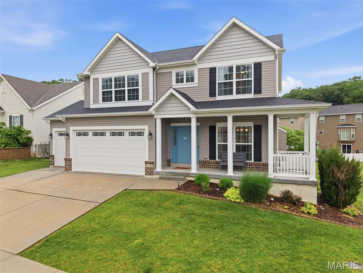
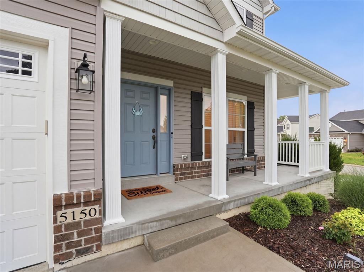
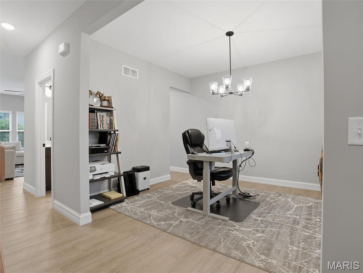
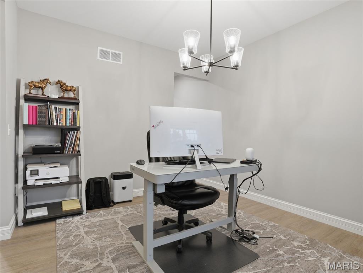
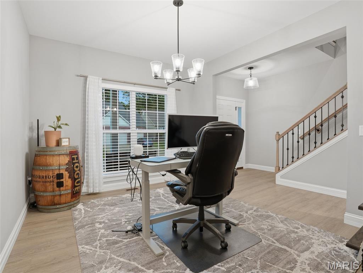
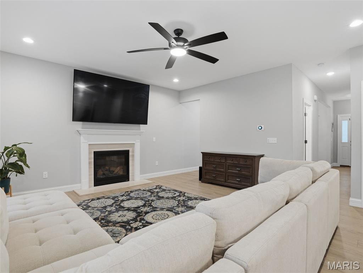
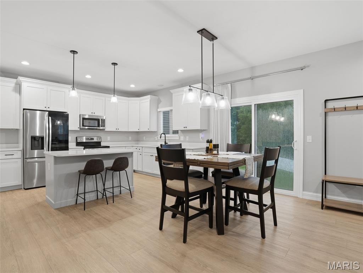
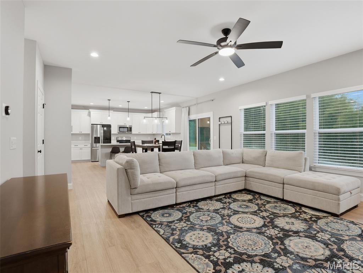
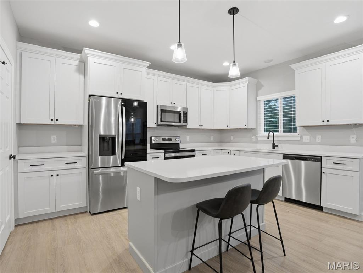
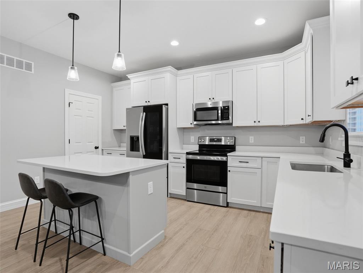
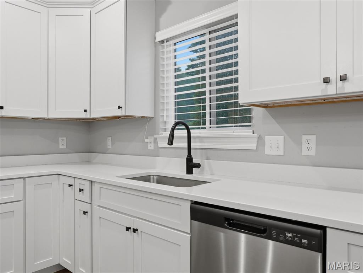
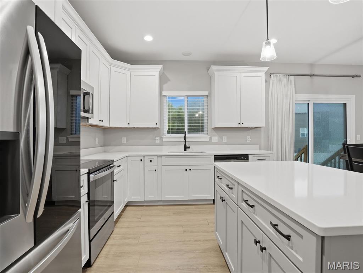
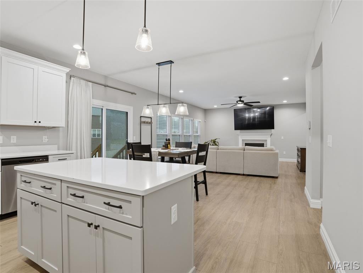
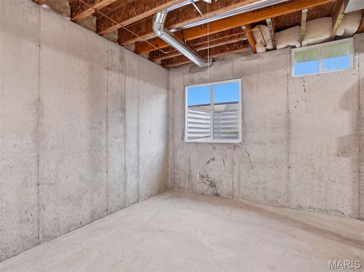
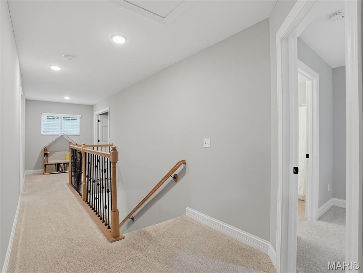
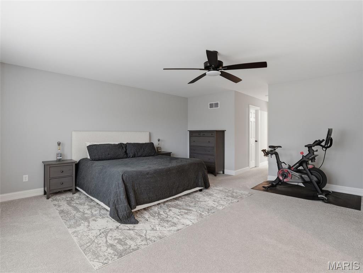
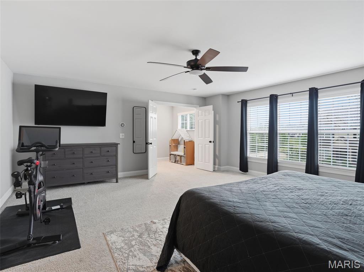
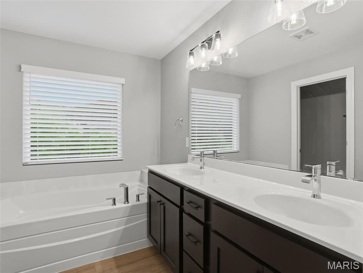
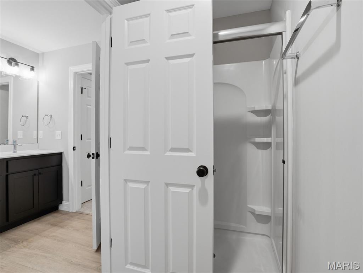
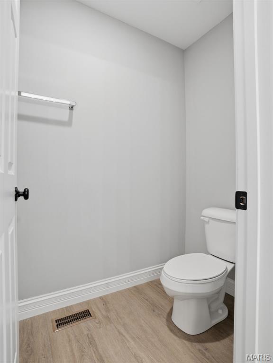
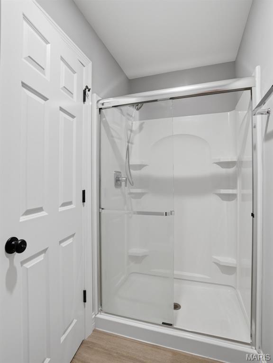
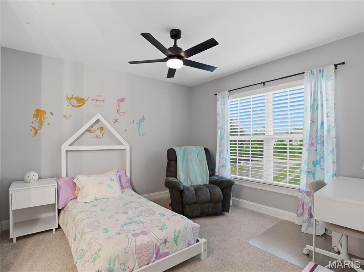
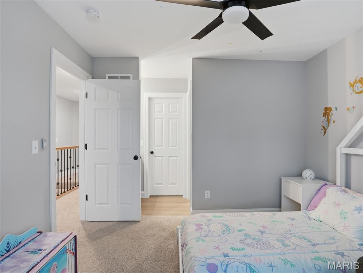
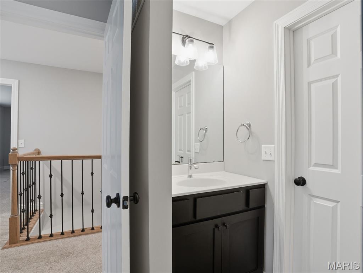
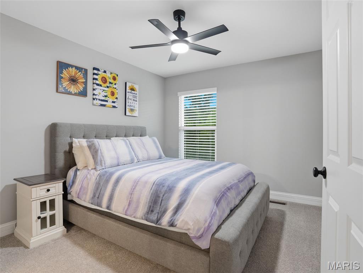
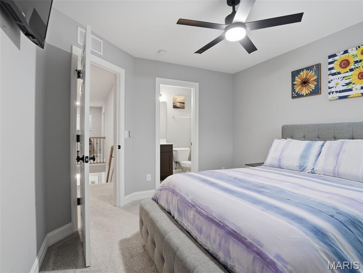
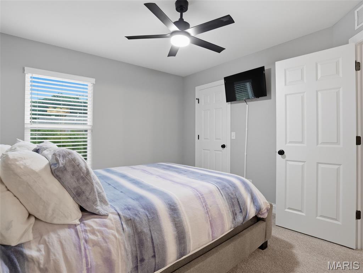
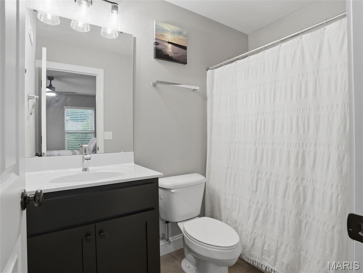
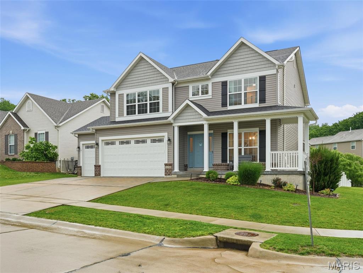
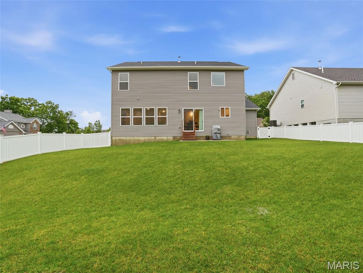
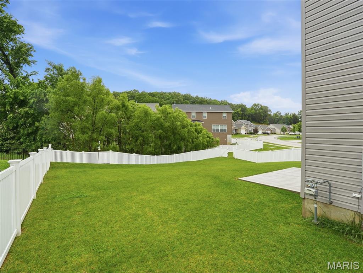
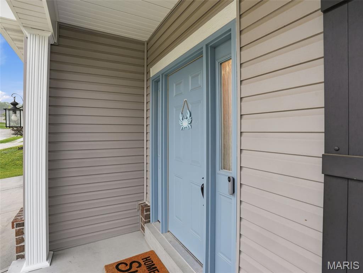
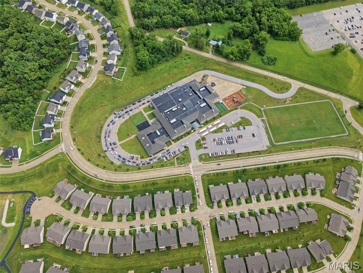
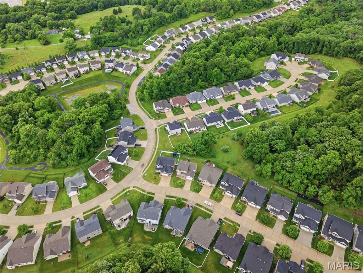
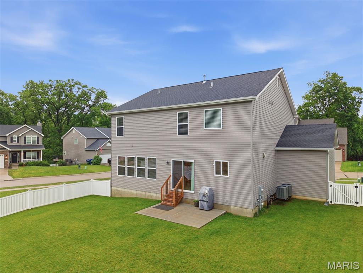
Welcome to this stunning 3-year-old two-story in the highly sought-after Rockwood School District! Offering 4 spacious bedrooms, 3.5 baths, and an oversized 3-car garage with 8-foot doors, this home combines modern design, functionality, and an unbeatable Eureka location. Step inside to find 9-foot first-floor ceilings, a spacious family room with a direct vent gas fireplace, and an open-concept layout perfect for everyday living and entertaining. The custom kitchen features 42-inch white cabinetry with crown molding, quartz countertops, center island, stainless steel appliances, butler’s pantry with glass doors, and a walk-in pantry. Upstairs, the oversized primary suite offers a luxurious retreat with a large walk-in closet, linen closet, double bowl vanity, separate tub and shower, and ample space to unwind. Additional features include six-panel doors, dual-zoned HVAC, 9-foot foundation pour, water softener, irrigation system, newer fencing, and a 30-year architectural roof. Situated on a large corner lot and conveniently located near Six Flags St. Louis, The Timbers of Eureka, shopping, restaurants, and quick highway access, this home truly has it all!

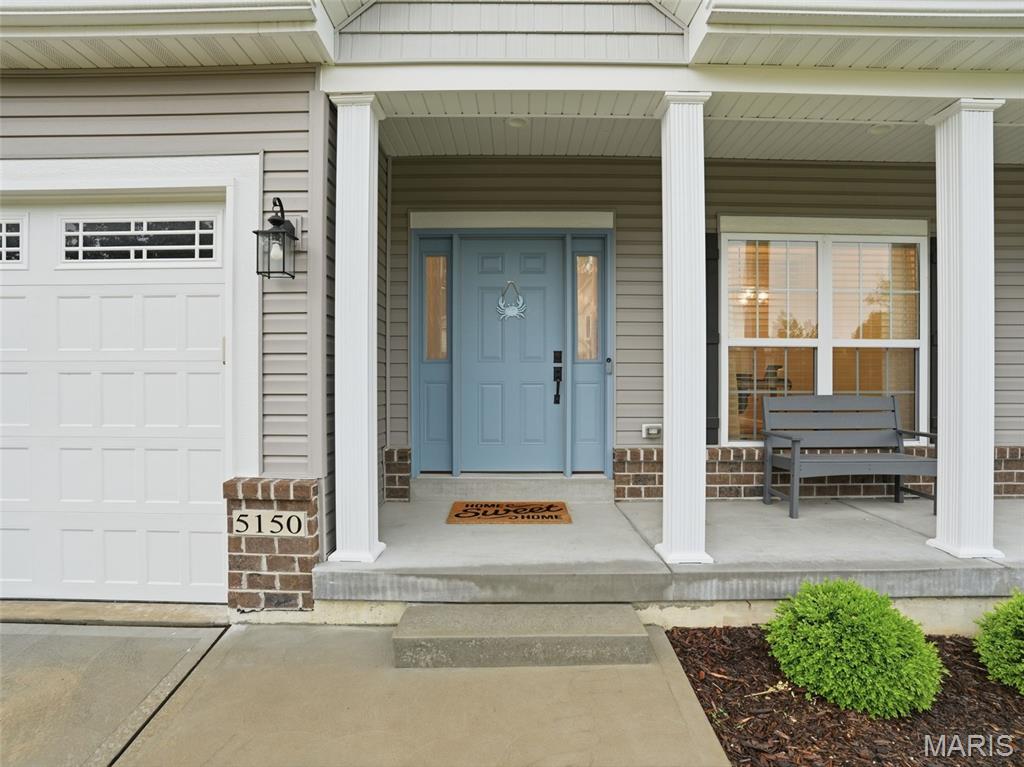
5150 Greensfelder Valley Court

Message successfully sent.

What would you like to know?

What is 3 + 4 ?

I agree to receive email communication and understand I can unsubscribe at any time.

I agree to be contacted by Colleen Brown via call, email, and text for real estate services. To opt out, you can reply 'stop' at any time or reply 'help' for assistance. You can also click the unsubscribe link in the emails. Message and data rates may apply. Message frequency may vary. Privacy Policy

Related Properties

This beautifully maintained ranch home with 3-car garage, impressive curb appeal, and a stunning screened porch is the one you have been waiting for! The stage is set in this popular Brookfield floor plan. Step inside to a dramatic foyer with soaring ceilings, stylish luxury vinyl plank flooring, and an elegant iron-spindle staircase leading to the lower level that is ready for your finishing. The open-concept great room impresses with vaulted ceilings, a gas fireplace, recessed lighting, and a wall of windows flooding the space with natural light and gorgeous wooded views. The gourmet kitchen is a showstopper featuring dark cabinetry, stone counters, tile backsplash, stainless appliances, and a large island with seating for casual dining. A separate formal dining room and eat-in kitchen area offer flexibility for every occasion. The generous primary suite includes plenty of space with wooded views, and a luxurious bath with dual vanities, jacuzzi tub and separate shower. Additional bedrooms, a full bath, half bath, and a well-appointed main-floor laundry with sink and cabinetry complete the package. Step outside to the incredible screened in porch with vaulted ceiling overlooking a deep, private, tree-lined backyard with lower patio. Too much to list - come see it for yourself!
#26028989

Eureka

326 Kevin Jon Court

3 Beds

2 Baths

2,371 Sq.Ft.

$609,000

MLS#: 26028989

Coming Soon!!! Showing start Thursday May 21st. Welcome to one of the largest floor plans in the neighborhood,  no drive-through street just steps away from Berry Park with easy access to Hwy 44. This stunning 2-story home offers 5 bedrooms, 2.5 baths, and a thoughtfully designed layout perfect for both everyday living and entertaining. The main floor features a welcoming front study, formal dining room, spacious living area, powder room, and convenient main-floor laundry. The beautifull kitchen showcases a large center island, newer appliances, and seamless access to the newer deck through an updated patio door—creating the perfect indoor-outdoor flow. Upstairs, the expansive owner’s suite offers a luxurious retreat with an oversized closet and spa-like bath featuring a double vanity, soaking tub, and separate shower. Four additional generously sized bedrooms and a full hall bath provide ample space for family or guests. The walk-out basement offers additional living space, while the 3-car garage provides abundant storage. Enjoy sweeping views from the spacious newer deck overlooking lush common ground and the charm of Berry Park. Additional highlights include a new heating and cooling system (2025), making this home as efficient as it is beautiful.
#26029702

Eureka

415 Forby Estates Drive

5 Beds

2 Baths

2,983 Sq.Ft.

$485,000

MLS#: 26029702

Price reduced
Introducing 16802 Enderbush Ln, arranged for everyday practicality, with a fireplace creating a central, warm living space. The kitchen features an accent backsplash, all stainless steel appliances, and a walk-in pantry, enhancing functional daily use. A deck extends from the residence, providing outdoor space adjacent to a fully fenced backyard. This exceptional property combines modern features with comfortable indoor and outdoor living. Included 100-Day Home Warranty with buyer activation
#26023998

Eureka

16802 Enderbush Lane

4 Beds

3 Baths

3,515 Sq.Ft.

$490,000

MLS#: 26023998

Welcome to 917 Summits Oaks Drive in highly desirable Eureka! This spacious 4 bed, 3 bath 1.5-story home showcases the popular Eagles Nest floor plan which includes a full bedroom, full bathroom and loft area upstairs.  The home has been thoughtfully designed for both everyday living and effortless entertaining.

Inside, you’ll find beautiful wood floors, soaring 9-foot ceilings, and an open-concept layout ideal for hosting gatherings of any size. The kitchen is a true centerpiece, featuring a gas range, double ovens, rich dark cabinetry, and seamless flow into the main living area, complete with a cozy gas fireplace.

The main-level primary suite offers hardwood flooring and a spacious en-suite bath with both a separate shower and soaking tub, along with a custom-designed walk-in closet. Upstairs, a private bedroom and full bath provide the perfect setup for guests, teens, or a dedicated home office.

The home also features a generously sized three-car garage, offering ample space for vehicles, storage, and hobbies.

The unfinished basement presents outstanding potential, with a large pour, an egress window already in place, and rough-in plumbing ready for a future bathroom—making it ideal for adding an additional bedroom and expanding your living space while increasing long-term value.

This home has been meticulously maintained and thoughtfully updated. Recent improvements include a newer roof and 6” gutters and downspouts (July 2023), brand new carpet throughout (2026), and a Navien high-efficiency tankless water heater (March 2025).

Curb appeal shines with professional landscaping and a freshly painted front door. A transferable Achosa Buyer’s First Choice Home Warranty, valid through July 13, 2026, provides added peace of mind.

Move-in ready and loaded with updates, this home checks every box.
#26021854

Eureka

917 Summit Oaks Drive

4 Beds

3 Baths

2,764 Sq.Ft.

$514,999

MLS#: 26021854
Price reduced
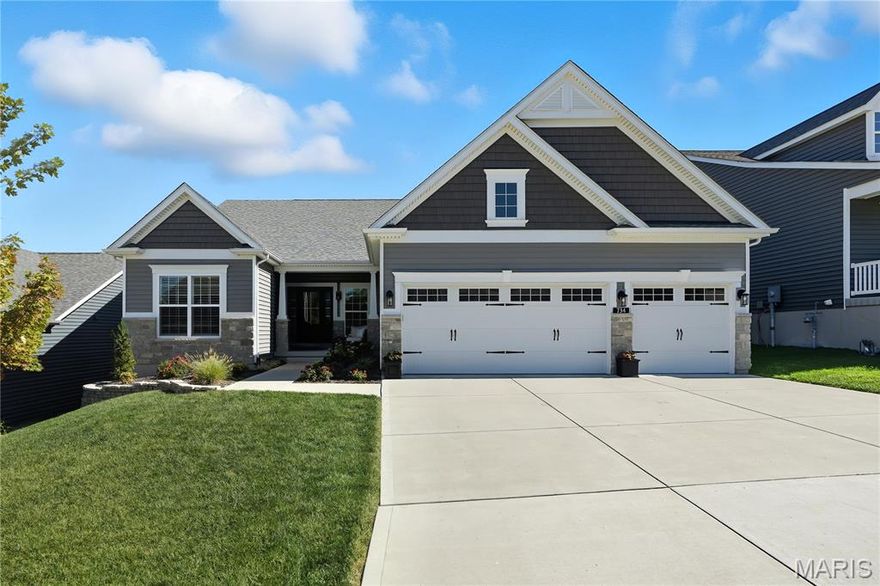
WHY BUILD when you can move into this STUNNING 4 YEAR NEW RANCH built by Consort Homes!  On a gorgeous premium lot  backing to wooded common ground with magnificent views of the hills of Eureka.  You'll love the sprawling open floor plan, high-end architectural upgrades, and abundant windows that bathe every room with natural light. Striking curb appeal, welcoming front porch. Step inside to find thoughtful design and elegant finishes throughout. Rich hardwood floors flow seamlessly throughout the main living areas. An impressive formal dining room creates the perfect backdrop for memorable gatherings. A spacious private office with glass french doors offers both style and function. The expansive family room features a cozy gas fireplace and a dramatic wall of windows overlooking the tranquil backyard. The gourmet kitchen is a true showpiece, with abundant custom cabinetry, quartz countertops, a gas cooktop, wall oven & microwave, large center island with breakfast bar seating and more. The spacious breakfast room has a bay window, and an atrium door that opens to a generous composite deck—ideal for relaxing or entertaining while enjoying peaceful wooded views. Additional highlights include an elegant powder room and a spacious main floor laundry room for added convenience. The owner’s suite is a private retreat, complete with a bay window sitting area, spa-inspired bath, and an oversized walk-in closet. Two additional spacious bedrooms and a beautifully appointed hall bath complete the main floor. Sprawling lower level provides opportunity for additional living space if desired.   With Consort Homes Pierce floor plan, this exceptional home blends modern comfort with timeless design. Don’t miss this extraordinary opportunity!
#26007993

Eureka

734 Crested Point Drive

3 Beds

2 Baths

2,557 Sq.Ft.

$649,900

MLS#: 26007993
Price reduced
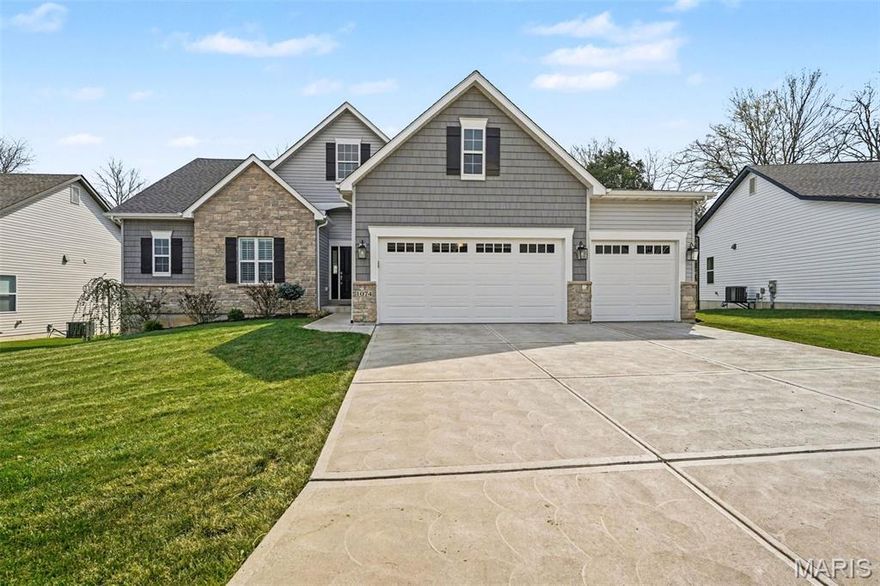
Welcome to this beautifully maintained custom-built 3 bed, 2 bath ranch home built by Flower & Fendler, offering 2,317 sq ft of thoughtfully designed living space. The open floor plan features a spacious kitchen and great room with 12’ ceilings, creating a bright and inviting space perfect for everyday living and entertaining.
The gorgeous kitchen showcases custom cabinetry, quartz countertops, a large center island with seating, stainless steel appliances, and a gas range, along with a walk-in pantry. Just off the main living area, the hearth room with fireplace adds a cozy second gathering space.
The primary suite offers a private luxury retreat with a double vanity, walk-in shower, and an upgraded walk-in closet system. Two additional bedrooms and a full bath provide plenty of space for family or guests. Main floor laundry adds everyday convenience.
The partially finished lower level includes a rec room with a bar countertop, offering additional space that’s perfect for entertaining, relaxing, or hosting guests, with plenty of potential for future expansion.
Step outside to enjoy a beautifully enhanced backyard featuring a patio, landscaping, irrigation system, and a fully fenced backyard, perfect for relaxing or entertaining. Additional upgrades include plantation shutters throughout, updated lighting, and an EV charger in the oversized 3-car garage.
Located in the desirable Rockwood School District. Don’t miss your chance to make this beautifully upgraded home yours!
#26018581

Eureka

1074 Bloomfield Drive

3 Beds

2 Baths

2,317 Sq.Ft.

$645,000

MLS#: 26018581
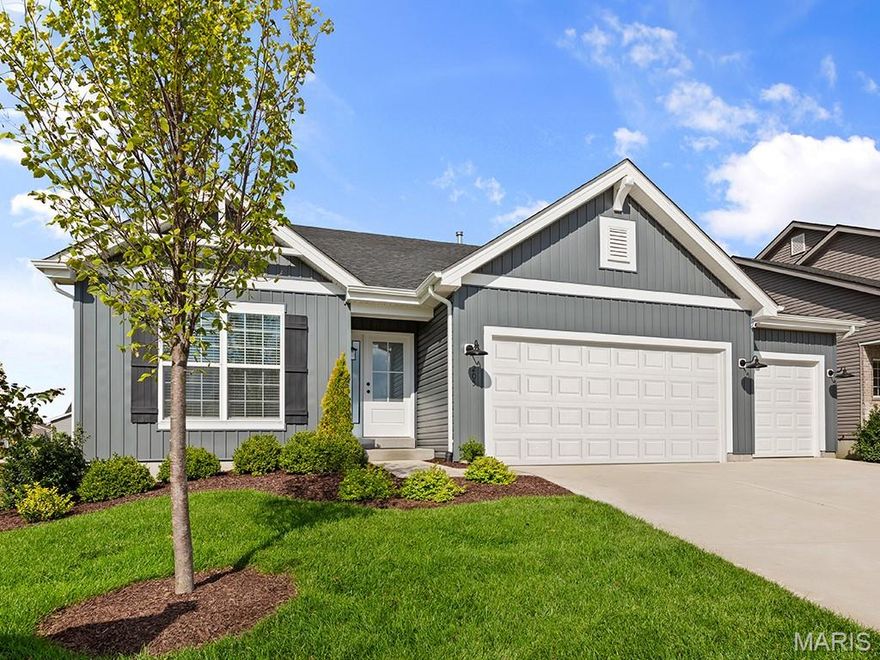
McBride Maple ranch-style home w/3BR, 2BA will be ready this summer! Farmhouse exterior & 3-CAR GARAGE! Perfect for entertaining with an open floorplan, vaulted ceilings, a spacious living area with a ceiling fan, 6’ windows & wood laminate flooring. The kitchen features level 4 Brellin White 42” tall cabinets, large center square island with a breakfast bar, quartz countertops & stainless-steel GE appliances. Indulge in the large primary suite with a walk-in closet, private bath with adult height double sink vanity, linen closet, corner tub with window & 5ft walk-in shower. Enjoy white 2-panel interior doors, main floor laundry, and a ¾ bath rough-in in the lower level. Two additional bedrooms & a full bath add convenience. Windswept Farms offers Jeff Co taxes, and great onsite amenities! Enjoy peace of mind with McBride Homes' 10 year builders warranty and incredible customer service! Similar photos shown.
#26016387

Eureka

174 Windfall Way

3 Beds

2 Baths

1,989 Sq.Ft.

$480,457

MLS#: 26016387
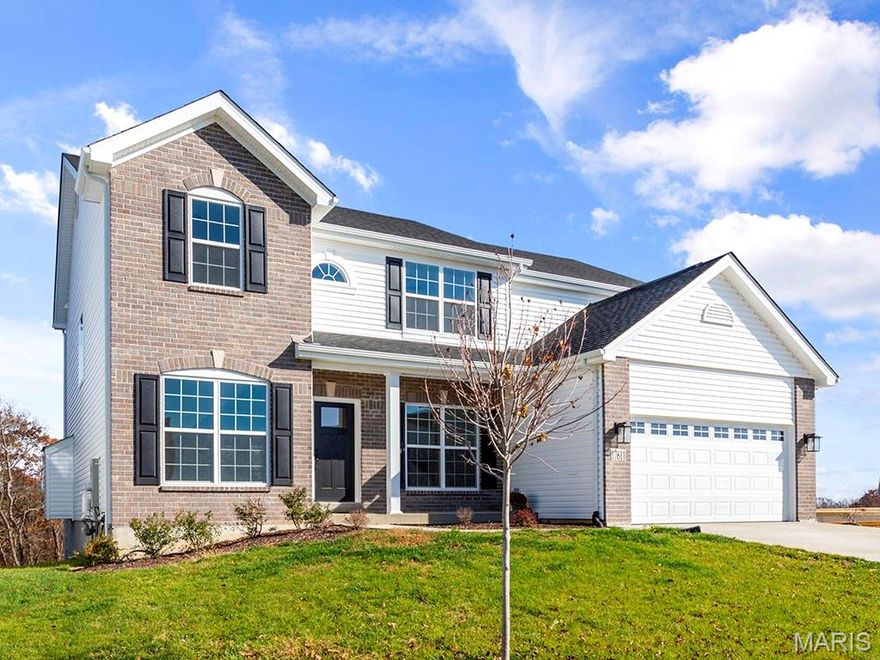
New McBride Homes’ Sequoia 2 story 4BR 2.5BA will be move in ready this summer! Step into the 2-story foyer, flanked by formal living & dining rooms. Enjoy a spacious family room w/a window wall, a bright breakfast area w/pantry & sliding glass door to the backyard. Perfect for entertaining, the kitchen features quartz countertops, 42” Level 4 Brellin White cabinets, center island w/breakfast bar, & stainless steel GE appliances. Main floor has a powder room, laundry room, 9’ ceilings, 6’ windows, & wood laminate flooring throughout. Upstairs primary suite w/massive walkin closet & private bath w/walkin shower, corner tub w/large window & double vanity, plus three extra bedrooms & a full hall bath. Dual zone HVAC, 2 panel interior doors, &#190; bath rough in at LL & more! Windswept Farms offers Jefferson County taxes, and great onsite amenities! Enjoy peace of mind with McBride Homes' 10 year builders warranty and incredible customer service! Similar photos shown.
#26016299

Eureka

1387 Bloomfield Drive

4 Beds

2 Baths

2,784 Sq.Ft.

$493,205

MLS#: 26016299
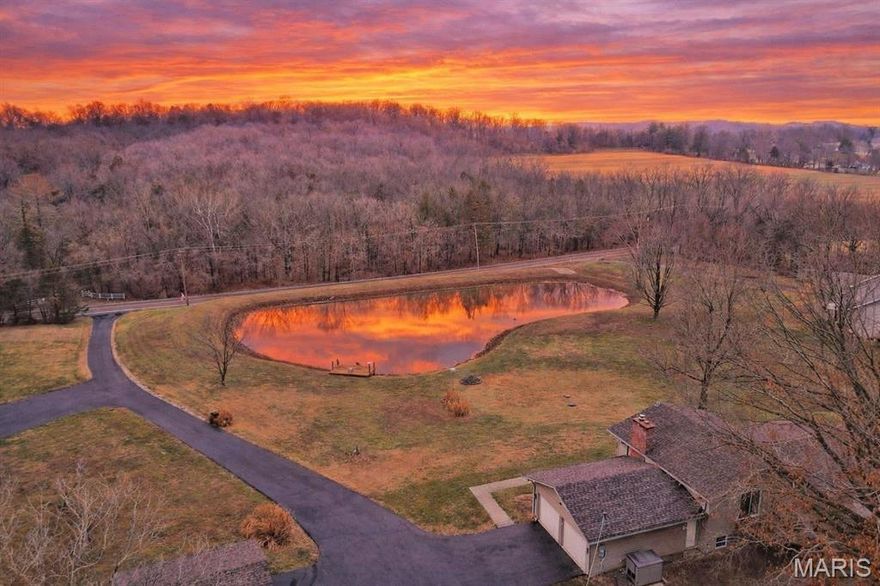
Country living just steps from city amenities! This gorgeous multi-level property is both rare & unique with just over 3 acres of flat & useable land including your very own, fully stocked lake for fishing & swimming. Wind up a recently re-sealed asphalt driveway to pleasing & low maint. curb appeal. The exterior of the home is improved with brick front accents, vinyl siding, wrapped soffits, architectural shingles & large covered front porch with views of the lake. Walk inside to an open floorplan w/fresh paint, newer flooring & numerous updates. Large family area features wood laminate flooring & ceiling fan. Custom kitchen includes 42 in cabinets w/crown moldings, tile backsplash, large center island, SS appliances, breakfast bar & dining area. Walk up a small flight of stairs to a master BR suite with private master bath, 2 add BR's & 2nd fully updated bath. Finished LL adds to your useable square footage with a family/rec room, full woodburning fireplace insert w/brick surround, 4th bedroom, 3rd full bathroom w/custom tile enclosure & laundry area.  Down yet another small flight of stairs is a finished room & tons of storage space.  On the exterior you'll find a 2-car attached garage, external garage/workshop w/propane stove & 100 amp panel, garden area & fully stocked private lake with dock for fishing.  RSD, minutes from 44 and shops/restaurants in downtown Eureka.
#26012032

Eureka

2788 Highway FF

4 Beds

3 Baths

1,942 Sq.Ft.

$579,000

MLS#: 26012032

 - property

Send a message

Message successfully sent.

Your message

What is 3 + 4 ?

Reason for contacting?

I agree to receive email communication and understand I can unsubscribe at any time.

I agree to be contacted by Colleen Brown via call, email, and text for real estate services. To opt out, you can reply 'stop' at any time or reply 'help' for assistance. You can also click the unsubscribe link in the emails. Message and data rates may apply. Message frequency may vary. Privacy Policy

Sign Out

Virtual Assistant

Would you like to take the next step with this property? We can help you schedule a showing or virtual tour, or send you more details.

Yes, I would like more information.

Thank You for Your Reply, One of Our Agents will contact you as soon as possible

No, maybe later.

Thank you, you can always contact me via email, phone number or through the contact form.

Realhub AI

Lucy - Your AI-Powered Realtor

Update Your Temporary Password

Personalize your search

Enter your email and we'll notify you immediately when new listings match what you're looking for.

or enter email address

Already have an account ? Login here

Continue your home search

I agree to receive communications and understand I can unsubscribe at any time.

I agree to be contacted by Colleen Brown via call, email, and text for real estate services. To opt out, you can reply 'stop' at any time or reply 'help' for assistance. You can also click the unsubscribe link in the emails. Message and data rates may apply. Message frequency may vary. Privacy Policy

Already have an account ? Login here

We use cookies

We use cookies primarily for analytics to enhance your experience. By accepting, you agree to our use of these cookies. You can manage your preferences or learn more about our cookies policy.