
Property
Beds
5
Full Baths
4
1/2 Baths
1
Year Built
2001
Sq.Footage
5,334
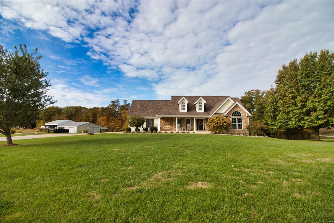
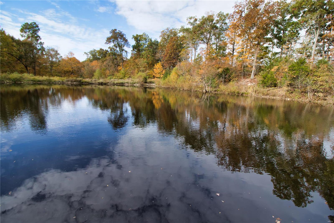
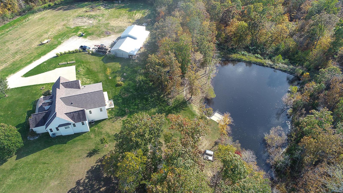
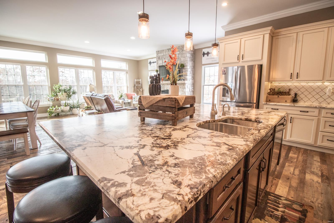
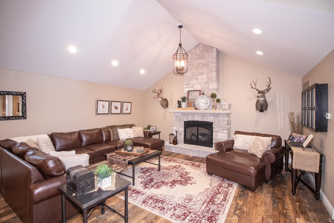
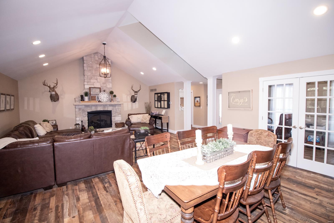
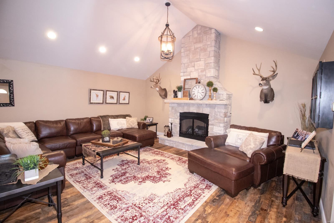
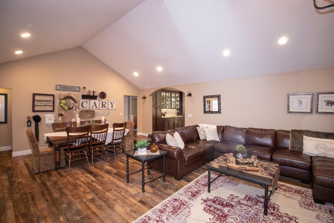
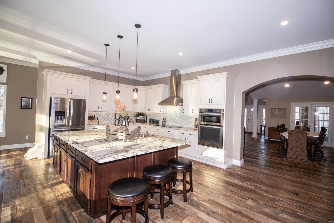
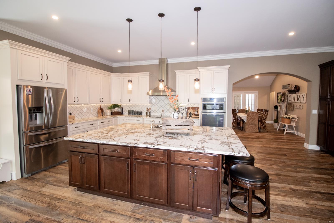
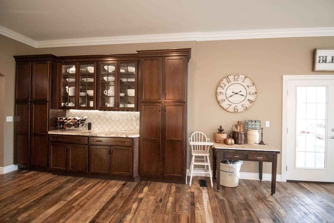
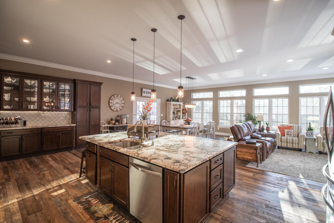
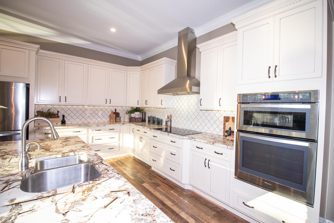
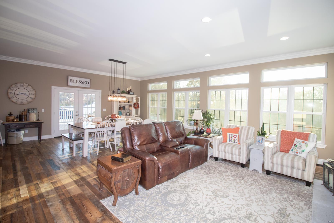
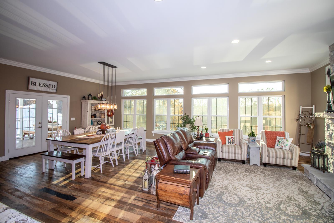
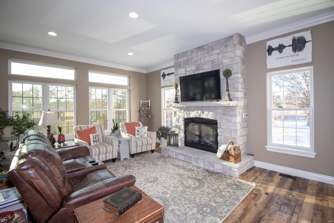
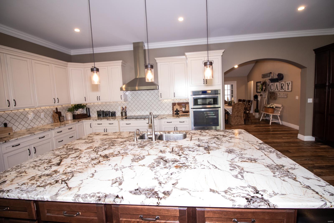
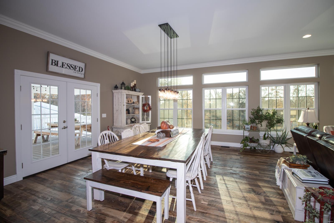
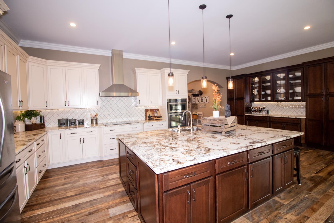
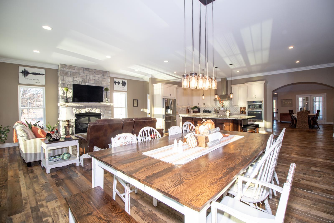
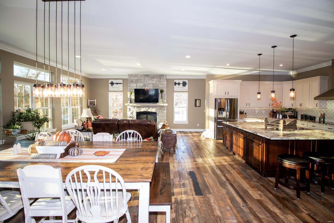
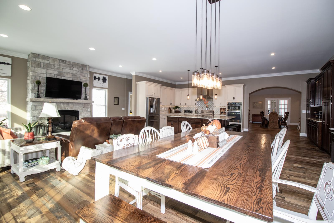
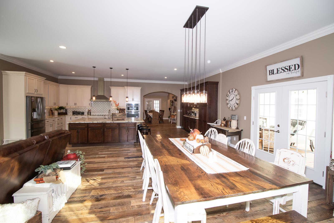
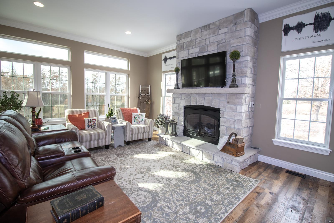
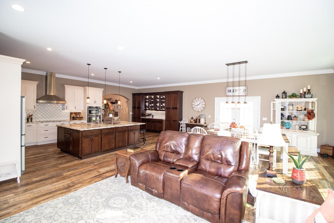
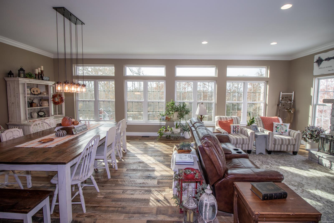
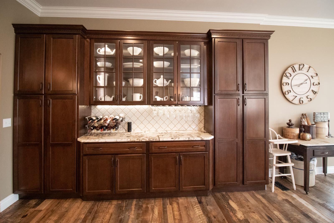
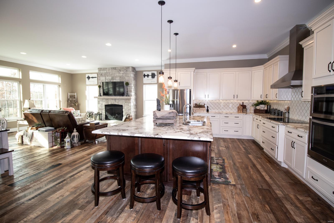
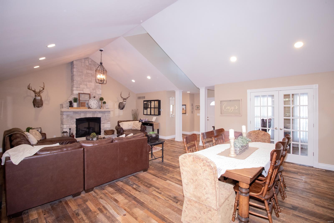
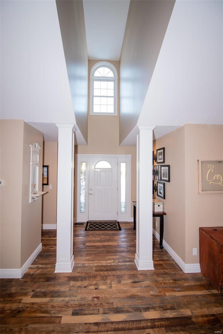
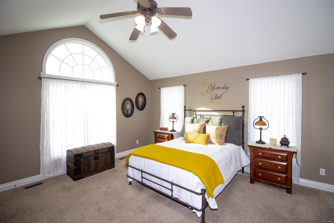
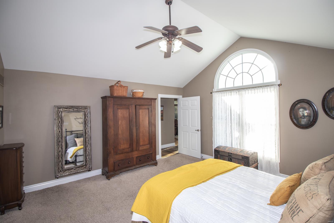
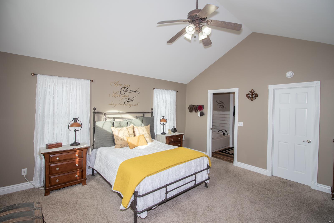
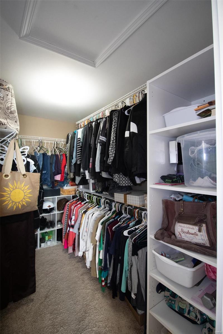
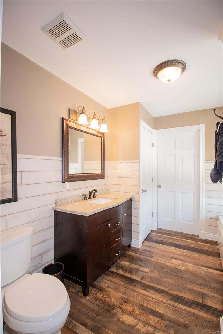
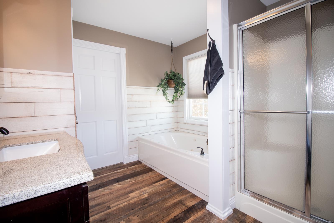
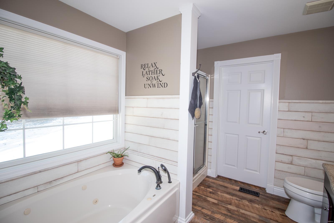
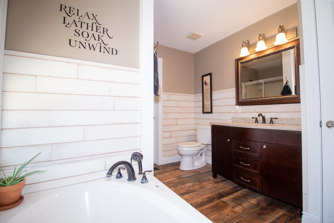
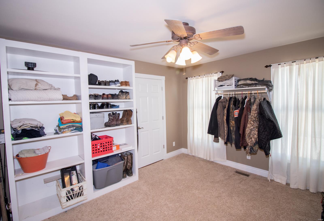
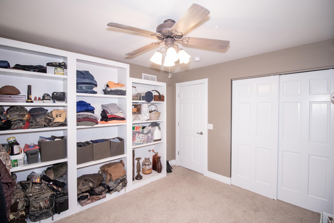
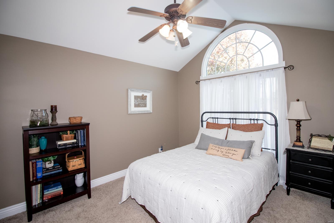
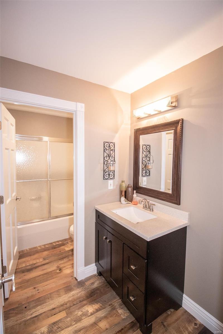
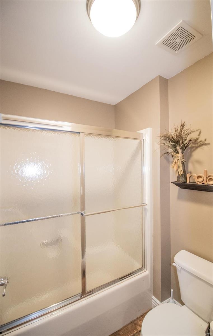
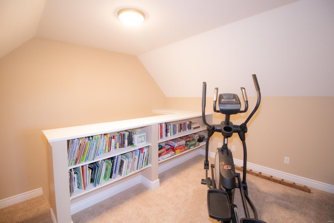
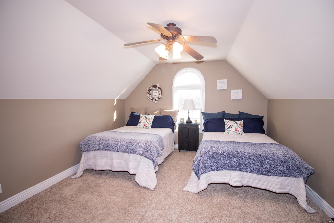
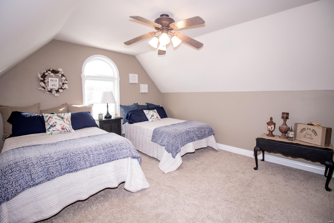
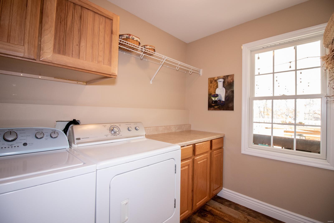
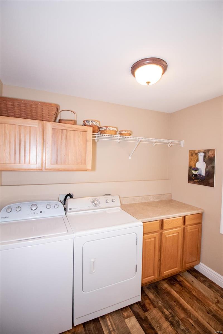
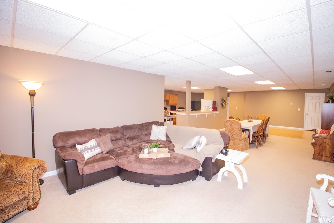
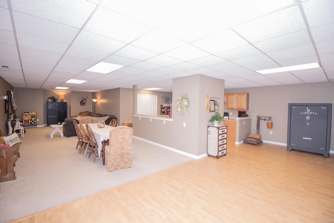
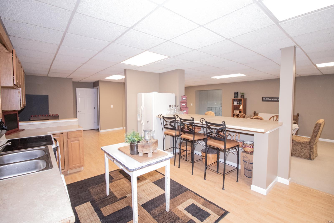
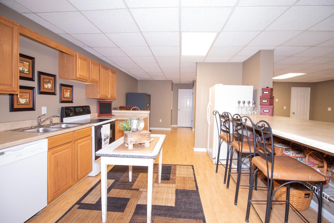
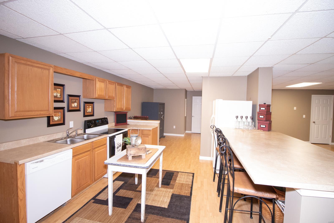
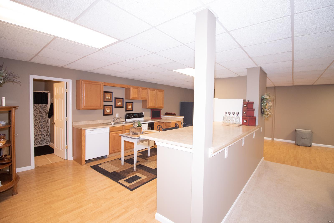
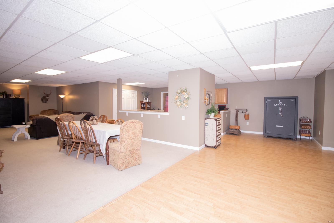
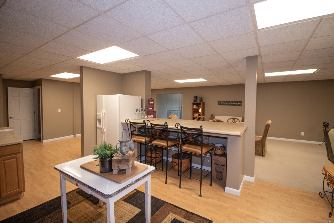
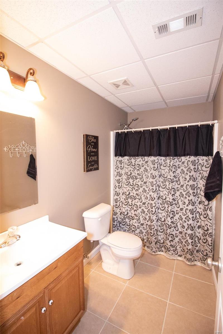
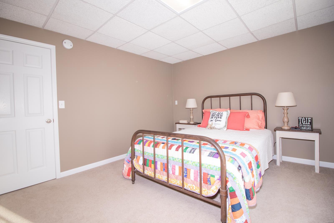
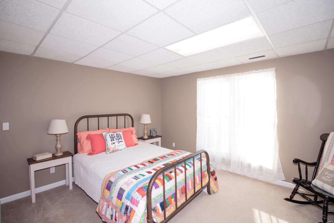
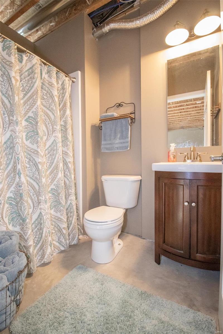
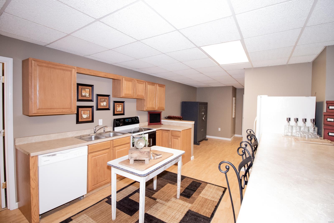
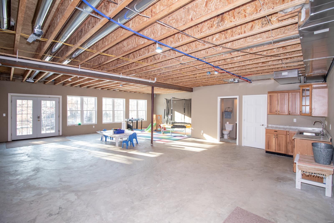
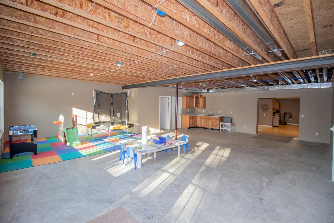
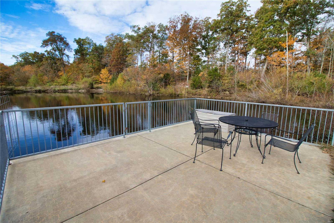
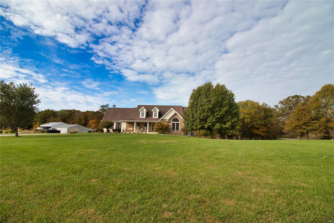
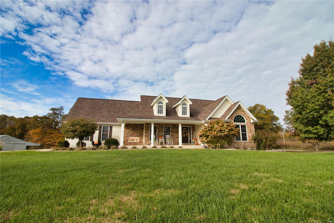
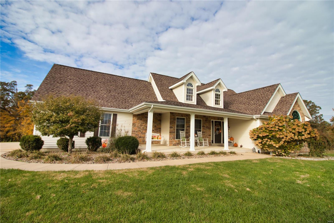
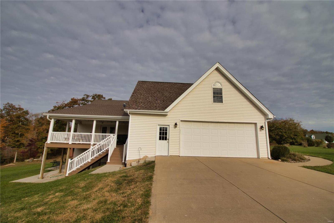
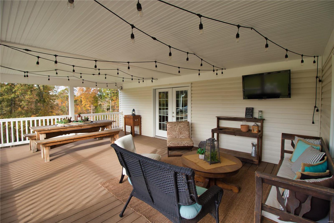
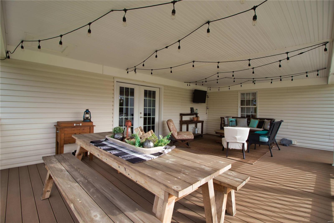
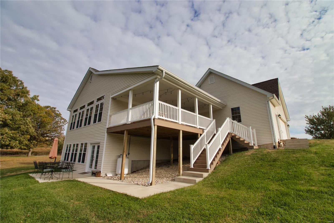
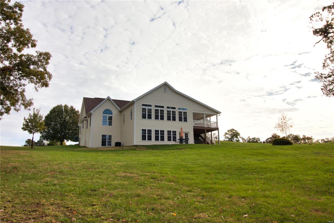
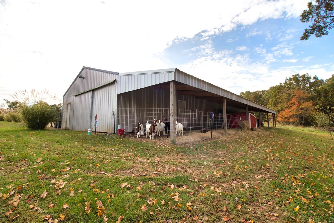
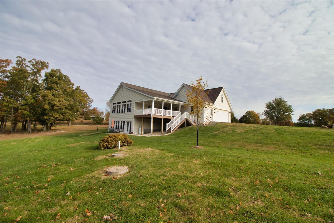
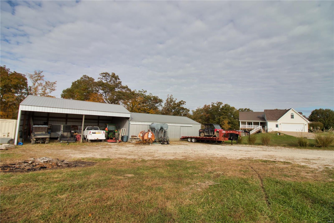
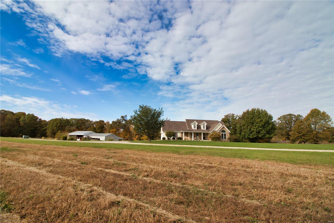
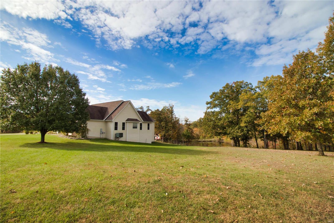
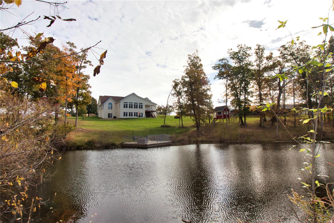
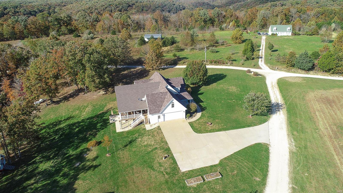
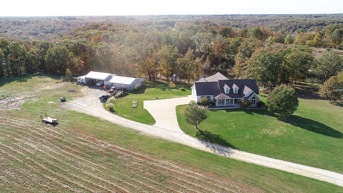
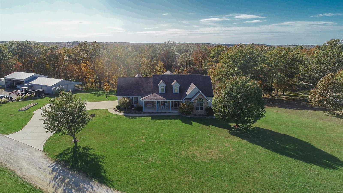
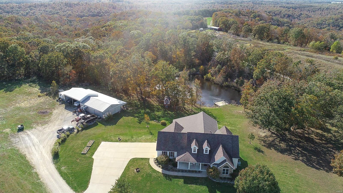
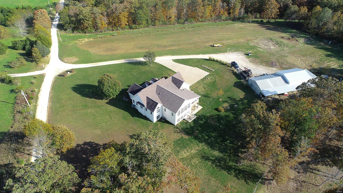
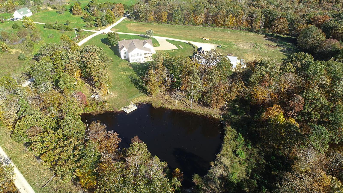
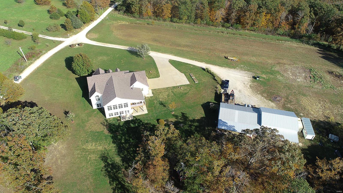
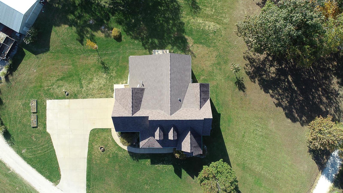
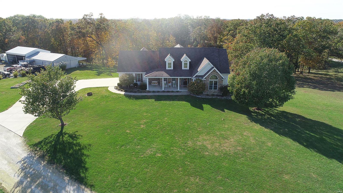
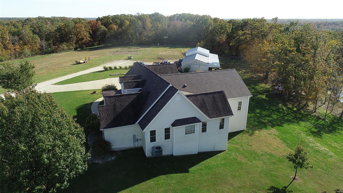
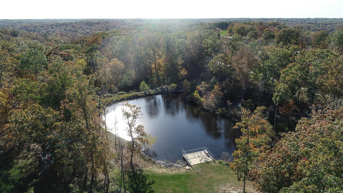
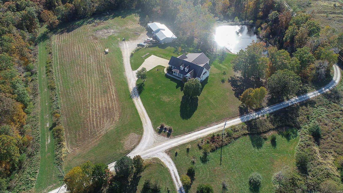
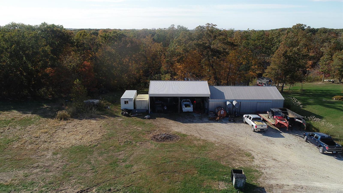
**Highest & best by 5pm 11/27 no escalation clause** Fantastic does not even begin to describe this home overlooking a 1/2+ acre stocked lake on 8.7 acres. Vaulted great rm w/floor-to-ceiling stone fireplace, fabulous reclaimed Barn wood floors spanning most of the main floor, The kitchen is to die for w/10 ft ceilings & crown molding, center island w/massive leathered granite slab, 42” cstm cabinets & backsplash, floor to ceiling windows in the hearth rm W/additional stone FP & dining rm that leads to the 26 x 16 covered porch w/Trex decking, & is wired for TV, Vaulted master suite w/massive walk-in closet, luxury bath w/jetted tub & separate shower & an adjoining bedroom that is being used as a closet. The lower level is set up for an entire additional family w/a full kitchen, family rm, dining rm, 2 baths, laundry rm, massive Rec room w/wet bar & walks out to the patio. Other features include a 36 x 48 detached garage w/concrete electric & 1/2 bath w/a 36 x 38& 86 x 12 lean-to’s!
Features & Amenities
Interior
-
Other Interior Features
Bookcases, Open Floorplan, High Ceilings, Vaulted Ceiling(s), Walk-In Closet(s), High Speed Internet, Entrance Foyer, Kitchen Island
-
Total Bedrooms
5
-
Bathrooms
4
-
1/2 Bathrooms
1
-
Above Grade Finished Area
3358.0
-
Basement YN
YES
-
Cooling YN
YES
-
Cooling
Ceiling Fan(s), Central Air, Electric, Dual, Heat Pump
-
Fireplace YN
YES
-
Heating YN
YES
-
Heating
Forced Air, Heat Pump, Zoned, Electric
-
Main Level Bedrooms
3
-
Pet friendly
N/A
Exterior
-
Garage
Yes
-
Garage spaces
6
-
Construction Materials
Stone Veneer, Brick Veneer, Vinyl Siding
-
Parking
Additional Parking, Attached, Detached, Garage, Garage Door Opener, Oversized, Storage, Workshop in Garage
-
Patio and Porch Features
Deck, Patio, Covered
-
Pool
No
-
Waterfront YN
YES
Area & Lot
-
Lot Features
Views, Waterfront
-
Lot Size(acres)
8.7
-
Lot Size(square feet)
378972.0
-
Property Type
Residential
-
Property Sub Type
Single Family Residence
-
Architectural Style
Traditional, Ranch
Price
-
Sales Price
$524,900
-
Tax Amount
$2,832
-
Sq. Footage
5, 334
-
Price/SqFt
$98
HOA
-
Association
No
School District
-
Elementary School
Warrior Ridge Elem.
-
Middle School
Black Hawk Middle
-
High School
Warrenton High
Property Features
-
Ownership
Private
-
Sewer
Septic Tank
-
Water Source
Private, Well
Schedule a Showing
Showing scheduled successfully.
Mortgage calculator
Estimate your monthly mortgage payment, including the principal and interest, property taxes, and HOA. Adjust the values to generate a more accurate rate.
Your payment
Principal and Interest:
$
Property taxes:
$
HOA fees:
$
Total loan payment:
$
Total interest amount:
$
Location
County
Warren-MO
Elementary School
Warrior Ridge Elem.
Middle School
Black Hawk Middle
High School
Warrenton High
Listing Courtesy of Samantha J Richardson , Main St. Real Estate
RealHub Information is provided exclusively for consumers' personal, non-commercial use, and it may not be used for any purpose other than to identify prospective properties consumers may be interested in purchasing. All information deemed reliable but not guaranteed and should be independently verified. All properties are subject to prior sale, change or withdrawal. RealHub website owner shall not be responsible for any typographical errors, misinformation, misprints and shall be held totally harmless.

FOUNDER
Colleen Brown
Call Colleen today to schedule a private showing.

* Listings on this website come from the FMLS IDX Compilation and may be held by brokerage firms other than the owner of this website. The listing brokerage is identified in any listing details. Information is deemed reliable but is not guaranteed. If you believe any FMLS listing contains material that infringes your copyrighted work please click here to review our DMCA policy and learn how to submit a takedown request.© 2024 FMLS.
Related Properties

Warrenton
32526 Hwy A
4 Beds
2 Baths
2,000 Sq.Ft.
$559,900
MLS#: 26032044
Warrenton
10 Briarwood Court
5 Beds
2 Baths
3,417 Sq.Ft.
$549,900
MLS#: 26029390

Warrenton
21212 Oak Trail
3 Beds
2 Baths
2,663 Sq.Ft.
$525,000
MLS#: 26026706

Warrenton
16731 Baumann Lane
3 Beds
2 Baths
2,200 Sq.Ft.
$579,000
MLS#: 26022097

Warrenton
29302 Meadowlark S
4 Beds
3 Baths
2,967 Sq.Ft.
$530,000
MLS#: 26023459
Warrenton
27669 Jackson Court
6 Beds
3 Baths
3,450 Sq.Ft.
$575,000
MLS#: 26016188
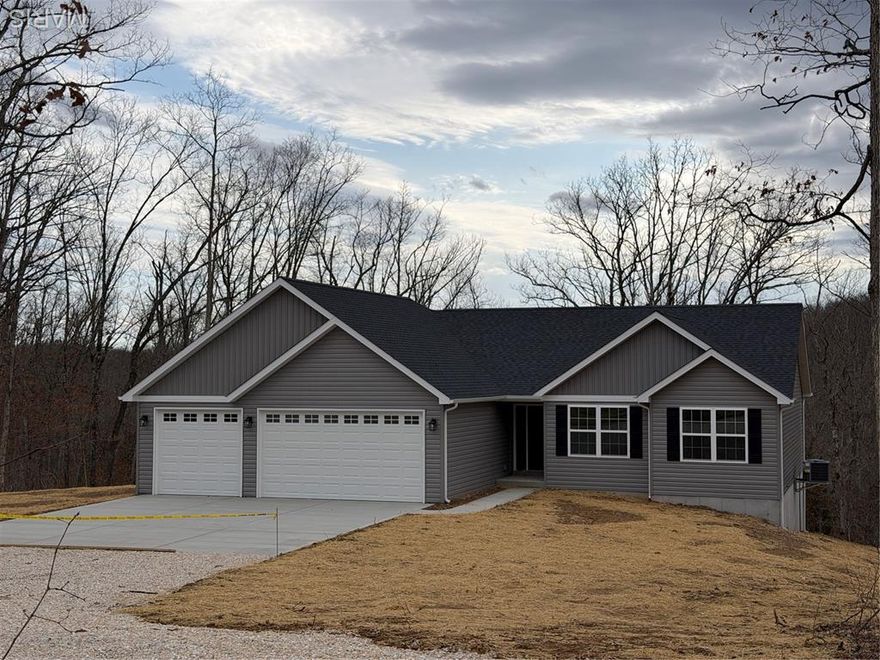
Warrenton
TBB 25580 Chaparral
3 Beds
2 Baths
1,595 Sq.Ft.
$449,900
MLS#: 26013071
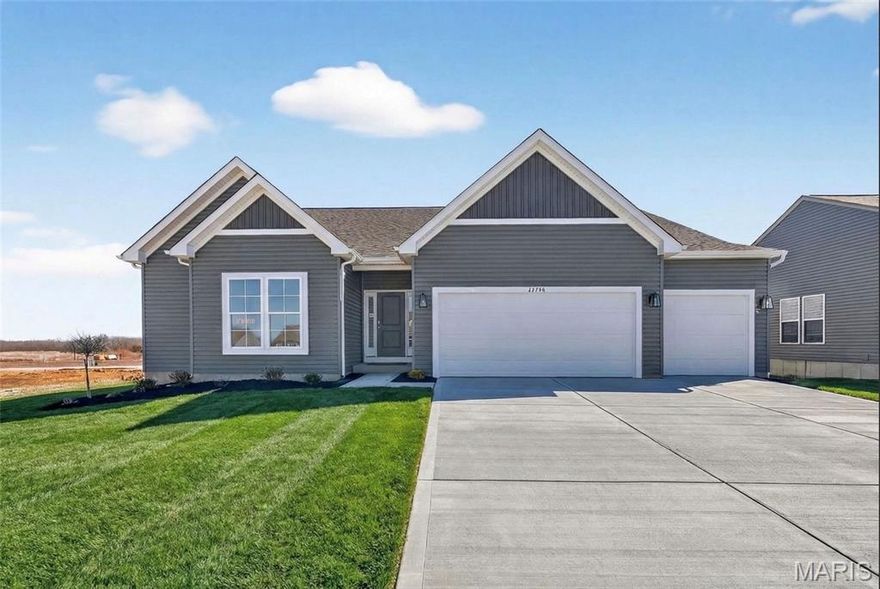
Warrenton
22758 Hudson Hills
3 Beds
2 Baths
2,214 Sq.Ft.
$459,990
MLS#: 25079359
