





Property
Beds
3
Full Baths
2
1/2 Baths
None
Year Built
1958
Sq.Footage
2,347
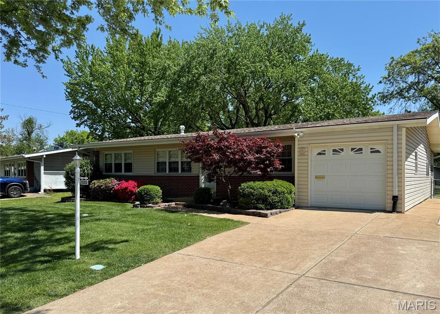
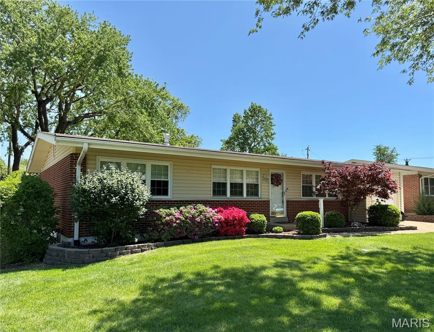
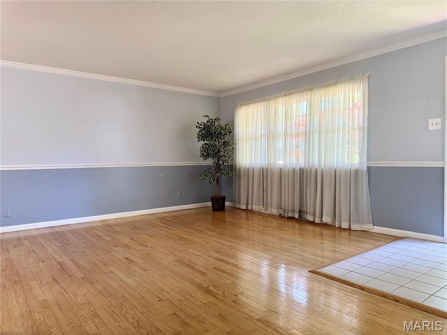
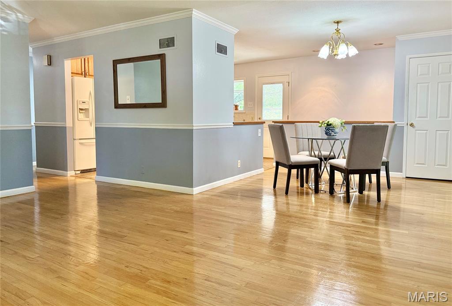
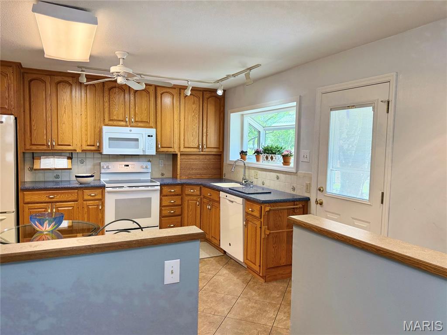
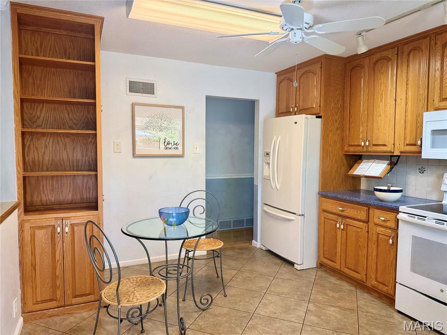
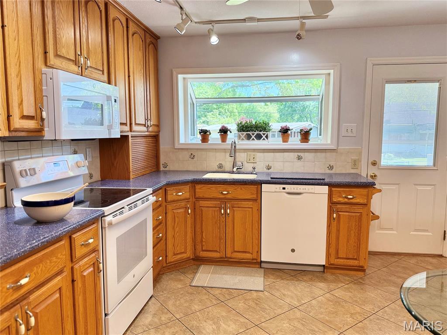
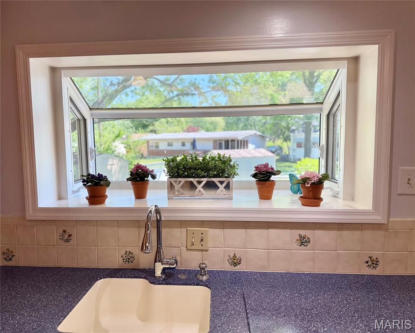
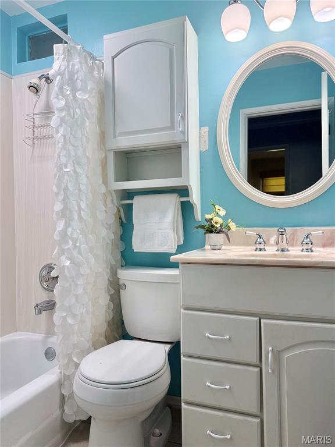
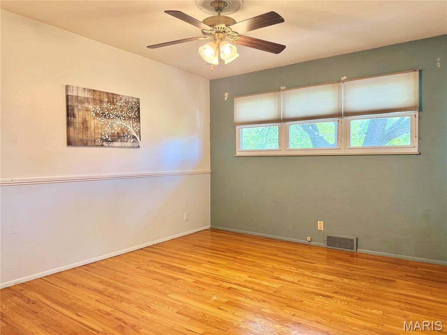
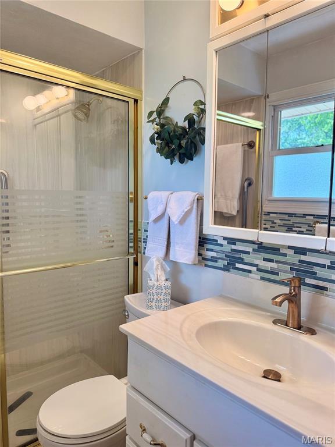
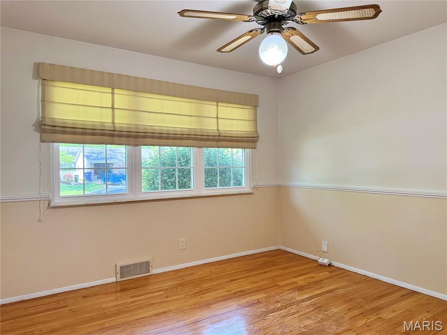
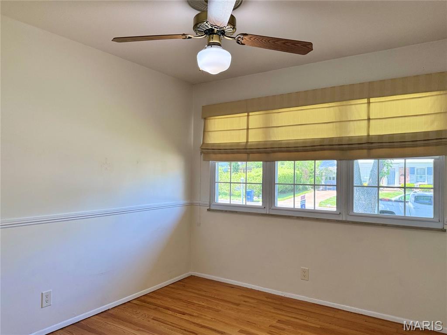
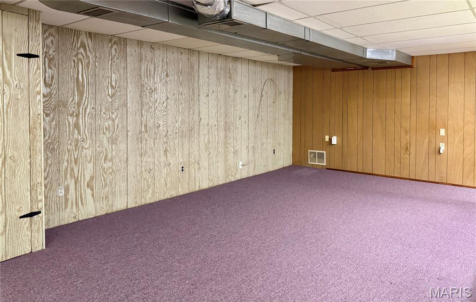
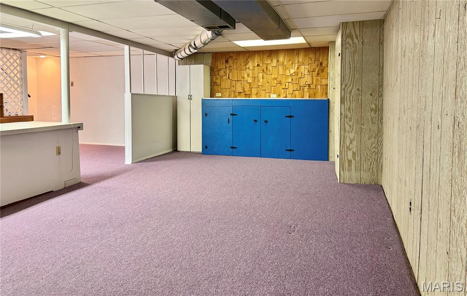
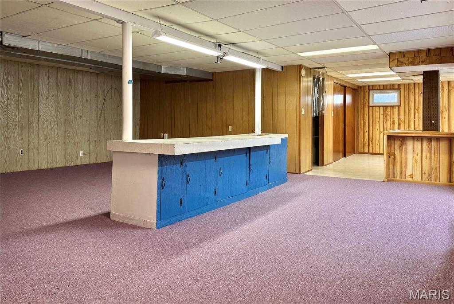
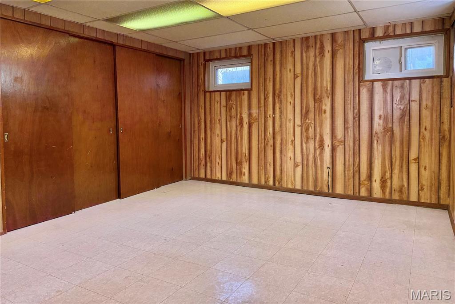
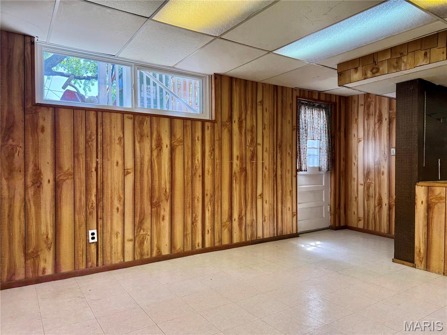
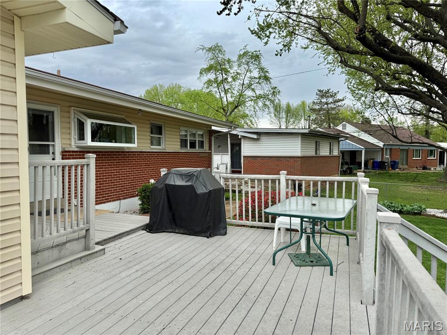
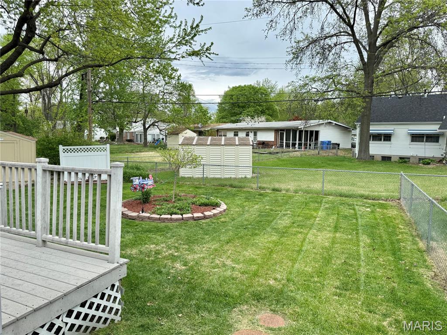
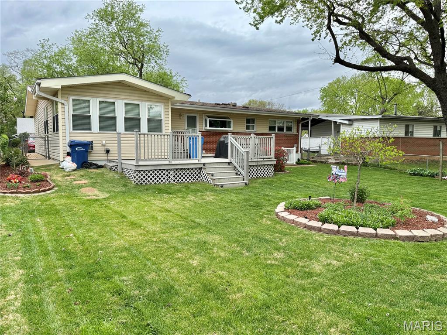
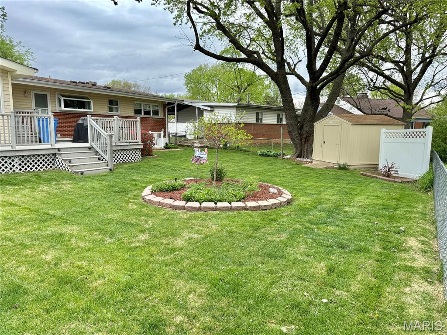
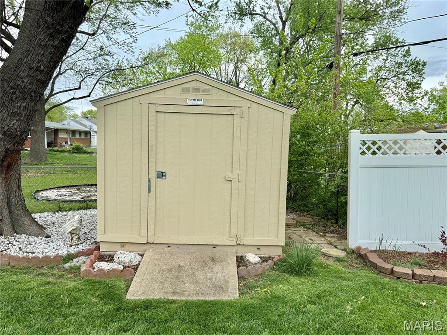
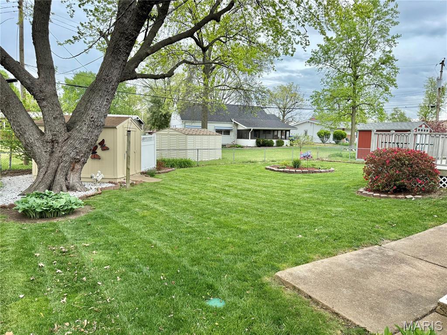
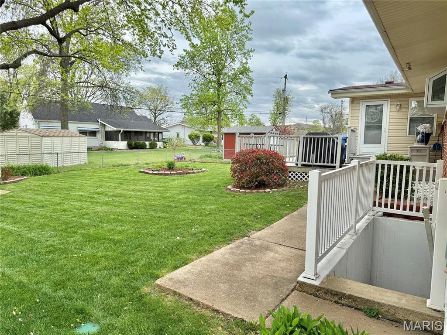
Welcome home to 1330 Spring Valley Drive, a beautifully maintained and thoughtfully updated residence nestled in the heart of desirable Florissant. From the moment you arrive, you’ll appreciate the inviting curb appeal and the clear pride of ownership that carries throughout the home. Step inside to discover gleaming hardwood floors flowing across most of the main level, creating a warm and cohesive atmosphere. The updated eat-in kitchen offers ample space for both everyday meals and gatherings, featuring a large garden window, durable vinyl flooring, and a functional layout that keeps you connected to the rest of the home. Just off the dining area, a sun-filled family room addition provides extra living space and opens directly to a low-maintenance composite deck, perfect for relaxing or entertaining while overlooking the fully fenced backyard. This three-bedroom home offers the convenience of two fully updated bathrooms on the main level, including a private ensuite in the primary bedroom complete with a walk-in shower. The finished lower level further expands your living options, featuring a comfortable rec room and a versatile bonus room ideal for a sleeping area, home office, or hobby space. Additional highlights include a one-car garage with opener, a two-car driveway, a large backyard storage shed, and an in-ground irrigation system covering both the front and back yards, making lawn care a breeze. Major updates include a newer roof, windows, electrical panel, and water heater. With its thoughtful improvements, excellent maintenance, and true move-in-ready appeal, this home is ready for its next owner to enjoy.
Features & Amenities
Interior
-
Other Interior Features
Eat-in Kitchen
-
Total Bedrooms
3
-
Bathrooms
2
-
Above Grade Finished Area
1465.0
-
Basement YN
YES
-
Cooling YN
YES
-
Cooling
Central Air
-
Fireplace YN
NO
-
Heating YN
YES
-
Heating
Forced Air, Natural Gas
-
Main Level Bedrooms
3
-
Pet friendly
N/A
Exterior
-
Garage
Yes
-
Garage spaces
1
-
Construction Materials
Brick Veneer, Concrete, Vinyl Siding
-
Other Exterior Features
Gas Grill, Outdoor Grill
-
Parking
Attached, Concrete, Deck, Driveway, Garage, Garage Door Opener, Garage Faces Front
-
Patio and Porch Features
Deck
-
Pool
No
-
Waterfront YN
NO
Area & Lot
-
Lot Features
Back Yard, Front Yard, Level
-
Lot Size(acres)
0.1731
-
Lot Size(square feet)
7540.24
-
Property Type
Residential
-
Property Sub Type
Single Family Residence
-
Architectural Style
Ranch
Price
-
Sales Price
$230,000
-
Tax Amount
$2,578
-
Sq. Footage
2, 347
-
Price/SqFt
$97
HOA
-
Association
No
School District
-
Elementary School
Parker Road Elem.
-
Middle School
Cross Keys Middle
-
High School
Mccluer North High
Property Features
-
New Construction
NO
-
Foundation Details
Concrete Perimeter
-
Ownership
Private
-
Senior Community YN
NO
-
Sewer
Public Sewer
-
Water Source
Public
Schedule a Showing
Showing scheduled successfully.
Mortgage calculator
Estimate your monthly mortgage payment, including the principal and interest, property taxes, and HOA. Adjust the values to generate a more accurate rate.
Your payment
Principal and Interest:
$
Property taxes:
$
HOA fees:
$
Total loan payment:
$
Total interest amount:
$
Location
County
St. Louis
Elementary School
Parker Road Elem.
Middle School
Cross Keys Middle
High School
Mccluer North High
Listing Courtesy of David Rumpf , Coldwell Banker Realty - Gundaker
RealHub Information is provided exclusively for consumers' personal, non-commercial use, and it may not be used for any purpose other than to identify prospective properties consumers may be interested in purchasing. All information deemed reliable but not guaranteed and should be independently verified. All properties are subject to prior sale, change or withdrawal. RealHub website owner shall not be responsible for any typographical errors, misinformation, misprints and shall be held totally harmless.

FOUNDER
Colleen Brown
Call Colleen today to schedule a private showing.

* Listings on this website come from the FMLS IDX Compilation and may be held by brokerage firms other than the owner of this website. The listing brokerage is identified in any listing details. Information is deemed reliable but is not guaranteed. If you believe any FMLS listing contains material that infringes your copyrighted work please click here to review our DMCA policy and learn how to submit a takedown request.© 2024 FMLS.
Related Properties
Florissant
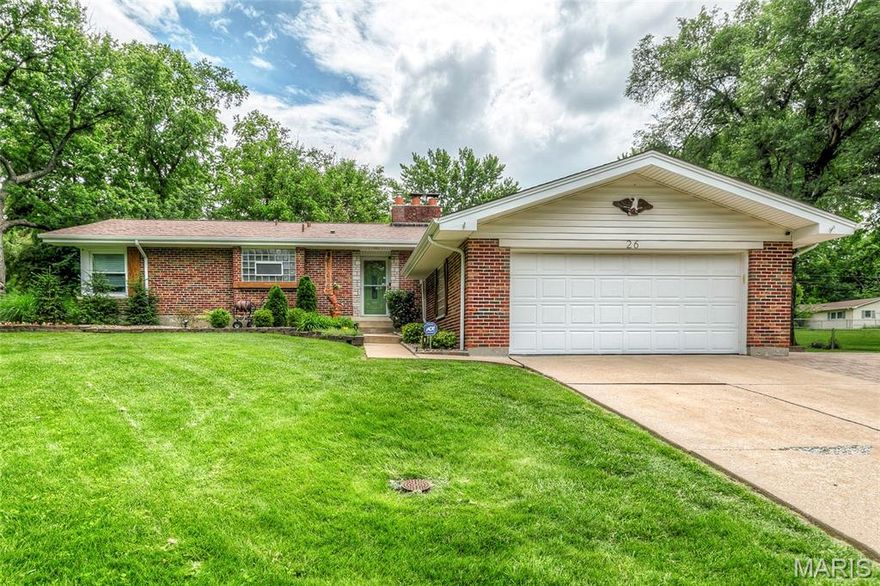
26 Rolling Hills Drive
3 Beds
2 Baths
2,103 Sq.Ft.
$265,000
MLS#: 26033267

Florissant
13310 De Marillac Drive
3 Beds
2 Baths
2,124 Sq.Ft.
$224,900
MLS#: 26028240
Florissant
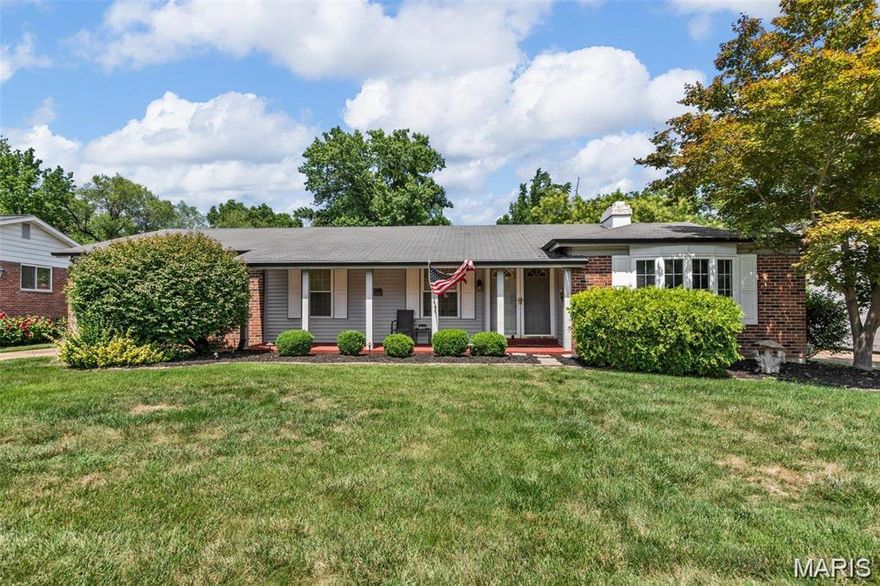
1542 Langholm Drive
3 Beds
2 Baths
1,646 Sq.Ft.
$249,900
MLS#: 26033444

Florissant
430 Lemondale Lane
3 Beds
2 Baths
1,212 Sq.Ft.
$189,900
MLS#: 26033221

Florissant
2025 Granada Drive
4 Beds
2 Baths
1,675 Sq.Ft.
$259,900
MLS#: 26033539

Florissant
4343 Caracalla Drive
3 Beds
2 Baths
1,286 Sq.Ft.
$214,900
MLS#: 26033242

Florissant
1355 Burning Tree Drive
5 Beds
3 Baths
2,352 Sq.Ft.
$250,000
MLS#: 26031607

Florissant
102 Hollow Brook Drive
3 Beds
3 Baths
2,371 Sq.Ft.
$265,000
MLS#: 26014981
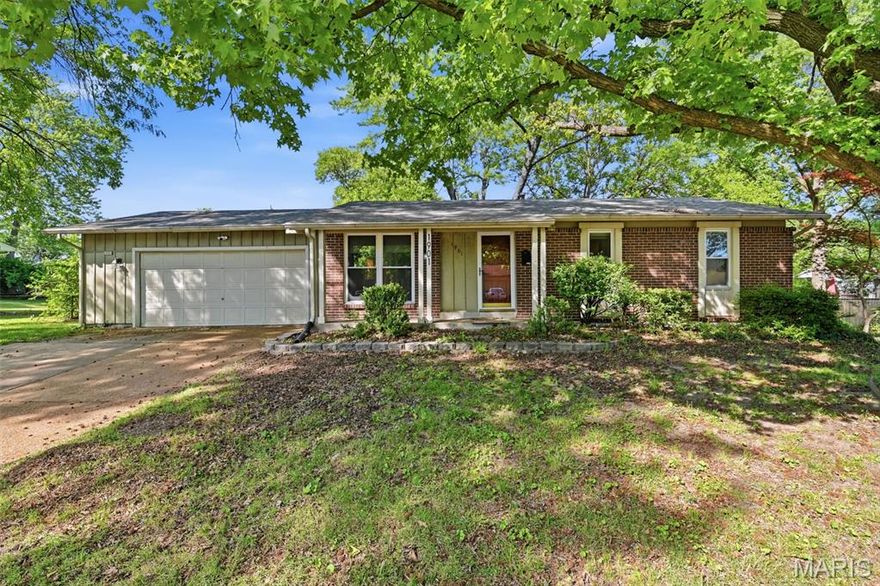
Florissant
1901 Croftdale Drive
3 Beds
2 Baths
1,593 Sq.Ft.
$195,000
MLS#: 26031540
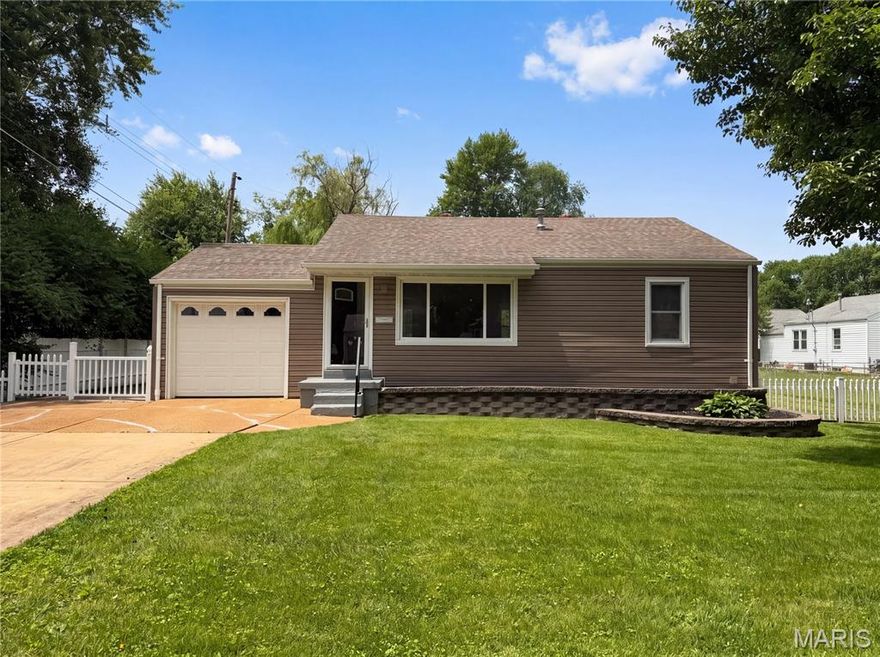
Florissant
1 Winstead Place
3 Beds
2 Baths
1,568 Sq.Ft.
$198,000
MLS#: 26032755
