




Property
Beds
3
Full Baths
2
1/2 Baths
None
Year Built
1971
Sq.Footage
1,212
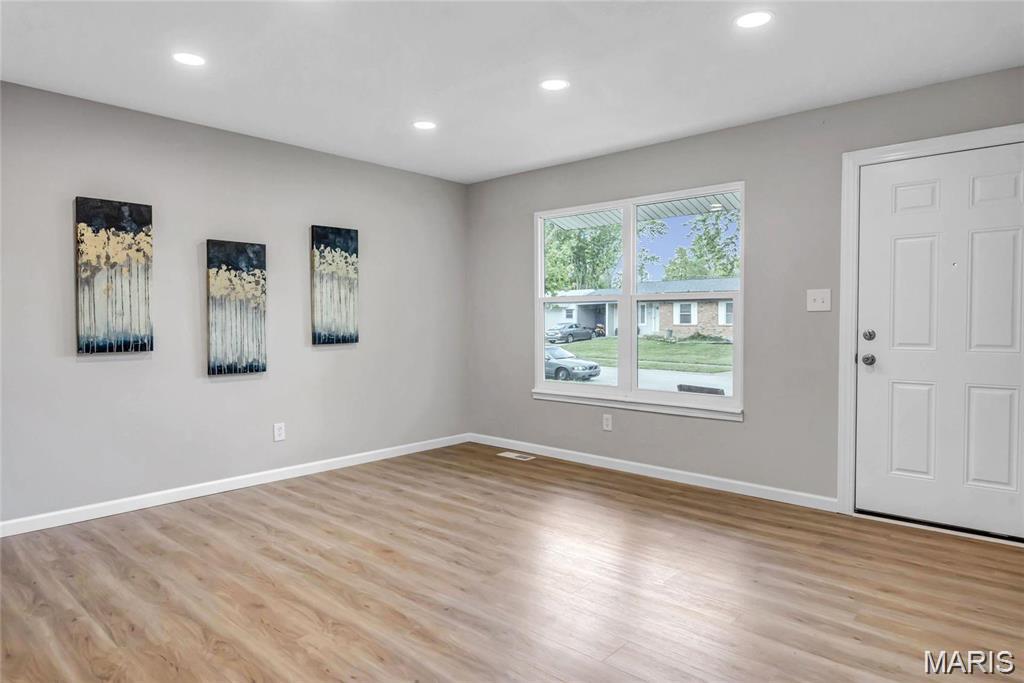
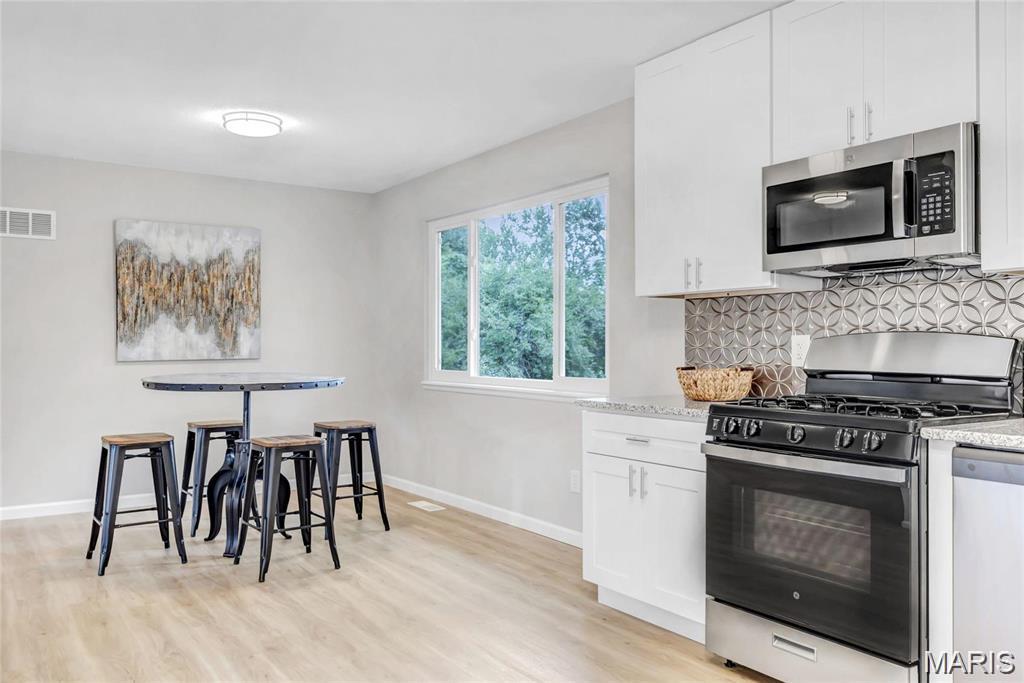
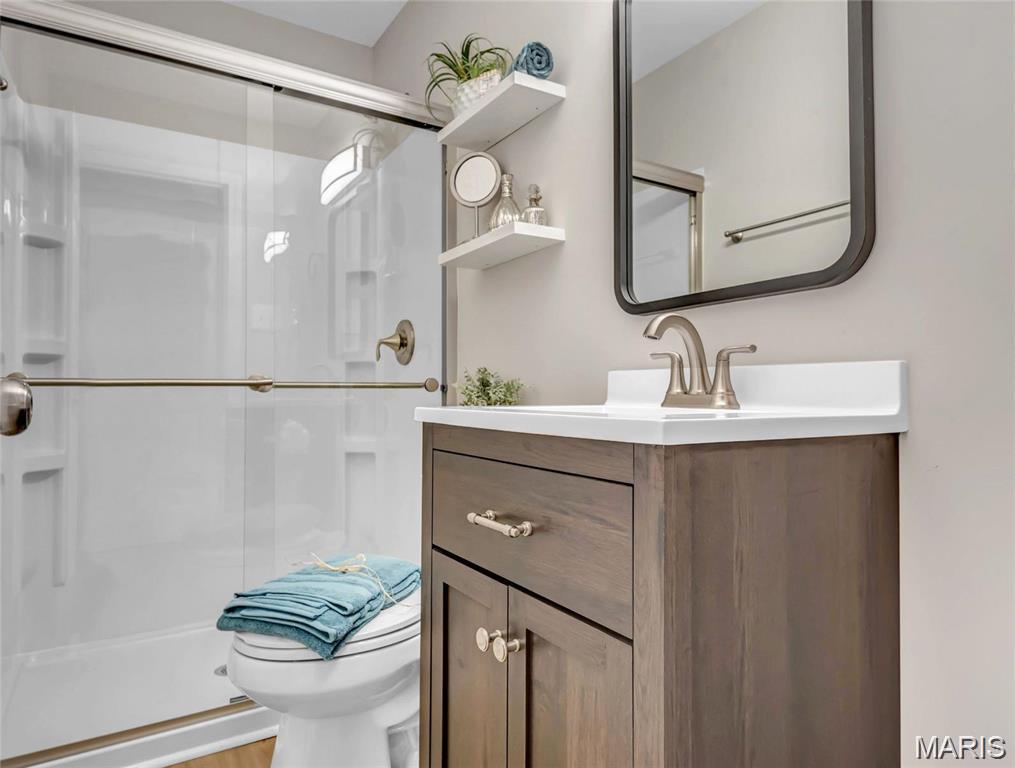
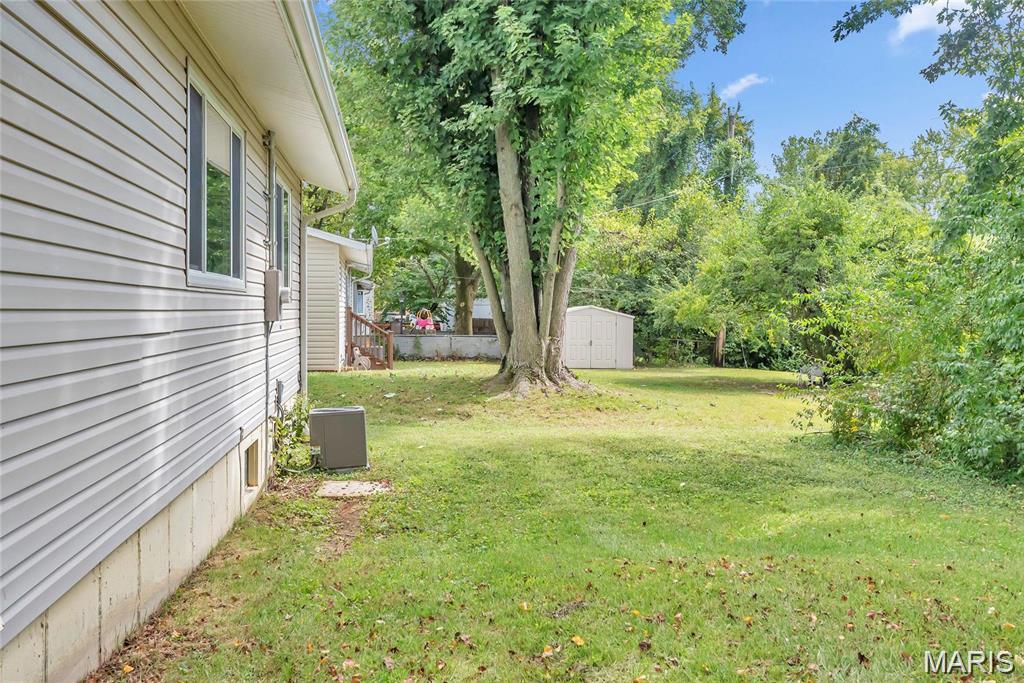
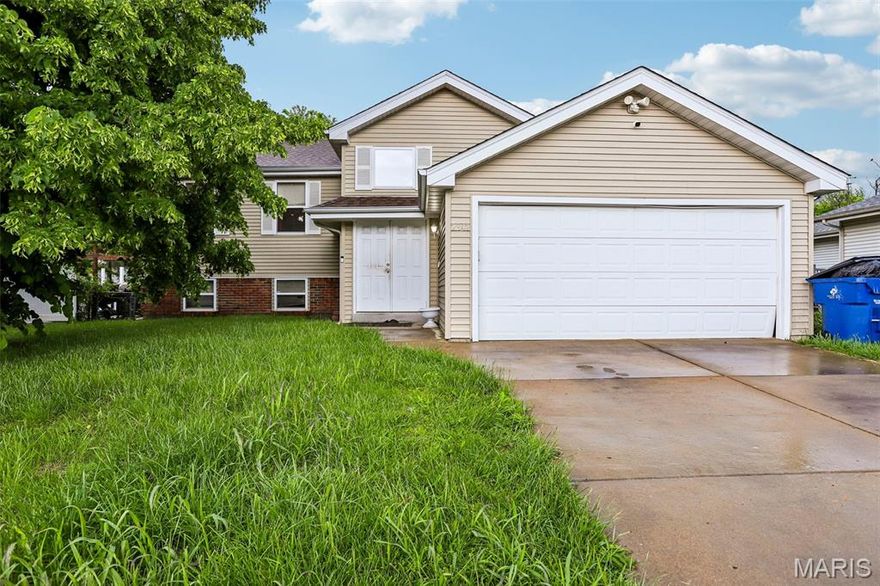
Welcome home to this beautifully updated 3 bedroom, 2 full bath home offering stylish finishes, functional living space, and a layout today’s buyers will love! Step inside to an inviting open floor plan featuring updated luxury vinyl plank flooring, fresh paint, modern lighting, and spacious living areas perfect for everyday living and entertaining. The updated kitchen offers granite countertops, custom cabinetry with soft-close doors, stainless steel appliances, and plenty of prep and storage space. The refrigerator, washer, and dryer all stay with the home for added convenience! The primary suite features a beautifully updated private bath with a step-in shower, while the second full bath has also been tastefully refreshed. Additional improvements include updated windows, updated electrical panel and service, updated plumbing stack, plus a brand new roof and gutters installed in 2025 for added peace of mind! Enjoy the level backyard backing to trees for added privacy along with covered parking and convenient access to shopping, restaurants, parks, schools, and major highways. PROFESSIONAL PHOTOS COMING SOON
Features & Amenities
Interior
-
Other Interior Features
Eat-in Kitchen, Granite Counters, Open Floorplan
-
Total Bedrooms
3
-
Bathrooms
2
-
Above Grade Finished Area
1212.0
-
Basement YN
YES
-
Cooling YN
YES
-
Cooling
Ceiling Fan(s), Central Air, Electric
-
Fireplace YN
NO
-
Heating YN
YES
-
Heating
Forced Air, Natural Gas
-
Main Level Bedrooms
3
-
Pet friendly
N/A
Exterior
-
Garage
No
-
Construction Materials
Brick Veneer, Vinyl Siding
-
Parking
Covered
-
Pool
No
-
Waterfront YN
NO
-
View
Neighborhood
Area & Lot
-
Lot Features
Back Yard
-
Lot Size(acres)
0.1822
-
Lot Size(square feet)
7936.63
-
Property Type
Residential
-
Property Sub Type
Single Family Residence
-
Architectural Style
Traditional
Price
-
Sales Price
$189,900
-
Tax Amount
$2,742
-
Sq. Footage
1, 212
-
Price/SqFt
$156
HOA
-
Association
No
School District
-
Elementary School
Mccurdy Elem.
-
Middle School
Northwest Middle
-
High School
Hazelwood West High
Property Features
-
New Construction
NO
-
Foundation Details
Concrete Perimeter
-
Senior Community YN
NO
-
Sewer
Public Sewer
-
Water Source
Public
Schedule a Showing
Showing scheduled successfully.
Mortgage calculator
Estimate your monthly mortgage payment, including the principal and interest, property taxes, and HOA. Adjust the values to generate a more accurate rate.
Your payment
Principal and Interest:
$
Property taxes:
$
HOA fees:
$
Total loan payment:
$
Total interest amount:
$
Location
County
St. Louis
Elementary School
Mccurdy Elem.
Middle School
Northwest Middle
High School
Hazelwood West High
Listing Courtesy of Jamila Luaders , Keller Williams Realty St. Louis
RealHub Information is provided exclusively for consumers' personal, non-commercial use, and it may not be used for any purpose other than to identify prospective properties consumers may be interested in purchasing. All information deemed reliable but not guaranteed and should be independently verified. All properties are subject to prior sale, change or withdrawal. RealHub website owner shall not be responsible for any typographical errors, misinformation, misprints and shall be held totally harmless.

FOUNDER
Colleen Brown
Call Colleen today to schedule a private showing.

* Listings on this website come from the FMLS IDX Compilation and may be held by brokerage firms other than the owner of this website. The listing brokerage is identified in any listing details. Information is deemed reliable but is not guaranteed. If you believe any FMLS listing contains material that infringes your copyrighted work please click here to review our DMCA policy and learn how to submit a takedown request.© 2024 FMLS.
Related Properties

Florissant
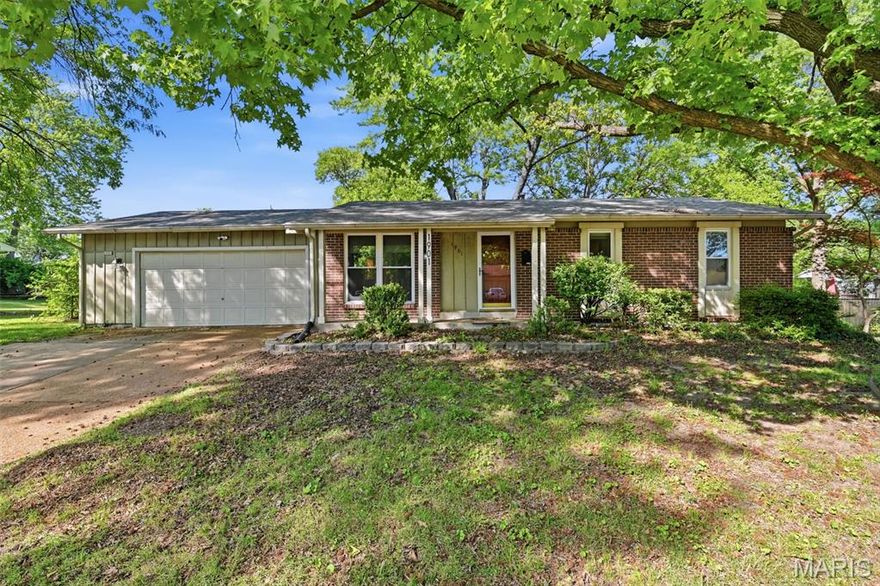
4343 Caracalla Drive
3 Beds
2 Baths
1,286 Sq.Ft.
$214,900
MLS#: 26033242
Florissant
1901 Croftdale Drive
3 Beds
2 Baths
1,593 Sq.Ft.
$195,000
MLS#: 26031540

Florissant
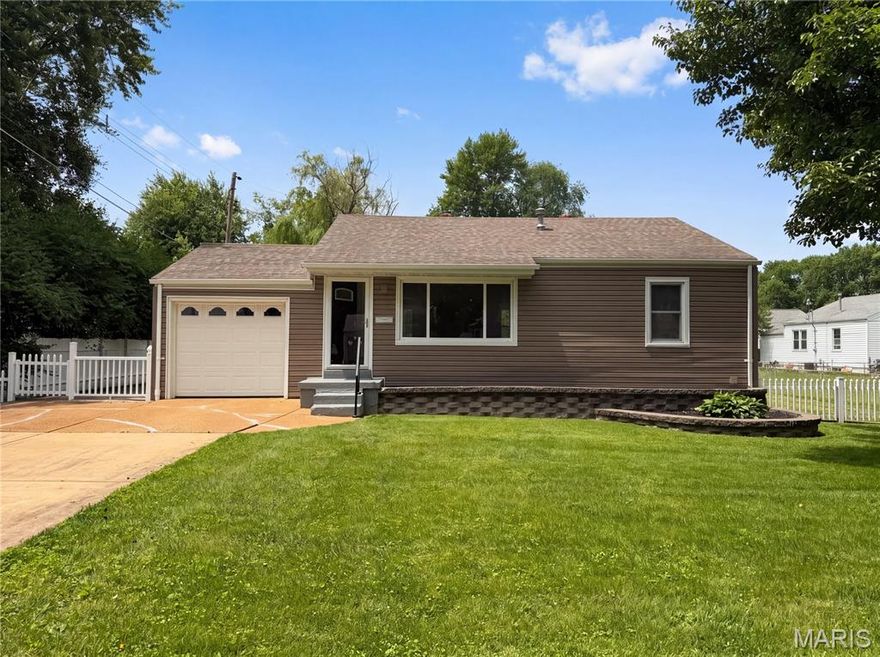
270 W Saint Anthony Lane
3 Beds
2 Baths
1,050 Sq.Ft.
$175,000
MLS#: 26033157
Florissant
1 Winstead Place
3 Beds
2 Baths
1,568 Sq.Ft.
$198,000
MLS#: 26032755

Florissant
1015 Robinwood Drive
3 Beds
1 Baths
1,176 Sq.Ft.
$165,000
MLS#: 26032617

Florissant
1525 Layven Avenue
3 Beds
2 Baths
1,500 Sq.Ft.
$220,000
MLS#: 26032354
Florissant
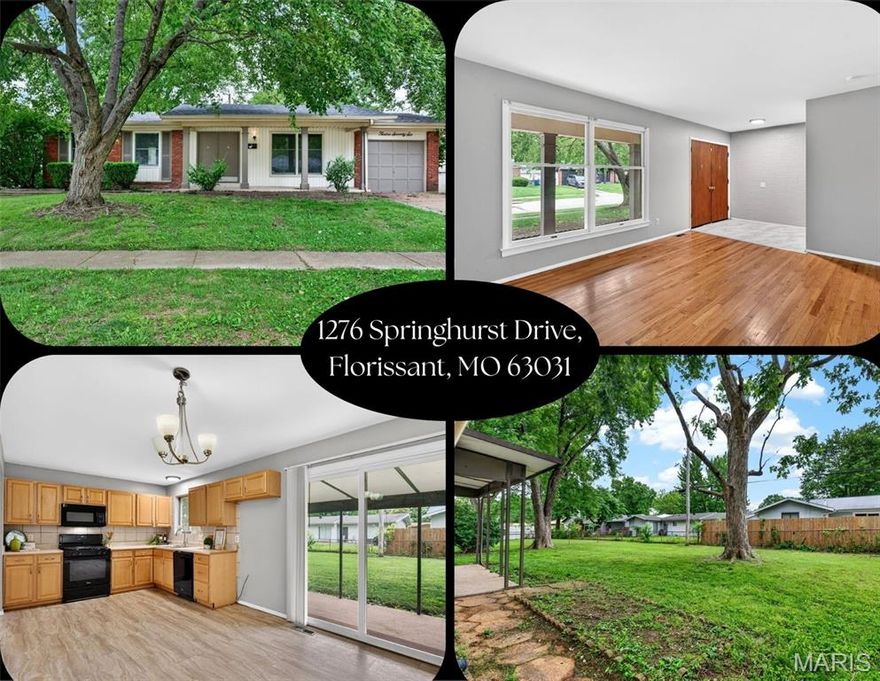
1276 Springhurst Drive
3 Beds
2 Baths
1,486 Sq.Ft.
$199,900
MLS#: 26032088
Florissant
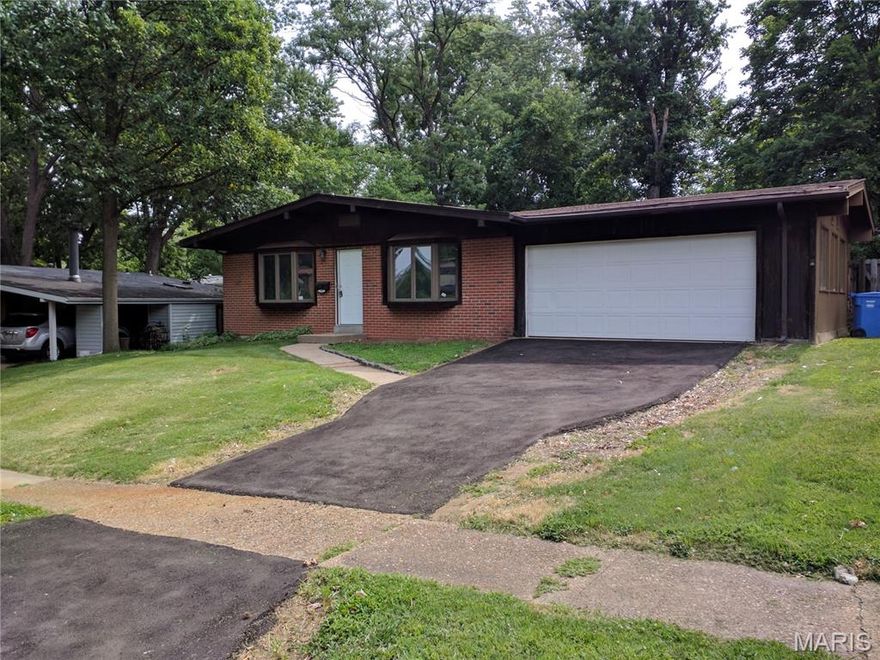
600 Pimlico Drive
4 Beds
2 Baths
1,344 Sq.Ft.
$189,000
MLS#: 26032043
Florissant
2342 Farnham Lane
5 Beds
2 Baths
1,360 Sq.Ft.
$160,000
MLS#: 26028706
