
Ranch, Traditional
10131 Glenfield Terrace
St Louis, MO 63126
MLS#: 26020648
$350,000
Property
Beds
3
Full Baths
2
1/2 Baths
1
Year Built
1961
Sq.Footage
2,232
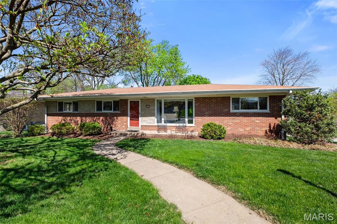
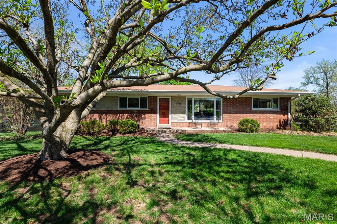
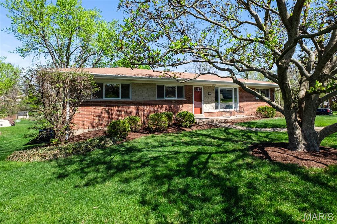
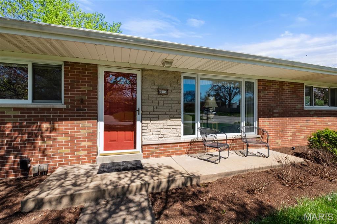
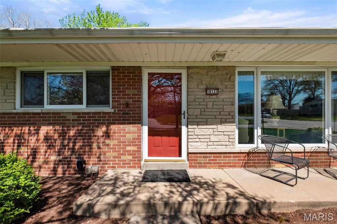
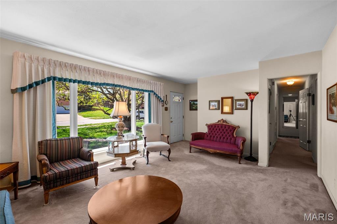
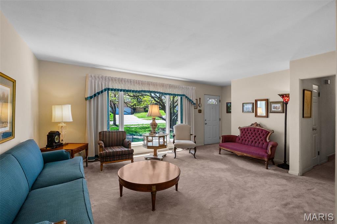
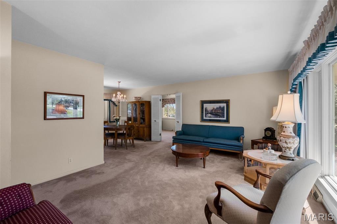
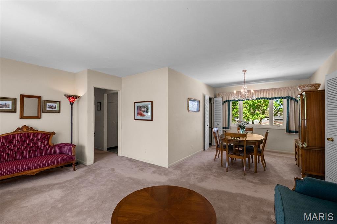
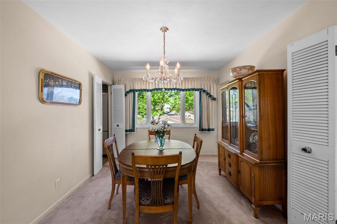
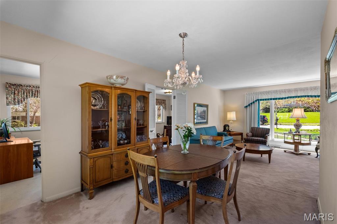
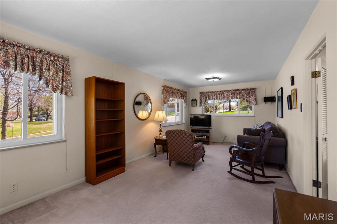
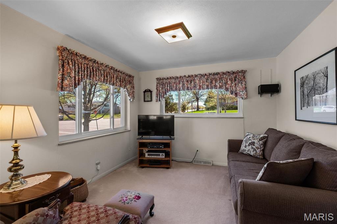
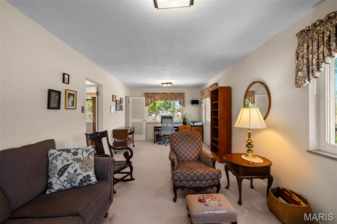
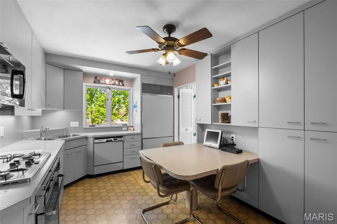
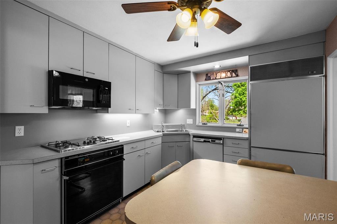
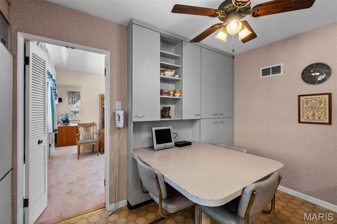
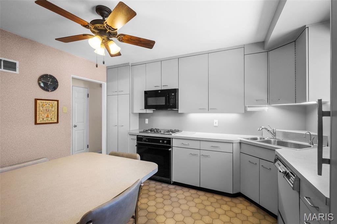
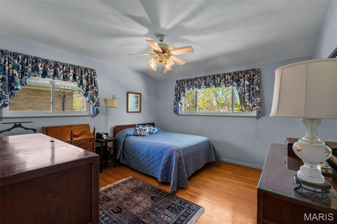
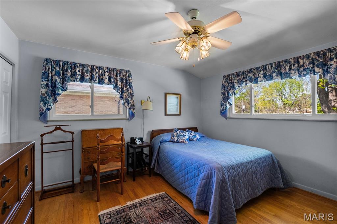
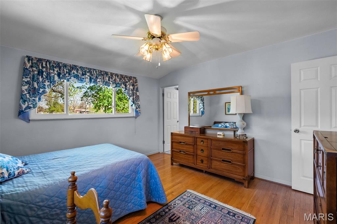
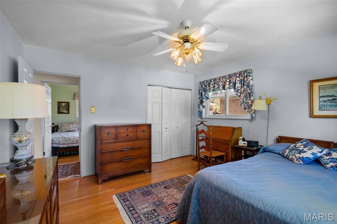
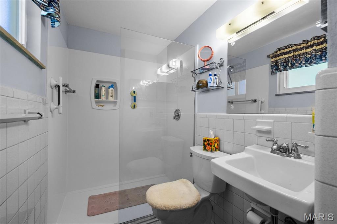
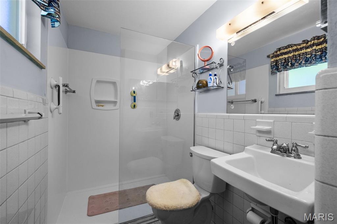
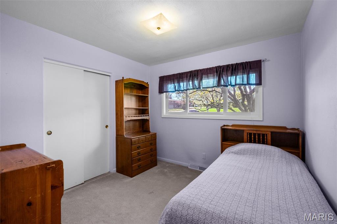
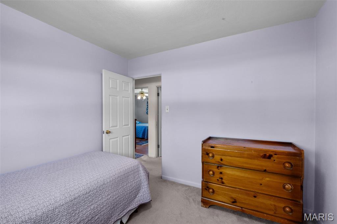
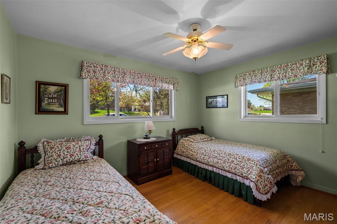
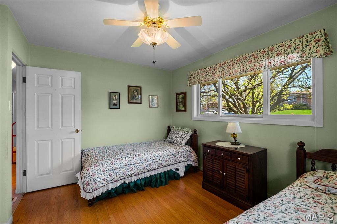
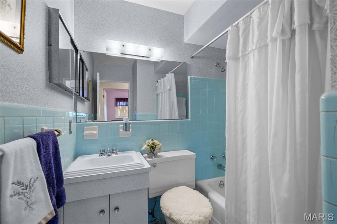
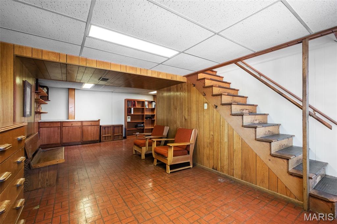
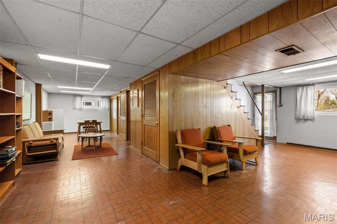
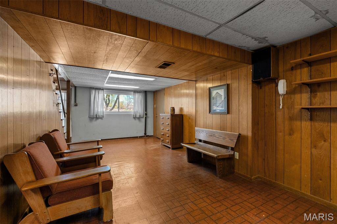
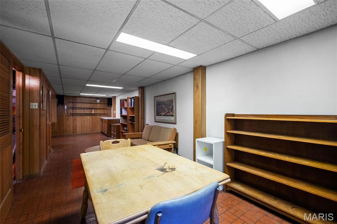
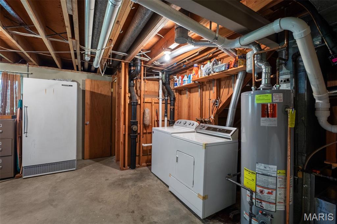
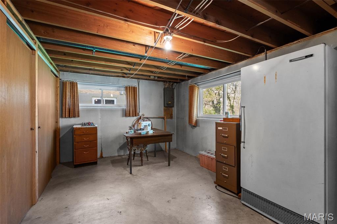
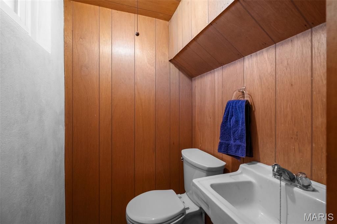
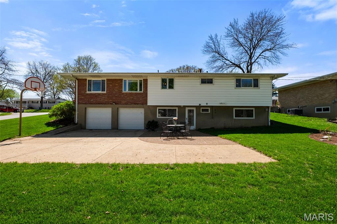
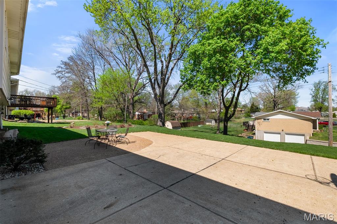
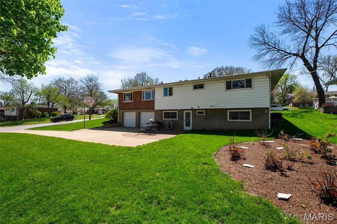
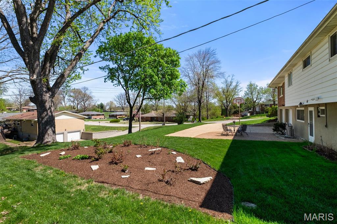
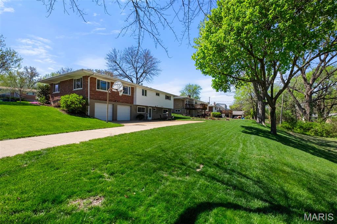
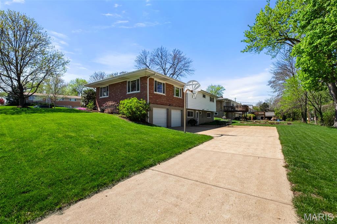
Excellent opportunity for those seeking single floor living in sought-after Lindbergh school district! This beautiful home has been meticulously maintained by the original owner and provides over 2,200 sq ft of pristine living space with 3 beds/2.5 baths, gorgeous hardwoods, newer windows, & a finished walk-out lower level. Attractive landscaping, lush corner lot, & charming covered porch draw you in for a closer look and this timeless brick gem does not disappoint. A sun-drenched living/dining area is the main hub with hardwoods tucked under the existing carpeting, and a retro eat-in kitchen with Sub-Zero fridge & loads of storage cabinets is conveniently positioned right alongside. Additionally, a spacious family room offers a versatile flex space to suit your changing lifestyle – playroom, office area, guest space. Hardwood floors & ceiling fans are found in 2 of the 3 bedrooms, with the third having carpeting over hardwood. Primary bedroom w/ensuite featuring an updated glass enclosed shower provides convenience & privacy, and the 2nd main full bath makes mornings more enjoyable. Hosting movie nights, play dates, or poker night may be on repeat in the spacious walk-out finished LL complete with rec area, 1/2 bath, laundry, & access to the large concrete patio overlooking a parklike backyard. Oversized 2-car garage w/rear entry, 2019 roof, high efficiency 2015 HVAC, and newer windows throughout! Don’t miss your chance to plant roots in this charming community where you’ll enjoy easy access to great restaurants, shopping, parks and highways. All within the highly rated Lindbergh school district and St. Justin Parrish!
Features & Amenities
Interior
-
Other Interior Features
Ceiling Fan(s), Eat-in Kitchen, Storage
-
Total Bedrooms
3
-
Bathrooms
2
-
1/2 Bathrooms
1
-
Above Grade Finished Area
1517.0
-
Basement YN
YES
-
Cooling YN
YES
-
Cooling
Ceiling Fan(s), Central Air, Electric
-
Fireplace YN
NO
-
Heating YN
YES
-
Heating
Forced Air, Natural Gas
-
Main Level Bedrooms
3
-
Pet friendly
N/A
Exterior
-
Garage
Yes
-
Garage spaces
2
-
Construction Materials
Brick
-
Parking
Attached, Basement, Concrete, Driveway, Garage, Garage Door Opener, Garage Faces Rear, Inside Entrance, Oversized
-
Patio and Porch Features
Covered, Front Porch, Patio
-
Pool
No
Area & Lot
-
Lot Features
Back Yard, Corner Lot, Few Trees, Front Yard, Landscaped, Rectangular Lot
-
Lot Size(acres)
0.2984
-
Lot Size(square feet)
12998.3
-
Property Type
Residential
-
Property Sub Type
Single Family Residence
-
Architectural Style
Ranch, Traditional
Price
-
Sales Price
$350,000
-
Tax Amount
$4,190
-
Sq. Footage
2, 232
-
Price/SqFt
$156
HOA
-
Association
No
School District
-
Elementary School
Long Elem.
-
Middle School
Truman Middle School
-
High School
Lindbergh Sr. High
Property Features
-
New Construction
NO
-
Foundation Details
Concrete Perimeter
-
Ownership
Private
-
Sewer
Public Sewer
-
Water Source
Public
Schedule a Showing
Showing scheduled successfully.
Mortgage calculator
Estimate your monthly mortgage payment, including the principal and interest, property taxes, and HOA. Adjust the values to generate a more accurate rate.
Your payment
Principal and Interest:
$
Property taxes:
$
HOA fees:
$
Total loan payment:
$
Total interest amount:
$
Location
County
St. Louis
Elementary School
Long Elem.
Middle School
Truman Middle School
High School
Lindbergh Sr. High
Listing Courtesy of Ryan Shakofsky , Coldwell Banker Premier Group
RealHub Information is provided exclusively for consumers' personal, non-commercial use, and it may not be used for any purpose other than to identify prospective properties consumers may be interested in purchasing. All information deemed reliable but not guaranteed and should be independently verified. All properties are subject to prior sale, change or withdrawal. RealHub website owner shall not be responsible for any typographical errors, misinformation, misprints and shall be held totally harmless.

FOUNDER
Colleen Brown
Call Colleen today to schedule a private showing.

* Listings on this website come from the FMLS IDX Compilation and may be held by brokerage firms other than the owner of this website. The listing brokerage is identified in any listing details. Information is deemed reliable but is not guaranteed. If you believe any FMLS listing contains material that infringes your copyrighted work please click here to review our DMCA policy and learn how to submit a takedown request.© 2024 FMLS.
Related Properties

St Louis
5532 Rosa Avenue
3 Beds
1 Baths
1,687 Sq.Ft.
$300,000
MLS#: 26018420

St Louis
4211 Martyridge Drive
3 Beds
3 Baths
1,171 Sq.Ft.
$299,900
MLS#: 26031187

St Louis
6564 Suson Woods Drive
4 Beds
2 Baths
2,098 Sq.Ft.
$375,000
MLS#: 26025568
St Louis
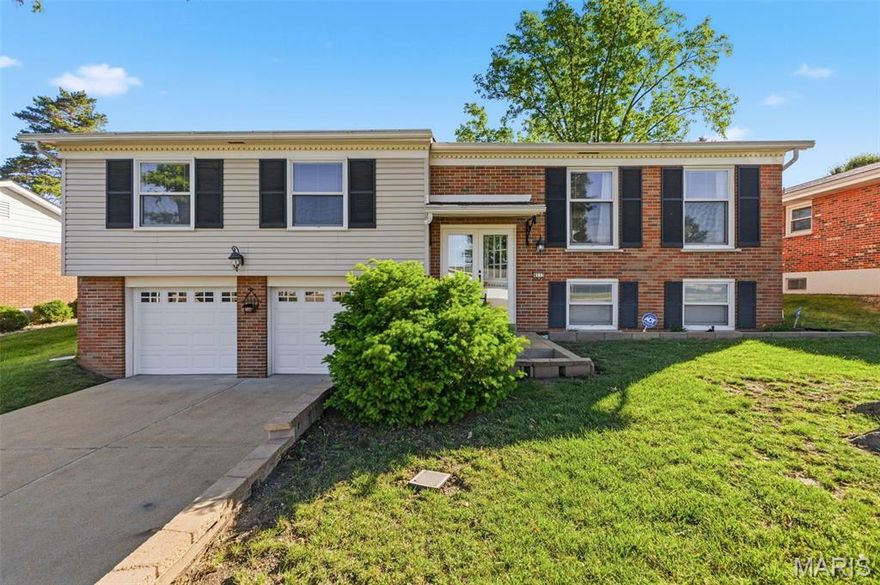
4113 Sunrise Way Drive
3 Beds
3 Baths
1,347 Sq.Ft.
$350,000
MLS#: 26032910
St Louis
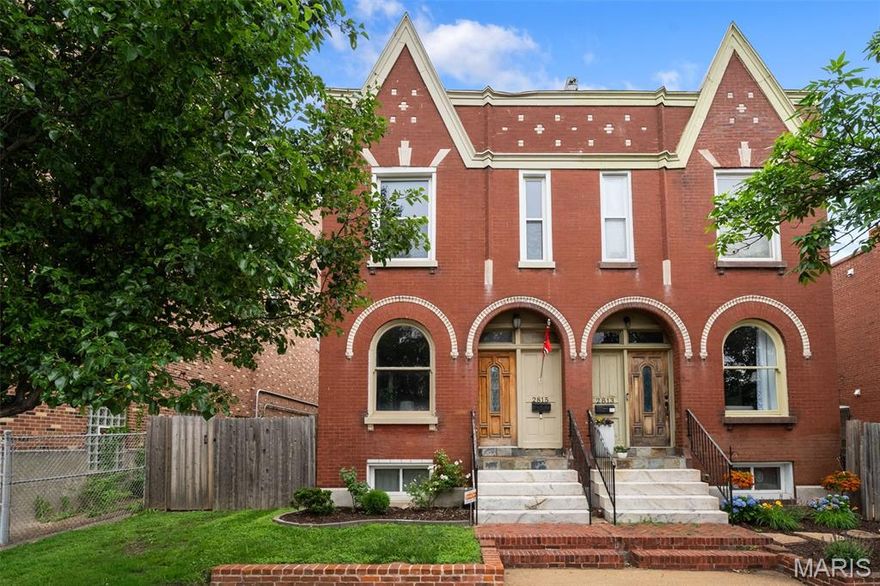
2815 Arsenal Street
4 Beds
2 Baths
2,417 Sq.Ft.
$339,900
MLS#: 26027427

St Louis
725 S Skinker Boulevard 7C
2 Beds
2 Baths
1,715 Sq.Ft.
$295,000
MLS#: 26032374

St Louis
3078 Willow Creek Estates Drive
4 Beds
2 Baths
2,032 Sq.Ft.
$319,900
MLS#: 26029750

St Louis
5230 Bancroft Avenue
3 Beds
2 Baths
2,000 Sq.Ft.
$369,900
MLS#: 26032273

St Louis
2758 Rutger Street
3 Beds
2 Baths
2,124 Sq.Ft.
$329,900
MLS#: 26028654

St Louis
9840 Luna Avenue
4 Beds
2 Baths
1,700 Sq.Ft.
$324,900
MLS#: 26031709
