Properties

Browse or get in touch to schedule a walkthrough.

  • Nearby me
Price range

Popular features

Community features

Property features

Waterfront

View

Exterior Features

Interior Features

Style

10000 properties match your criteria

Updated 1 minute ago

E-Alert name

This beautifully updated condo offers over 1,500+ square feet of finished living space, giving you the roominess of a house without the exterior maintenance. Move-in ready and designed to impress, this home checks all the boxes!

Step inside to a spacious living room perfect for hosting gatherings or relaxing in comfort. The eat-in kitchen shines with brand-new cabinetry, new appliances, and a generous dining area ideal for everyday meals or entertaining.

You’ll actually enjoy laundry day in the recently updated laundry room, thoughtfully refreshed to feel bright and inviting.

Outside, the private patio is your new go-to spot for morning coffee or evening unwinding. It features privacy fencing, a patio, and a shed for extra storage.

All THREE bedrooms & bathrooms have been updated with new flooring and windows, and the SUPERSIZED primary suite offers a built-in vanity and its own private en-suite bath. Two additional spacious bedrooms provide plenty of room for family, guests, or a home office. Large closets throughout offer storage galore.

Additional updates include new roof, windows, and ALL BRAND NEW appliances installed this year.

Located in a quiet community with a pool and clubhouse, this condo also comes with two designated parking spaces plus ample guest parking.
Why rent when you can own this beautiful, low-maintenance condo? Welcome home!
#26031160

St Louis

846 Dumont Place

3 Beds

2 Baths

1,560 Sq.Ft.

$139,900

MLS#: 26031160
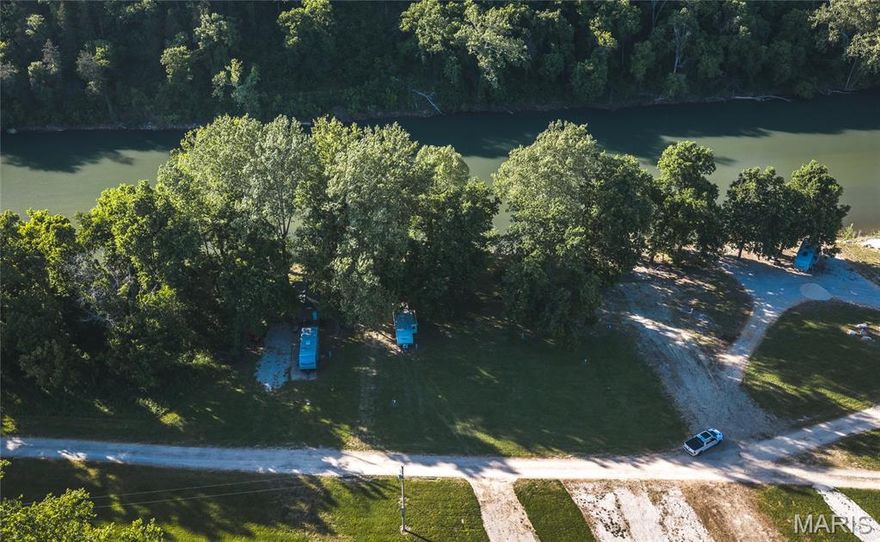
Discover the perfect escape near the scenic Gasconade River with this ready-to-enjoy river lot offering the ideal setup for outdoor adventures, relaxing weekends, and unforgettable memories. Whether you’ve been dreaming of a peaceful camping retreat, a place to park your RV, or a future recreational getaway, this property provides the perfect blend of convenience and nature. Located inside a gated community, this property offers added privacy and peace of mind while still giving you easy access to everything the river lifestyle has to offer. Owners also enjoy access to a private concrete community boat ramp, making it simple to launch your boat, kayak, or canoe and spend the day exploring the beautiful Gasconade River. With water, sewer, and electric already in place, you can spend less time preparing and more time enjoying your surroundings. Picture mornings with coffee by the campsite, afternoons spent fishing or floating the river, and evenings gathered around a campfire under the stars with family and friends. The Gasconade River area is known for its scenic beauty, outdoor recreation, and relaxed atmosphere, making this property an excellent choice for weekend getaways, seasonal use, or future investment potential. Whether you’re seeking a quiet retreat or an adventure-filled escape, this property is ready for your vision. River lots with utilities, gated access, and private boat ramp privileges are hard to find—schedule your private showing today and start enjoying the river lifestyle you’ve been waiting for!
#26030967

Vienna

Lot 2 Gasconade Getaway

None Beds

None Baths

0.23 acres

$55,000

MLS#: 26030967

Welcome to your personal slice of paradise!  A peaceful retreat... spacious hobby farm... permanent getaway.... This is the relaxing setting that dreams are made of!  60 private acres with 2 scenic lakes provide beautiful views all year round, sunrises on the front porch and stunning sunsets out back reflecting on the water!  Wildlife sightings, TONS of cleared usable acreage, secret forest trails, 30x50 detached building on a concrete slab with two 14 foot tall sliding doors, RV hook-up and storage, a professionally-built raised bed garden with a deer-proof fenced perimeter, whole house generator, energy efficient geothermal system, 2 wells... and SO much more!  The custom designed home was carefully planned with quality construction and craftsmanship by local builder Tim Estes, less than 20 years ago!  5 bedrooms, 3 full bathrooms, 3-car attached oversized garage (29x35), 3 fireplaces, 4,655 square feet of living space, and such a great layout for hosting and entertaining!  Tall cathedral ceilings in the Great room make for a large statement fireplace with floor-to-ceiling decorative stone!  Very nice and open floor plan combines dining, kitchen, family room and doors leading out to a concrete deck on brick columns with a patio underneath! And a SunSetter remote controlled awning for shade on those sunny summer days on the deck.  The custom kitchen is beautiful and functional offering an abundance of storage, cabinets and Silestone countertops, an L-shaped island with a second sink, breakfast bar and stool seating.  But BEST of all is the view... 3 sides of windows in the kitchen bay provide the best panoramic views of the lakes, the land and the sunsets!  Other main floor features are:  the laundry/utility room, a mudroom breezeway off the garage, and a large master ensuite with lake waterfront views!  The ensuite has coffered ceilings, a cozy gas fireplace, direct access to the deck and a huge walk-in closet!  The primary bathroom has double sinks with a middle vanity, water closet, separate shower and jet tub.  Heading to the lower level, you'll find a spacious family room with a wood-burning stove fireplace!  And 4 bedrooms with a full bathroom provides an inviting space for guests to stay a while and have a private space to lodge.  Multiple walk-outs lead from the lower level family room to a large patio covered by the deck.  Right off the patio is a built-in fire pit and 60 acres waiting for an adventure, a fun family day exploring, recreational activities, target shooting, fishing, 4-wheeling, whatever you daydream about can be your personal oasis here!
#26019818

Sedgewickville

20237 BCR 228

5 Beds

3 Baths

4,655 Sq.Ft.

$1,250,000

MLS#: 26019818

3rd floor unit.  Be one of the first to take advantage of this location and pricing... to live in a brand new home! Great opportunity to rent a brand new condo unit! Welcome to Harmony Meadows Apartment homes! The interior has the newest features such as 9 ft ceilings, canned lighting, double paned doors, contemporary fixtures and luxury vinyl plank flooring. Kitchen has a deep sink and high faucet, roomy 38" cabinets have cooking ventilation built-in and beautiful granite countertops, Whirlpool stainless steel electric range, dishwasher and refrigerator. Dining area is suitable for your friends and has a pantry for your convenience. The open great room has an electric fireplace for your comfort and a nice view outside the sliding doors to the composite balcony, where storage is also available. Large primary bedroom with ceiling fan has a ensuite with adult size vanity and a walk-in closet. The second bedroom has a ceiling fan as well with a full bathroom within steps of the bedroom door. A fabulous layout that can give two parties privacy and it's also equipped with a fire sprinkler system for your safety. Fantastic location. Minutes to WingHaven and Hwy 40/64 / Technology Dr. Close to Hwys 364, 40/64 and 70! Minutes to restaurants, shopping, and many amenities. Walk to Kinetic Park! Must see and compare to other area apartments and rentals. This is by-far the most for your money and it has never been lived-in!!
#26031237

Dardenne Prairie

133 Harmony Meadows Court

2 Beds

2 Baths

996 Sq.Ft.

$1,500

MLS#: 26031237

Located in one of the area’s most desirable subdivisions just minutes from Fort Leonard Wood, this stunning 5-bedroom, 2.5-bath home offers the perfect balance of modern comfort, style, and functionality. From the moment you arrive, you will notice the inviting curb appeal and beautifully maintained exterior, including a roof that is less than a year old. Step inside to discover an open and airy floorplan designed for both everyday living and entertaining. High ceilings and abundant natural light create a bright, welcoming atmosphere, while luxury vinyl plank flooring throughout the main living areas adds warmth and durability. The spacious living room centers around a beautiful fireplace, making it the perfect place to gather with family and friends. The kitchen is truly the heart of the home, featuring granite countertops, stainless steel appliances, ample cabinetry, and a walk-in pantry that provides exceptional storage and convenience. Just off the main living area, the oversized deck offers the ideal space for outdoor dining, relaxing evenings, or weekend cookouts. The main-floor primary suite provides a peaceful retreat with a spacious walk-in closet and a beautifully appointed bathroom designed for comfort and privacy. Upstairs, the additional bedrooms feature soft carpeting and flexible space for family, guests, or a home office. This home combines location, space, and modern finishes in one incredible package. Schedule your private showing today and experience everything this beautiful property has to offer!
#26025157

St Robert

113 Ridgeview Drive

5 Beds

2 Baths

2,856 Sq.Ft.

$349,000

MLS#: 26025157

FOR COMPS ONLY
#26031317

Troy

2336 N Rock Church Road

3 Beds

2 Baths

2,215 Sq.Ft.

$850,825

MLS#: 26031317

Step into this beautifully updated condo featuring a walk-out patio with a fantastic view—perfect for morning coffee or relaxing evenings. Inside, you’ll find a clean, modern layout in a quiet cul-de-sac neighborhood that feels peaceful and private.

Enjoy granite countertops, a center island ideal for cooking or baking, stylish pendant lighting, and all appliances included. With two 1.5 bathrooms, in-unit laundry, individual basement storage, and access to the community pool and walking trail, this home checks every box for comfort and convenience.
#26031362

Creve Coeur

1380 Willow Brook Cove Court 1

2 Beds

1 Baths

910 Sq.Ft.

$1,550

MLS#: 26031362

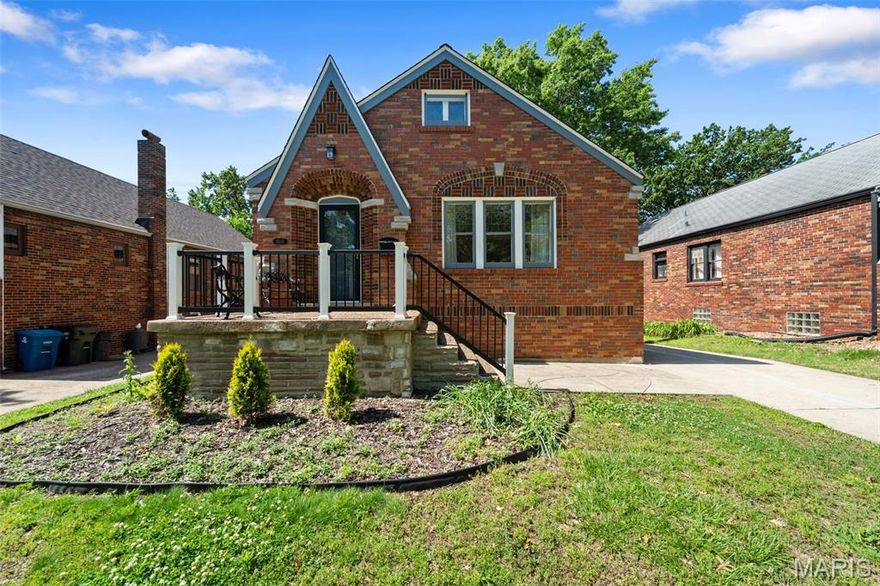
This three bad one bath home offers a full basement spacious back yard, open kitchen. This home is being sold as is the seller will do no repairs or provide any occupancy inspections.
#26031134

St Louis

100 McAlpine Drive

3 Beds

1 Baths

927 Sq.Ft.

$69,500

MLS#: 26031134

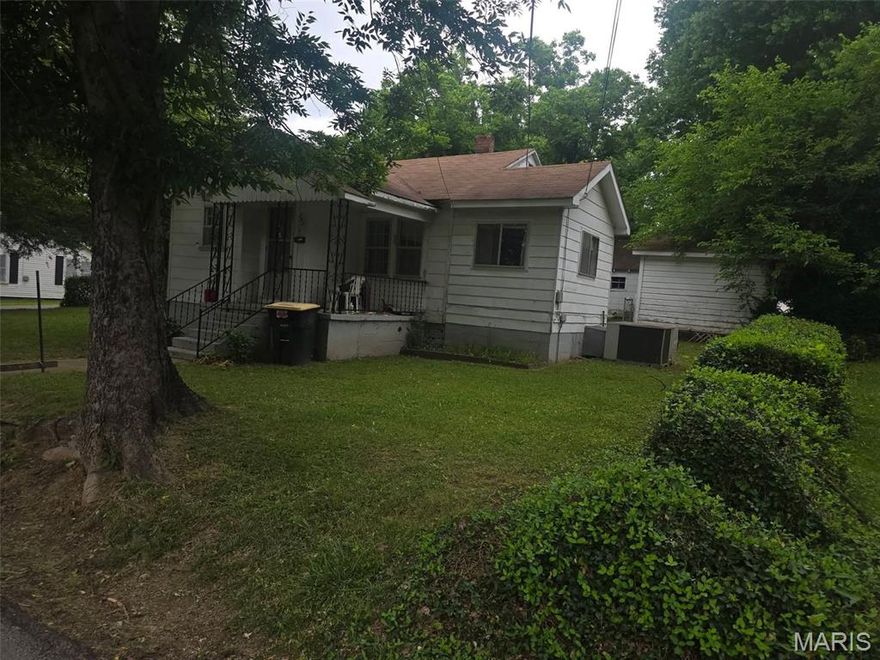
Great value-add opportunity in South St. Louis! This home underwent a full renovation and offers updated finishes and strong potential. It offers a great layout with additional storage in the basement. The property has some damages that will need to be repaired in order for it to be move-in ready again. This is an excellent opportunity for investors, rehabbers, or buyers looking to build equity - Don't miss it!

Being sold in AS IS condition. Seller will not make nor pay for repairs.
#26030771

St Louis

7353 Virginia Avenue

3 Beds

1 Baths

1,147 Sq.Ft.

$89,999

MLS#: 26030771

Great and rare opportunity to live in a new home in Ladue. Construction has a completion date of Spring 2027. This model will feature 2,700 sq ft of living space plus another 800 ft in finished lower level. This is a main floor primary suite design with another 3 bedrooms and 2 full baths upstairs. Enjoy the open floor plan that everyone loves and a perfect central location to reside. A full basement finish design included that is featuring a bedroom, rec room, and full bath. You can expect all of the details and upgrades that you are accustomed to seeing from this builder as the leader in custom home building in the central corridor of town. Send your children to Ladue Schools and see the amazing new high school that the district has to offer! This part of Ladue is the latest and last area that new construction can be offered at this price.
#26031512

Ladue

23 Midpark Lane

None Beds

None Baths

3,800 Sq.Ft.

$1,695,000

MLS#: 26031512

Don't miss this incredible lakefront opportunity featuring a 5BD/4BA main home plus a 1BD/1BA guest house perched over the water on MM 17 in Lake Ozark! Offering big water views, a prime location by land and water, and nightly rental approval, this property is ideal for full-time living, multigenerational use, or investment. The one-of-a-kind guest house offers a large lakeside sunroom, full kitchen, living room, spacious bedroom, full bath, and extensive wraparound decking. Enjoy a newer 2-well concrete dock (12x36 + PWC slip) with a swim platform and storage/bar room with electric. The main home features two full kitchens (including a newly remodeled main kitchen), two living areas, two primary suites, two dining spaces, and a 2-car garage. Additional highlights include two wood-burning fireplaces, indoor/outdoor speakers, abundant decking (recently repaired and resealed), vaulted ceilings, newer roof and stucco on the guest house, flat driveway, main level living, and approx. 30' of water depth. A new cart path to the dock adds easy access. Truly exceptional lakefront living—turn-key and ready to enjoy!
#3587320

Lake Ozark

180 Borders Drive

6 Beds

5 Baths

4,134 Sq.Ft.

$849,000

MLS#: 3587320

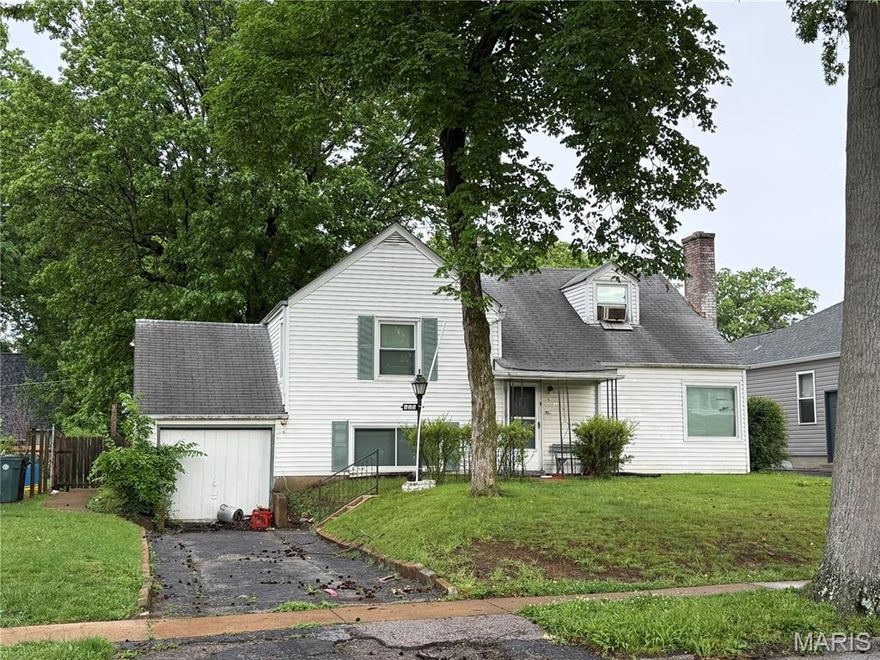
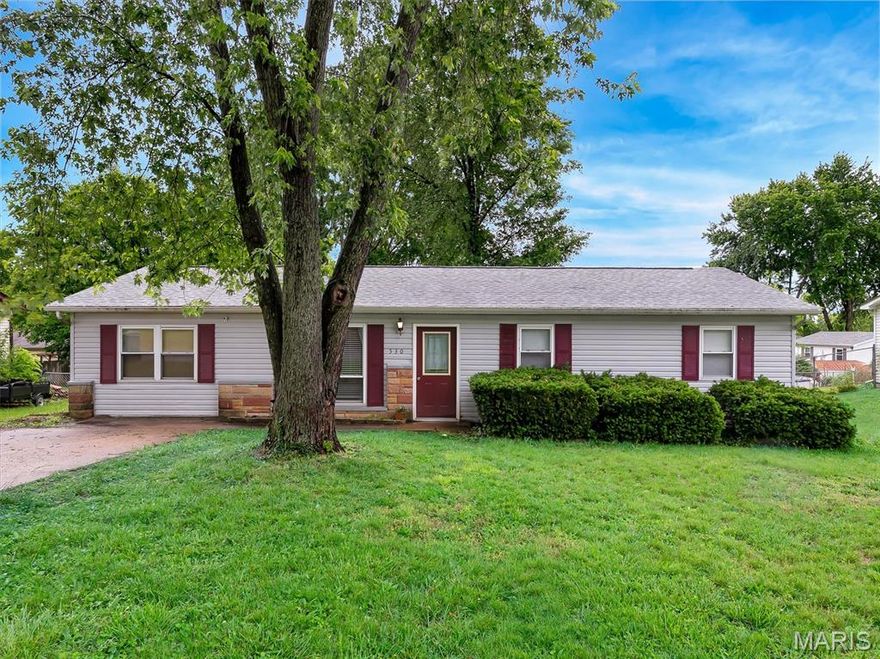
Cozy 4 Bedroom Home with 1 Bath, Detached Garage and Large Fenced Back yard. Take a look at this quaint home with Metal Roof and Steel Siding in West Waynesville with City Amenities. Great for Any Size Family.

Historic Rt. 66W. turn R onto Fleetwood, turn L onto Newport, Home is on the Left
#26031228

Waynesville

105 S Newport Lane

4 Beds

1 Baths

1,155 Sq.Ft.

$120,000

MLS#: 26031228

Attention Builders! .6661 Acres in Maryland Heights with the potential to subdivide, 2 entrances 1 off Doddridge to Hathaway or the northern part of Edgeworth at end of the cul-de sac. Topo Map uploaded.
#26031456

Maryland Heights

2900 Doddridge Avenue

None Beds

None Baths

0.67 acres

$100,500

MLS#: 26031456

This Wonderful Wildwood 4 bedroom, 4 full & 1 half bath home has over 3500 square feet of living space. It is located on a secluded lot, with a long, private driveway. Over 3 gorgeous acres, about half wooded and half level ground. A crystal clear blue pool also enjoys privacy from any neighbors view.  The main floor has several large gathering spaces, a half bath too. Stainless appliances and granite counters grace the chef’s kitchen. Near the back door is a full bath and laundry room, very convenient to the pool area. Upstairs, a large primary bedroom has a fireplace and an updated ensuite bath. 3 more generously sized bedrooms and a full bath complete this floor. The walk-out lower level has had significant renovations done. New waterproofing system (with transferable warranty), sump pit with pump and new flooring in April 2026.  Roof and Gutters were replaced in October 2025. HVAC is only 10 years old. An oversized garage has room for all your extra lawn and pool equipment!  Located in the award winning Rockwood School District, it is just minutes to Lafayette High School. This beautiful homestead feels miles away, but is close to shopping and entertainment.
#26028398

Wildwood

1432 Shepard Road

4 Beds

3 Baths

3,575 Sq.Ft.

$760,000

MLS#: 26028398

Move right in and enjoy affordable, low-maintenance living in the heart of St. Peters! With a LOW PRICE and LOW MONTHLY HOA FEE, this well-priced condo is the perfect opportunity to own for less than rent.  Inside, you’ll find stylish LVP and ceramic tile flooring throughout, insulated vinyl windows, six-panel doors, and fresh neutral greige paint that creates a warm, modern feel.  The spacious primary bedroom features a double closet, while the second bedroom offers a walk-in closet for extra storage. Recent updates include a newer 10x7 deck, newer electric furnace, and newer air conditioner for added comfort and peace of mind.  The common basement includes a secure private storage area with washer/dryer hookups, and the seller is willing to include the washer, dryer, and kitchen refrigerator with the sale.  Enjoy all the benefits of carefree condo living while the association takes care of exterior maintenance, lawn care, common areas, pool, playground, basketball court, and trails.  The HOA fees include the trash service, and roof replacement is planned and paid for - so that should not be a worry for some time.  Conveniently located in the center of St. Peters with quick access to parks(right across the street!), hiking and biking trails, shopping, restaurants, and major highways, this home truly combines value, comfort, and convenience. Don’t miss your chance to own this hidden gem — schedule your showing today!
#26029956

St Peters

2200 Willott Road I

2 Beds

2 Baths

888 Sq.Ft.

$139,900

MLS#: 26029956

1 ... 79 80 81 82 83 ... 666
* Listings identified with the FMLS IDX logo come from FMLS and are held by brokerage firms other than the owner of this website. The listing brokerage is identified in any listing details. Information is deemed reliable but is not guaranteed. If you believe any FMLS listing contains material that infringes your copyrighted work please click here to review our DMCA policy and learn how to submit a takedown request. © 2024. First Multiple Listing Service, Inc.
 - property

Send a message

Message successfully sent.

Your message

What is 3 + 4 ?

Reason for contacting?

I agree to receive email communication and understand I can unsubscribe at any time.

I agree to be contacted by Colleen Brown via call, email, and text for real estate services. To opt out, you can reply 'stop' at any time or reply 'help' for assistance. You can also click the unsubscribe link in the emails. Message and data rates may apply. Message frequency may vary. Privacy Policy

Sign Out

Virtual Assistant

Would you like to take the next step with this property? We can help you schedule a showing or virtual tour, or send you more details.

Yes, I would like more information.

Thank You for Your Reply, One of Our Agents will contact you as soon as possible

No, maybe later.

Thank you, you can always contact me via email, phone number or through the contact form.

Realhub AI

Lucy - Your AI-Powered Realtor

Update Your Temporary Password

Personalize your search

Enter your email and we'll notify you immediately when new listings match what you're looking for.

or enter email address

Already have an account ? Login here

Continue your home search

I agree to receive communications and understand I can unsubscribe at any time.

I agree to be contacted by Colleen Brown via call, email, and text for real estate services. To opt out, you can reply 'stop' at any time or reply 'help' for assistance. You can also click the unsubscribe link in the emails. Message and data rates may apply. Message frequency may vary. Privacy Policy

Already have an account ? Login here

We use cookies

We use cookies primarily for analytics to enhance your experience. By accepting, you agree to our use of these cookies. You can manage your preferences or learn more about our cookies policy.