
Property
Beds
5
Full Baths
3
1/2 Baths
None
Year Built
2007
Sq.Footage
4,655
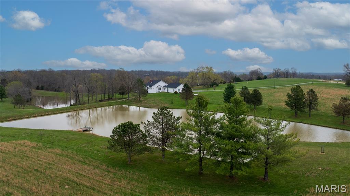
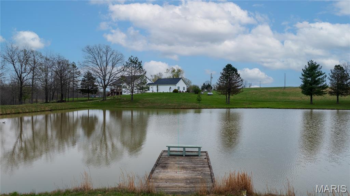
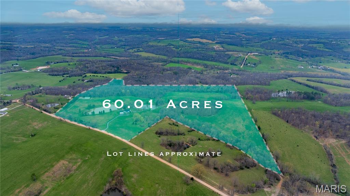
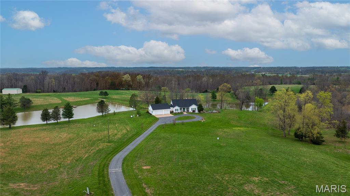
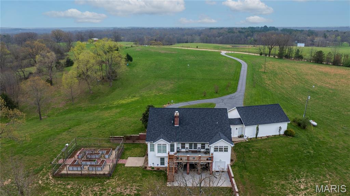
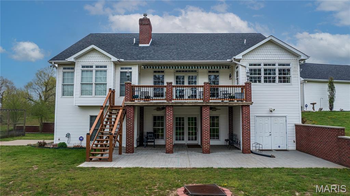
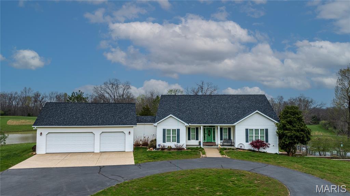
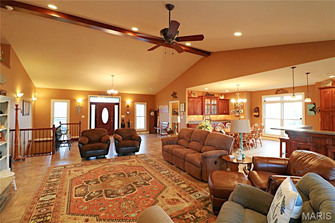
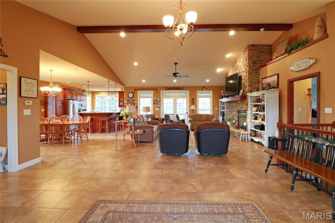
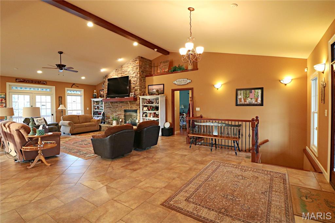
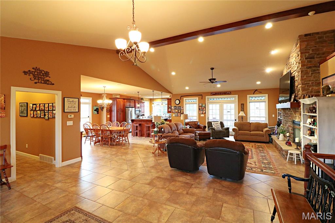
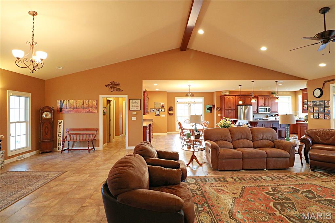
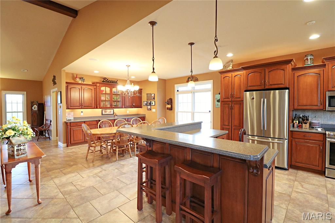
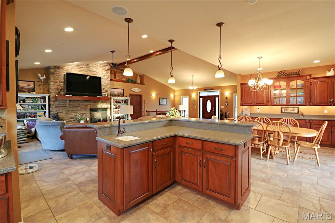
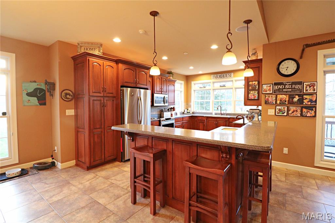
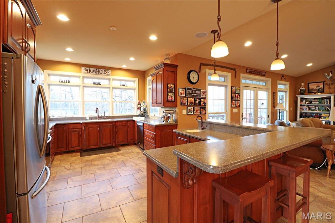
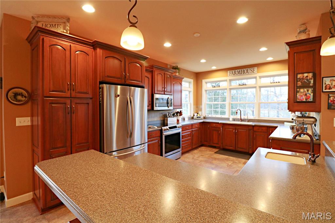
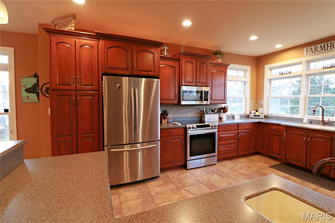
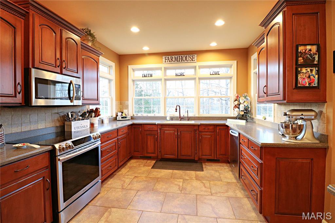
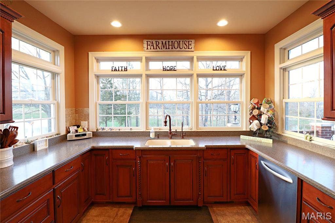
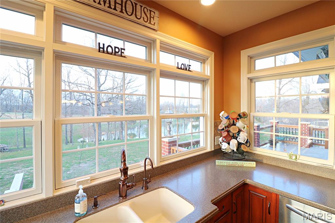
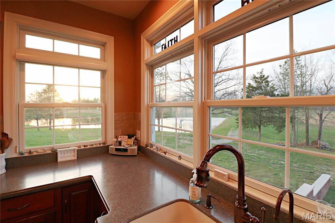
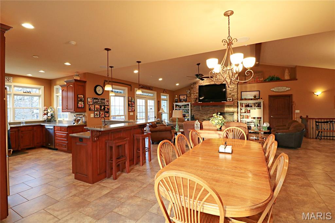
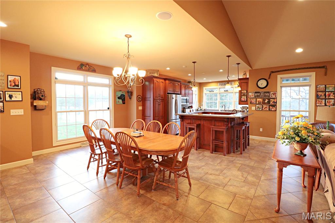
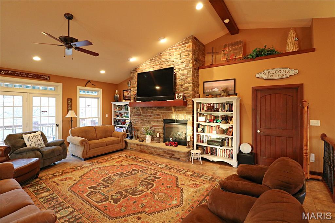
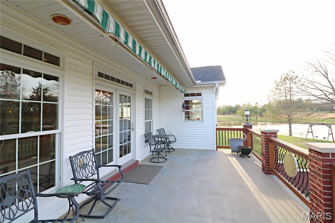
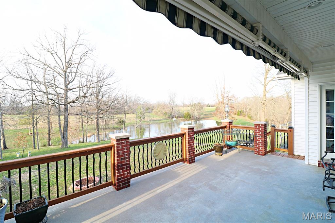
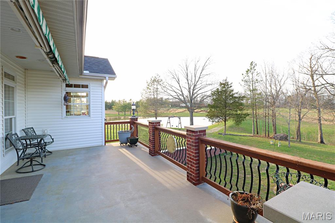
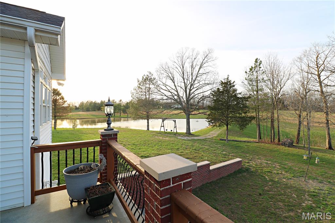
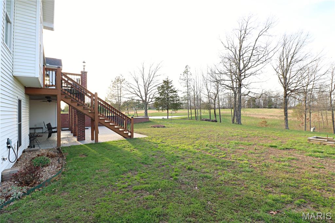
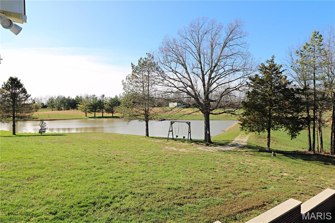
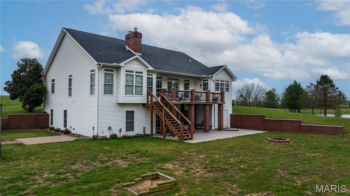
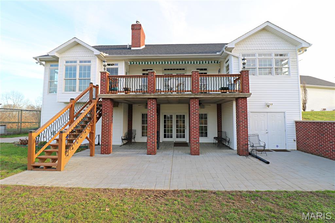
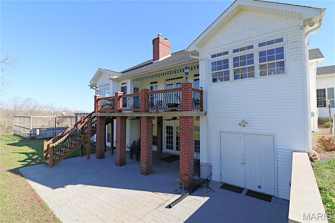
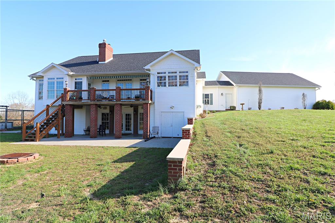
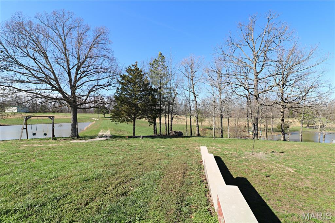
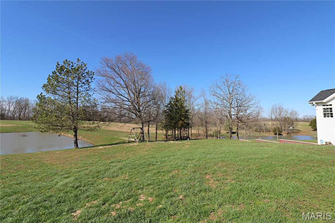
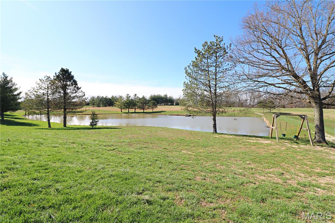
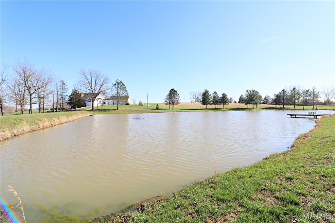
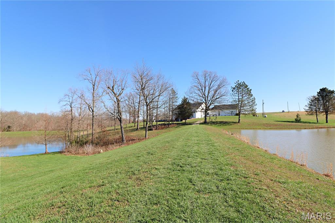
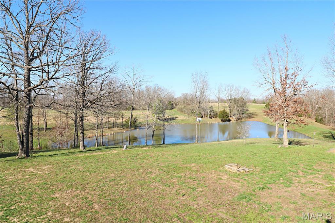
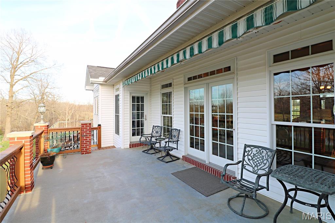
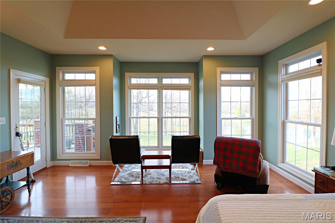
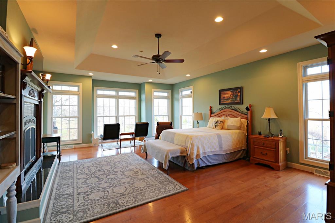
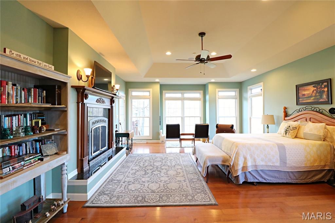
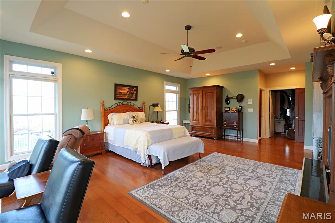
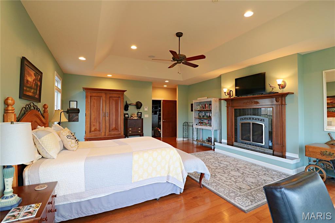
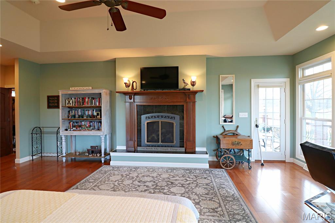
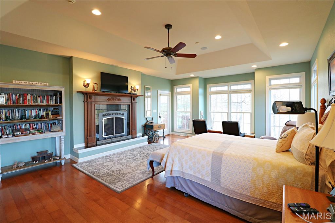
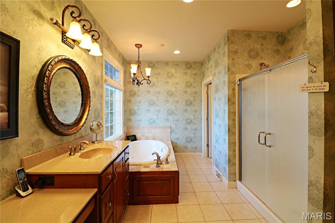
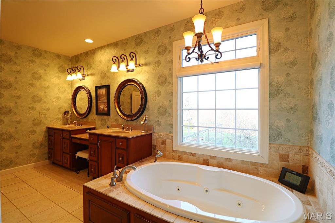
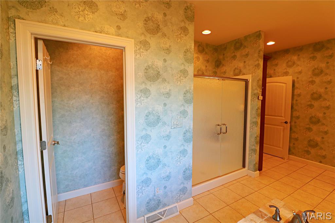
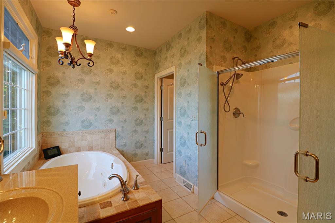
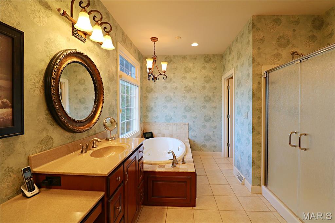
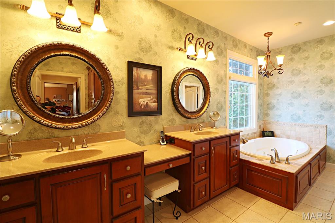
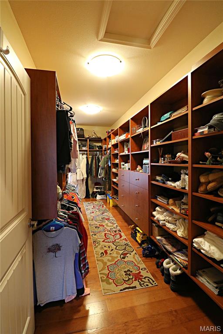
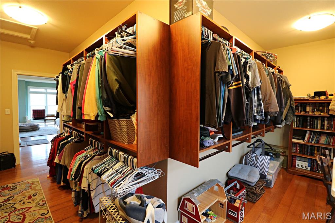
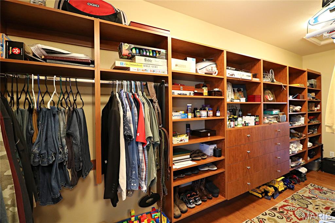
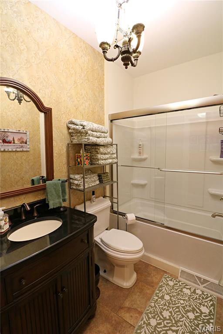
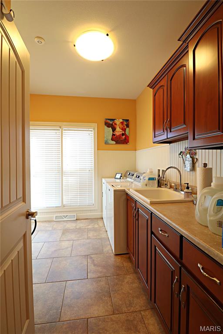
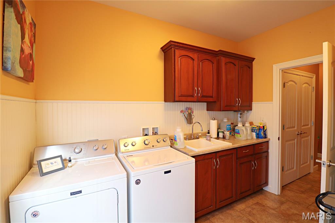
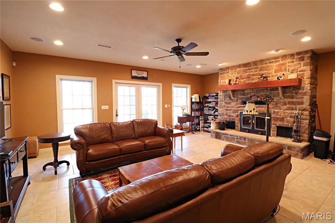
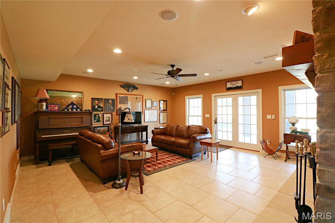
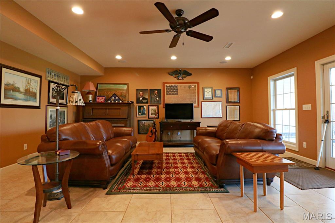
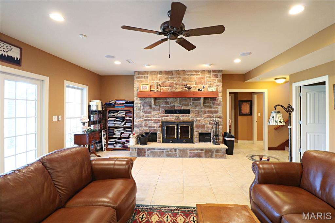
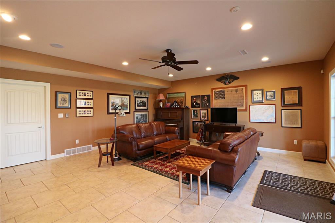
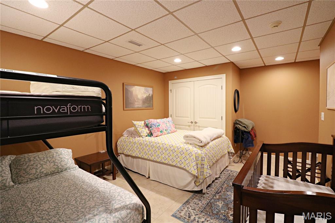
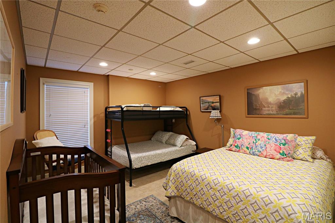
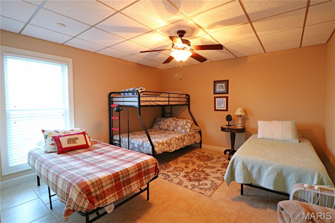
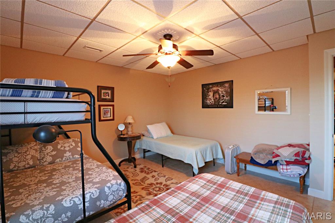
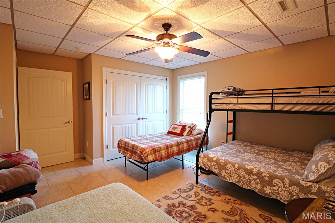
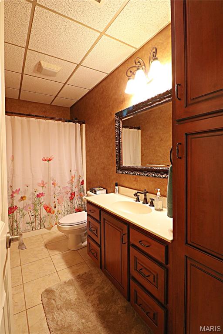
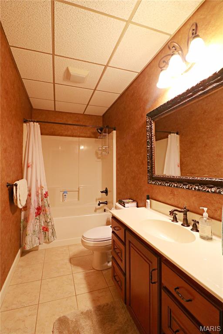
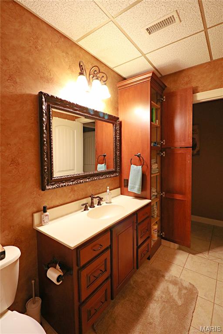
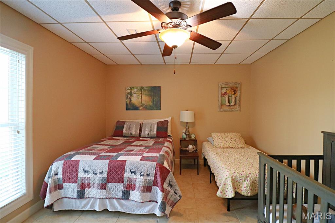
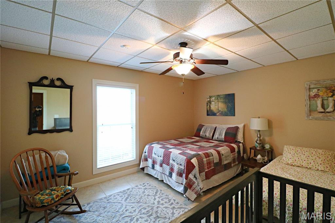
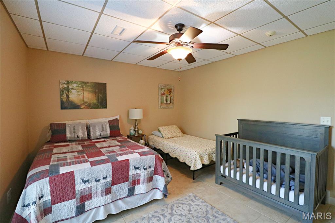
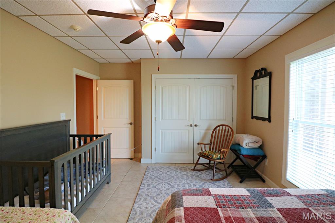
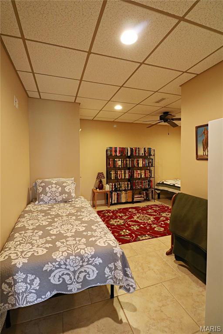
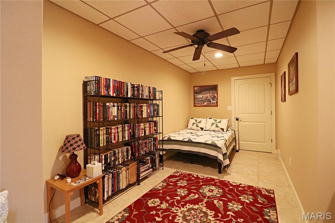
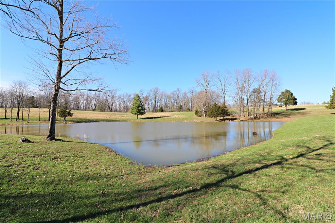
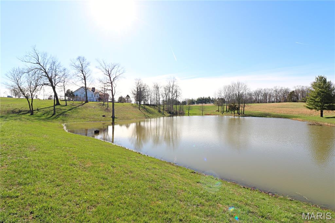
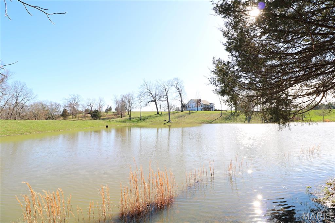
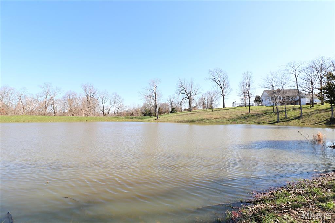
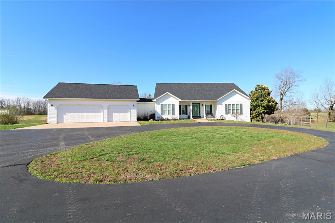
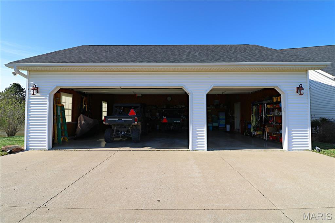
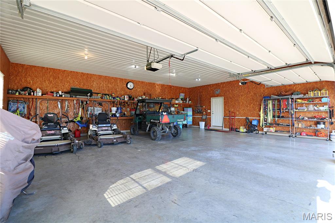
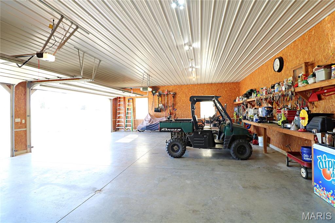
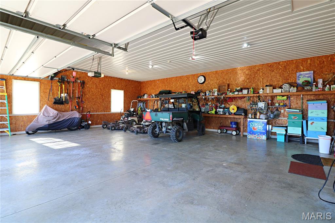
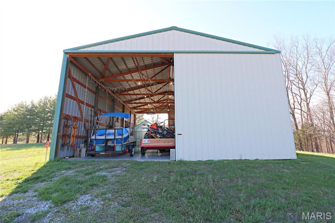
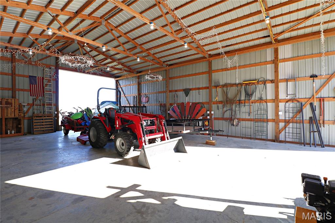
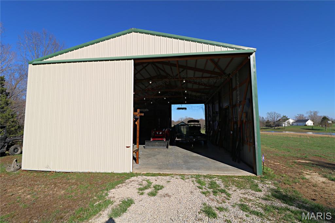
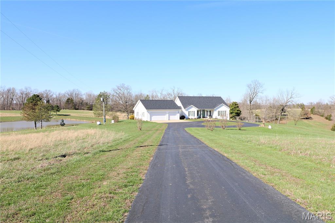
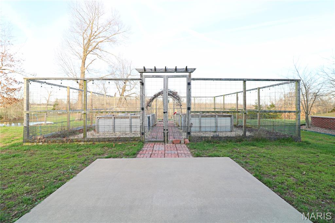
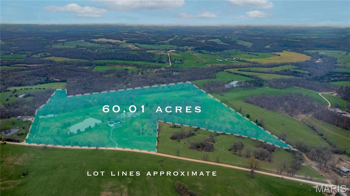
Welcome to your personal slice of paradise! A peaceful retreat... spacious hobby farm... permanent getaway.... This is the relaxing setting that dreams are made of! 60 private acres with 2 scenic lakes provide beautiful views all year round, sunrises on the front porch and stunning sunsets out back reflecting on the water! Wildlife sightings, TONS of cleared usable acreage, secret forest trails, 30x50 detached building on a concrete slab with two 14 foot tall sliding doors, RV hook-up and storage, a professionally-built raised bed garden with a deer-proof fenced perimeter, whole house generator, energy efficient geothermal system, 2 wells... and SO much more! The custom designed home was carefully planned with quality construction and craftsmanship by local builder Tim Estes, less than 20 years ago! 5 bedrooms, 3 full bathrooms, 3-car attached oversized garage (29x35), 3 fireplaces, 4,655 square feet of living space, and such a great layout for hosting and entertaining! Tall cathedral ceilings in the Great room make for a large statement fireplace with floor-to-ceiling decorative stone! Very nice and open floor plan combines dining, kitchen, family room and doors leading out to a concrete deck on brick columns with a patio underneath! And a SunSetter remote controlled awning for shade on those sunny summer days on the deck. The custom kitchen is beautiful and functional offering an abundance of storage, cabinets and Silestone countertops, an L-shaped island with a second sink, breakfast bar and stool seating. But BEST of all is the view... 3 sides of windows in the kitchen bay provide the best panoramic views of the lakes, the land and the sunsets! Other main floor features are: the laundry/utility room, a mudroom breezeway off the garage, and a large master ensuite with lake waterfront views! The ensuite has coffered ceilings, a cozy gas fireplace, direct access to the deck and a huge walk-in closet! The primary bathroom has double sinks with a middle vanity, water closet, separate shower and jet tub. Heading to the lower level, you'll find a spacious family room with a wood-burning stove fireplace! And 4 bedrooms with a full bathroom provides an inviting space for guests to stay a while and have a private space to lodge. Multiple walk-outs lead from the lower level family room to a large patio covered by the deck. Right off the patio is a built-in fire pit and 60 acres waiting for an adventure, a fun family day exploring, recreational activities, target shooting, fishing, 4-wheeling, whatever you daydream about can be your personal oasis here!
Features & Amenities
Interior
-
Other Interior Features
Breakfast Bar, Cathedral Ceiling(s), Ceiling Fan(s), Coffered Ceiling(s), Double Vanity, High Speed Internet, Kitchen Island, Open Floorplan, Pantry, Recessed Lighting, Soaking Tub, Sound System, Wet Bar
-
Total Bedrooms
5
-
Bathrooms
3
-
Above Grade Finished Area
2347.0
-
Basement YN
YES
-
Cooling YN
YES
-
Cooling
Ceiling Fan(s), Central Air, Geothermal
-
Fireplace YN
YES
-
Heating YN
YES
-
Heating
Geothermal
-
Main Level Bedrooms
1
-
Pet friendly
N/A
Exterior
-
Garage
Yes
-
Garage spaces
3
-
Construction Materials
Frame, Vinyl Siding
-
Other Exterior Features
Garden, Private Yard, RV Hookup
-
Parking
Attached, Circular Driveway, Garage Faces Front
-
Patio and Porch Features
Awning(s), Covered, Deck, Front Porch, Porch
-
Pool
No
-
Waterfront YN
YES
-
View
Lake, Meadow, Pasture, Pond, Trees/Woods
Area & Lot
-
Lot Features
Cleared, Garden, Native Plants, Open Lot, Pasture, Secluded, Waterfront, Rolling Slope
-
Lot Size(acres)
60.01
-
Lot Size(square feet)
2614035.6
-
Property Type
Residential
-
Property Sub Type
Single Family Residence
-
Architectural Style
Traditional
Price
-
Sales Price
$1,250,000
-
Tax Amount
$2,834
-
Sq. Footage
4, 655
-
Price/SqFt
$268
HOA
-
Association
No
School District
-
Elementary School
Meadow Heights Elem.
-
Middle School
Meadow Heights High
-
High School
Meadow Heights High
Property Features
-
New Construction
NO
-
Ownership
Private
-
Sewer
Septic Tank
-
Water Source
Private, Well
Schedule a Showing
Showing scheduled successfully.
Mortgage calculator
Estimate your monthly mortgage payment, including the principal and interest, property taxes, and HOA. Adjust the values to generate a more accurate rate.
Your payment
Principal and Interest:
$
Property taxes:
$
HOA fees:
$
Total loan payment:
$
Total interest amount:
$
Location
County
Bollinger
Elementary School
Meadow Heights Elem.
Middle School
Meadow Heights High
High School
Meadow Heights High
Listing Courtesy of Kristin Vogel , Vogel Team Realty LLC
RealHub Information is provided exclusively for consumers' personal, non-commercial use, and it may not be used for any purpose other than to identify prospective properties consumers may be interested in purchasing. All information deemed reliable but not guaranteed and should be independently verified. All properties are subject to prior sale, change or withdrawal. RealHub website owner shall not be responsible for any typographical errors, misinformation, misprints and shall be held totally harmless.

FOUNDER
Colleen Brown
Call Colleen today to schedule a private showing.

* Listings on this website come from the FMLS IDX Compilation and may be held by brokerage firms other than the owner of this website. The listing brokerage is identified in any listing details. Information is deemed reliable but is not guaranteed. If you believe any FMLS listing contains material that infringes your copyrighted work please click here to review our DMCA policy and learn how to submit a takedown request.© 2024 FMLS.
