
Property
Beds
None
Full Baths
None
1/2 Baths
None
Year Built
1929
Sq.Footage
2,258
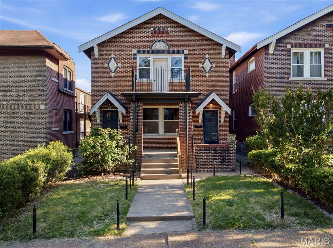
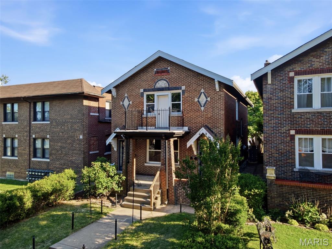
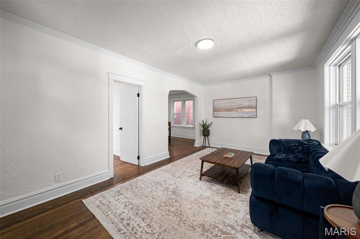
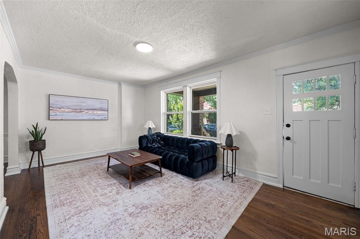
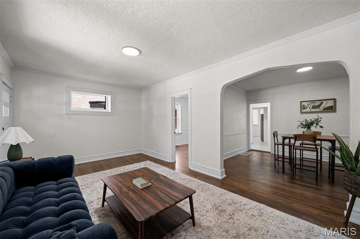
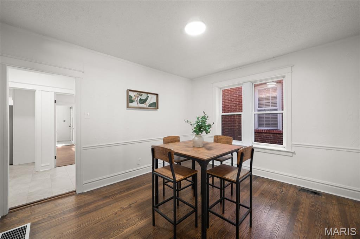
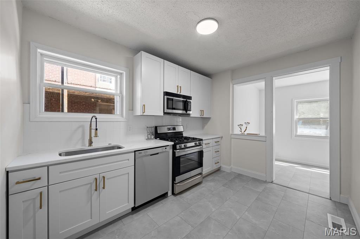
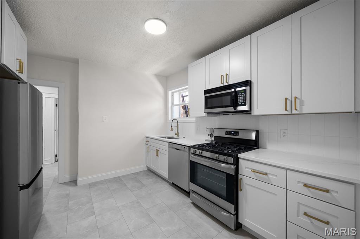
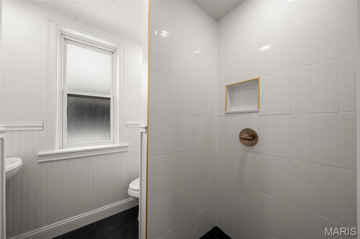
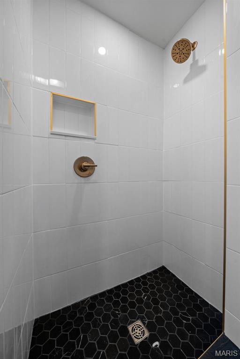
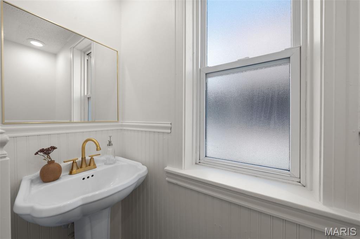
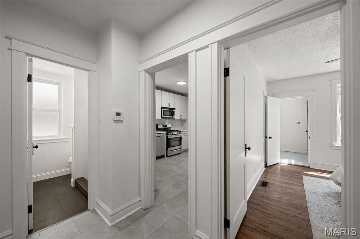
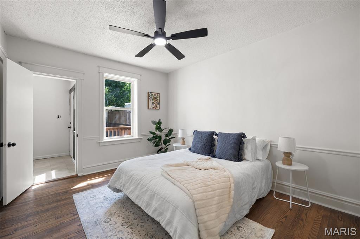
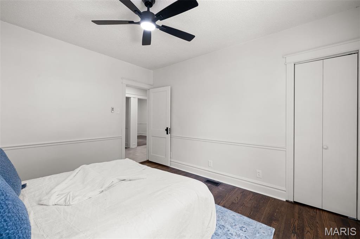
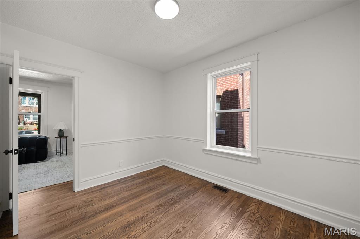
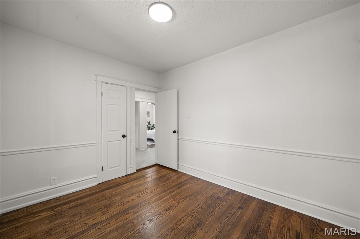
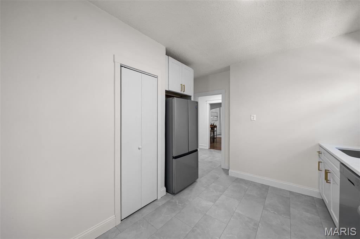
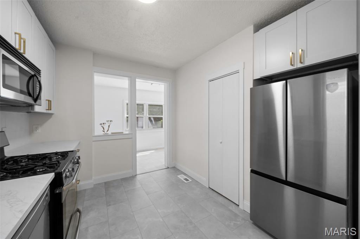
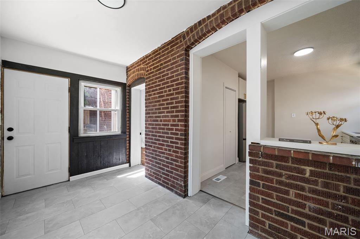
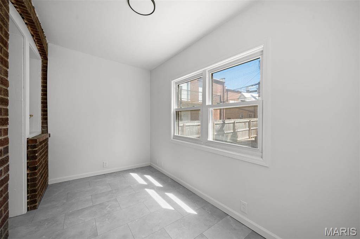
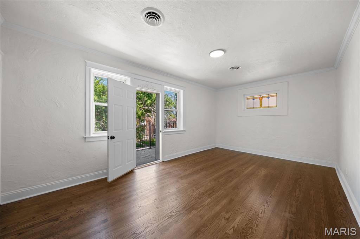
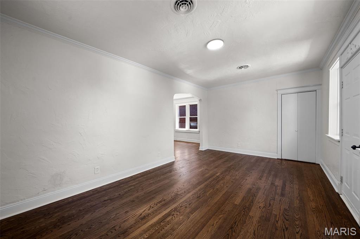
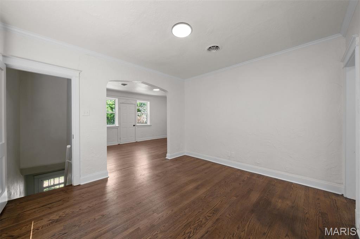
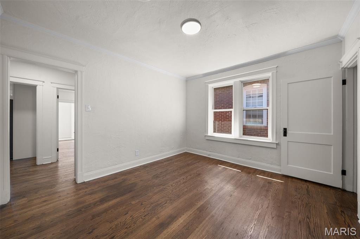
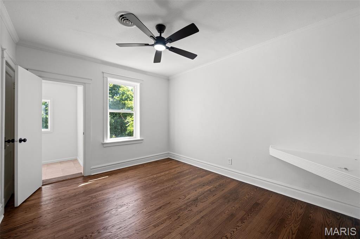
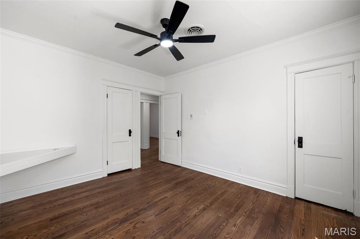
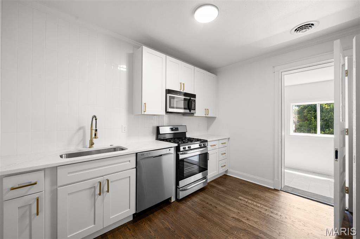
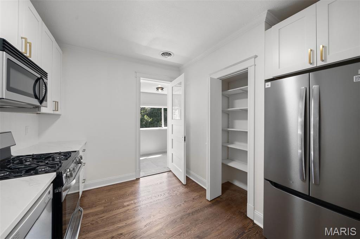
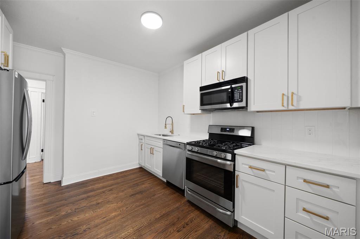
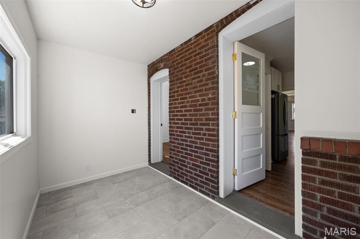
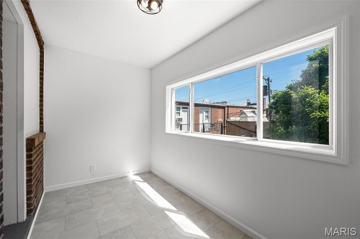
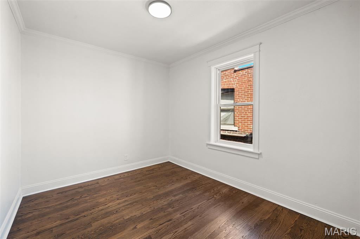
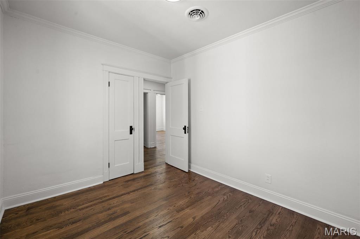
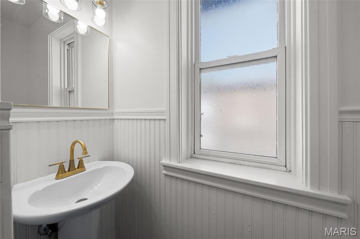
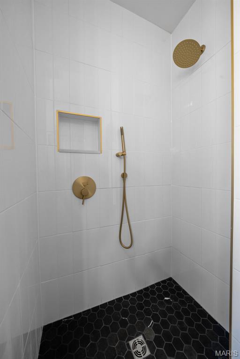
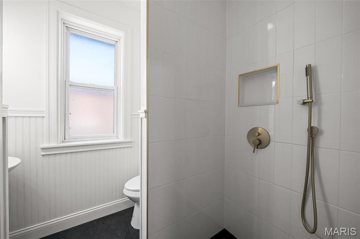
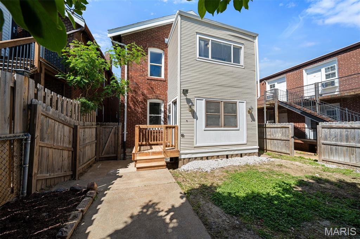
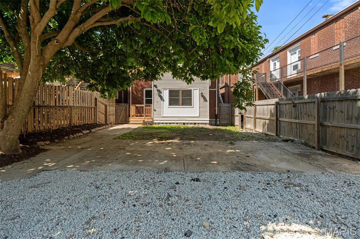
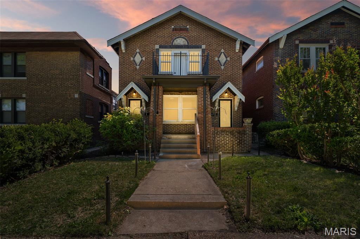
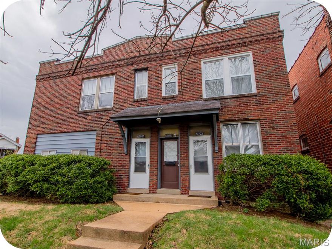
Updated duplex in the heart of Northampton offering the perfect blend of classic charm and modern updates. Whether you're a savvy investor or looking to owner-occupy while generating rental income, this beautifully maintained 2-family property presents an exceptional opportunity. Each unit offers more than 1,100 square feet of living space with 2 spacious bedrooms, 1 full bath, generous living and dining rooms, updated kitchens & bath rooms, and charming enclosed sunrooms overlooking the backyard. Both units are filled with natural light and feature gorgeous hardwood floors, elegant stained-glass windows, and expansive living spaces ideal for entertaining. Updated kitchens feature new appliances, a gas range, and crisp, soft-close white cabinetry. Additional highlights include a newer roof and gutters, New HVAC, fresh interior paint, updated fixtures, beautiful period millwork, hardwood flooring throughout, separate washer-and-dryer hookups for each unit in the walkout basement, off-street parking, and outstanding curb appeal. Situated in one of St. Louis’ most walkable and vibrant neighborhoods, just minutes from Kingshighway and within walking distance to local favorites including Piper’s Coffee, Bud’s Pizza, and The Golden Hoosier, this versatile property is a rare opportunity to own an income-producing gem in sought-after Northampton.
Features & Amenities
Interior
-
Other Interior Features
Built-in Features, Ceiling Fan(s), Chandelier, Crown Molding, Natural Woodwork, Open Floorplan, Pantry
-
Total Bedrooms
N/A
-
Bathrooms
N/A
-
Above Grade Finished Area
2258.0
-
Basement YN
YES
-
Cooling YN
YES
-
Cooling
Central Air
-
Fireplace YN
NO
-
Pet friendly
N/A
Exterior
-
Garage
No
-
Construction Materials
Brick
-
Other Exterior Features
Balcony, Private Yard
-
Parking
Off Street, Parking Pad
-
Patio and Porch Features
Patio
-
Pool
No
Area & Lot
-
Lot Features
Back Yard, Front Yard
-
Lot Size(acres)
0.0882
-
Lot Size(square feet)
3841.99
-
Property Type
Residential Income
-
Property Sub Type
Multi Family
-
Architectural Style
Historic
Price
-
Sales Price
$375,000
-
Tax Amount
$4,124
-
Sq. Footage
2, 258
-
Price/SqFt
$166
HOA
-
Association
No
School District
-
Elementary School
Buder Elem.
-
Middle School
Long Middle Community Ed. Center
-
High School
Roosevelt High
Property Features
-
New Construction
NO
-
Foundation Details
Stone
-
Senior Community YN
NO
Schedule a Showing
Showing scheduled successfully.
Mortgage calculator
Estimate your monthly mortgage payment, including the principal and interest, property taxes, and HOA. Adjust the values to generate a more accurate rate.
Your payment
Principal and Interest:
$
Property taxes:
$
HOA fees:
$
Total loan payment:
$
Total interest amount:
$
Location
County
St Louis City
Elementary School
Buder Elem.
Middle School
Long Middle Community Ed. Center
High School
Roosevelt High
Listing Courtesy of Sam VandenBrink , Worth Clark Realty
RealHub Information is provided exclusively for consumers' personal, non-commercial use, and it may not be used for any purpose other than to identify prospective properties consumers may be interested in purchasing. All information deemed reliable but not guaranteed and should be independently verified. All properties are subject to prior sale, change or withdrawal. RealHub website owner shall not be responsible for any typographical errors, misinformation, misprints and shall be held totally harmless.

FOUNDER
Colleen Brown
Call Colleen today to schedule a private showing.

* Listings on this website come from the FMLS IDX Compilation and may be held by brokerage firms other than the owner of this website. The listing brokerage is identified in any listing details. Information is deemed reliable but is not guaranteed. If you believe any FMLS listing contains material that infringes your copyrighted work please click here to review our DMCA policy and learn how to submit a takedown request.© 2024 FMLS.
Related Properties
St Louis
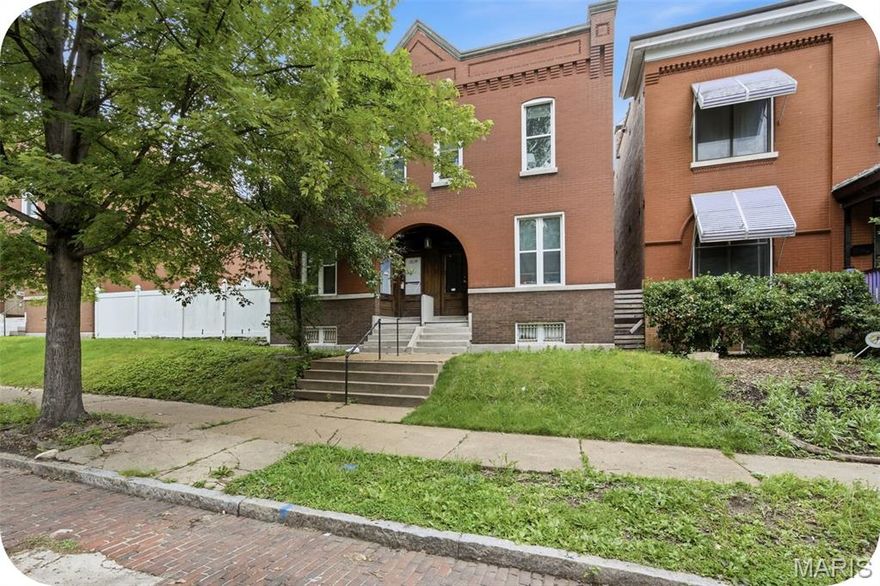
3322 Pennsylvania Avenue
None Beds
None Baths
4,336 Sq.Ft.
$325,000
MLS#: 26032219
St Louis
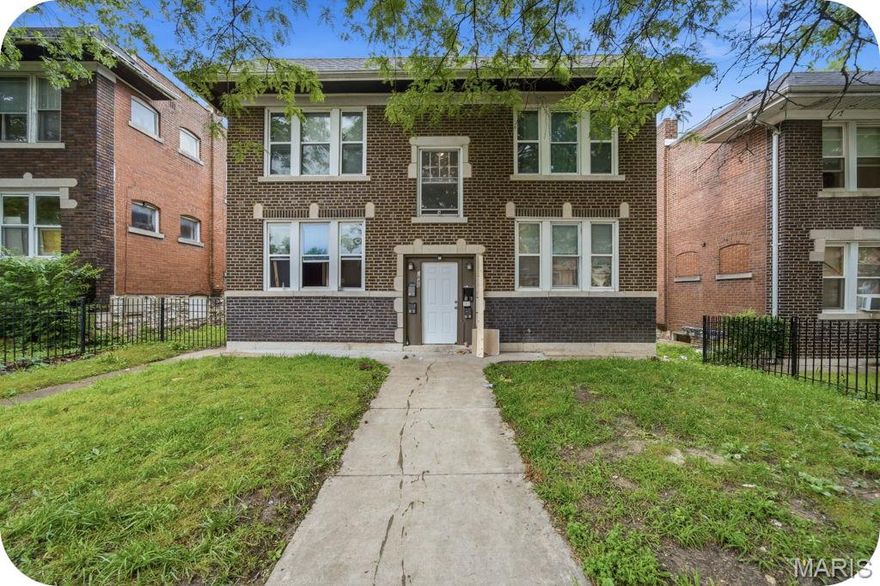
4430 Pennsylvania Avenue
None Beds
None Baths
3,876 Sq.Ft.
$314,000
MLS#: 26020384
St Louis
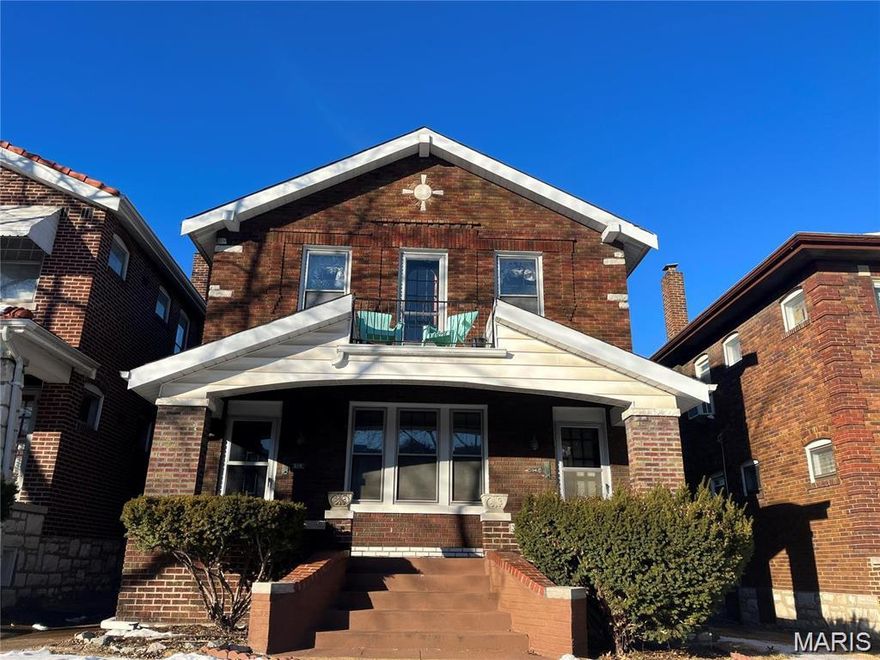
2845 Meramec Street
None Beds
None Baths
3,400 Sq.Ft.
$307,000
MLS#: 26020390
St Louis
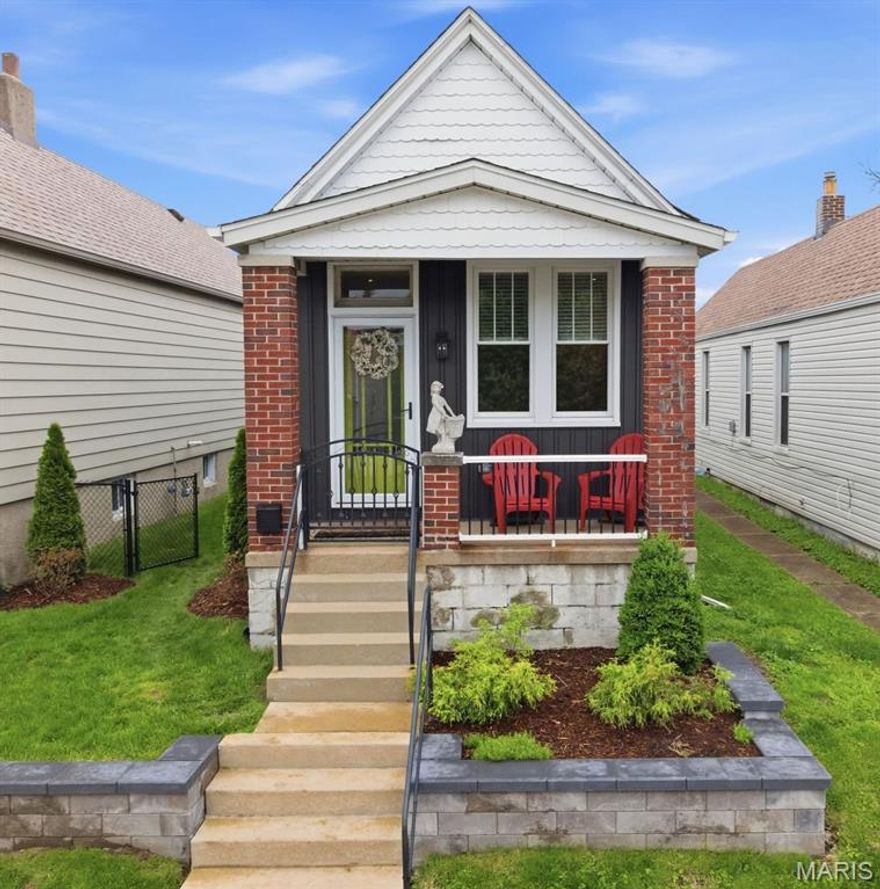
5049 Lindenwood Avenue
None Beds
None Baths
1,884 Sq.Ft.
$325,000
MLS#: 26030261
St Louis
5310 Shaw Avenue
None Beds
None Baths
1,322 Sq.Ft.
$365,000
MLS#: 26031150

St Louis
4954 Bancroft Street
None Beds
None Baths
2,424 Sq.Ft.
$355,000
MLS#: 26029457

St Louis
2702 S 13th Street
None Beds
None Baths
6,590 Sq.Ft.
$390,000
MLS#: 25020290

St Louis
5704 Goener Avenue
None Beds
None Baths
3,196 Sq.Ft.
$300,000
MLS#: 26018031
St Louis
5700 Goener Avenue
None Beds
None Baths
3,362 Sq.Ft.
$300,000
MLS#: 26018030
