Features & Amenities

Interior


  • Other Interior Features

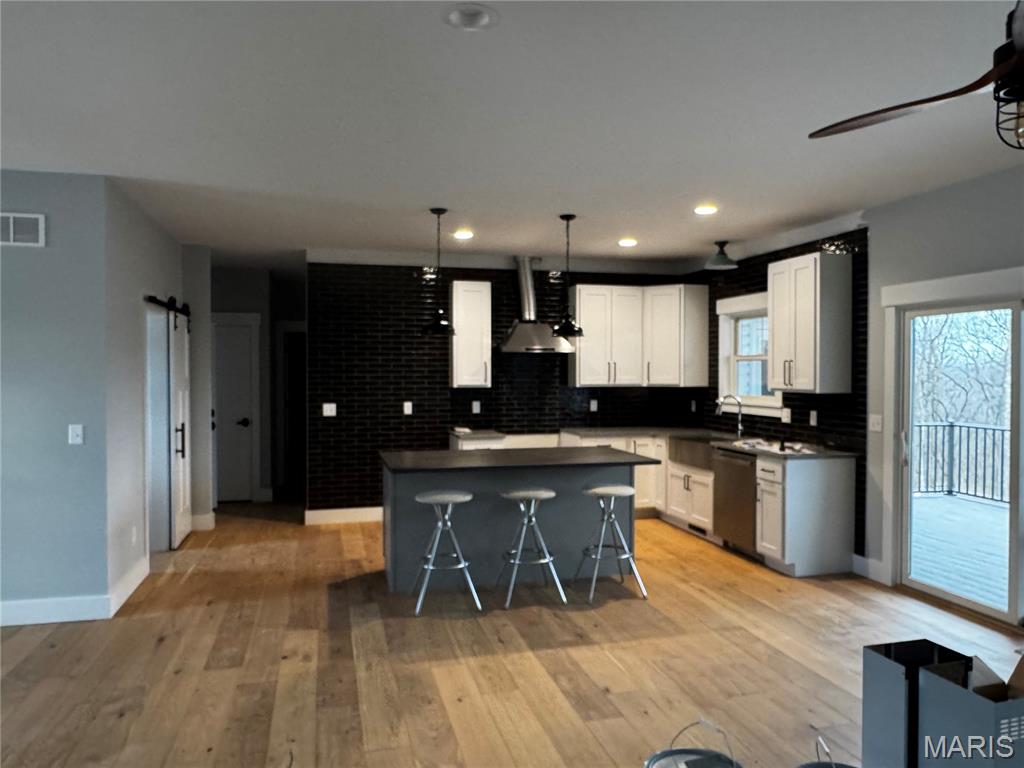
    Bookcases, Breakfast Bar, Eat-in Kitchen, Granite Counters, Open Floorplan, Pantry, Vaulted Ceiling(s)

  • Total Bedrooms

    3

  • Bathrooms

    2

  • Above Grade Finished Area

    1774.0

  • Basement YN

    YES

  • Cooling YN

    YES

  • Cooling

    Central Air, Heat Pump

  • Fireplace YN

    NO

  • Heating YN

    YES

  • Heating

    Electric

  • Main Level Bedrooms

    3

  • Pet friendly

    N/A

Exterior

  • Garage

    Yes

  • Garage spaces

    3

  • Construction Materials

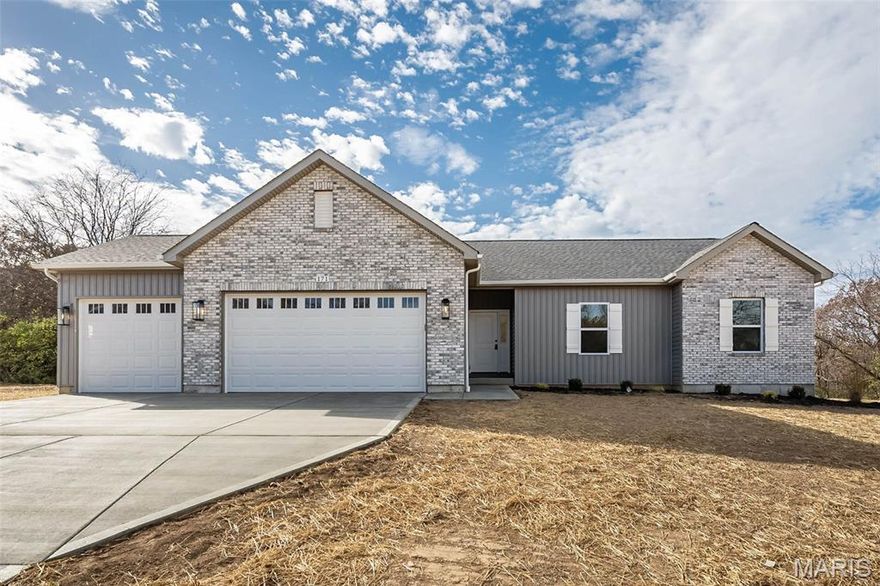
    Board & Batten Siding, Frame, Lap Siding, Stone Veneer, Vertical Siding, Vinyl Siding

  • Pool

    No

Area & Lot

  • Lot Features

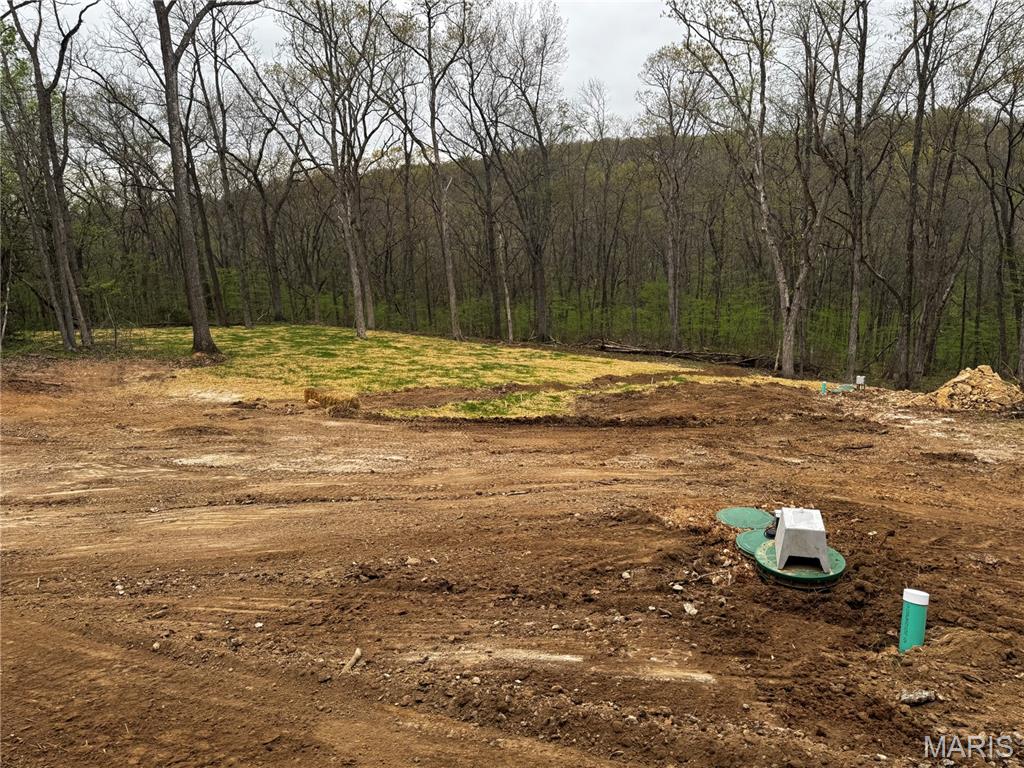
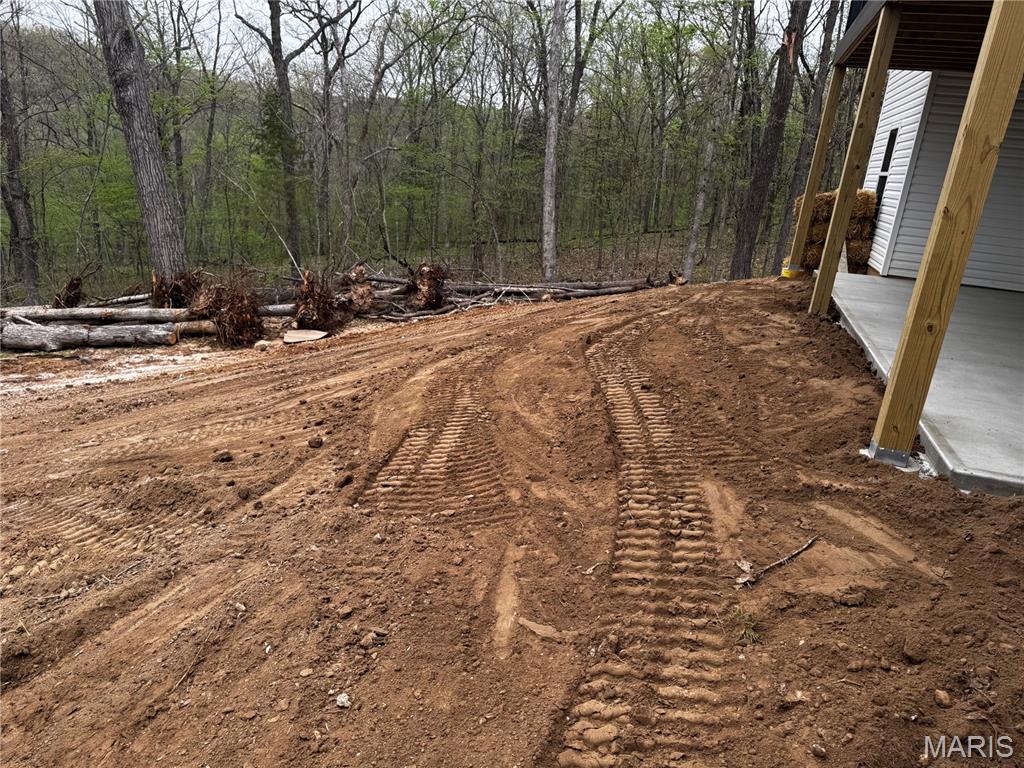
    Cleared, Cul-De-Sac, Pie Shaped Lot, Sloped Down

  • Lot Size(acres)

    3.01

  • Lot Size(square feet)

    131115.6

  • Property Type

    Residential

  • Property Sub Type

    Single Family Residence

  • Architectural Style

    Craftsman

Price

  • Sales Price

    $515,000

  • Sq. Footage

    1, 774

  • Price/SqFt

    $290

HOA

  • Association

    Yes

  • Association Fee

    $300

  • Association Fee Frequency

    Annually

  • Association Fee Includes

    N/A

School District

  • Elementary School

    Boone Elem.

  • Middle School

    Troy Middle

  • High School

    Troy Buchanan High

Property Features

  • New Construction

    YES

  • Association Amenities

    None

  • Sewer

    Septic Tank

  • Water Source

    Private, Well

Schedule a Showing

Showing scheduled successfully.

<
>
IN PERSON
VIA CHAT

What is 3 + 4 ?


Change time

Mortgage calculator

Estimate your monthly mortgage payment, including the principal and interest, property taxes, and HOA. Adjust the values to generate a more accurate rate.

Your payment

Principal and Interest:

$

Property taxes:

$

HOA fees:

$

Total loan payment:

$

Total interest amount:

$

Location

County

Lincoln

Elementary School

Boone Elem.

Middle School

Troy Middle

High School

Troy Buchanan High

Listing Courtesy of Les Ellison , Black & Associates, LLC

RealHub Information is provided exclusively for consumers' personal, non-commercial use, and it may not be used for any purpose other than to identify prospective properties consumers may be interested in purchasing. All information deemed reliable but not guaranteed and should be independently verified. All properties are subject to prior sale, change or withdrawal. RealHub website owner shall not be responsible for any typographical errors, misinformation, misprints and shall be held totally harmless.

Agent Colleen Brown

FOUNDER

Colleen Brown

Call Colleen today to schedule a private showing.


* Listings on this website come from the FMLS IDX Compilation and may be held by brokerage firms other than the owner of this website. The listing brokerage is identified in any listing details. Information is deemed reliable but is not guaranteed. If you believe any FMLS listing contains material that infringes your copyrighted work please click here to review our DMCA policy and learn how to submit a takedown request.© 2024 FMLS.
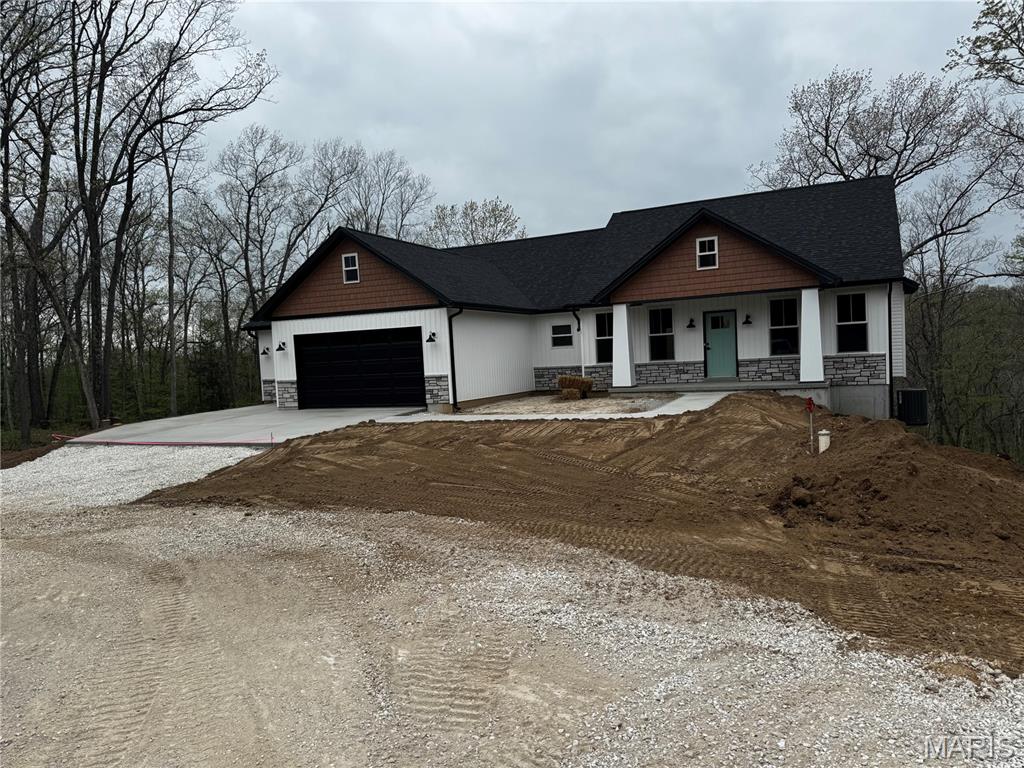
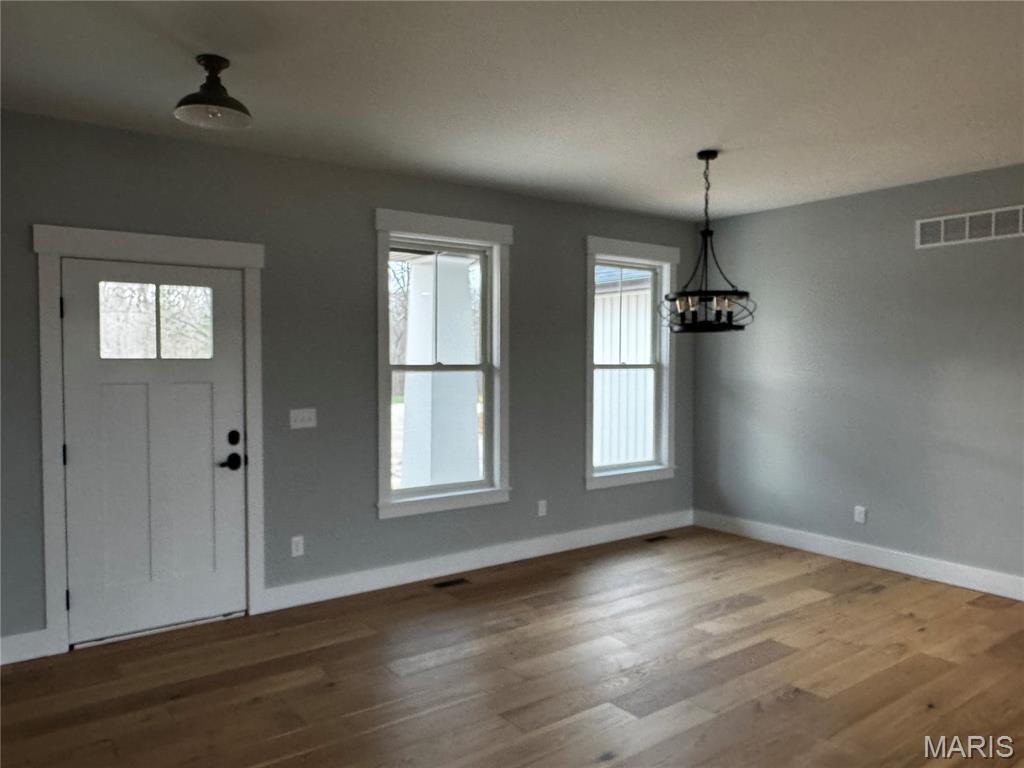






Custom built ranch.  please note that sales price does not include custom tile work, flooring, upgraded lighting and appliance package.  Full custom tile work in kitchen area. pantry, bathrooms by buyer.  Custom millwork with complex interior trim.  Appliances are special order by buyer as well

135 Merz Meadows Drive

Message successfully sent.

What would you like to know?

What is 3 + 4 ?

I agree to receive email communication and understand I can unsubscribe at any time.

I agree to be contacted by Colleen Brown via call, email, and text for real estate services. To opt out, you can reply 'stop' at any time or reply 'help' for assistance. You can also click the unsubscribe link in the emails. Message and data rates may apply. Message frequency may vary. Privacy Policy

Related Properties

Tucked at the top of a quiet cul-de-sac in Westborough Estates, this one has been completely dialed in. Over 3,100 sq ft across two floors, 4 bedrooms, 3.5 baths & a 3-car garage with epoxy floors, 11-ft ceilings & 22-ft depth — built for the buyer who wants space to actually live. The main level flows the way it should: formal dining with coffered ceilings, a private office behind French doors, a great room anchored by a gas fireplace & built-in bookcases, a main level laundry room, and a kitchen that delivers — granite counters, stainless appliances, walk-in pantry, coffee bar & a breakfast nook that opens straight to the sunroom and screened porch. The backyard is your own park: half an acre, basketball court, fire pit, hot tub hookup & total privacy. Upstairs, the primary suite is a genuine retreat — 27x16, vaulted ceiling, walk-in closet & a spa bath with double vanity, jetted tub & separate shower. Three more oversized bedrooms & an updated hall bath complete the upper level. The basement is already fully framed & stubbed for a full bath — finish it and this becomes a 5-bedroom, 4.5-bath home. That's instant equity with a clear path. The sellers didn't cut corners on the way out either: new siding, gutters & fascia (2025), full WiFi irrigation (2024), new landscaping & retaining walls (2024), new water heater (2024), dual-zone smart HVAC, water softener (2023). New carpet & LVP throughout (2022). Troy R-III schools. This one is ready — come see it.
#26029988

Troy

321 Red Wing Court

4 Beds

2 Baths

3,150 Sq.Ft.

$594,000

MLS#: 26029988

Immaculate move-in ready home in Westborough Estates situated on a cul-de-sac with an attached oversize 3 car garage. This home features 3 bedrooms, 2.5 bathrooms offering 2025 sq ft of luxury living space. You are first welcomed to the large covered front porch surrounded by eye-catching landscaping. Step into the entry foyer that has an office/den just to your right with a built-in desk and picture window. Living room is the beginning of an open floor plan with high ceilings, gorgeous gas fireplace and surrounding windows bringing in tons of natural light. The kitchen is complete with beautiful custom cabinets, granite countertops, tiled backsplash, stainless steel appliances, farmhouse style sink and center island with breakfast bar. Dining area boasts beautiful lighting and doors leading to the backyard. Right off the kitchen is a mud room with pantry and convenient half bathroom. Enjoy a little reading nook that leads you back to the massive master bedroom suite that exhibits tray ceilings with faux wood beams. Master bathroom has 2 separate oversized vanities, large walk-in ceramic tile shower and a walk-in closet. There are two additional nicely sized bedrooms with large closets and another full-size bathroom with an oversized vanity and tub/shower combo. Laundry is located on the main level for added ease. The basement is unfinished and ready for your personal touches offering tons of space perfect for a family room, recreational area or personal gym. Enjoy the large covered back patio and level backyard perfect for entertaining guests or relaxing on a beautiful day. Be sure to make your appointment today to come see everything this beautiful home has to offer!
#26030559

Troy

459 Westridge Drive

3 Beds

2 Baths

2,025 Sq.Ft.

$599,900

MLS#: 26030559
Price reduced
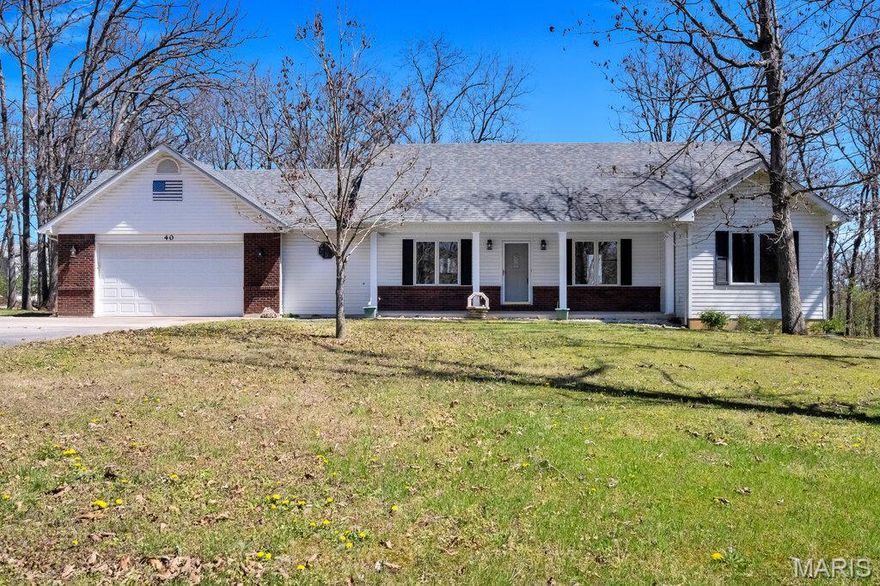
MOVE IN READY & ADA compliant.  Check back soon for more pictures.  This 3-bedroom, 2.5-bath ranch sits on a mostly wooded, private 3-acre lot, offering both space and seclusion. Freshly painted throughout, the home welcomes you with a covered front porch. Inside, you’ll find a vaulted Great Room and Dining Room along with a desirable divided bedroom floor plan.
The spacious primary suite features a walk-in closet and a triple bay window overlooking the peaceful backyard. The primary bath includes a double bowl vanity, a handicap-accessible jacuzzi tub, and a separate shower. The large kitchen is equipped with custom Brandekamp handmade 42” cabinets, a breakfast bar, pantry cabinet, and a convenient planning desk. A wood-burning brick fireplace highlights the Great Room, while stained, solid wood 6-panel doors and Pella thermal windows add quality throughout. Main floor laundry adds convenience, and the home is serviced by a private well.
Outdoor living is just as impressive with a 32x12 deck and a 12x15 covered, screened-in porch—perfect for enjoying the natural surroundings. The fully finished walkout basement offers even more space, including a third full bath, recreational room, two sleeping areas, and a workshop. The exterior is designed for easy upkeep with durable vinyl Dutch lap siding and enclosed soffits and fascia. A circular driveway provides a welcoming approach, along with ample extra parking space for an RV, camper, or boat. The finished two-car garage adds functionality and includes a handicap-accessible ramp for added convenience.
#26019317

Troy

40 Forest Acres Lane

3 Beds

3 Baths

2,358 Sq.Ft.

$425,000

MLS#: 26019317
Price reduced
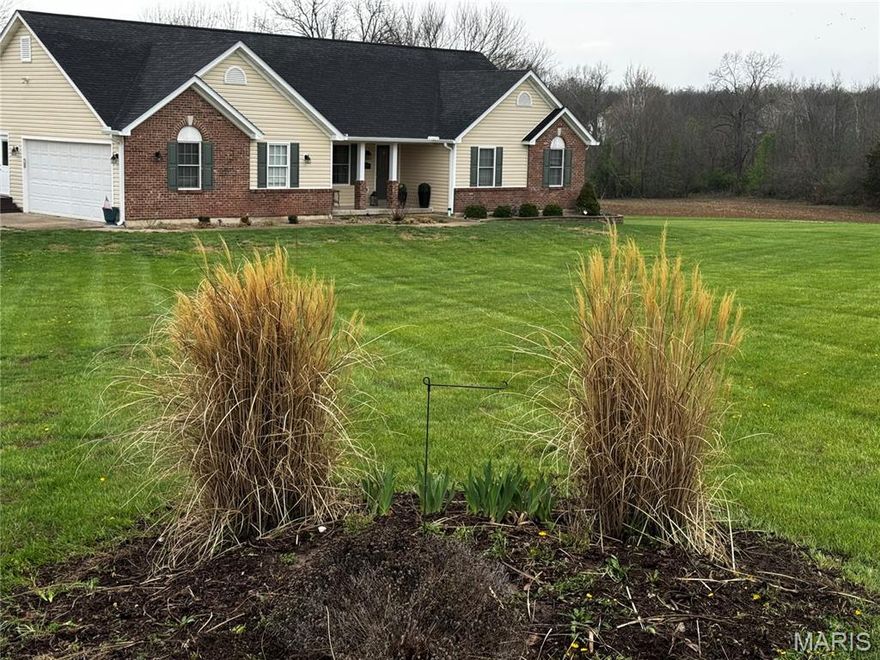
AMAZING family home in Southern Lincoln County with 2,900 sf of living space which includes professionally finished LL w additional 1200 sf .  3 bedrooms, 2.5 baths on main level with a full finished LL that has an additional bedroom, bathroom, family room and bar area .   Great open floorplan with many updates.  This is all siturated on 5 beautifully cared for acres that will include a pond, playset, chicken coop, firepit and more.  Large composite deck with half covered including tounge and groove vaulted accent ceiling to expand your living area.  Kitchen has full stainless steel appliance package, hard surface tops and a pantry.  Open floorplan works well for family living.   Primary bedroom is sized well and has a coffered cieling and luxury bath.  Beds 2 and 3 are perfect for the kiddos or guest.  Lower level has been professionally finished and is an outstanding entertaining area.  This home will be available for QUICK POSSESSION.
#26018814

Troy

110 Bruning Lane

4 Beds

3 Baths

1,752 Sq.Ft.

$614,900

MLS#: 26018814
New Construction Ranch in Oakview Meadows 
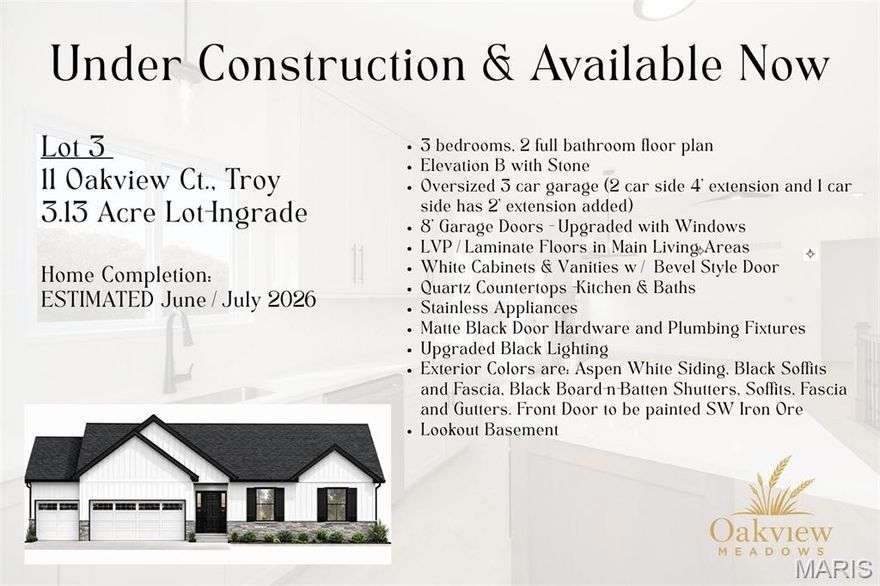
Another quality spec home coming to Oakview Meadows in Troy, MO! Currently at foundation stage with estimated completion late spring/early summer, this ranch-style home offers approx. 1,564 Sqft on the main level with a thoughtfully designed open layout. Vaulted ceilings and durable laminate flooring flow through the foyer, great room, kitchen, breakfast area, and laundry, creating a bright and inviting main living space.
The kitchen is designed for everyday living and entertaining, featuring upgraded cabinetry w/ crown molding, center island layout, stone countertops, SS appliance package, and cabinet hardware. The primary suite offers a comfortable retreat w/ a private BA, adult-height vanity, LVT flooring, and semi-frameless shower door. Two additional BRs w/ carpet flooring and a full hall BA provide flexible space for family, guests, or a home office.
One standout feature is the extended 3 car garage w/ 8' garage doors, providing excellent clearance and depth—perfect for larger vehicles like full-size extended cab trucks, additional storage, or hobby space.
Additional features include upgraded lighting package, ceiling fan locations, modern trim and door package, laminate flooring throughout the main living areas, LVT flooring in bathrooms, and carpeted BRs for comfort. Exterior selections include Aspen White siding, black accents, Rustic Black roof, Iron Ore front door, and professional landscaping for strong curb appeal.
Situated on Lot 3 in Oakview Meadows, this home offers peaceful surroundings while still being close to schools, parks, and local amenities in Troy.
Photos shown are from another recently completed home and are provided as an example of the floor plan and finishes
#26013965

Troy

11 Oakview Court

3 Beds

2 Baths

1,564 Sq.Ft.

$484,775

MLS#: 26013965
Price reduced
Brand new ranch home on nearly 3 acres of level, private ground—ideal for a future pool, detached garage, or simply enjoying wide open space. Located in a low-restriction, 21-lot development with homesites ranging from 3 to 6 acres, this is the closest new home subdivision off blacktop near town with public water and easy access to amenities. Thoughtfully designed and packed with upgrades, this home features nine-foot ceilings on the main level and a full nine-foot pour in the lower level, an oversized three-car garage, bay window, walk-out patio, and a beautiful brick and board-and-batten exterior with architectural shingles. Inside, you’ll find high-grade luxury vinyl plank flooring, a full stone woodburning fireplace, and real custom cabinetry with crown molding. The kitchen offers quartz countertops, upgraded appliances, and plenty of workspace and storage. Main floor laundry adds everyday convenience. The primary suite includes his and hers closets, a double adult-height vanity, and an oversized walk-in tile shower. The lower level is ready to grow, with an egress window and full bathroom rough-in already in place. Offered at a builder spec discount, this home delivers exceptional value in a premium setting.
#26006684

Troy

171 Sydnorville

3 Beds

2 Baths

1,564 Sq.Ft.

$489,900

MLS#: 26006684

 - property

Send a message

Message successfully sent.

Your message

What is 3 + 4 ?

Reason for contacting?

I agree to receive email communication and understand I can unsubscribe at any time.

I agree to be contacted by Colleen Brown via call, email, and text for real estate services. To opt out, you can reply 'stop' at any time or reply 'help' for assistance. You can also click the unsubscribe link in the emails. Message and data rates may apply. Message frequency may vary. Privacy Policy

Sign Out

Virtual Assistant

Would you like to take the next step with this property? We can help you schedule a showing or virtual tour, or send you more details.

Yes, I would like more information.

Thank You for Your Reply, One of Our Agents will contact you as soon as possible

No, maybe later.

Thank you, you can always contact me via email, phone number or through the contact form.

Realhub AI

Lucy - Your AI-Powered Realtor

Update Your Temporary Password

Personalize your search

Enter your email and we'll notify you immediately when new listings match what you're looking for.

or enter email address

Already have an account ? Login here

Continue your home search

I agree to receive communications and understand I can unsubscribe at any time.

I agree to be contacted by Colleen Brown via call, email, and text for real estate services. To opt out, you can reply 'stop' at any time or reply 'help' for assistance. You can also click the unsubscribe link in the emails. Message and data rates may apply. Message frequency may vary. Privacy Policy

Already have an account ? Login here

We use cookies

We use cookies primarily for analytics to enhance your experience. By accepting, you agree to our use of these cookies. You can manage your preferences or learn more about our cookies policy.