Properties

Browse or get in touch to schedule a walkthrough.

  • Nearby me
Price range

Popular features

Community features

Association

Property features

Waterfront

View

Exterior Features

Interior Features

Style

10000 properties match your criteria

Updated 1 minute ago

E-Alert name

At the end of a private road, finds this sweet home with a Full walkout basement and backing up to NATIONAL FOREST.  Just down the road on State Hwy E is the confluence of the Huzzah Creek and the Courtois Creek great for floating, fishing or just a fun day in the Creek + Missouri State Forestry land too.  But if that is not enough than this will grab your attention, this property is very secluded with wildlife abundant and privacy your privilege.  Just let someone try and find you!  The home is darling with great use of space.  Raw lumber flooring in plank style has been coated and fits that country tone you love.  There is tons of storage and a bedroom and bath in the walkout basement just crying for decor to match that wood design features.  Primarily wooded, it does offer a strip of Pastureland. If Localvore is in your future plans, this will answer a lot of the requirements you might have.  There is a nice detached garage/shop building waiting for your vehicle or hobbies. See you soon!
#26020979

Steelville

132 Tara Lane

3 Beds

2 Baths

1,008 Sq.Ft.

$279,000

MLS#: 26020979
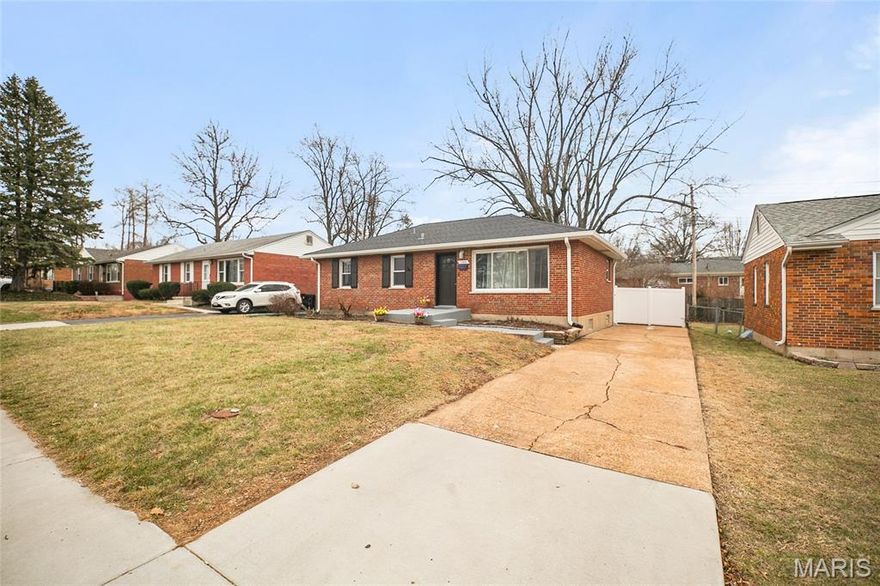
Don't miss this fantastic opportunity to own a beautifully updated ranch home on a spacious lot in highly sought-after Kirkwood area. It is located just across the street from Kirkwood Middle School.  This charming ranch is brick on all 4 sides.  The spacious living room boasts a large picture window that fills the space with natural light.  The entire house has been remodeled, with  beautiful hardwood floors in the living room and main level bedrooms. The  basement has a bedroom, a large bonus/rec room and  a  full bathroom. Outside, enjoy a level fenced yard, a storage shed for tools or hobbies, and a deck, ideal for outdoor gatherings. Situated on Manchester Road, this home is just minutes from all the conveniences of Kirkwood's charming shops, dining, parks. The home  has plenty of space for your vehicles and guests with a large driveway, and on-street parking combined.    Highway 270 is minutes away.
#26024458

Kirkwood

11344 Manchester Road

3 Beds

2 Baths

1,665 Sq.Ft.

$289,000

MLS#: 26024458

Take advantage of our monthly incentive- 15,000 in flex cash . Introducing the Dillon, a thoughtfully designed buildable ranch-style home plan that offers comfort, efficiency, and modern living in a smart, streamlined layout. As one of our most efficient floor plans, the Dillon makes the most of every square foot with a bright open-concept design that seamlessly connects the kitchen, dining area, and great room—perfect for both everyday living and entertaining. This home features 2 bedrooms and 2 baths, including a private owner’s suite with a well-appointed bath and walk-in closet. The kitchen includes a generously sized island ideal for casual dining, morning coffee, or gathering with friends and family. A secondary bedroom offers flexibility for guests, a home office, or additional living space to fit your needs. For added versatility, an optional third bedroom allows you to expand as your lifestyle evolves. This inviting home combines functionality, comfort, and value—making it a perfect fit for a variety of buyers. Images, remarks or listing shown may reflect optional features that are not standard. Please see your Sales Representative for a complete list of included features and community details.
#26024625

Troy

1 TBB Dillon @The Summit Park Hills

2 Beds

2 Baths

1,212 Sq.Ft.

$286,990

MLS#: 26024625

Here's a rare find in a strong market like this! With some TLC an investor or do-it-yourselfer looking for a project where the numbers make sense will recognize that 3 BR houses with potential like this don't pop up every day... so it's time to jump on this one before it gets away!
#26024167

Perryville

1212 Grand Avenue

3 Beds

1 Baths

1,000 Sq.Ft.

$86,640

MLS#: 26024167

Welcome to 219 Barker Lane in Ballwin.  A centrally located property that offers the best of both worlds -convenience and PRIVACY!  Just south of Ries Rd/Manchester intersection.  You'd never guess you're so close to everything when surrounded by this peaceful "country-like" setting. Located on a LARGE corner lot with over 2 acres of land!  Lovingly owned & cared for by the same family for MANY years.  Home offers a fantastic floor plan with abundant living space. In fact,  home has THREE living spaces on the 1st floor alone.  Step inside to a welcoming living room to your left with wood floors and large windows for great natural light! Large eat-in kitchen to your right. Plenty of counters, storage and room to gather! There are 3 bedrooms on the main floors. All have great closet space.  The ensuite has an attached full bathroom for convenience!  Continue through and you'll appreciate the center living room that opens to an addition with a fireplace and numerous windows. This addition leads to a deck that offers you wonderful views of the expansive yard!  Owner was a tinkerer and made some clever modifications to suit his hobbies, including adding connecting stairs from the lower level two-three car tandem garage space area to the above attached 2 car garage! Brilliant. Outside the house continues to impress with over 2+ acres of land.  Many mature trees and a barn. This is more than just a house — it’s a property with heart, space to grow, and so much potential for someone ready to make it their own. If you’ve been waiting for a home with character, privacy, and room to dream, 219 Barker Lane may be exactly what you’ve been hoping to find. Come check it out.
#26024366

Ballwin

219 Barker Lane

3 Beds

2 Baths

1,806 Sq.Ft.

$300,000

MLS#: 26024366

FINAL OPPORTUNITY. Great lot in Established neighborhood in Francis Howell Schools. Lot is nearly a quarter of an acre, allowing you to build your custom home. Parcel already has all utilities on site. The Neighborhood Pearl Ridge features custom built homes ranging above $750,000.00 in value. Parcel is just minutes from Hwy 364 and Upper Bottom road, allowing ease of Convenience.
#26024174

St Charles

467 Pearl Ridge Court

None Beds

None Baths

0.23 acres

$125,000

MLS#: 26024174
Price reduced
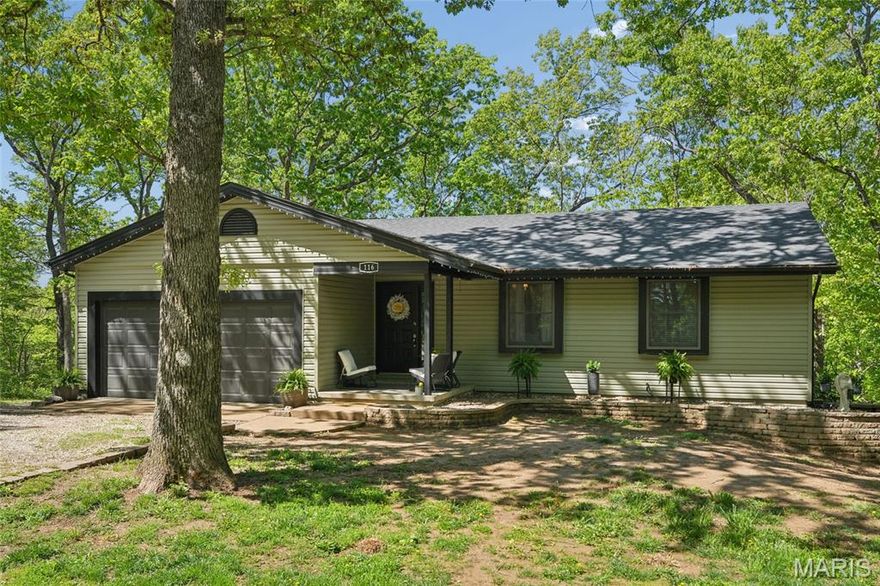
Welcome to 116 Cumberland Drive in beautiful Raintree Plantation!
Nestled on a quiet street and surrounded by wooded lots on both sides, this spacious 4-bedroom, 3-bath home offers privacy, comfort, and resort-style living. Step outside onto the wrap-around deck to enjoy peaceful views and fresh air, or head to the large backyard—perfect for entertaining around the fire pit or enjoying nature year-round.
Inside, you’ll find a well-designed layout featuring a finished, walk-out basement with a dedicated entertainment area complete with refrigerator, cabinets, and countertop—ideal for hosting gatherings or creating a game or media space. Water is not currently connected, but plumbing is available nearby for future expansion or a wet bar.
The generous yard provides plenty of room to relax or play, all while being tucked into a serene, private setting.
Located in the sought-after Raintree Plantation, residents enjoy access to four lakes, water sports, a sandy beach, golf course, and a country club with pool and restaurant—bringing a true vacation-style lifestyle home every day.
This property offers the perfect blend of space, privacy, and community amenities. Don’t miss your opportunity to enjoy everything Raintree has to offer!
#26023954

Hillsboro

116 Cumberland Drive

4 Beds

2 Baths

2,744 Sq.Ft.

$360,000

MLS#: 26023954
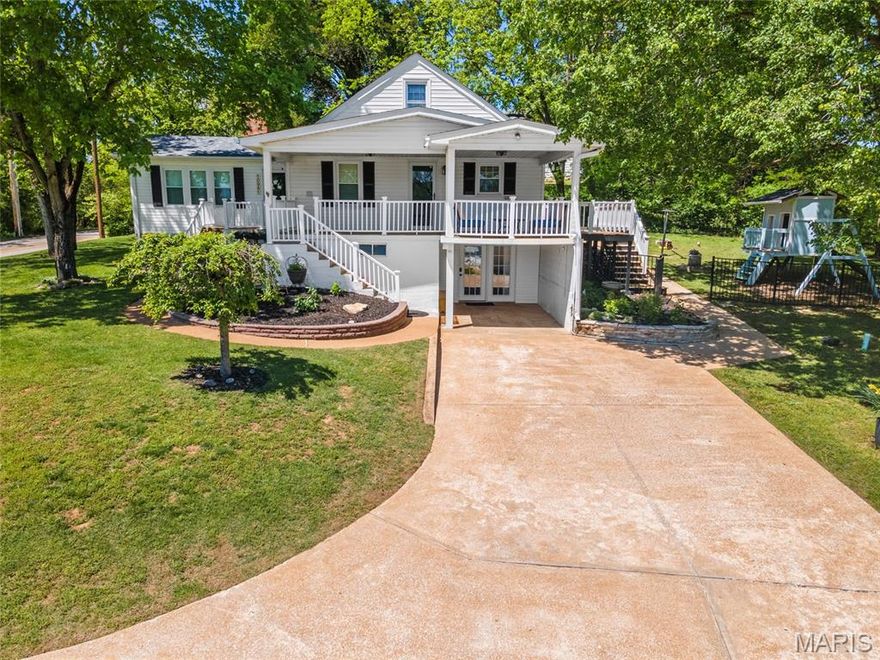
Ideally located just outside city limits, this distinctive property offers the rare blend of in-town convenience with the flexibility of unincorporated living. Set on 4 beautiful, mostly level acres with abundant wildlife, the land is both functional and inviting—featuring excellent road frontage and endless potential for expansion, additional structures, or simply enjoying the space.
The home showcases timeless character with thoughtful updates throughout, highlighted by a dreamy wraparound front porch that invites you to slow down and stay awhile. A fenced yard adds both charm and functionality, complete with a custom-built playhouse.
Additional features include an oversized 2-car garage and a separate outbuilding equipped with electric and A/C—ideal for a workshop, studio, or private retreat. Flexible laundry options are available with a stackable setup in the front bedroom or a secondary location in the basement just beyond the kitchenette.
Inside, the home offers four spacious bedrooms with room to grow. The finished basement provides two additional rooms that can function as bedrooms, offices, a home gym, or extra storage. A second living area, kitchenette, and full bathroom create the perfect setup for extended living, guests, or multi-generational use.
For those looking ahead, building plans for a home addition have already been drafted and can be made available during negotiations—offering a seamless path for future expansion.

Bonus Opportunity: Additional Lot Across the Street. A true standout feature of this property is the 0.4-acre lot located directly across the street, available for purchase separately (MLS #26023961) or can be negotiated into the purchase of this home. This lot is already equipped with a lagoon system, a well, and electric on-site. Completed plans for a two-story home can also accompany this lot purchase, offering immediate usability and long-term value.
Whether used for additional parking (work vehicles, trailers, or guests), a detached garage or shop, secure storage for equipment or recreational vehicles, or future construction, the possibilities are wide open.
Just as importantly, owning this lot provides a built-in privacy buffer—helping preserve your views and ensuring no unexpected development directly across from your home. It’s a rare level of control that adds both peace of mind and lasting value.

With land, character, expansion potential, and the unique ability to control your surroundings, this is a truly rare offering just minutes from town.
#26021135

Festus

10981 Bailey School Road

4 Beds

2 Baths

2,200 Sq.Ft.

$425,000

MLS#: 26021135

Unit 2W at 3548 Victor Street offers a rare opportunity to own a thoughtfully updated condo in one of St. Louis’ most desirable and walkable historic neighborhoods. Built in 1913 and located within a designated historic district, this residence blends timeless architectural character with modern convenience. The home features classic historic detailing, including original millwork, high ceilings, and hardwood floors throughout, creating a warm and inviting traditional style. Recent interior updates include granite countertops and a full suite of stainless steel appliances, including a dishwasher. Laundry is conveniently located on the main level, and the property also includes a detached garage for added ease. The road is semi-private as it is blocked on the end connecting to S.Grand Blvd. Positioned for an active, connected lifestyle, the property is just a short walk from several local parks, including Tower Grove Park, Fox Park, Terry Park, and Compton Hill Reservoir. Daily essentials and neighborhood amenities are just steps away, with a Starbucks and additional shopping options approximately two minutes from the front door. The area is consistently ranked among the most walkable neighborhoods in St. Louis.
The homeowners association has recently completed significant improvements, including updates to electrical systems, roofing, and asbestos abatement, providing peace of mind for future owners.
#26013452

St Louis

3548 Victor Street 2W

2 Beds

1 Baths

1,239 Sq.Ft.

$249,000

MLS#: 26013452

What a great price point for this cute bungalow home in Affton!  Whether you are looking for your first home or a solid investment, 5846 Staely Ave is one to pay attention to.
This brick bungalow is spacious and  is larger  than most in the area, with additional spaces and bonus rooms you do not typically find. Step inside to a bright living room with updated flooring that flows right into the dining space, creating an easy everyday flow and a great place to gather. The kitchen features white cabinetry, plenty of countertop space, and durable tile flooring (fridge included). Just off the kitchen, the cozy sunroom is the perfect spot for morning coffee, your plants to thrive, or a quiet place to unwind.
Two spacious bedrooms and a mint chip toned full bath are tucked on the main level. Upstairs, the finished attic and closet adds valuable bonus space that works perfectly as a home office, playroom, or flex space depending on your needs.
The partially finished basement gives you even more room to spread out, with a rec area on one side and additional space for an office, workout area, or guest setup. Plenty of storage space too. New architectural shingled roof and gutters in 2025!
A functional garage offers space for parking, storage, or a small workshop, plus convenient off street parking right out front for guests or additional vehicles.
Enjoy the level fenced backyard which is anchored by a beautiful mature sycamore tree that brings shade and a peaceful feel to the yard. The deck extends your living space and makes it easy to enjoy evenings outside.
Location is a huge win here. You are just minutes from Mathilda Welmering Park, Tower Tee Golf Course, and Grant's Farm. Quick access to Interstates 55 and 44 makes getting around simple, and you are close to everyday shopping, local restaurants, and all the convenience Affton is known for. For the price, the space, and the location, this one stands out. Book your private showing today or plan to join us at the open house this Sunday 4/26 from 1-4pm :)
#26020797

St Louis

5846 Staely Avenue

2 Beds

1 Baths

1,628 Sq.Ft.

$224,900

MLS#: 26020797

Price reduced
Turn of the century elegance and loaded with modern amenities. Built for the 1904 World's Fair with craftmanship and attention to detail. Beautiful wood throughout. 10" base molding, Inlaid hardwood floors, quarter sawn oak stairs, wood casing. and solid wood doors. 5 updated baths including luxury master with walk-in shower. updates include windows, roof, HVAC, appliances, electrical service, plumbing, lighting, and more. Huge perennial, flower gardens with irrigation system, Full front porch with newer wood floor, expansive sidewalks and landscaping perfect for entertaining and events Incredible 2 story atrium sunroom hydration for greenhouse plants. Climate controlled split system Air conditioning and heated floors. Newer high efficiency Boiler for Radiant heat system means lower energy costs and more comfortable climate. Oversize 3 car garage and ample additional parking. Covered Outdoor built in Grill with gas hook up from inside and sound system for outdoor living at its best. You can also Access the lower level from the Sunroom. Even the lower level exudes attention to every detail and pride of ownership.  Don't miss the experience of turn-of-the-Century St. Louis.
#26024073

St Louis

6120 Victoria Avenue

5 Beds

4 Baths

3,536 Sq.Ft.

$699,900

MLS#: 26024073
Price reduced
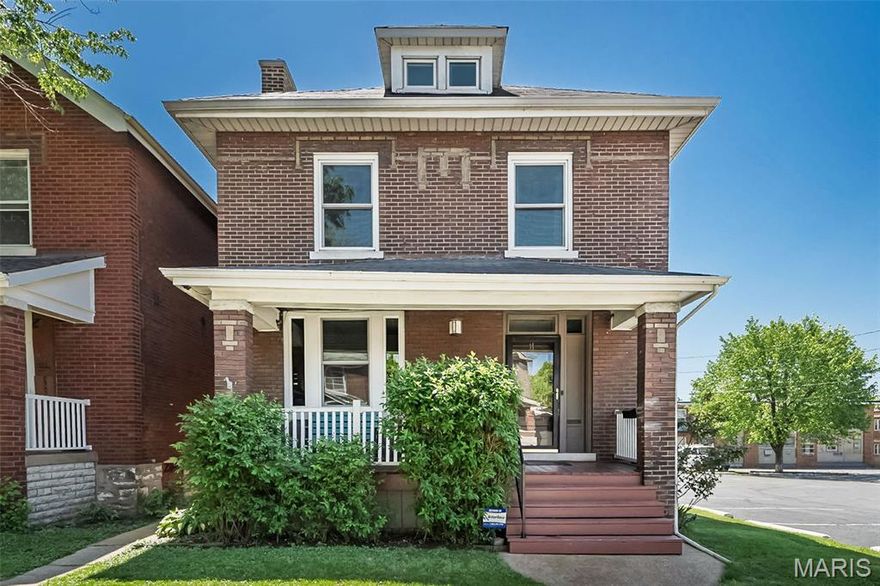
NEW PRICE!  If character is at the top of your wish list, this one delivers in a big way!  Sitting on a quiet court in the heart of Dutchtown, this 4 bed, 1 bath brick beauty brings nearly 2,000 sq ft of timeless architecture with details you simply don’t find in newer builds—stained glass, rich original hardwoods, a box beam ceiling, antique mantle, and a statement staircase that sets the tone from the moment you walk in. The main level offers oversized living and dining spaces that flow effortlessly—perfect for hosting, unwinding, or just enjoying a little extra breathing room. The kitchen blends modern function with historic charm, featuring stainless steel appliances, updated cabinetry, and a true butler’s pantry that adds both storage and personality. Upstairs, you’ll find three bedrooms including a spacious primary with its own dressing area, plus a full bath, while the finished third floor opens up endless possibilities as a 4th bedroom, creative space, or work-from-home setup. Out back, the lifestyle continues with a deck, patio, large fenced yard, and alley access with potential for future off-street parking. Major bonus points for zoned HVAC with newer furnace units. All of this in the heart of Dutchtown, just minutes from local favorites, parks, and yes … those iconic St. Louis summer nights that somehow always end with a stop at Ted Drewes!
The property next door is being renovated for owner occupancy - Please excuse the construction.
#26023446

St Louis

3528 Kingsland Court

4 Beds

1 Baths

1,600 Sq.Ft.

$197,900

MLS#: 26023446

This magnificent home is a find for anyone looking to have tons of interior space as well as wonderful areas outdoors for entertaining.  The massive pool is surrounded by patio for suntanning and a covered patio overlooking pool.  The covered deck from the main level allows outdoor entertaining for guests in complete privacy.  Oh and don't forget the detached building 30 x 40 large enough for most RV's and in-law quarters included with a efficiency apartment.  All of this situated on almost three acres in the sought after R7 school district is a rare find.  The open concept inside is great for entertaining and the lower level is set up with a large family room as well as a bedroom and full bath.  So much to list, this is a must see.  Quality built and cared for inside and out.  Check out the Barn dominium here....  https://unbranded.visithome.ai/czkXvp8Qoz4G9BXpXNzaXw?mu=ft&t=1776862620
#26023904

Festus

13104 Waggoner Road

4 Beds

3 Baths

2,560 Sq.Ft.

$779,000

MLS#: 26023904

Welcome home to this spacious and beautifully designed 4-bedroom, 3 full bath residence featuring comfortable main-level living and thoughtful upgrades throughout. The open living and dining areas are anchored by a stunning double-sided fireplace, creating the perfect atmosphere for both relaxing evenings and entertaining guests. Two of the bedrooms feature stylish bamboo flooring, while the primary suite offers a private retreat complete with a luxurious jacuzzi tub--ideal for unwinding at the end of the day. The fully finished walkout basement expands your living space with incredible versatility, offering an additional bedroom and full bathroom, a large family room, office, and gym space. Nestled in a lovely neighborhood, this home combines space, comfort, and functionality in a location you'll love.
#26021581

Rolla

1013 Cypress Drive

5 Beds

3 Baths

3,600 Sq.Ft.

$329,900

MLS#: 26021581

Don't miss this exceptional opportunity to own a residence in the highly sought-after Pasadena Hills community. The HEATED SALTWATER pool is ready for your immediate enjoyment! This beautifully updated home has been meticulously maintained and showcases an impressive array of enhancements and distinctive features. Highlights include stunning original hardwood floors throughout, elegant double-crown molding in the living and dining rooms, a gas fireplace, updated kitchen and bathrooms, and a finished lower level, all contributing to its refined character and functionality.
Despite its generous dimensions (24x15), the living room offers a warm and inviting atmosphere while maintaining an air of elegance, highlighted by exquisite double crown molding, a ceiling medallion, gleaming hardwood floors, and a gas fireplace. Windows on three sides allow for abundant natural light, creating a bright and cheerful space.
The dining room continues this refined aesthetic, featuring double crown molding, a chair rail, and an additional ceiling medallion. The updated kitchen is appointed with white cabinetry, granite countertops, a tiled backsplash, and ceramic flooring. All appliances are included. Adjacent to the kitchen is a charming breakfast nook complete with glass-front upper cabinets, ideal for morning coffee, or, for those so inclined...a wine bar.  An updated powder room completes the main level.
An open staircase leads to the second floor, where you will find three bedrooms, each featuring gleaming hardwood floors, spacious closets with organizational systems, and ceiling fans. The uniquely updated bathroom includes a white vanity with a granite countertop, a vessel sink with custom fixtures, a barn-door-style medicine cabinet, and a large linen closet with a coordinating barn door.
The lower level offers a spacious recreation room with enough space for office area, along with a laundry room and a hobby space. The washer and dryer are included.
Outdoor living is equally impressive, accessible through French doors off the living room or hallway from kitchen. The expansive two-level deck features a retractable awning and overlooks a beautifully landscaped perennial garden and an in-ground pool complete with a diving board. The deck also includes a gas fireplace and built-in bench seating, creating an ideal setting for relaxation and entertaining.
#26022466

St Louis

7370 Winchester Drive

3 Beds

1 Baths

2,100 Sq.Ft.

$335,000

MLS#: 26022466

1 ... 482 483 484 485 486 ... 666
* Listings identified with the FMLS IDX logo come from FMLS and are held by brokerage firms other than the owner of this website. The listing brokerage is identified in any listing details. Information is deemed reliable but is not guaranteed. If you believe any FMLS listing contains material that infringes your copyrighted work please click here to review our DMCA policy and learn how to submit a takedown request. © 2024. First Multiple Listing Service, Inc.
 - property

Send a message

Message successfully sent.

Your message

What is 3 + 4 ?

Reason for contacting?

I agree to receive email communication and understand I can unsubscribe at any time.

I agree to be contacted by Colleen Brown via call, email, and text for real estate services. To opt out, you can reply 'stop' at any time or reply 'help' for assistance. You can also click the unsubscribe link in the emails. Message and data rates may apply. Message frequency may vary. Privacy Policy

Sign Out

Virtual Assistant

Would you like to take the next step with this property? We can help you schedule a showing or virtual tour, or send you more details.

Yes, I would like more information.

Thank You for Your Reply, One of Our Agents will contact you as soon as possible

No, maybe later.

Thank you, you can always contact me via email, phone number or through the contact form.

Realhub AI

Lucy - Your AI-Powered Realtor

Update Your Temporary Password

Personalize your search

Enter your email and we'll notify you immediately when new listings match what you're looking for.

or enter email address

Already have an account ? Login here

Continue your home search

I agree to receive communications and understand I can unsubscribe at any time.

I agree to be contacted by Colleen Brown via call, email, and text for real estate services. To opt out, you can reply 'stop' at any time or reply 'help' for assistance. You can also click the unsubscribe link in the emails. Message and data rates may apply. Message frequency may vary. Privacy Policy

Already have an account ? Login here

We use cookies

We use cookies primarily for analytics to enhance your experience. By accepting, you agree to our use of these cookies. You can manage your preferences or learn more about our cookies policy.





