







Property
Beds
2
Full Baths
1
1/2 Baths
None
Year Built
1940
Sq.Footage
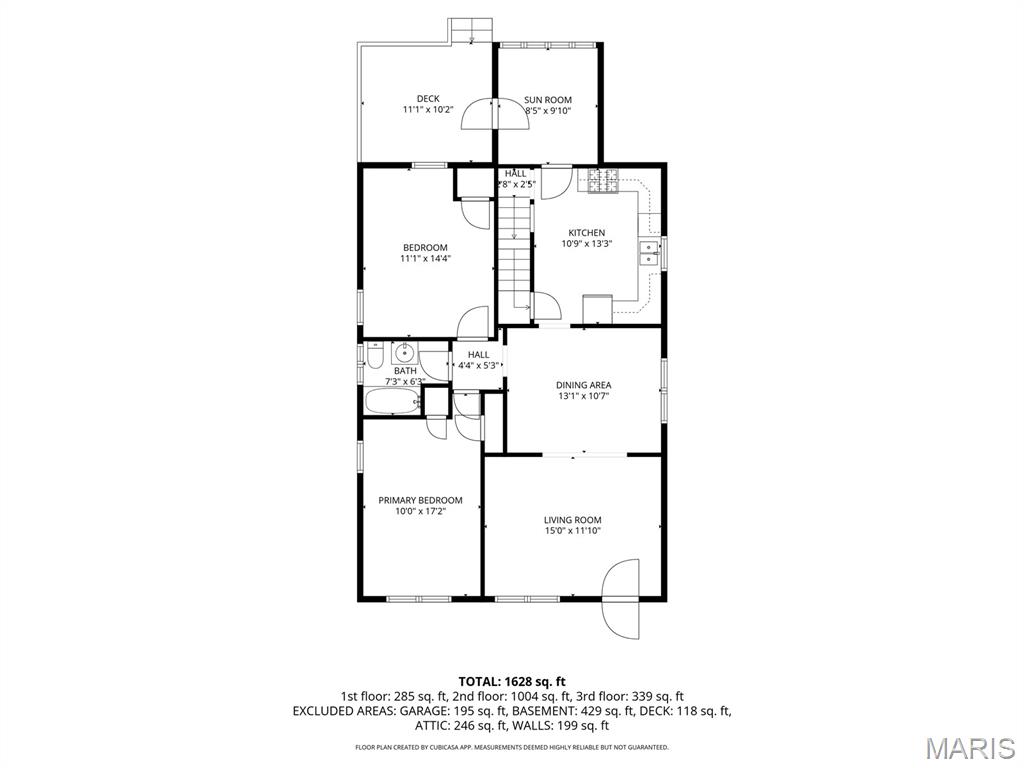
1,628
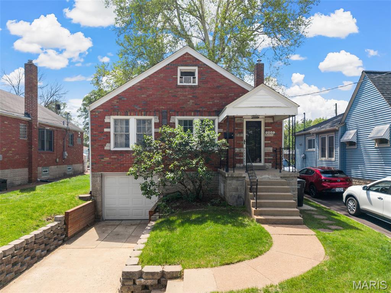
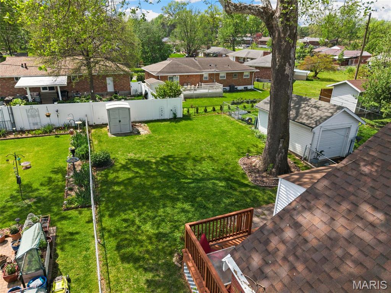
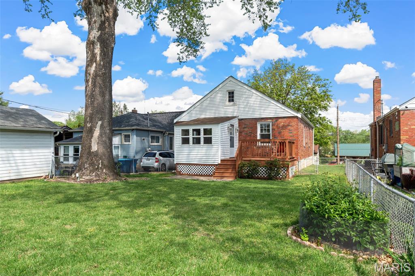
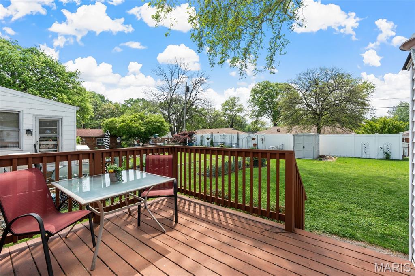
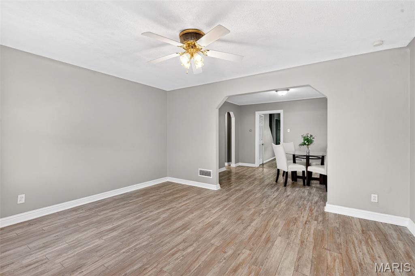
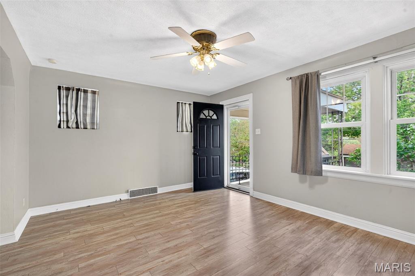
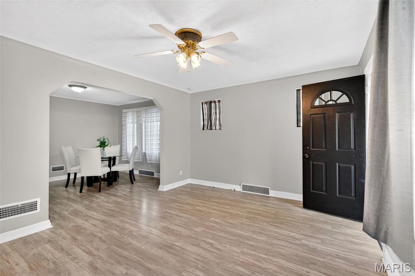
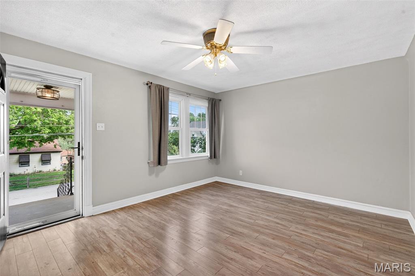
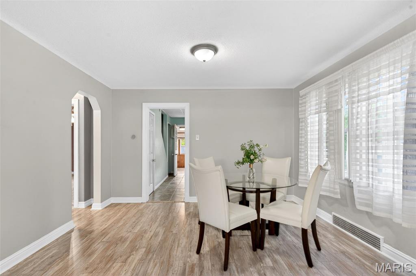
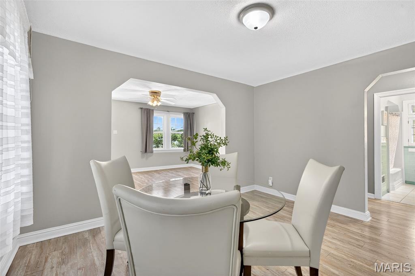
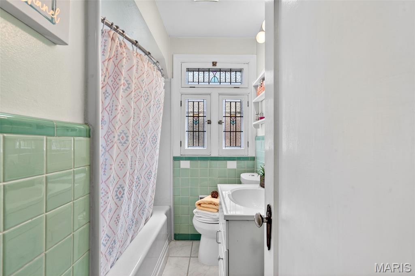
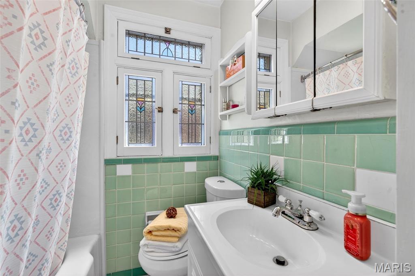
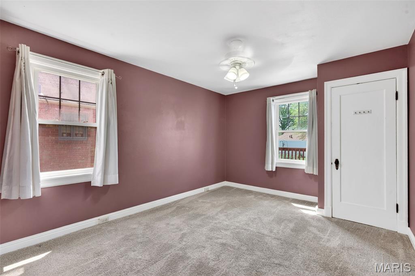
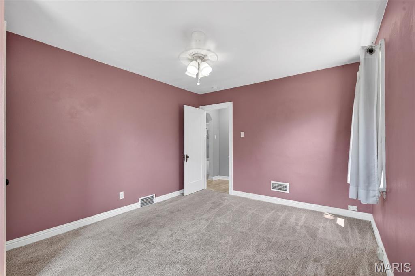
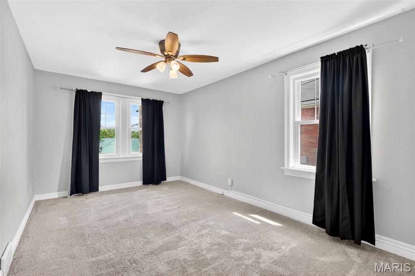
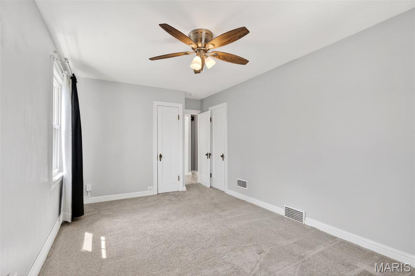
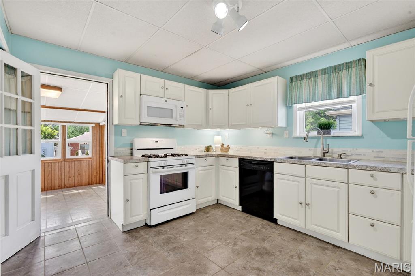
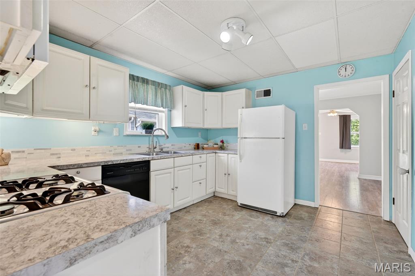
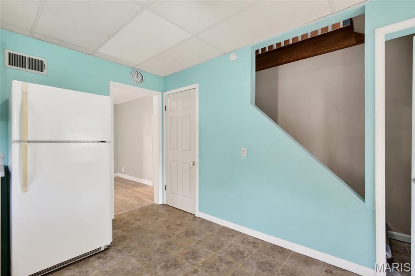
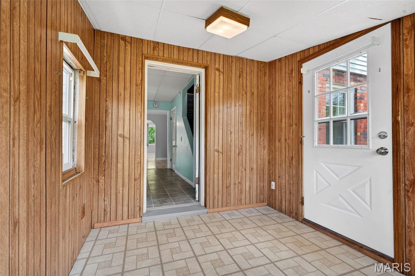
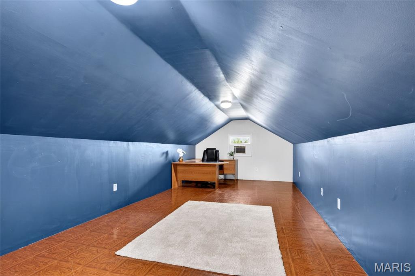
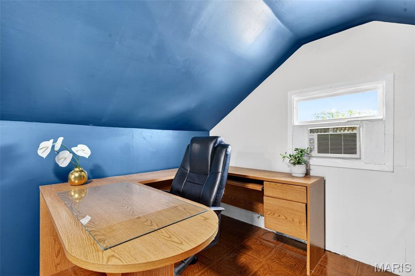
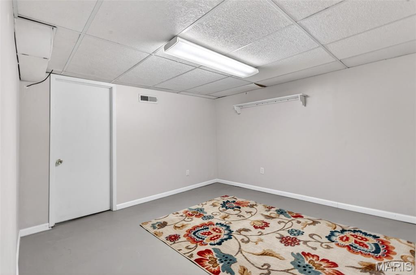
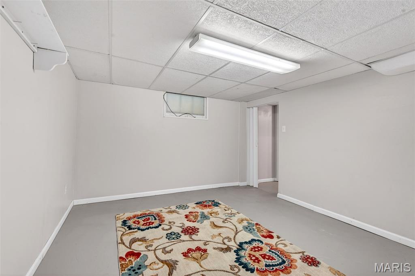
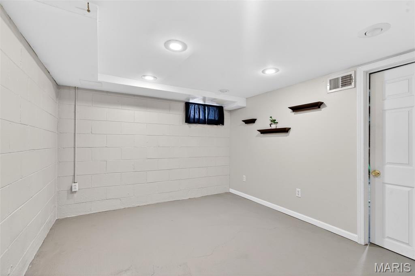
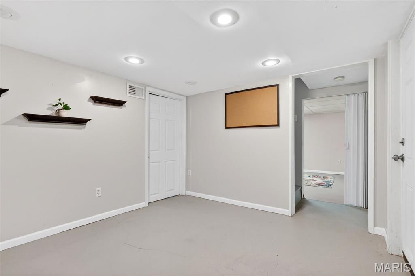
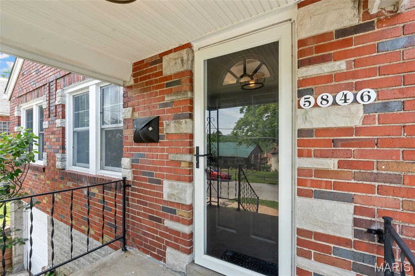
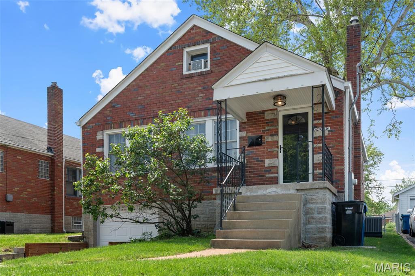
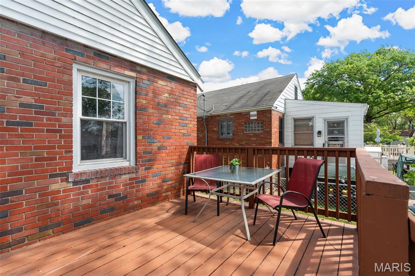
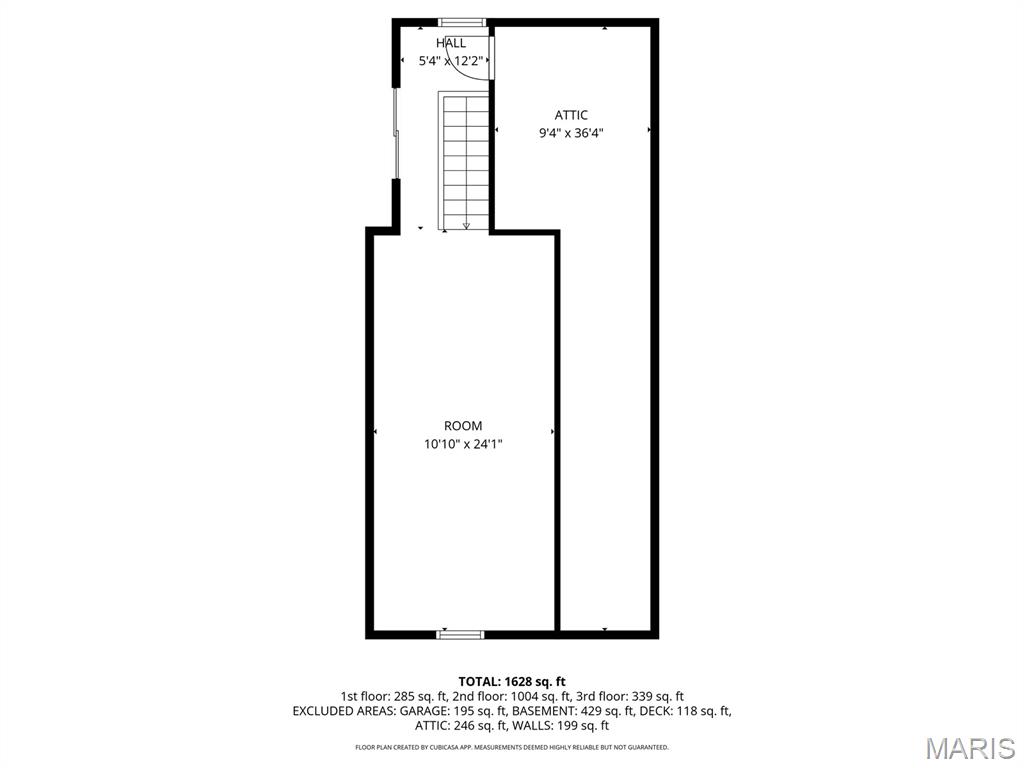
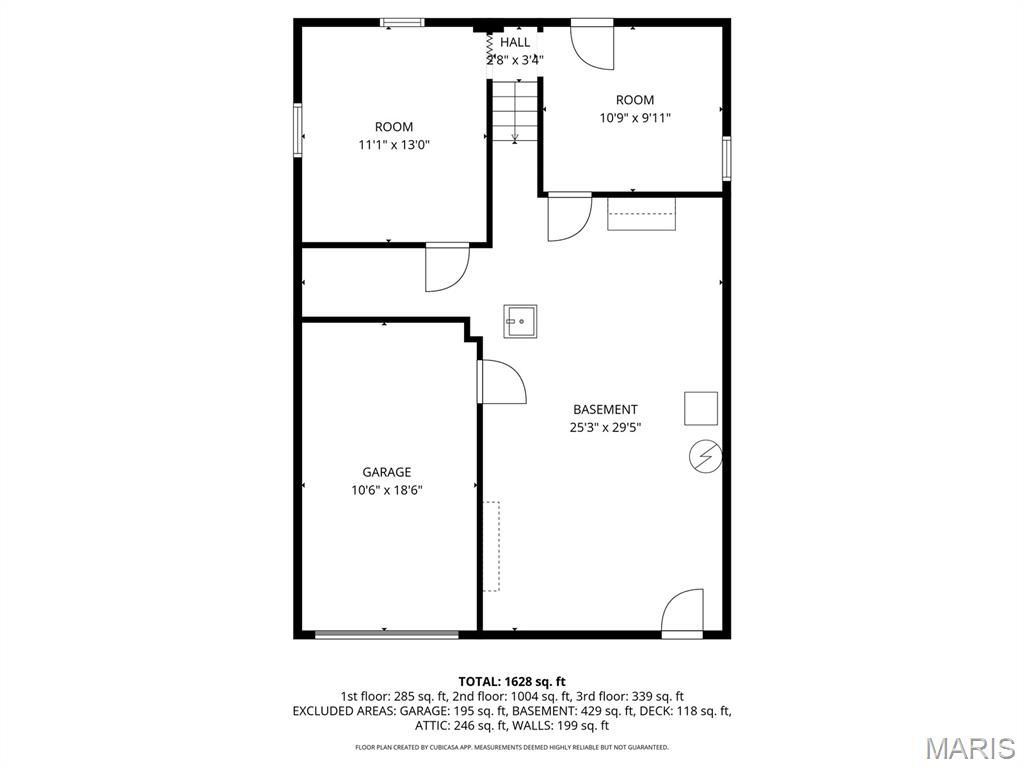
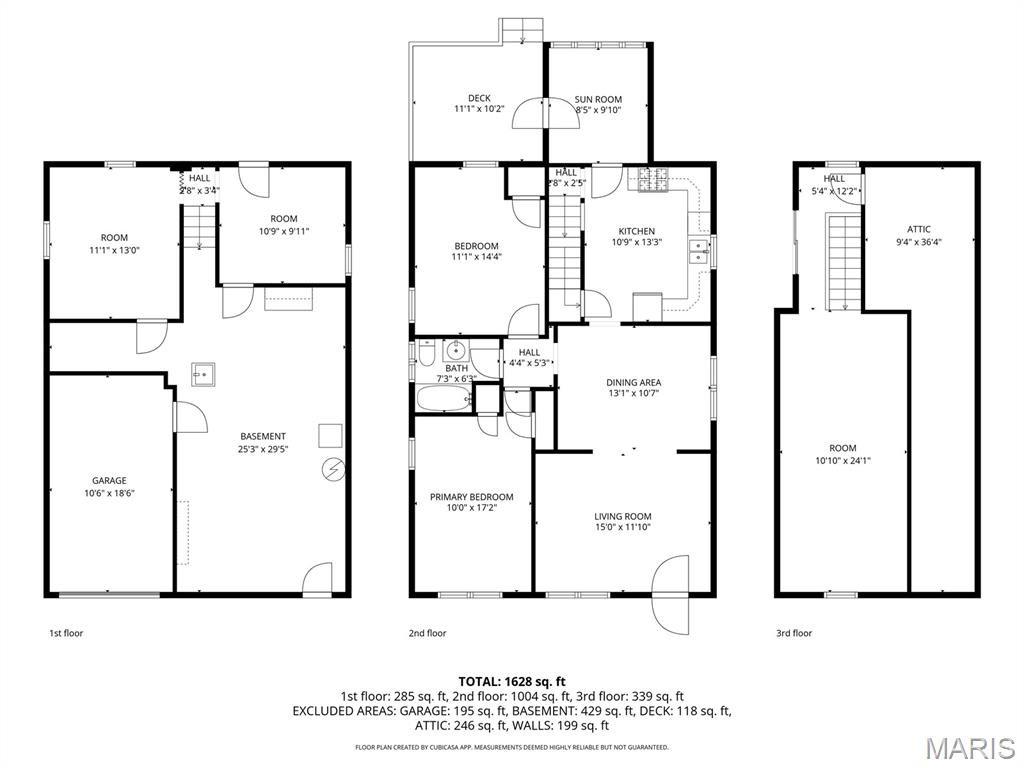
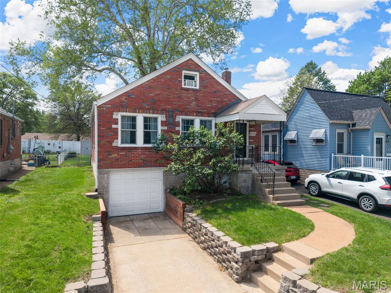
What a great price point for this cute bungalow home in Affton! Whether you are looking for your first home or a solid investment, 5846 Staely Ave is one to pay attention to. This brick bungalow is spacious and is larger than most in the area, with additional spaces and bonus rooms you do not typically find. Step inside to a bright living room with updated flooring that flows right into the dining space, creating an easy everyday flow and a great place to gather. The kitchen features white cabinetry, plenty of countertop space, and durable tile flooring (fridge included). Just off the kitchen, the cozy sunroom is the perfect spot for morning coffee, your plants to thrive, or a quiet place to unwind. Two spacious bedrooms and a mint chip toned full bath are tucked on the main level. Upstairs, the finished attic and closet adds valuable bonus space that works perfectly as a home office, playroom, or flex space depending on your needs. The partially finished basement gives you even more room to spread out, with a rec area on one side and additional space for an office, workout area, or guest setup. Plenty of storage space too. New architectural shingled roof and gutters in 2025! A functional garage offers space for parking, storage, or a small workshop, plus convenient off street parking right out front for guests or additional vehicles. Enjoy the level fenced backyard which is anchored by a beautiful mature sycamore tree that brings shade and a peaceful feel to the yard. The deck extends your living space and makes it easy to enjoy evenings outside. Location is a huge win here. You are just minutes from Mathilda Welmering Park, Tower Tee Golf Course, and Grant's Farm. Quick access to Interstates 55 and 44 makes getting around simple, and you are close to everyday shopping, local restaurants, and all the convenience Affton is known for. For the price, the space, and the location, this one stands out. Book your private showing today or plan to join us at the open house this Sunday 4/26 from 1-4pm :)
Features & Amenities
Interior
-
Total Bedrooms
2
-
Bathrooms
1
-
Above Grade Finished Area
1231.0
-
Basement YN
YES
-
Cooling YN
YES
-
Cooling
Central Air
-
Fireplace YN
NO
-
Heating YN
YES
-
Heating
Forced Air
-
Main Level Bedrooms
2
-
Pet friendly
N/A
Exterior
-
Garage
Yes
-
Garage spaces
1
-
Construction Materials
Brick
-
Parking
Driveway, Off Street
-
Pool
No
Area & Lot
-
Lot Features
Back Yard, Level
-
Lot Size(acres)
0.1194
-
Lot Size(square feet)
5201.06
-
Property Type
Residential
-
Property Sub Type
Single Family Residence
-
Architectural Style
Bungalow, Ranch, Traditional
Price
-
Sales Price
$224,900
-
Tax Amount
$2,955
-
Sq. Footage
1, 628
-
Price/SqFt
$138
HOA
-
Association
No
School District
-
Elementary School
Mesnier Primary School
-
Middle School
Rogers Middle
-
High School
Affton High
Property Features
-
New Construction
NO
-
Foundation Details
Concrete Perimeter
-
Ownership
Private
-
Senior Community YN
NO
-
Sewer
Public Sewer
-
Water Source
Public
Schedule a Showing
Showing scheduled successfully.
Mortgage calculator
Estimate your monthly mortgage payment, including the principal and interest, property taxes, and HOA. Adjust the values to generate a more accurate rate.
Your payment
Principal and Interest:
$
Property taxes:
$
HOA fees:
$
Total loan payment:
$
Total interest amount:
$
Location
County
St. Louis
Elementary School
Mesnier Primary School
Middle School
Rogers Middle
High School
Affton High
Listing Courtesy of Holli Mendica , RE/MAX Results
RealHub Information is provided exclusively for consumers' personal, non-commercial use, and it may not be used for any purpose other than to identify prospective properties consumers may be interested in purchasing. All information deemed reliable but not guaranteed and should be independently verified. All properties are subject to prior sale, change or withdrawal. RealHub website owner shall not be responsible for any typographical errors, misinformation, misprints and shall be held totally harmless.

FOUNDER
Colleen Brown
Call Colleen today to schedule a private showing.

* Listings on this website come from the FMLS IDX Compilation and may be held by brokerage firms other than the owner of this website. The listing brokerage is identified in any listing details. Information is deemed reliable but is not guaranteed. If you believe any FMLS listing contains material that infringes your copyrighted work please click here to review our DMCA policy and learn how to submit a takedown request.© 2024 FMLS.
Related Properties

St Louis
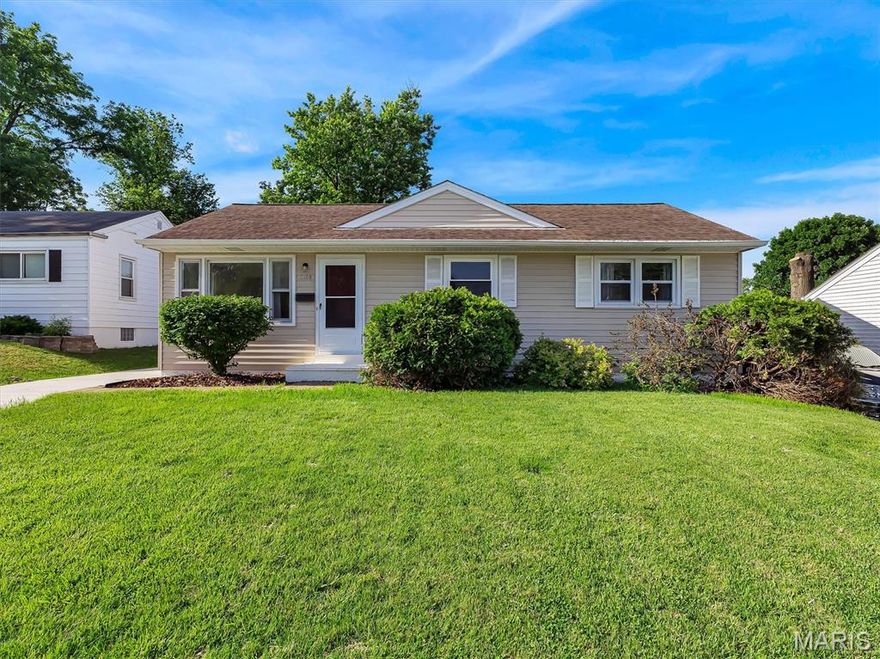
3301 Avenue H
3 Beds
2 Baths
1,278 Sq.Ft.
$260,000
MLS#: 26031478
St Louis
9108 Fayette Avenue
3 Beds
1 Baths
960 Sq.Ft.
$190,000
MLS#: 26031884

St Louis
7602 Alicia Avenue
2 Beds
2 Baths
925 Sq.Ft.
$229,900
MLS#: 26032926
St Louis
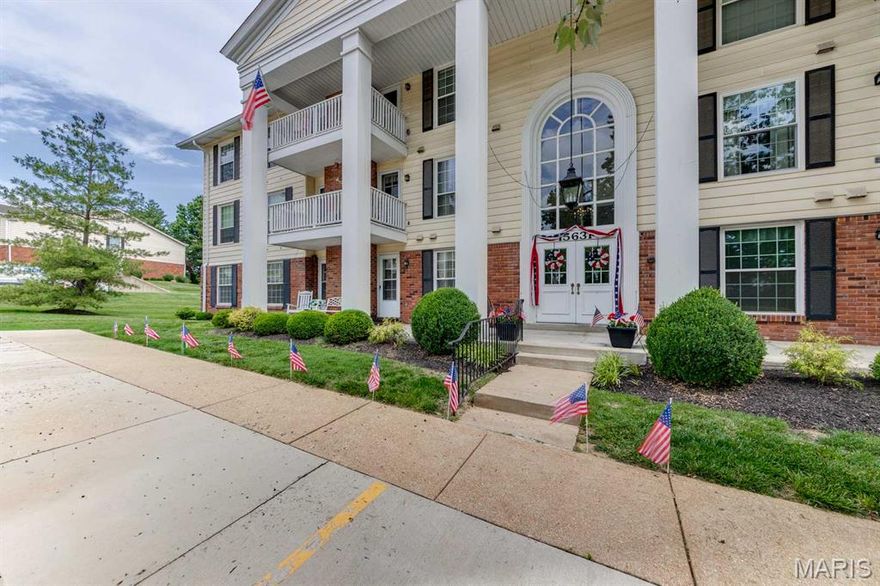
15631 Hedgeford Court 1
2 Beds
2 Baths
1,292 Sq.Ft.
$189,900
MLS#: 26031958

St Louis
4276 Snelson Drive
2 Beds
1 Baths
864 Sq.Ft.
$195,000
MLS#: 26032772

St Louis
817 Zeiss Avenue
3 Beds
1 Baths
986 Sq.Ft.
$200,000
MLS#: 26031245

St Louis
1017 Reavis Barracks Road
4 Beds
2 Baths
2,025 Sq.Ft.
$260,000
MLS#: 26030487

St Louis
9130 Wayne Drive
1 Beds
2 Baths
832 Sq.Ft.
$180,000
MLS#: 26030179

St Louis
4033 Weber Road
2 Beds
1 Baths
950 Sq.Ft.
$209,000
MLS#: 26032874

St Louis
4601 Ray Avenue
3 Beds
1 Baths
875 Sq.Ft.
$215,000
MLS#: 26031872
