Features & Amenities

Interior

  • Other Interior Features

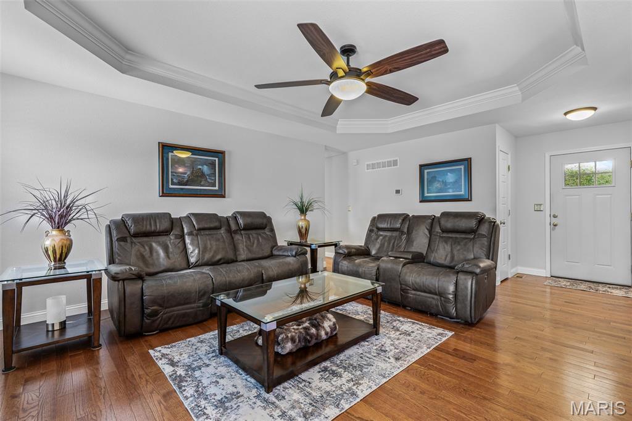
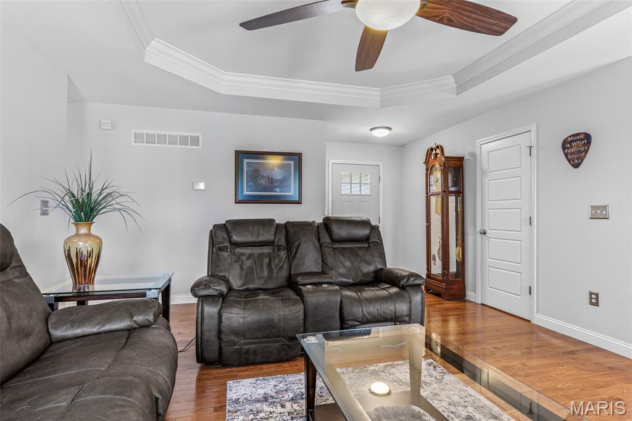
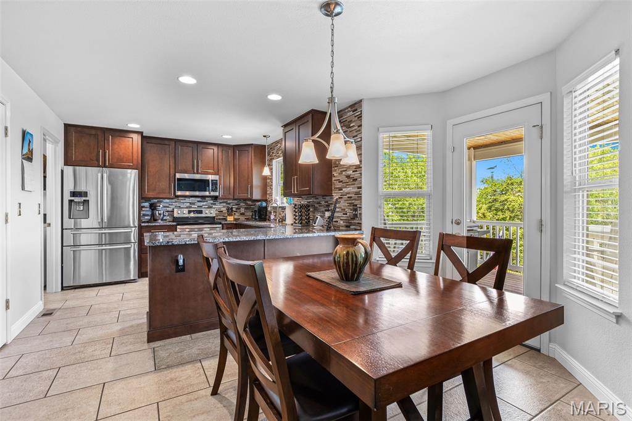
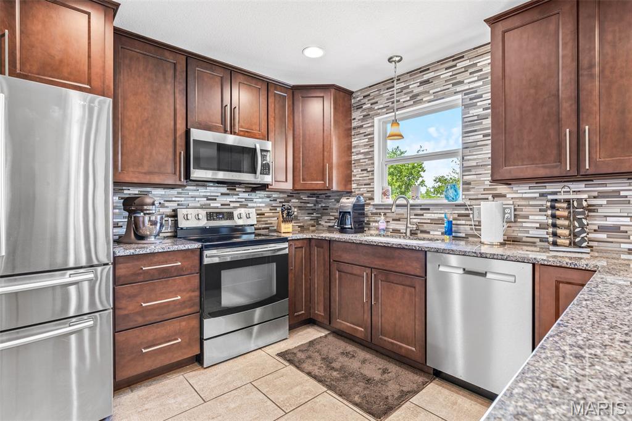
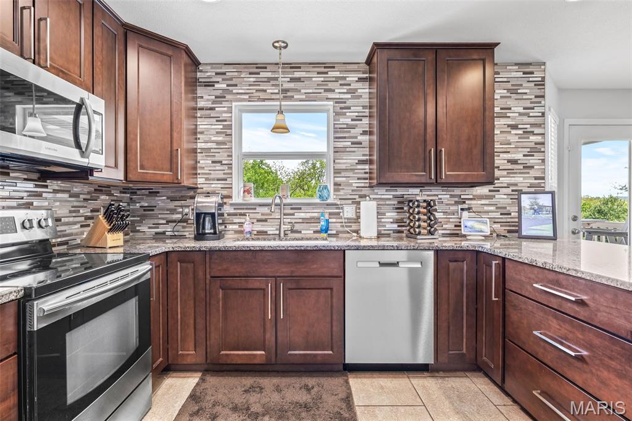
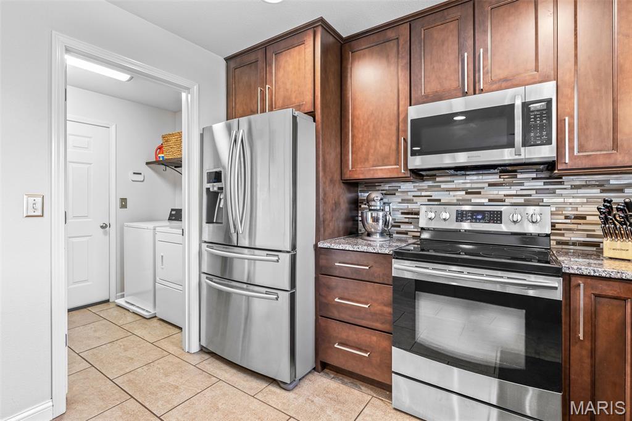
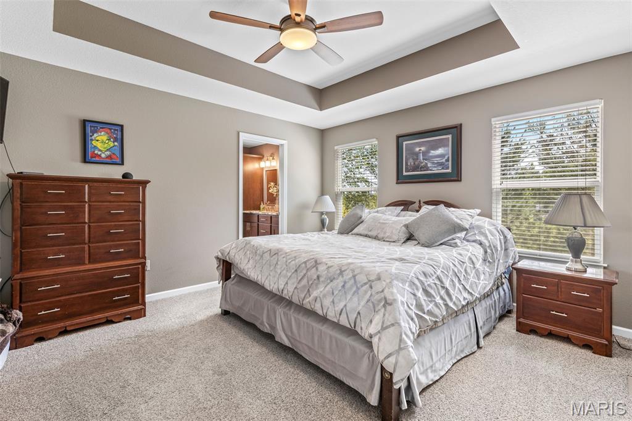
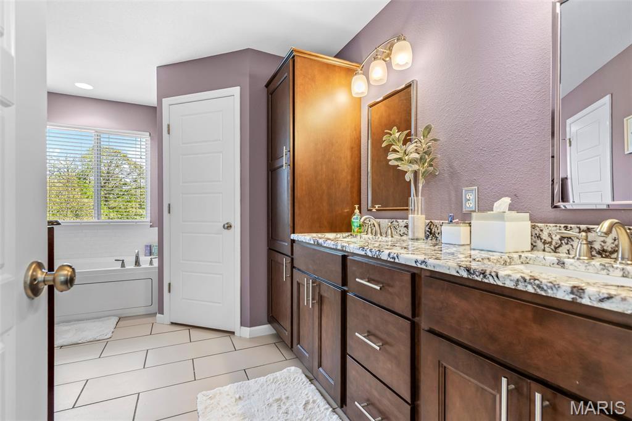
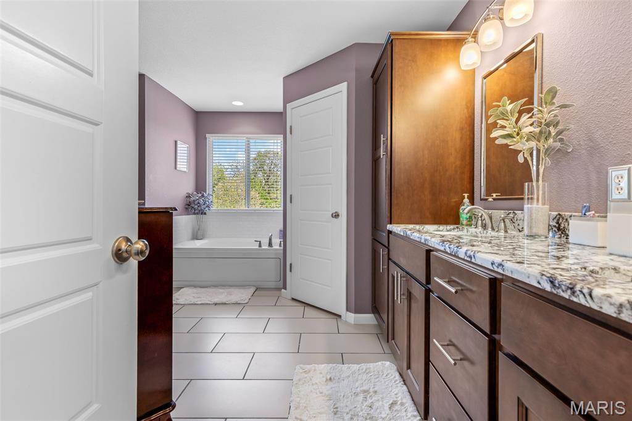
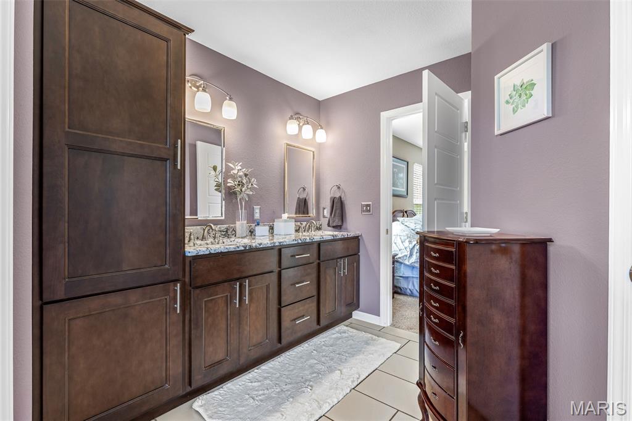
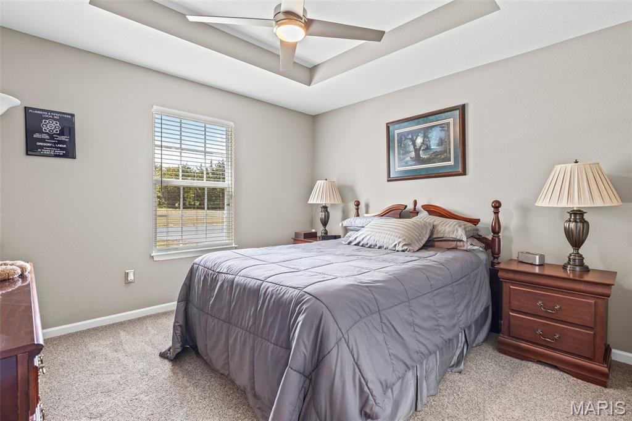
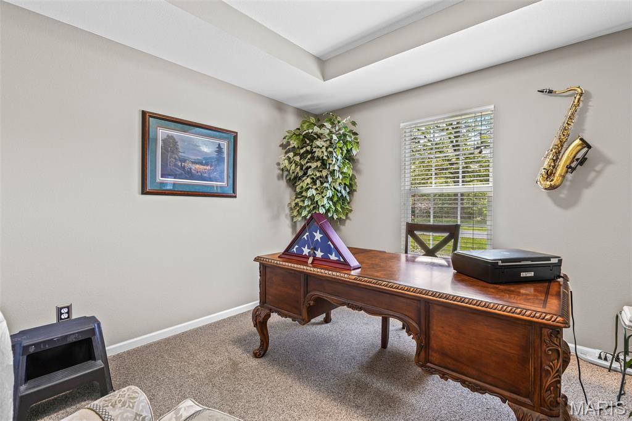
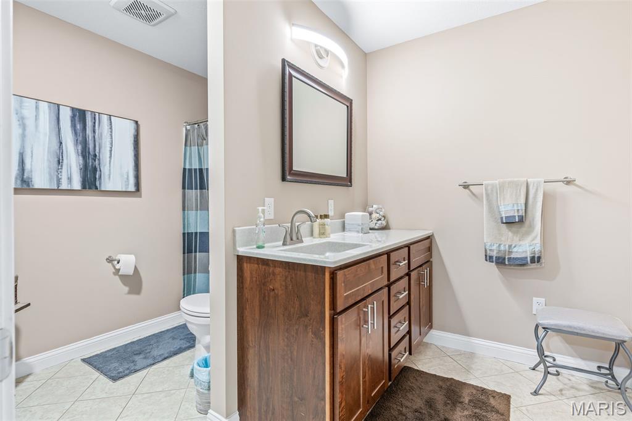
    Bookcases, Breakfast Bar, Coffered Ceiling(s), Double Vanity, Entrance Foyer, High Speed Internet, Open Floorplan, Pantry, Walk-In Closet(s)

  • Total Bedrooms

    4

  • Bathrooms

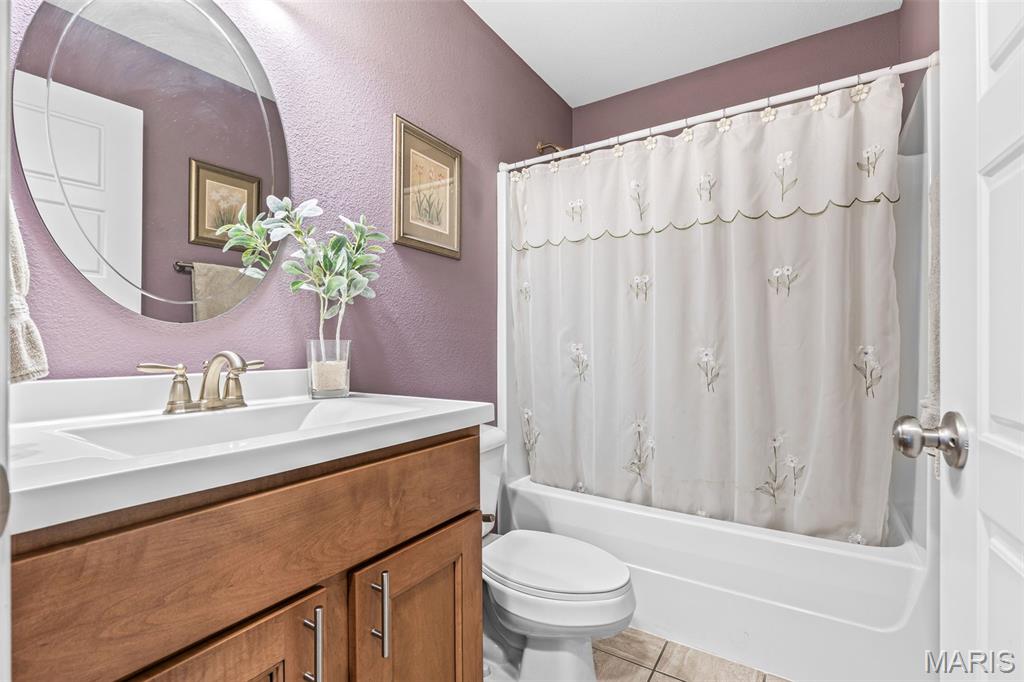
    3

  • Above Grade Finished Area

    1560.0

  • Basement YN

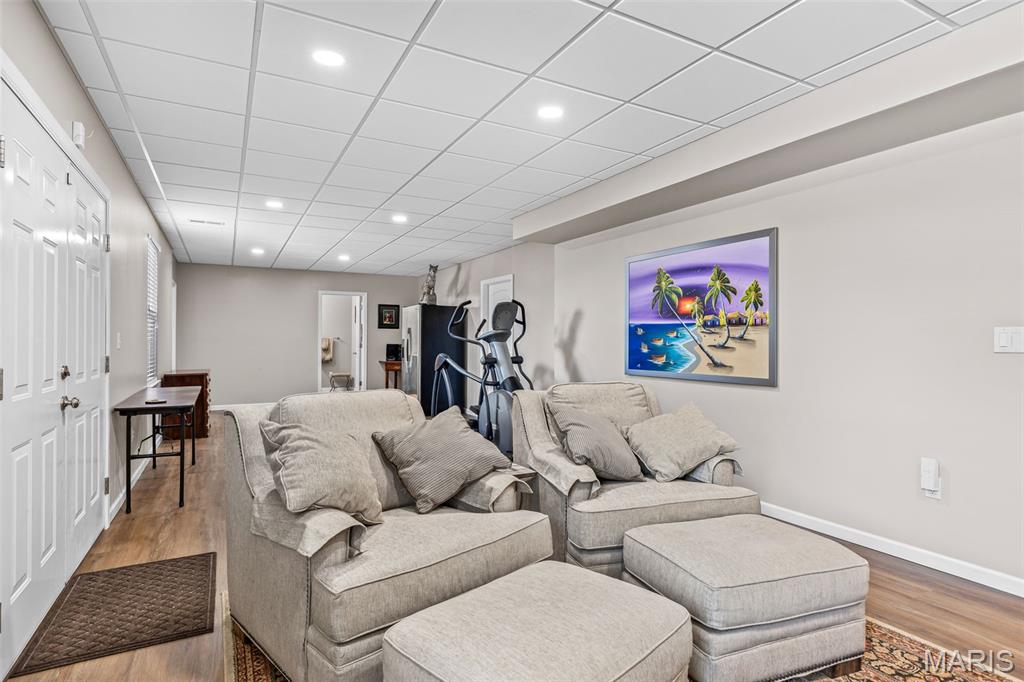
    YES

  • Cooling YN

    YES

  • Cooling

    Ceiling Fan(s), Central Air, Electric

  • Fireplace YN

    NO

  • Heating YN

    YES

  • Heating

    Electric, Forced Air

  • Main Level Bedrooms

    3

  • Pet friendly

    N/A

Exterior

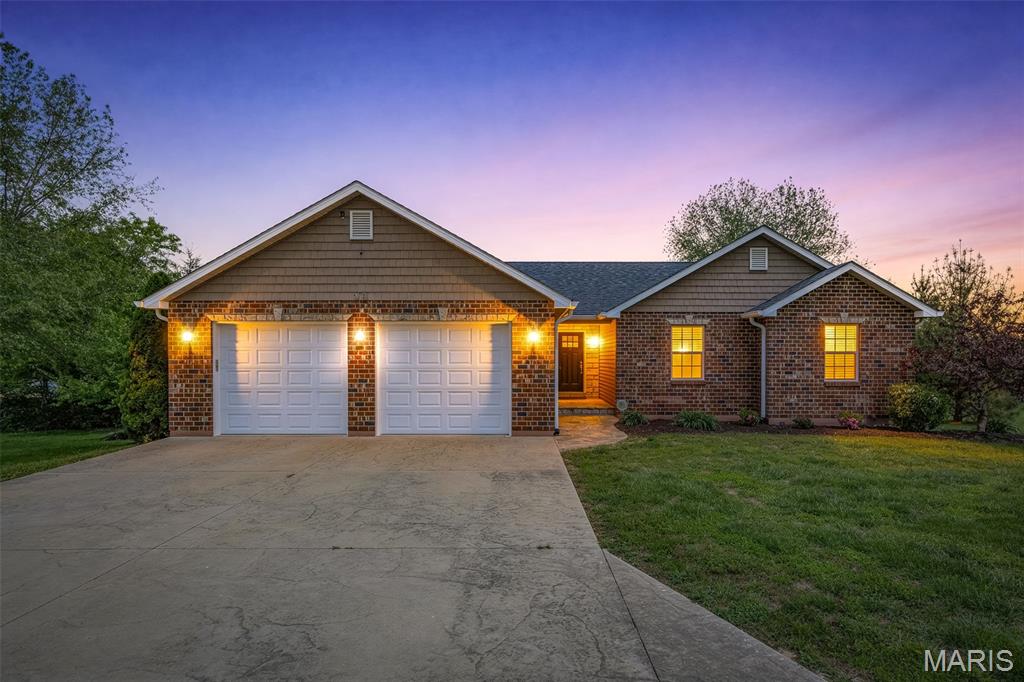
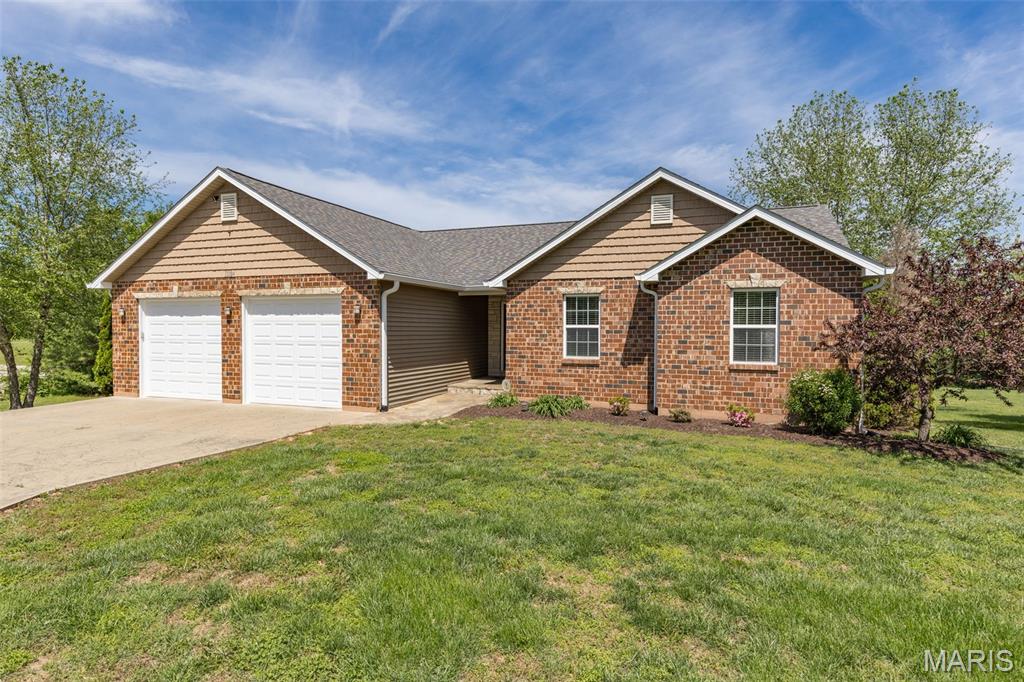
  • Garage

    Yes

  • Garage spaces

    4

  • Construction Materials

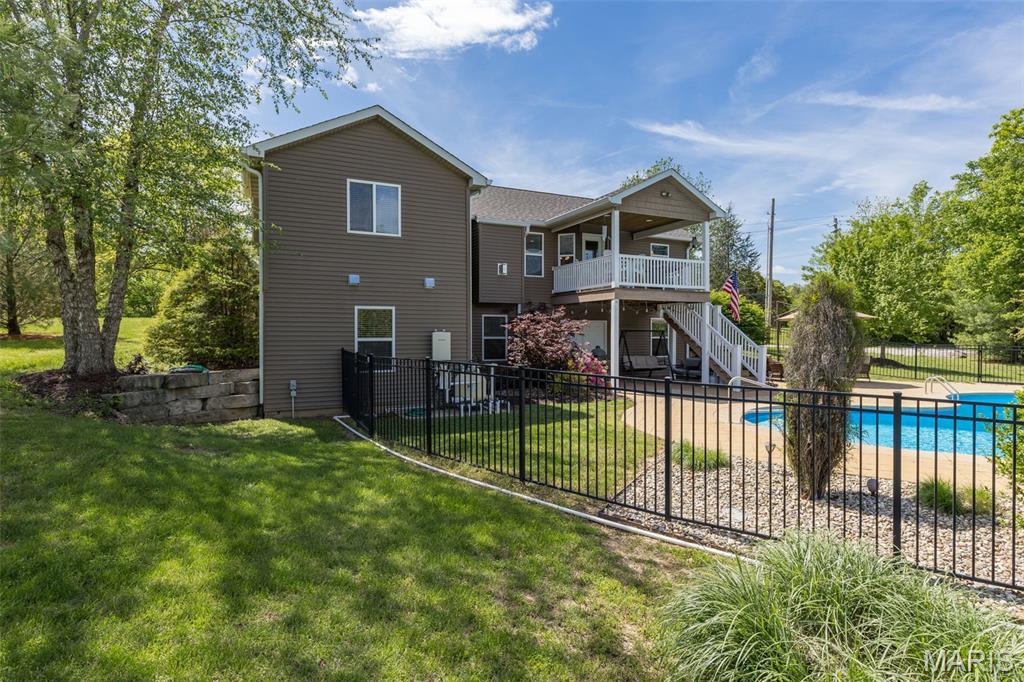
    Brick Veneer, Stone Veneer, Vinyl Siding

  • Other Exterior Features

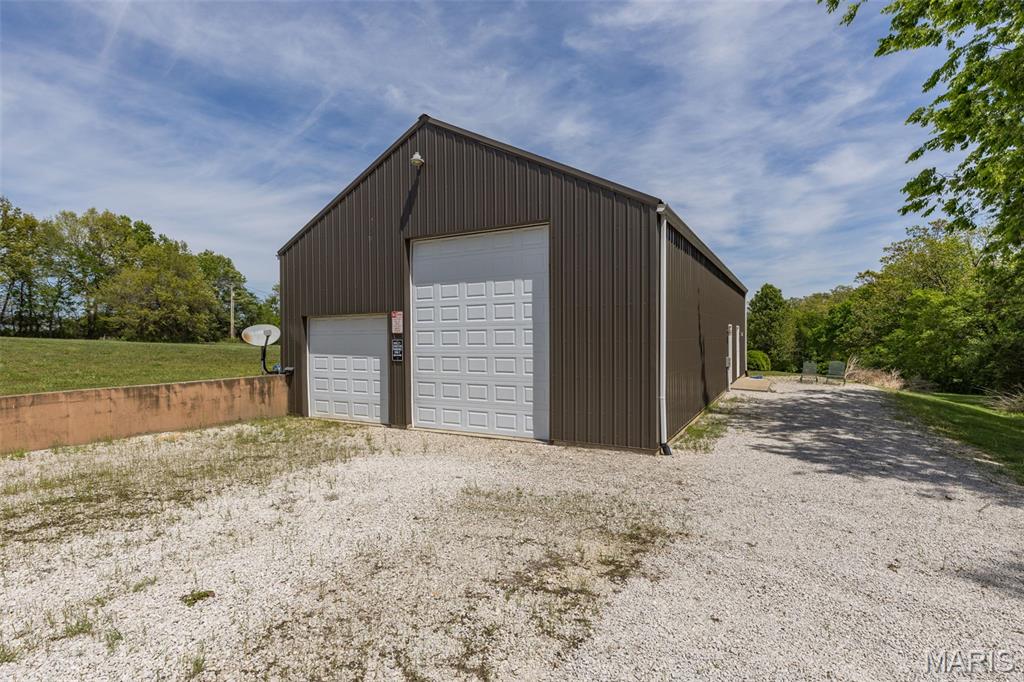
    Private Yard, Storage

  • Parking

    Additional Parking, Attached

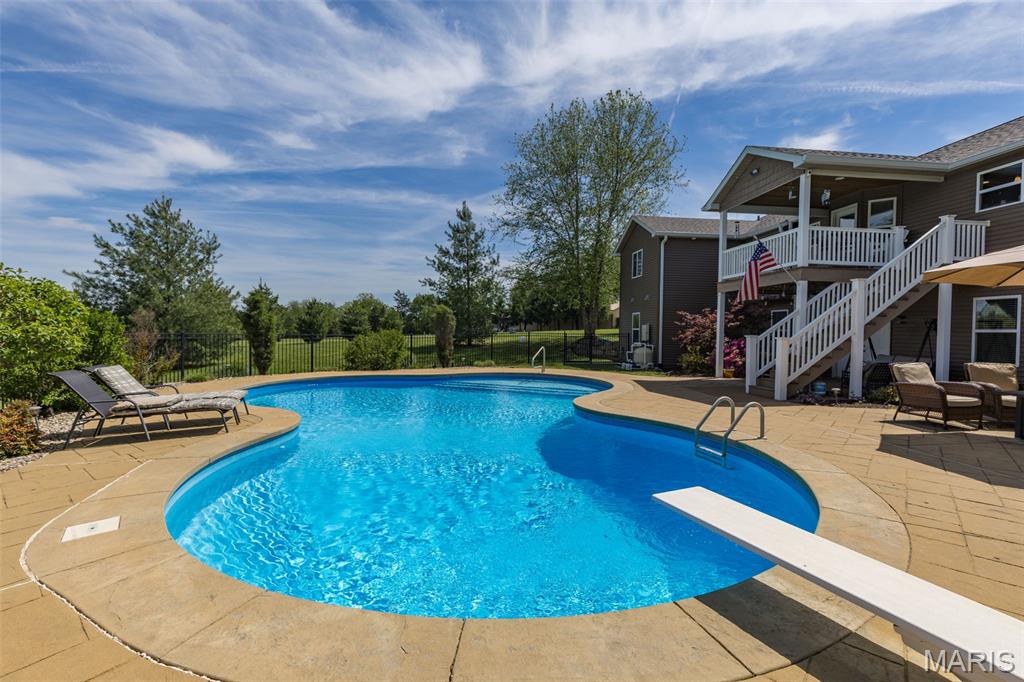
  • Patio and Porch Features

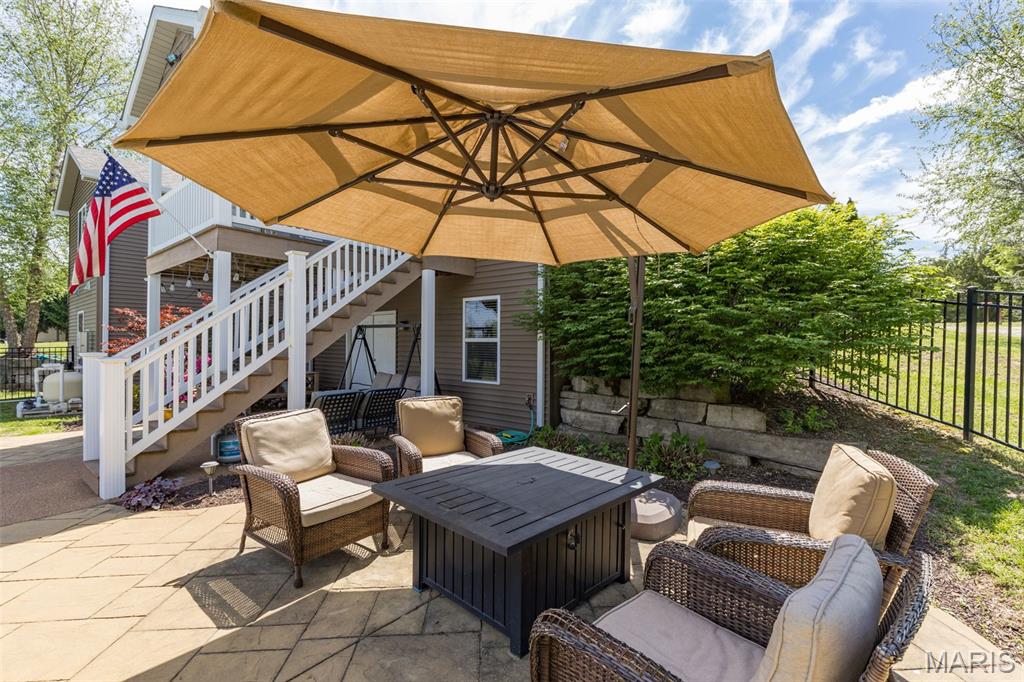
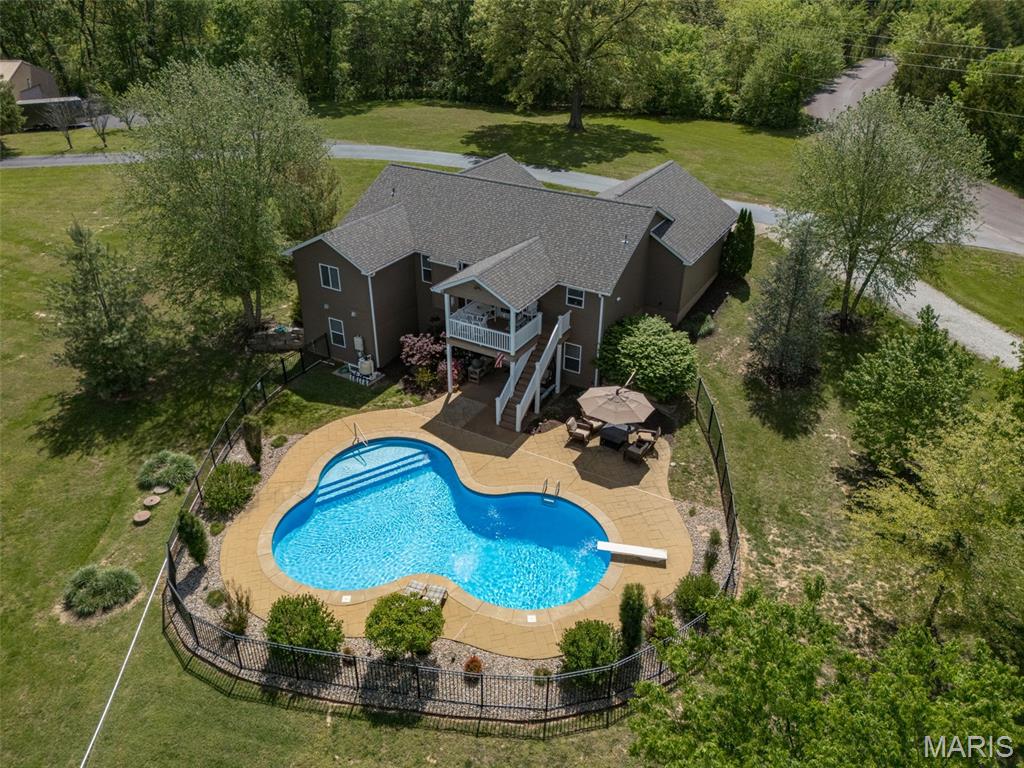
    Covered, Deck, Patio, Porch

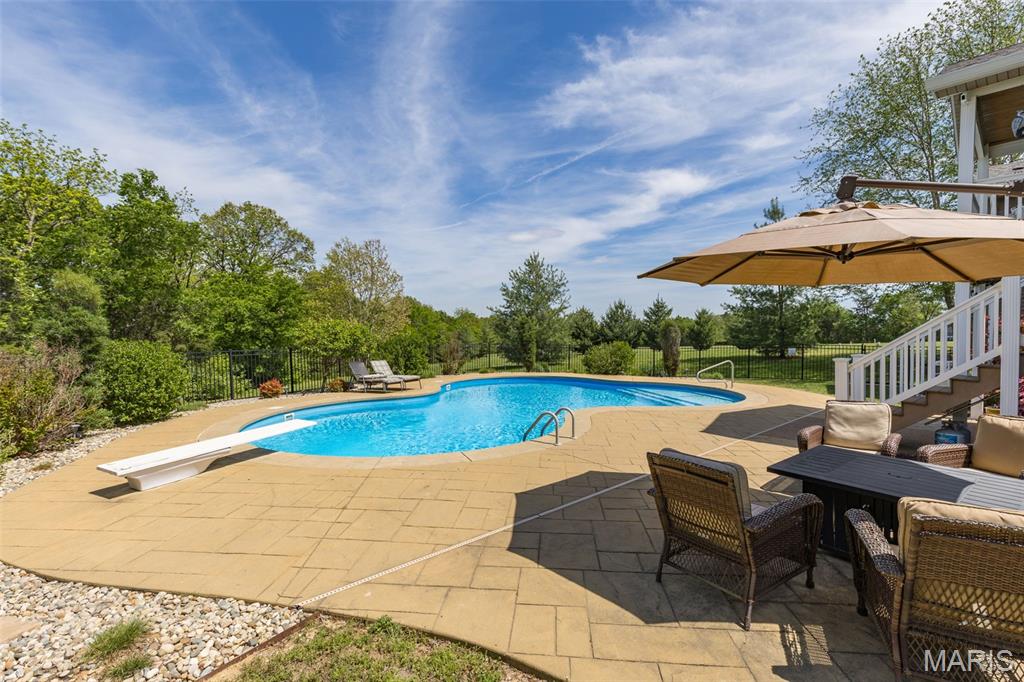
  • Pool

    Yes

  • Pool Features

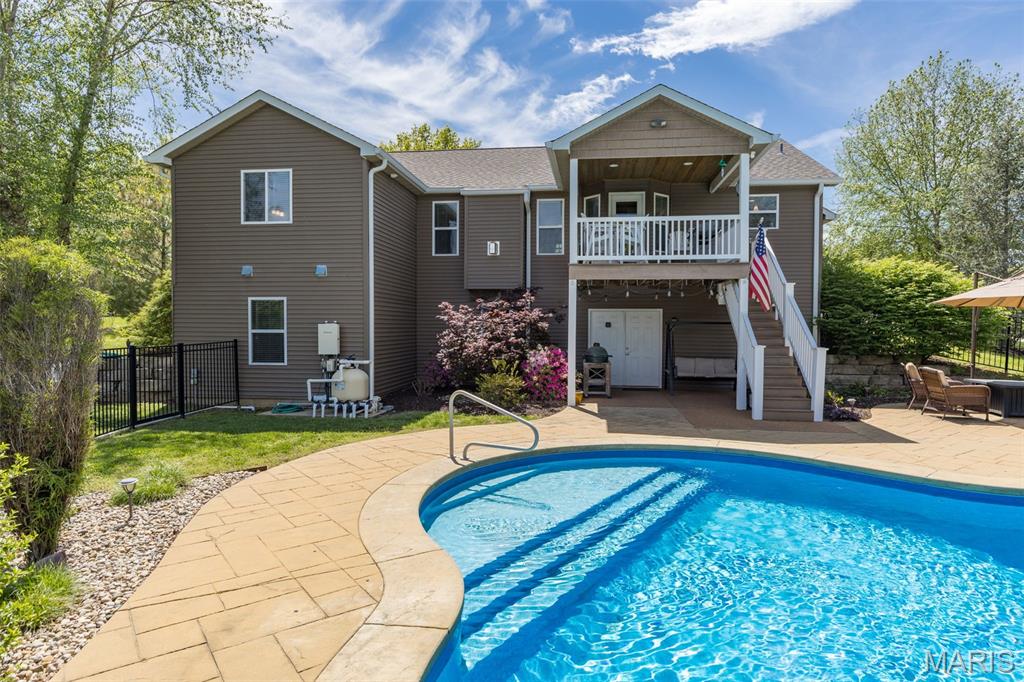
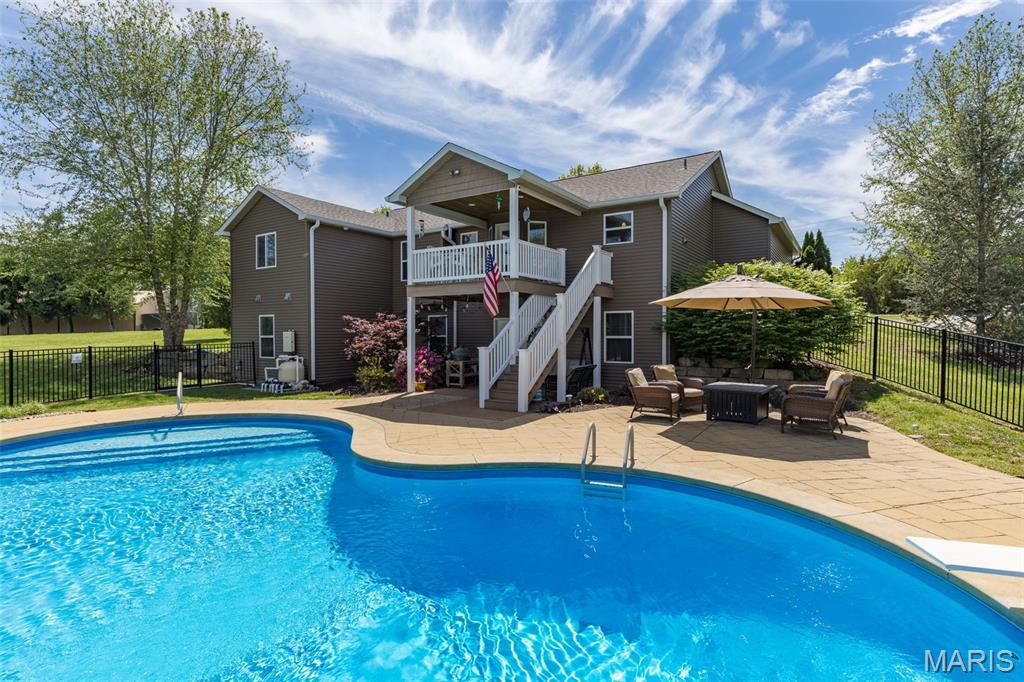
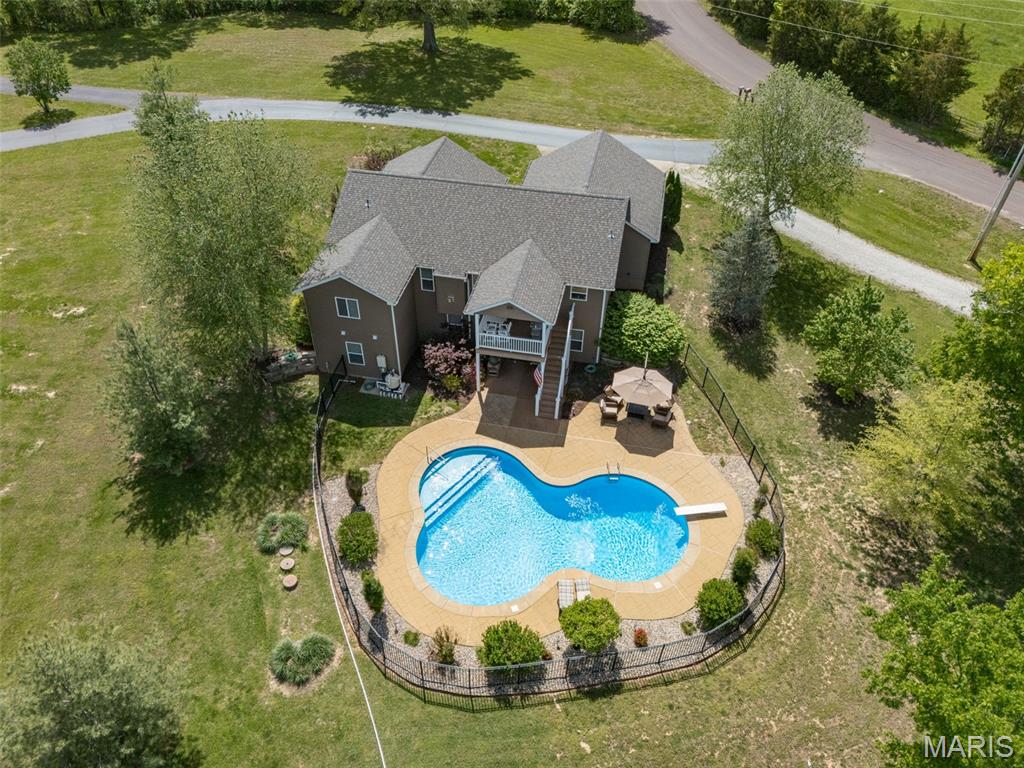
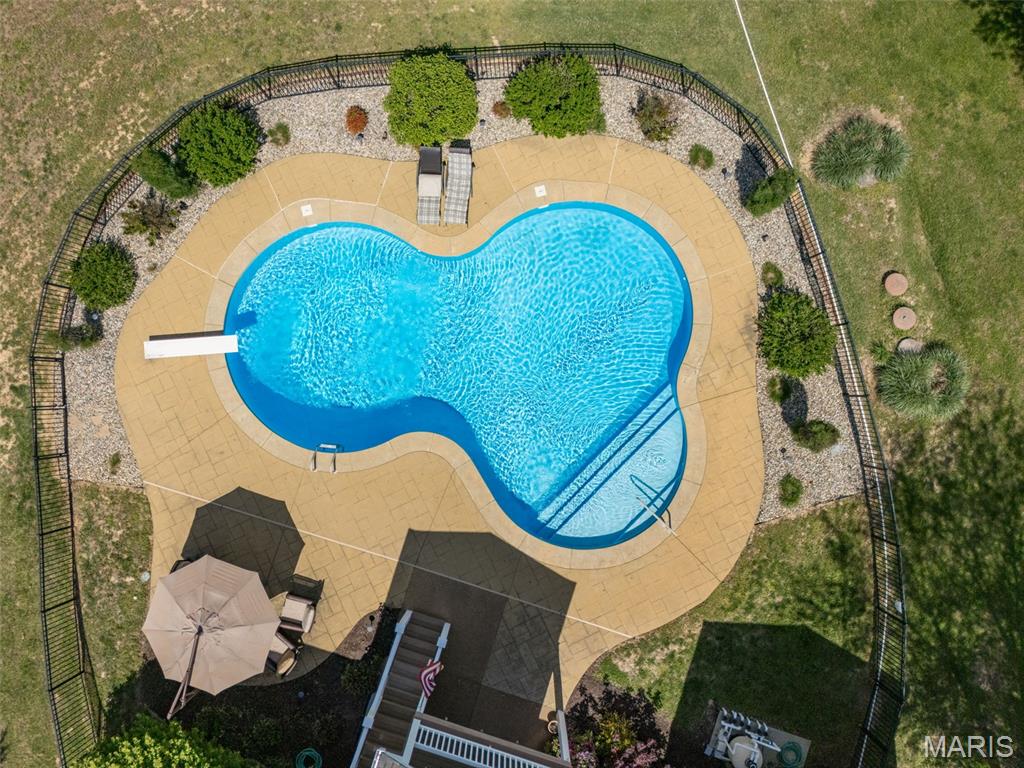
    Electric Heat, Filtered, Heated, In Ground, Liner, Outdoor Pool

  • Waterfront YN

    NO

  • View

    Panoramic, Pool

Area & Lot

  • Lot Features

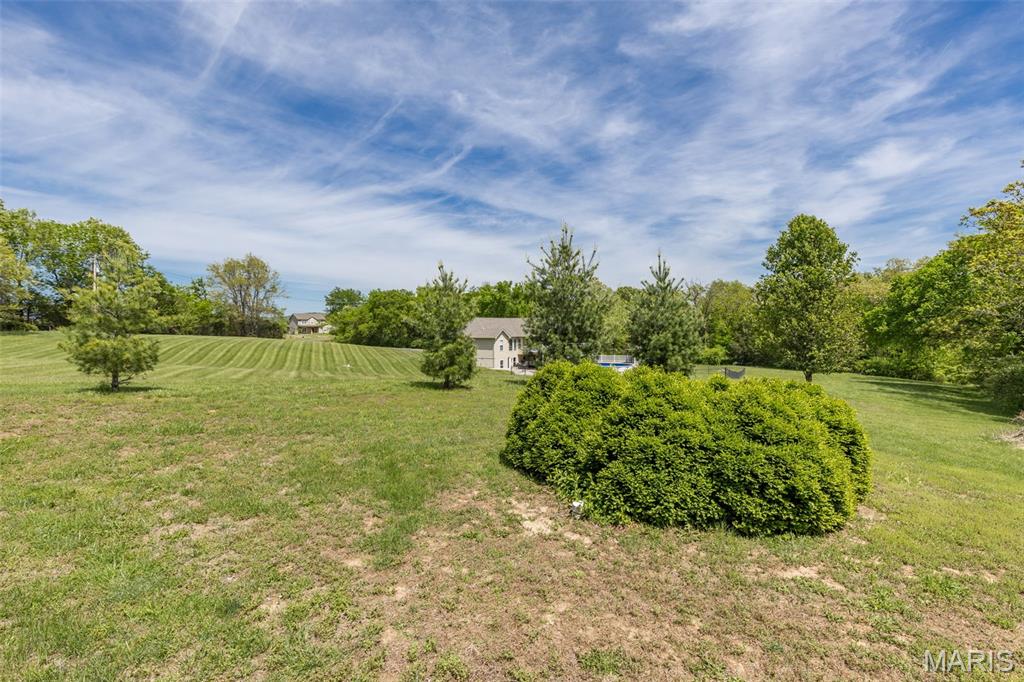
    Level

  • Lot Size(acres)

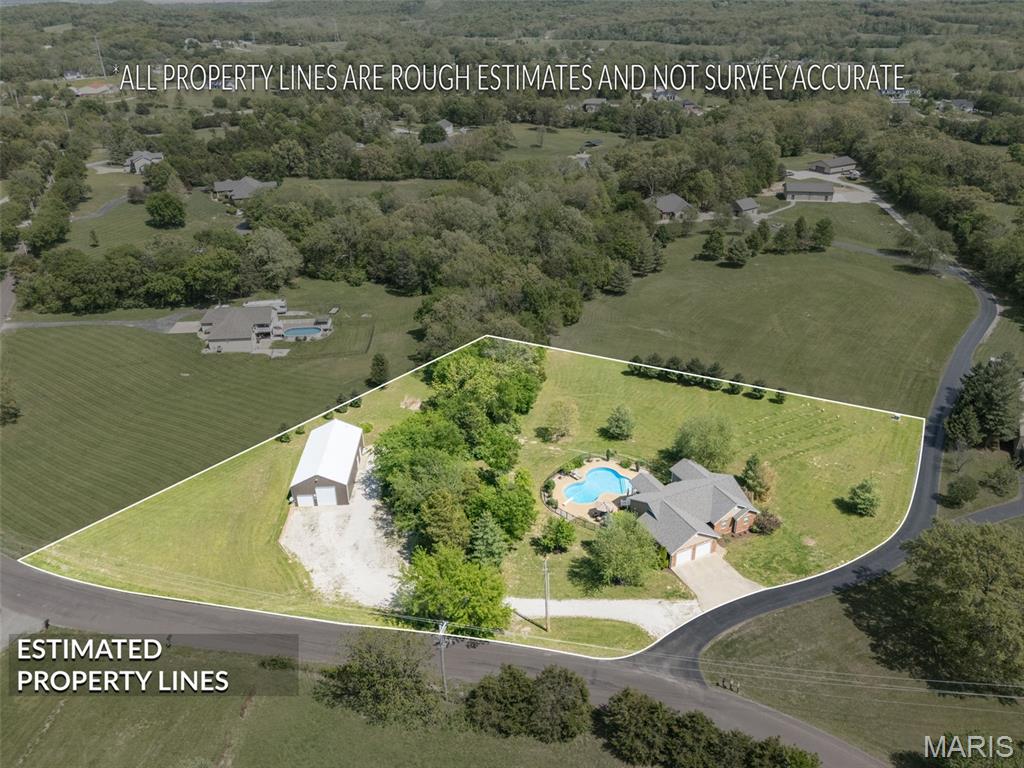
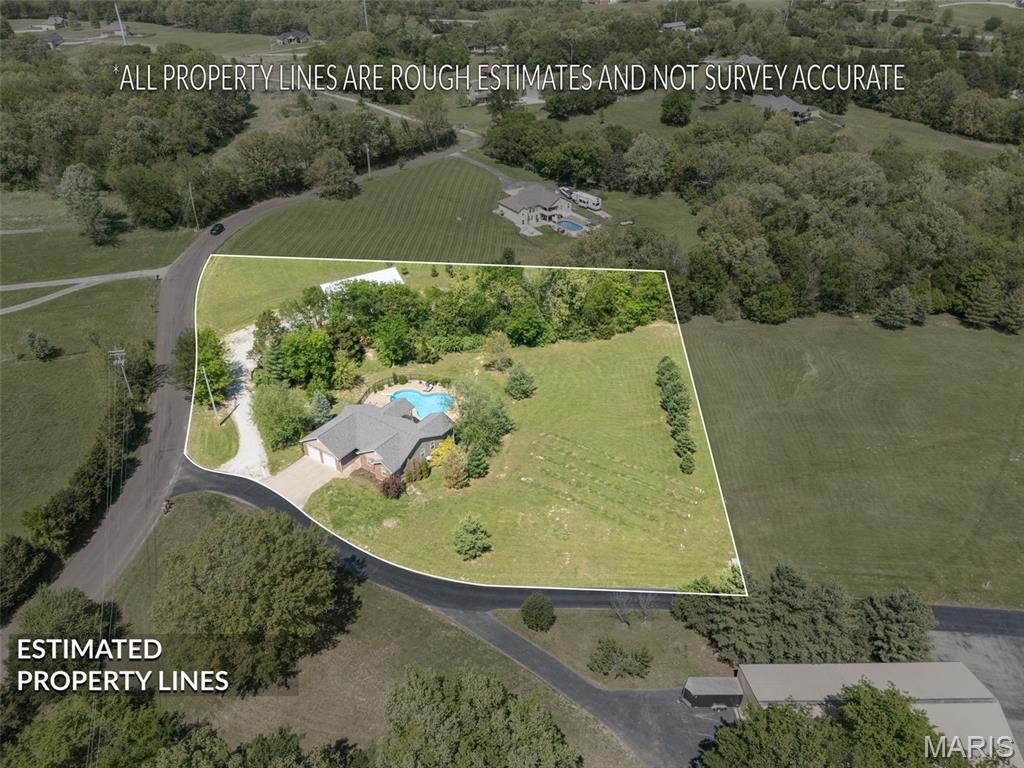
    2.76

  • Lot Size(square feet)

    120225.6

  • Property Type

    Residential

  • Property Sub Type

    Single Family Residence

  • Architectural Style

    Ranch

Price

  • Sales Price

    $779,000

  • Tax Amount

    $2,791

  • Sq. Footage

    2, 560

  • Price/SqFt

    $304

HOA

  • Association

    No

School District

  • Elementary School

    Plattin/Telegraph

  • Middle School

    Danby-Rush Tower Middle

  • High School

    Jefferson High School

Property Features

  • New Construction

    NO

  • Accessibility Features

    Accessible Entrance

  • Senior Community YN

    NO

  • Sewer

    Engineered Septic, Septic Tank

  • Water Source

    Private, Well

Schedule a Showing

Showing scheduled successfully.

<
>
IN PERSON
VIA CHAT

What is 3 + 4 ?


Change time

Mortgage calculator

Estimate your monthly mortgage payment, including the principal and interest, property taxes, and HOA. Adjust the values to generate a more accurate rate.

Your payment

Principal and Interest:

$

Property taxes:

$

HOA fees:

$

Total loan payment:

$

Total interest amount:

$

Location

County

Jefferson

Elementary School

Plattin/Telegraph

Middle School

Danby-Rush Tower Middle

High School

Jefferson High School

Listing Courtesy of Rhonda Overberg , RE/MAX Best Choice St. Louis

RealHub Information is provided exclusively for consumers' personal, non-commercial use, and it may not be used for any purpose other than to identify prospective properties consumers may be interested in purchasing. All information deemed reliable but not guaranteed and should be independently verified. All properties are subject to prior sale, change or withdrawal. RealHub website owner shall not be responsible for any typographical errors, misinformation, misprints and shall be held totally harmless.

Agent Colleen Brown

FOUNDER

Colleen Brown

Call Colleen today to schedule a private showing.


* Listings on this website come from the FMLS IDX Compilation and may be held by brokerage firms other than the owner of this website. The listing brokerage is identified in any listing details. Information is deemed reliable but is not guaranteed. If you believe any FMLS listing contains material that infringes your copyrighted work please click here to review our DMCA policy and learn how to submit a takedown request.© 2024 FMLS.
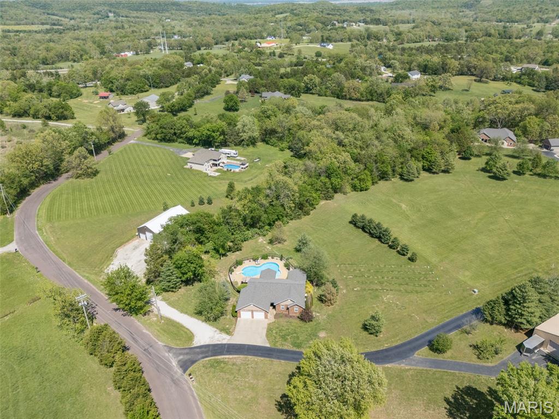
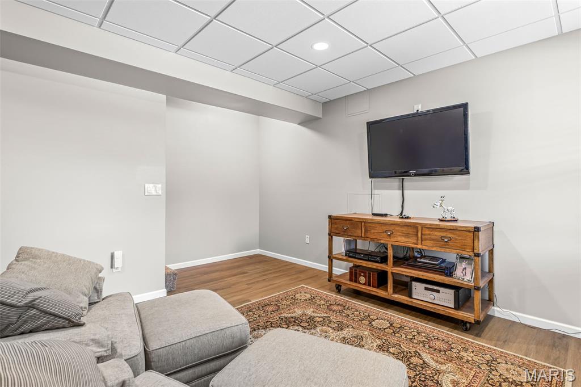
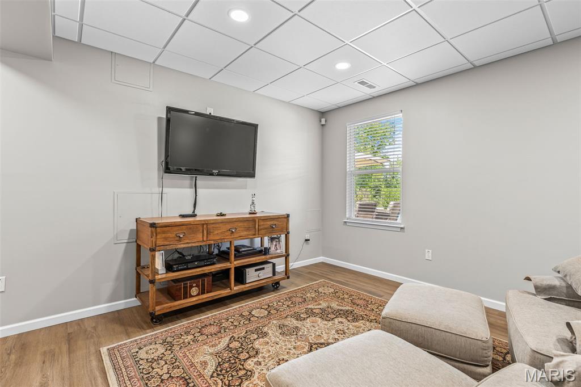
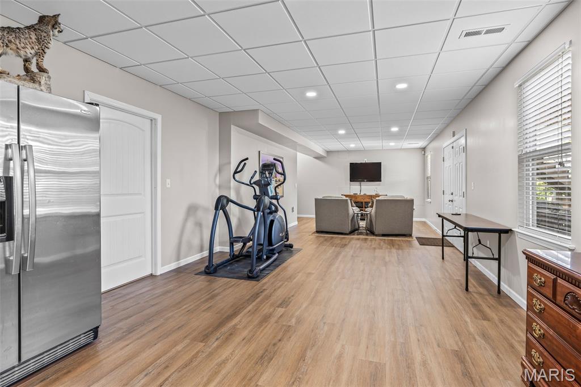
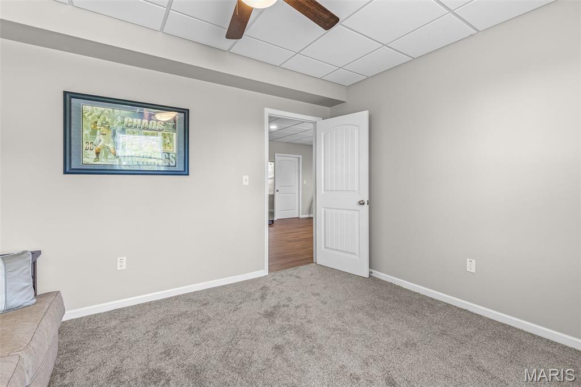
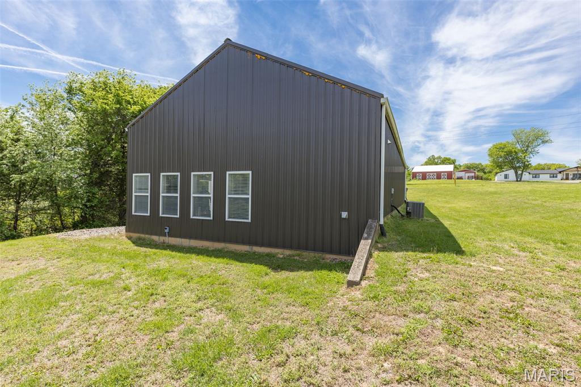
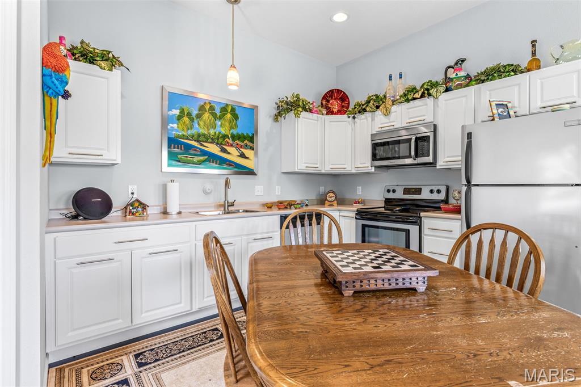
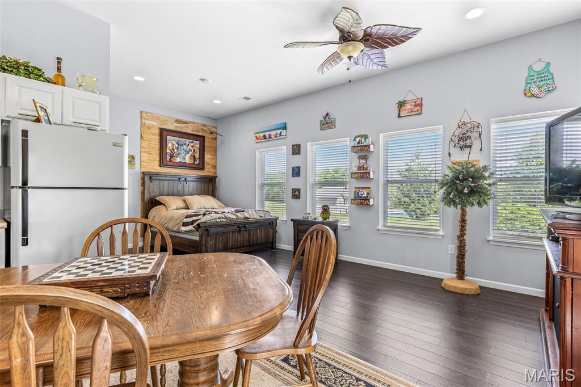
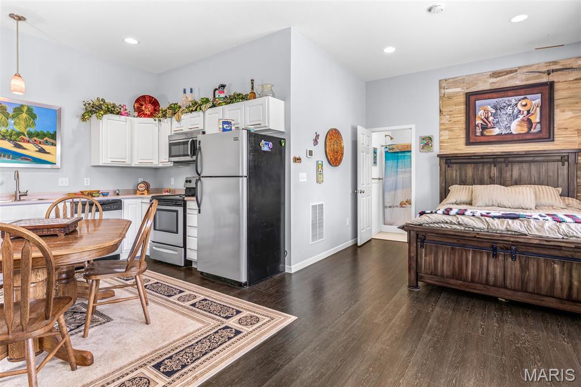
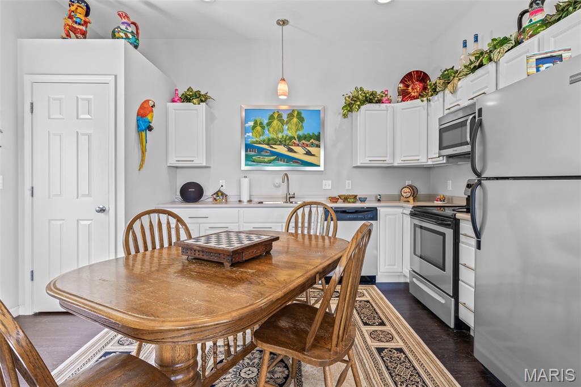
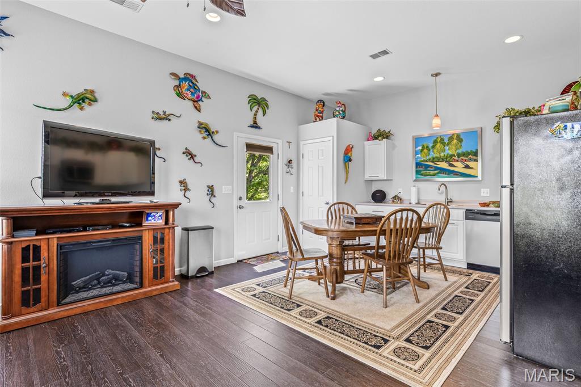
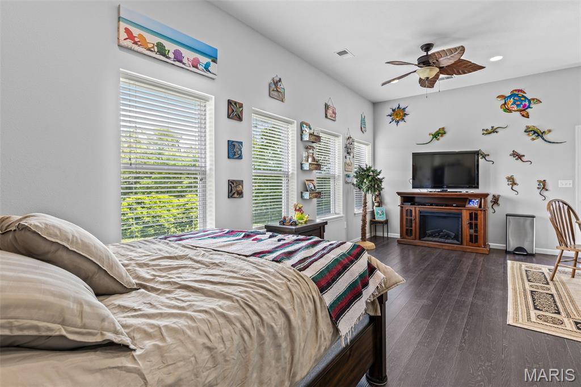
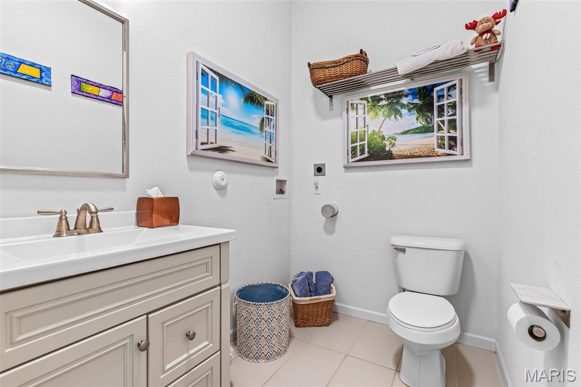
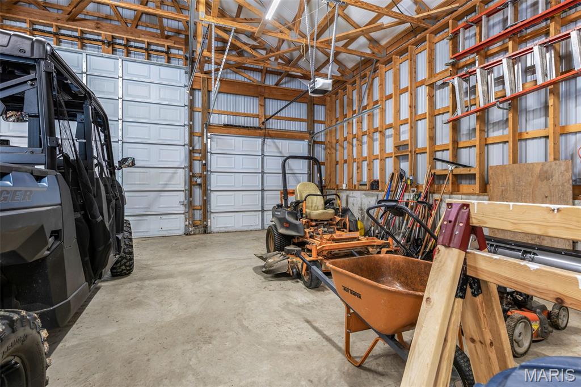
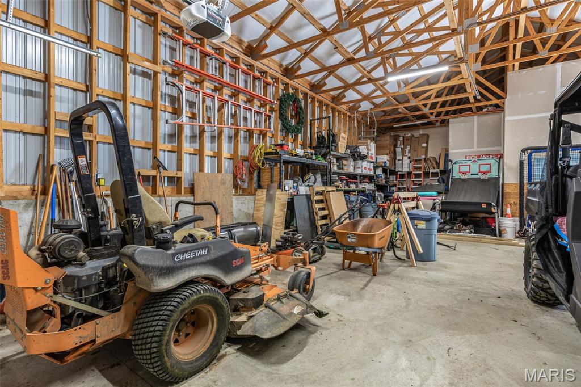
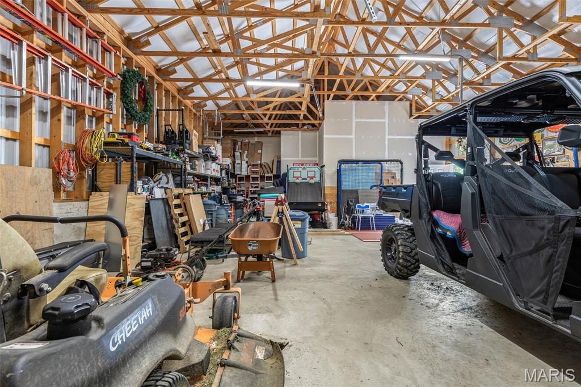
This magnificent home is a find for anyone looking to have tons of interior space as well as wonderful areas outdoors for entertaining.  The massive pool is surrounded by patio for suntanning and a covered patio overlooking pool.  The covered deck from the main level allows outdoor entertaining for guests in complete privacy.  Oh and don't forget the detached building 30 x 40 large enough for most RV's and in-law quarters included with a efficiency apartment.  All of this situated on almost three acres in the sought after R7 school district is a rare find.  The open concept inside is great for entertaining and the lower level is set up with a large family room as well as a bedroom and full bath.  So much to list, this is a must see.  Quality built and cared for inside and out.  Check out the Barn dominium here....  https://unbranded.visithome.ai/czkXvp8Qoz4G9BXpXNzaXw?mu=ft&t=1776862620

13104 Waggoner Road

Message successfully sent.

What would you like to know?

What is 3 + 4 ?

I agree to receive email communication and understand I can unsubscribe at any time.

I agree to be contacted by Colleen Brown via call, email, and text for real estate services. To opt out, you can reply 'stop' at any time or reply 'help' for assistance. You can also click the unsubscribe link in the emails. Message and data rates may apply. Message frequency may vary. Privacy Policy

Related Properties

New on site 2 days ago
SERENE SETTING WITH GORGEOUS DREAM HOME!  Custom ranch home situated on 2.19 picturesque acres, offering exceptional space, style, and functionality. This 5-bedroom, 3.5-bath residence features a desirable divided floor plan and 10-foot ceilings throughout the main level, creating an open and airy feel.  The spacious great room is highlighted by a stone gas fireplace, coffered ceiling, and elegant crown molding, with direct access to a covered porch—perfect for relaxing or entertaining. The well-appointed kitchen includes granite countertops, a center island with breakfast bar, stainless appliances, and a walk-in pantry, ideal for both everyday living and hosting.  The main floor also offers a convenient laundry room. The finished walkout basement expands the living space with a kitchenette featuring granite countertops and stainless appliances, and opens to a huge concrete patio for outdoor enjoyment.  Lower level is complete with family room with fireplace, bedroom, full bath and still plenty of storage.  Car enthusiasts and hobbyists will appreciate the 3-car attached garage plus an additional 2-car detached garage, offering ample storage and workspace.  And don't miss the RV/electric car plug-in at the main garage.  Attentation has been paid to every detail so don't miss out on this incredible home!  NOTHING ELSE LIKE IT!
#26032317

Festus

3149 Stonebridge Place

5 Beds

3 Baths

3,874 Sq.Ft.

$775,000

MLS#: 26032317
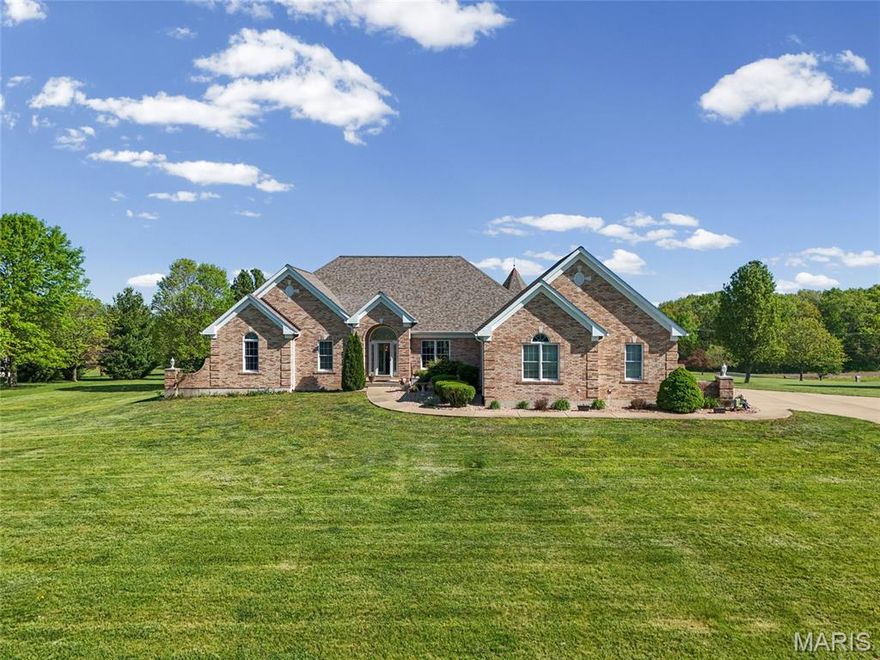
ALL BRICK ATRIUM RANCH on ACREAGE!!! This stunning  Brick ranch in Festus, located in the sought-after Victoria Xing subdivision, sits on 4 acres and a spacious corner lot, offering exceptional features throughout, including a 3-car attached garage and a large detached 8-car garage. Inside, you’ll find original wood trim, stunning hardwood floors, abundant natural lighting from the great room atrium , an intercom system, plus a central vac. and a whole house sprinkler system (lowers ins rate!) THREE Fireplaces! You will fall in love with the luxurious kitchen featuring a unique gazebo ceiling, cozy breakfast nook, and separate dining area perfect for entertaining. Spacious primary suite with a walk-in closet, amazing see-through fireplace facing the  jetted bathtub sheeted in beautiful tile, a double vanity, and two person shower. The main floor also features convenient laundry with half bath. The finished lower level expands your living space with a large recreation room, wet bar, a bedroom with full bath, three additional versatile rooms, and ample storage. You'll also find a super high efficiency Water Furnace (geo-thermal) just installed a couple of years ago with the balance of a 10 year warranty. The electric bills are way less than you think!! Step outside to enjoy the numerous patios, in-ground HEATED salt pool with new multi-speed pump, and peaceful surroundings perfect for relaxing or hosting gatherings. And for your Car Collection, the all brick, fully insulated, detached garage (room for 8 cars!) comes complete with heating & cooling, a wash bay with drain, water connection, and intercom connectivity. The garage is every guys dream! The acreage lays beautifully and the yard will take your breath away.  Everyone in the subdivision takes great pride in their homes which ensures your investment is safe. No disappointments here!
#26024308

Festus

1211 Victoria Crossing

4 Beds

3 Baths

4,107 Sq.Ft.

$799,000

MLS#: 26024308
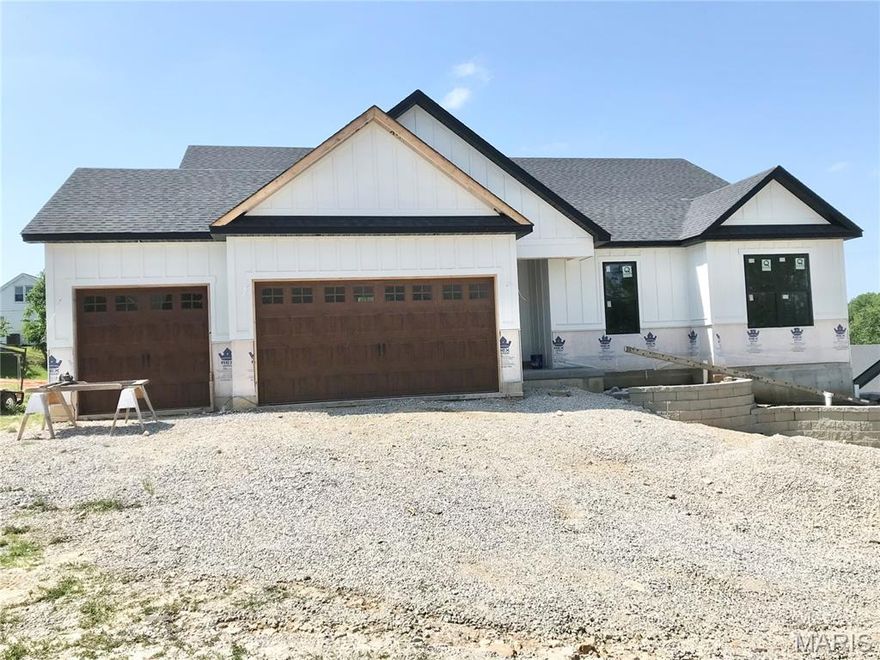
Gorgeous Ranch home being built in Wellington Place Subdivision, only minutes from shopping, Restaurants and Major Highways. This is not your usual cookie cutter subdivision. Smaller Subdivision with different styles of homes make this a must see. Check out this new 3-bedroom, 2.5-bath Ranch home that is loaded with options. Oversized 3 car garage, walk-out basement, 12 ft. ceilings in the Great room, Breakfast area and Kitchen, 9 ft ceilings through-out the rest of home, Window wall in Great room, huge island in Kitchen, granite counter-top, stainless appliances, built-in microwave, open staircase with wrought iron spindles and a custom walk-in shower in the primary bathroom.  Pictures are of previously sold homes- options may vary.
#25075082

Festus

1604 Sugar Creek Drive

3 Beds

2 Baths

2,000 Sq.Ft.

$629,900

MLS#: 25075082

 - property

Send a message

Message successfully sent.

Your message

What is 3 + 4 ?

Reason for contacting?

I agree to receive email communication and understand I can unsubscribe at any time.

I agree to be contacted by Colleen Brown via call, email, and text for real estate services. To opt out, you can reply 'stop' at any time or reply 'help' for assistance. You can also click the unsubscribe link in the emails. Message and data rates may apply. Message frequency may vary. Privacy Policy

Sign Out

Virtual Assistant

Would you like to take the next step with this property? We can help you schedule a showing or virtual tour, or send you more details.

Yes, I would like more information.

Thank You for Your Reply, One of Our Agents will contact you as soon as possible

No, maybe later.

Thank you, you can always contact me via email, phone number or through the contact form.

Realhub AI

Lucy - Your AI-Powered Realtor

Update Your Temporary Password

Personalize your search

Enter your email and we'll notify you immediately when new listings match what you're looking for.

or enter email address

Already have an account ? Login here

Continue your home search

I agree to receive communications and understand I can unsubscribe at any time.

I agree to be contacted by Colleen Brown via call, email, and text for real estate services. To opt out, you can reply 'stop' at any time or reply 'help' for assistance. You can also click the unsubscribe link in the emails. Message and data rates may apply. Message frequency may vary. Privacy Policy

Already have an account ? Login here

We use cookies

We use cookies primarily for analytics to enhance your experience. By accepting, you agree to our use of these cookies. You can manage your preferences or learn more about our cookies policy.