




Property
Beds
2
Full Baths
1
1/2 Baths
1
Year Built
1913
Sq.Footage
1,239
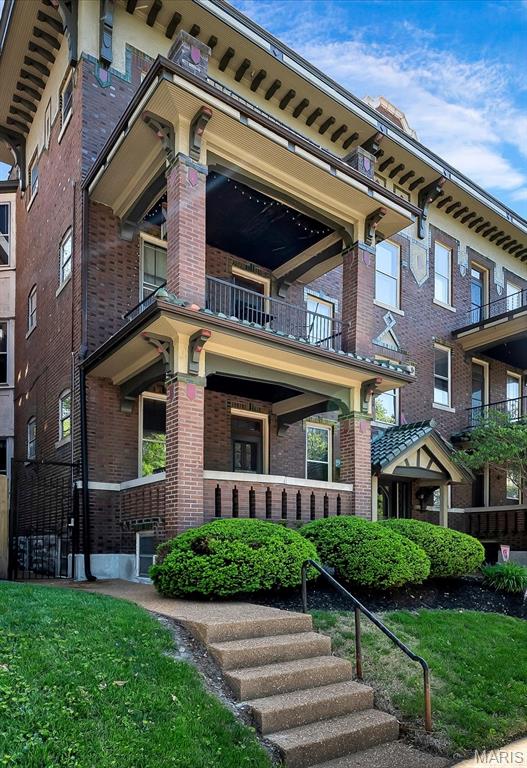
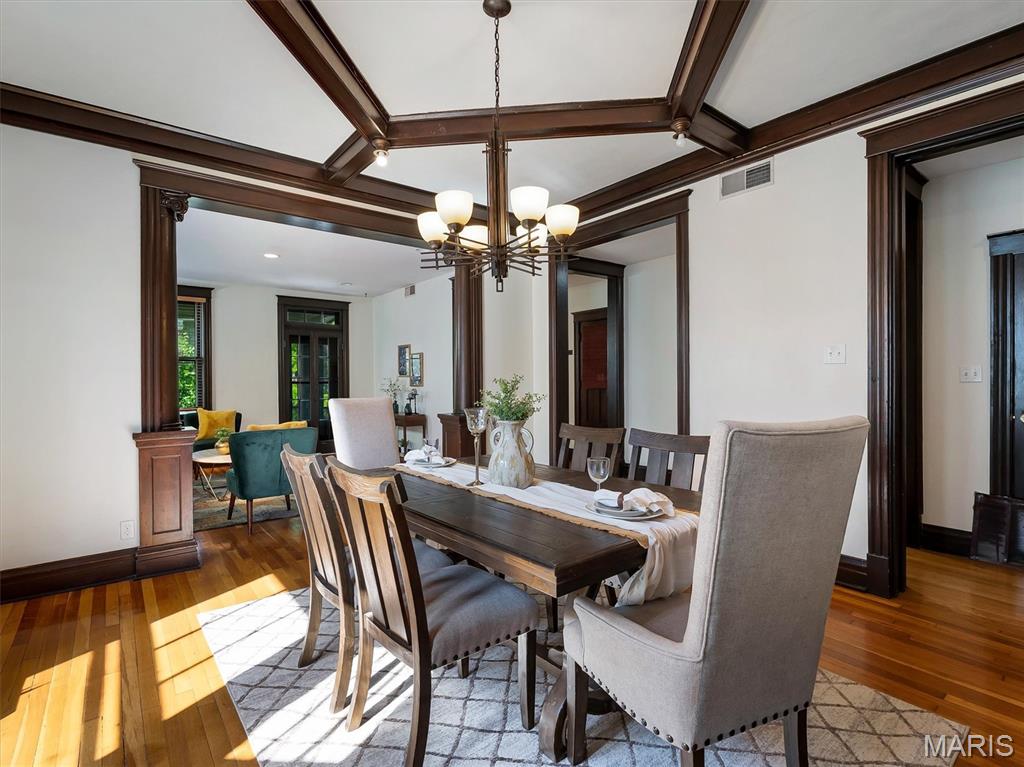
Unit 2W at 3548 Victor Street offers a rare opportunity to own a thoughtfully updated condo in one of St. Louis’ most desirable and walkable historic neighborhoods. Built in 1913 and located within a designated historic district, this residence blends timeless architectural character with modern convenience. The home features classic historic detailing, including original millwork, high ceilings, and hardwood floors throughout, creating a warm and inviting traditional style. Recent interior updates include granite countertops and a full suite of stainless steel appliances, including a dishwasher. Laundry is conveniently located on the main level, and the property also includes a detached garage for added ease. The road is semi-private as it is blocked on the end connecting to S.Grand Blvd. Positioned for an active, connected lifestyle, the property is just a short walk from several local parks, including Tower Grove Park, Fox Park, Terry Park, and Compton Hill Reservoir. Daily essentials and neighborhood amenities are just steps away, with a Starbucks and additional shopping options approximately two minutes from the front door. The area is consistently ranked among the most walkable neighborhoods in St. Louis. The homeowners association has recently completed significant improvements, including updates to electrical systems, roofing, and asbestos abatement, providing peace of mind for future owners.
Features & Amenities
Interior
-
Other Interior Features
Breakfast Bar, Eat-in Kitchen, Granite Counters, High Ceilings, Pantry
-
Total Bedrooms
2
-
Bathrooms
1
-
1/2 Bathrooms
1
-
Above Grade Finished Area
1239.0
-
Basement YN
YES
-
Cooling YN
YES
-
Cooling
Central Air, Electric
-
Fireplace YN
NO
-
Heating YN
YES
-
Heating
Electric, Forced Air
-
Main Level Bedrooms
2
-
Pet friendly
N/A
Exterior
-
Garage
Yes
-
Garage spaces
1
-
Construction Materials
Brick
-
Other Exterior Features
Balcony
-
Parking
Detached, Garage Door Opener
-
Pool
No
-
Waterfront YN
NO
Area & Lot
-
Lot Features
Level
-
Property Type
Residential
-
Property Sub Type
Condominium
-
Architectural Style
Historic
Price
-
Sales Price
$249,000
-
Tax Amount
$2,705
-
Sq. Footage
1, 239
-
Price/SqFt
$200
HOA
-
Association
Yes
-
Association Fee
$600
-
Association Fee Frequency
Monthly
-
Association Fee Includes
N/A
School District
-
Elementary School
Shenandoah Elem.
-
Middle School
Fanning Middle Community Ed.
-
High School
Roosevelt High
Property Features
-
New Construction
NO
-
Association Amenities
Gated, Storage
-
Ownership
Private
-
Sewer
Public Sewer
-
Water Source
Public
Schedule a Showing
Showing scheduled successfully.
Mortgage calculator
Estimate your monthly mortgage payment, including the principal and interest, property taxes, and HOA. Adjust the values to generate a more accurate rate.
Your payment
Principal and Interest:
$
Property taxes:
$
HOA fees:
$
Total loan payment:
$
Total interest amount:
$
Location
County
St Louis City
Elementary School
Shenandoah Elem.
Middle School
Fanning Middle Community Ed.
High School
Roosevelt High
Listing Courtesy of Miriam Matlock , Keller Williams Realty St. Louis
RealHub Information is provided exclusively for consumers' personal, non-commercial use, and it may not be used for any purpose other than to identify prospective properties consumers may be interested in purchasing. All information deemed reliable but not guaranteed and should be independently verified. All properties are subject to prior sale, change or withdrawal. RealHub website owner shall not be responsible for any typographical errors, misinformation, misprints and shall be held totally harmless.

FOUNDER
Colleen Brown
Call Colleen today to schedule a private showing.

* Listings on this website come from the FMLS IDX Compilation and may be held by brokerage firms other than the owner of this website. The listing brokerage is identified in any listing details. Information is deemed reliable but is not guaranteed. If you believe any FMLS listing contains material that infringes your copyrighted work please click here to review our DMCA policy and learn how to submit a takedown request.© 2024 FMLS.
Related Properties

St Louis
3301 Avenue H
3 Beds
2 Baths
1,278 Sq.Ft.
$260,000
MLS#: 26031478

St Louis
7602 Alicia Avenue
2 Beds
2 Baths
925 Sq.Ft.
$229,900
MLS#: 26032926

St Louis
5510 Waterman Boulevard 202
3 Beds
2 Baths
1,591 Sq.Ft.
$279,900
MLS#: 26030177

St Louis
817 Zeiss Avenue
3 Beds
1 Baths
986 Sq.Ft.
$200,000
MLS#: 26031245

St Louis
1017 Reavis Barracks Road
4 Beds
2 Baths
2,025 Sq.Ft.
$260,000
MLS#: 26030487

St Louis
4033 Weber Road
2 Beds
1 Baths
950 Sq.Ft.
$209,000
MLS#: 26032874

St Louis
4601 Ray Avenue
3 Beds
1 Baths
875 Sq.Ft.
$215,000
MLS#: 26031872

St Louis
5355 Magnolia Avenue
3 Beds
3 Baths
2,080 Sq.Ft.
$220,000
MLS#: 26031748

St Louis
21 S Dellwood Avenue
4 Beds
2 Baths
1,322 Sq.Ft.
$215,000
MLS#: 26030362
St Louis
4739 Hummel Avenue
3 Beds
2 Baths
1,587 Sq.Ft.
$249,900
MLS#: 26032245
