Properties

Browse or get in touch to schedule a walkthrough.

  • Nearby me
Price range

Popular features

Community features

Association

Property features

Waterfront

View

Exterior Features

Interior Features

Style

10000 properties match your criteria

Updated 1 minute ago

E-Alert name

Situated on 0.62-ACRE LOT, surrounded by mature trees, this 2-bedroom, 1-bath mobile home includes a DETACHED GARAGE and is ready for your personal touches. Convenient circle drive leads to COVERED FRONT PORCH which overlooks PEACEFUL WOODED front yard. Entry foyer with coat closet opens to bright living room. Eat-in kitchen features raised-panel oak cabinets to-ceiling, tile backsplash, storage pantry, dishwasher, electric range, vent hood and refrigerator stays. Practical laundry enclosure with included washer and dryer. Each bedroom features laminate flooring and sliding door closet. Bath features extra counterspace and tub/shower combo. Public water and sewer. Trees and landscaping were freshened up post-photos. Easy access to Hwy 61, close to restaurants, shops and 5-acre Mill Park with RIVERFRONT WALKING PATH. Award-winning school district. Agent owner.
#26017975

Moscow Mills

623 Adams Street

2 Beds

1 Baths

840 Sq.Ft.

$119,000

MLS#: 26017975

3416 Utah Street presents an exceptional opportunity for an owner-occupant, investor, or renovation enthusiast in one of South City’s most walkable locations. This spacious two-family property offers approximately 2,700 square feet with two large 2-bedroom, 1-bath units, each featuring separate living and dining rooms, plus shared basement storage and a detached 2-car garage.
The first-floor unit offers immediate livability, while the second-floor unit is ready for renovation and value-add improvements. Whether you're looking to live in one unit while renovating the other, expand your investment portfolio, or convert the property into a stunning single-family home, the possibilities here are endless.
Located just steps from local dining, nightlife, and neighborhood favorites, this is a rare opportunity to restore and customize a classic South St. Louis property in a highly desirable location. Property to be sold as-is. Seller to provide no inspections or repairs.
#26030185

St Louis

3416 Utah Street

None Beds

None Baths

2,700 Sq.Ft.

$150,000

MLS#: 26030185

Thoughtfully renovated from top to bottom, this 2 bed, 1.5 bath home offers a clean, comfortable feel with updates that make everyday living easy. The bright kitchen, updated bath, new flooring, lighting, and windows all come together to create a space that feels both fresh and inviting!

Major improvements have already been taken care of, including updated electrical, newer HVAC, gutters, landscaping, and more—giving the next owner the chance to simply move in and enjoy. The unfinished basement adds valuable flexibility with a newly added half bath plus plenty of room for storage, hobbies, a workshop, or future finished living space.

Whether you’re looking for your first home, downsizing, or simply wanting low-maintenance living with modern updates already in place, this home is ready to enjoy from day one.
#26029757

Perryville

423 N Pine Street

2 Beds

1 Baths

1,054 Sq.Ft.

$179,900

MLS#: 26029757

Welcome to 2636 Red Cedar Parc Drive N in the sought-after Cherrywood Parc subdivision of O'Fallon — a beautiful, move-in ready home built for comfort, entertaining, and summer fun.  This spacious 3-bedroom, 3-bath home offers over 2,201 square feet of living space with a generous primary suite featuring a private ensuite bath, plus two additional bedrooms and a full hall bath. Fall in love with the updated kitchen featuring newer appliances, newer flooring, and great functionality for cooking and gathering. The vaulted ceiling in the living room creates an open, airy feel, while the beautiful brick fireplace adds warmth and charm.  You’ll love the convenience of the main floor laundry room and the extended 2-car garage with easy-access side door.  The finished lower level is truly an entertainer’s dream, complete with a media room, bar area, recreation room with TV, pool table, dart board, flex room, and half bath. Even better — the pool table, pool stools, dart board, and TV all stay with the home.  There is even a huge storage room for all your extras.  Step outside to a backyard oasis featuring meticulously maintained landscaping your neighbors will be jealous of, an in-ground sprinkler system, covered patio, updated pool, deck, and canopy. With patio string lights and outdoor speakers, you’ll enjoy resort-style living right at home all summer long. Two storage sheds are also included.  This incredible home is ready for its next owners to start making memories, hosting friends, and soaking up the sunshine.  Ft Zumwalt West schools.  This one will sell quickly!!  We'll provide the sunscreen. : )
#26025769

O'Fallon

2636 Red Cedar Parc Drive

3 Beds

2 Baths

2,201 Sq.Ft.

$395,900

MLS#: 26025769

Dreaming of a lifestyle, not just a home? Let me introduce you to 1016 Lafayette Pl in Lake St. Louis. From boating and lakeside sunsets to community events, parks, and an active social scene, this township offers a lifestyle centered around relaxation, recreation, and making memories with family and friends. Fresh paint throughout and wide-plank LVP flooring give this 4 bed, 2.5 bath home a clean, updated feel. The main level features a dramatic two-story entry, 9’ ceilings, private office with French doors, formal dining room, and a spacious living room with gas fireplace. The eat-in kitchen offers 42" cabinets, granite countertops carried through the backsplash, ceramic tile flooring, vent hood, built-in microwave, and a large pantry.

Upstairs you'll find all four bedrooms, each with closet organizers. The primary suite includes double closets and a private bath with adult-height vanity, granite countertops, soaking tub, and separate shower. The hall bath features a new Kohler seamless tub/shower and adult-height vanity with granite. The unfinished basement offers excellent potential for future living space, hobbies, or storage. Step outside to enjoy the backyard retreat featuring a patio with pergola, curated landscaping, and a hot tub that stays with the home, perfect for relaxing or entertaining. Step into a lifestyle where every day feels elevated. Book your showing today!
#26015331

Lake St Louis

1016 Lafayette Place

4 Beds

2 Baths

2,306 Sq.Ft.

$475,000

MLS#: 26015331
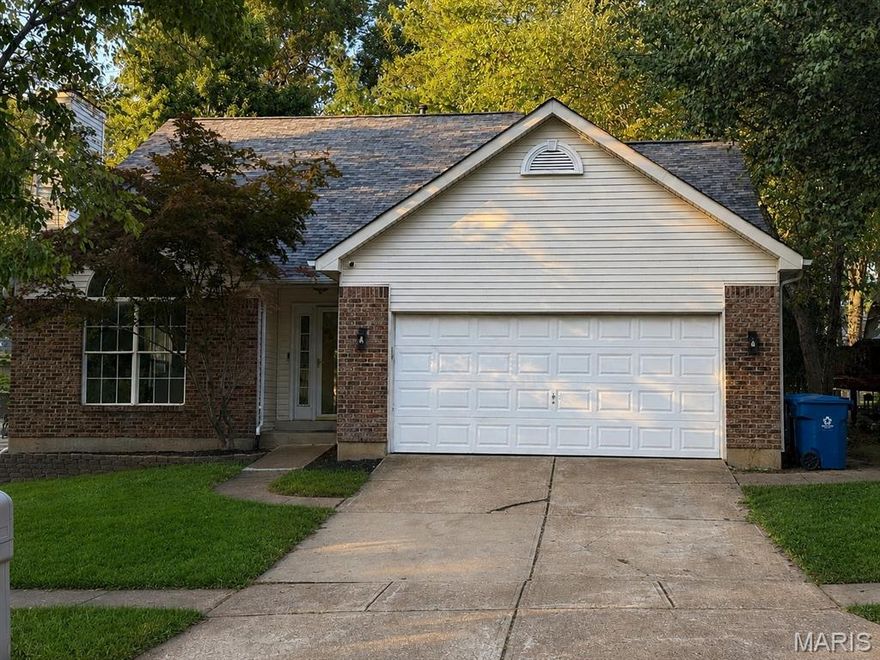
Welcome home to 11917 Katiejo Ct! this 1.5-story home offers 3 bedrooms, 2.5 baths, and is tucked away on a quiet street in one of Maryland Heights’ most desirable neighborhoods! Combining charm, space, and an unbeatable location, this home is just minutes from shopping, dining, entertainment, and the popular Aquaport recreation center featuring an inground pool and family-friendly amenities. Inside, you’ll find spacious living areas, a cozy wood-burning fireplace perfect for relaxing evenings, and a functional layout designed for both everyday living and entertaining. The basement includes a bonus room, offering flexible space for a home office, gym, playroom, or guest area. Enjoy peaceful living in a welcoming neighborhood while staying close to everything Maryland Heights and surrounding areas has to offer. Don’t miss this incredible opportunity to own a wonderful home in a prime location!
#26030079

Maryland Heights

11917 Katiejo Court

3 Beds

2 Baths

1,620 Sq.Ft.

$379,900

MLS#: 26030079
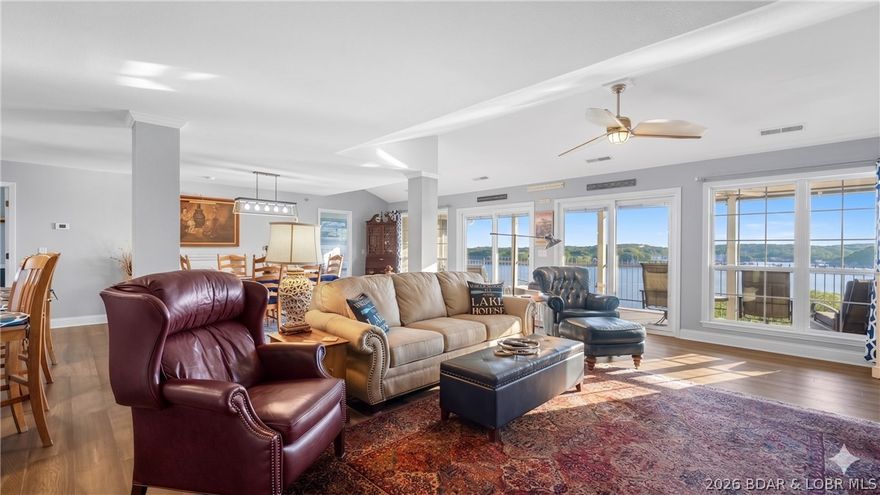
R-A-R-E Top Floor Hilltop Penthouse at Harbour Towne! Behold EXCEPTIONAL ONE LEVEL LUXURY LIVING with 2100 sq. featuring 4 bedrooms, 4 full baths & million dollar lake views that will capture your heart! Pamper guests with TWO lakeside primary suites plus a junior suite all with private baths.  Relax watching the boats go by with the expansive 30' covered & screened deck. Entertainer's dream with grand living & dining spaces, gourmet kitchen, granite, 14' island & SS appliances. Second deck is ready to show off your BBQ skills. Updates Galore - see feature list. Experience the quiet enjoyment that only second tier can bring with no compromises to view or amenities. Resort style heated pool, tennis & pickelball, easy entrance & reserved parking all at your fingertips. 12 x 28 Slip included, Garage is available for 35k extra. Enjoy Heated Pools, Clubhouse, Fitness, Walking Trail, Wave Breaks, Lakeside Boardwalk. Perfect location at the 1MM & only a few min off Hwy. 54 & close to Bagnell Dam Strip with shopping, restaurant's & all the action. 2 Night minimum for rentals. ROCK SOLID HOA with strong reserves! There is clearly NOTHING LIKE THIS GEM on the market today!
#3587331

Lake Ozark

1406 West Harbour Towne 1406

4 Beds

4 Baths

2,100 Sq.Ft.

$520,000

MLS#: 3587331

Welcome to your dream home near Lindenwood Park — a beautifully renovated 5-bedroom, 3-bath residence where timeless charm meets modern design. Offering over 2,057 sq. ft. of living space, every inch of this home has been thoughtfully curated for comfort and functionality.

The inviting living room sets the tone with a cozy fireplace and warm, sophisticated finishes. Just beyond, the stunning kitchen is designed to impress with quartzite countertops, open modern shelving, premium stainless-steel appliances, and an effortless flow perfect for everyday living or entertaining. Engineered hardwood flooring throughout, custom trim work, and striking wood beams add character and cohesion to the space.

The main level features two generously sized bedrooms and a beautifully updated full bath. Upstairs, the spacious primary suite serves as a private retreat complete with a walk-in closet, double vanity, and custom tiled walk-in shower. Two additional bedrooms and another full bathroom complete the second floor, offering flexibility for family or guests. 

Nestled on a peaceful street just minutes from local restaurants, parks, shopping, and everyday conveniences, this home truly has it all. Schedule your private showing today and experience the perfect blend of style, comfort, and location.
#26029317

St Louis

6963 Sutherland Avenue

5 Beds

3 Baths

2,057 Sq.Ft.

$479,000

MLS#: 26029317

Great opportunity in St. Louis! This 4-bedroom, 1-bath one-story home offers strong rental potential or a great starter home option. Features include a spacious lot, practical layout, off-street parking, Come in and make this house your home with your touch. Convenient location close to public transportation, shopping, and restaurants. Tenant Occupied on Month to Month Lease
#26030245

St Louis

5645 Terry Avenue

4 Beds

1 Baths

1,153 Sq.Ft.

$90,000

MLS#: 26030245

Great opportunity in St. Louis! This 2-bedroom, 1-bath one-story home offers strong rental potential or a great starter home option. 
Features include a spacious lot, practical layout, off-street parking, and easy maintenance. Convenient location close to public transportation, shopping, and restaurants.
Renter is Month to Month.
#26030222

St Louis

1139 Canaan Avenue

2 Beds

1 Baths

920 Sq.Ft.

$60,000

MLS#: 26030222

Katy Trail Place redefines luxury townhome living in the heart of historic St. Charles. Tucked along picturesque cobblestone Historic Main Street and set directly on the Katy Trail and Missouri Riverfront, this exclusive enclave of just 14 custom townhomes built by NJL Homes and developed by St Charles Strategic Development combines timeless architecture with modern sophistication in he area’s most walkable and vibrant location. This stunning home offers more than 2,700 square feet of thoughtfully designed living space featuring 4 bedrooms, with the option for a 5th bedroom, 3.5 baths, and a private 3-car garage with optional elevators in each home. Expansive open-concept interiors, high-end designer-selected finishes, and customizable options allow buyers to create a home tailored to their lifestyle. The generous entertaining areas add to the home’s elevated appeal. Designed for those seeking a low-maintenance “Lock & Leave” lifestyle without sacrificing space or luxury, Katy Trail Place offers the ease of townhome living paired with curated high-end design and exceptional craftsmanship. Located directly on Historic Main Street, residents can enjoy boutique shopping, renowned restaurants, breweries, coffee shops, parks, and seasonal festivals right outside their door. Blending luxury, convenience, and historic charm, Katy Trail Place presents a rare opportunity to own new construction in one of St. Charles’ most desirable destinations. Townhome purchases qualify for 1031 Exchange. Reserve your home at Katy Trail Place and create a lasting legacy for you and your family. Construction begins in May 2026!
#26023408

St Charles

1050 S Main Street

4 Beds

3 Baths

2,714 Sq.Ft.

$999,900

MLS#: 26023408

STOP YOUR SEARCH.

Welcome to this stunning 1885 Benton Park row home—where historic charm meets modern living in one of St. Louis’ most sought-after neighborhoods.

Perfectly situated in the heart of Benton Park, this immaculately maintained and truly one-of-a-kind residence is just steps from some of the city’s best dining and entertainment.

Inside, you’ll find an inviting open floor plan designed for both everyday living and effortless entertaining. Featuring soaring 10-foot ceilings, custom woodwork, exposed brick, gleaming hardwood floors, and thoughtfully updated kitchen and bathrooms, every detail has been carefully curated. The oversized primary bedroom, main floor laundry, and spacious layout offer both comfort and convenience—this home truly stands apart.

Step outside to your own private outdoor oasis—perfect for morning coffee or unwinding in the evening.

Parking is a breeze with the oversized detached 2-car garage—a rare find in the city.

Location truly is everything. Enjoy being just seconds from local favorites like Blues City Deli, Hodak’s, Sidney Street Cafe, and Peacemaker Lobster & Crab Co., and only minutes from Soulard and downtown St. Louis.

Don’t miss your opportunity to own a piece of history with all the modern updates you’ve been searching for.

Showings begin Saturday, May 16th—schedule yours today!

Public Open House: Saturday, May 16th 11am-1pm.
#26023065

St Louis

2026 Sidney Street

2 Beds

2 Baths

1,456 Sq.Ft.

$299,900

MLS#: 26023065
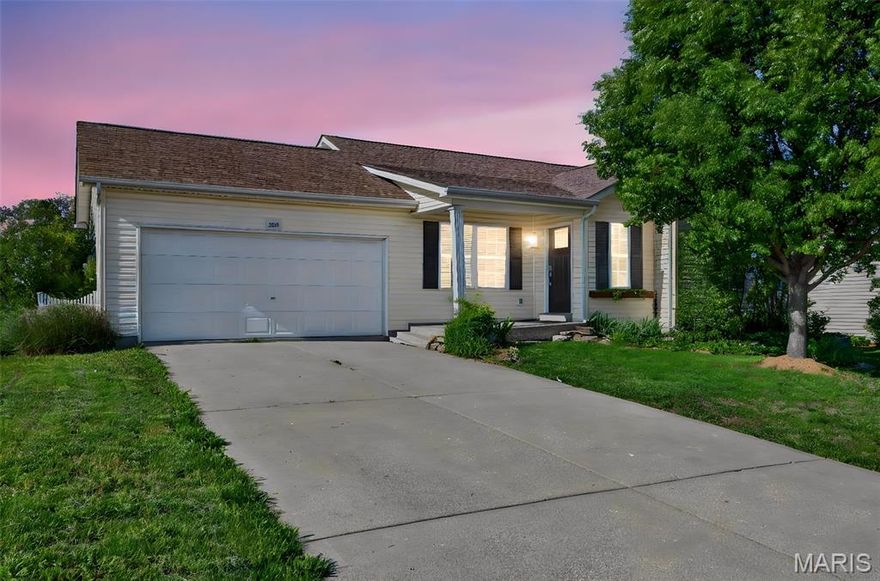
Your new ranch home offers the convenience of main level living with additional space to grow! The main floor features 3 spacious bedrooms and 2 full bathrooms along with vaulted ceilings that create an open and airy feel throughout the main living area. Durable vinyl flooring flows though the main living spaces while the bedrooms offer the comfort of carpeting. The partially finished walk out basement includes an additional true bedroom, rec room, ample storage space and a full bathroom rough in ready for future bathroom plans.  Washer and dryer hook ups are available on the main level for an added convenience. Step outside to enjoy the generous sized deck overlooking the backyard, ideal for relaxing or entertaining. Under the deck is a good-sized concrete pad too. This home is ready for you!
#26025388

Warrenton

2289 Paige Marie Drive

4 Beds

2 Baths

1,258 Sq.Ft.

$275,000

MLS#: 26025388

All paved roads lead you to this private ranch retreat tucked away on nearly 5 peaceful acres backing to mature woods. With no HOA restrictions and a secondary residence on-site, this property offers a rare combination of flexibility, privacy, and opportunity.
The main home offers 3 bedrooms and 2 full bathrooms, with wood-style flooring throughout most of the main level. The eat-in kitchen features stainless steel appliances, ceramic tile floors, and granite countertops, with a functional layout for everyday living. The separate dining room connects easily to the living room, where a wood-burning fireplace creates a warm, inviting space and two large sliding glass doors lead to the expansive 22x36 composite deck with gazebo—perfect for relaxing or entertaining while taking in the wooded views.
Primary suite offers spacious walk-in closet and ensuite with dual vanities, new toilet, and beautiful tiled shower with heat lamp. Two more spacious bedrooms and additional full bath with new toilet and shower/tub combo complete main level. 
The partially finished walk-up/out lower level provides approximately 400 finished square feet with two additional rooms, a bathroom rough-in, and an abundance of unfinished space ready for your vision.
Connected by an oversized three-car garage, the secondary residence offers approximately 500 square feet of living space with its own kitchen, living area, bedroom with walk in closet, full bathroom, and walk-out access to a private composite deck. Ideal for in-laws, guests, or potential rental income.
A 30x24 outbuilding adds even more functionality for storage, hobbies, or workspace. This is a unique opportunity to enjoy space, privacy, and versatility—less than 10 minutes from Hwy 70.
#26025532

Warrenton

18506 Royal Drive

4 Beds

3 Baths

2,975 Sq.Ft.

$525,000

MLS#: 26025532

A Rare Architectural Entertainer’s Loft in the Heart of Downtown St. Louis

A dramatic residence defined by volume, light, and refined urban living—offered with optional curated furnishings for a seamless turnkey experience.

Set within the historic Elder Shirt Lofts, this expansive 2,500+ square foot residence blends preserved industrial character with elevated contemporary design. This 2-bedroom, 2-bath loft offers architectural presence, generous scale, and a cinematic sense of atmosphere—crafted for sophisticated living and effortless entertaining. From entry, the home reveals itself in striking proportion—soaring ceilings, original exposed timber beams, and an open layout balancing grandeur and warmth. Natural light moves throughout the day, casting shifting tone and texture across the interiors. At the center, a grand fireplace anchors the living space, creating intimacy within a gallery-like volume—ideal for curated gatherings or quiet evenings at home. The kitchen integrates seamlessly into the main space, featuring stainless steel appliances, granite surfaces, abundant cabinetry, and bar seating for casual dining and conversation.

The primary suite serves as a private retreat with a spa-inspired ensuite bath and custom walk-in closet. A secondary lofted bedroom offers flexible use as guest space, studio, or office.

Select furnishings—including a restored 1915 Baldwin baby grand piano and curated main living pieces—may be included, offering a fully composed, move-in-ready environment.

Additional Highlights Include:
• Private garage parking space
• Dedicated storage unit
• Thoughtful modern updates throughout
• Preserved historic loft architecture with refined contemporary finishes
• Optional turnkey furnishing package available upon request

Ideally located in downtown St. Louis, with immediate access to Washington Avenue, Busch Stadium, Enterprise Center, and CITYPARK—placing dining, culture, and city energy steps away.

This is more than a residence — it is an architectural entertainer’s loft defined by scale, presence, and the rhythm of downtown living.
#26029308

St Louis

703 N 13th Street 207

2 Beds

2 Baths

2,516 Sq.Ft.

$325,000

MLS#: 26029308

1 ... 201 202 203 204 205 ... 666
* Listings identified with the FMLS IDX logo come from FMLS and are held by brokerage firms other than the owner of this website. The listing brokerage is identified in any listing details. Information is deemed reliable but is not guaranteed. If you believe any FMLS listing contains material that infringes your copyrighted work please click here to review our DMCA policy and learn how to submit a takedown request. © 2024. First Multiple Listing Service, Inc.
 - property

Send a message

Message successfully sent.

Your message

What is 3 + 4 ?

Reason for contacting?

I agree to receive email communication and understand I can unsubscribe at any time.

I agree to be contacted by Colleen Brown via call, email, and text for real estate services. To opt out, you can reply 'stop' at any time or reply 'help' for assistance. You can also click the unsubscribe link in the emails. Message and data rates may apply. Message frequency may vary. Privacy Policy

Sign Out

Virtual Assistant

Would you like to take the next step with this property? We can help you schedule a showing or virtual tour, or send you more details.

Yes, I would like more information.

Thank You for Your Reply, One of Our Agents will contact you as soon as possible

No, maybe later.

Thank you, you can always contact me via email, phone number or through the contact form.

Realhub AI

Lucy - Your AI-Powered Realtor

Update Your Temporary Password

Personalize your search

Enter your email and we'll notify you immediately when new listings match what you're looking for.

or enter email address

Already have an account ? Login here

Continue your home search

I agree to receive communications and understand I can unsubscribe at any time.

I agree to be contacted by Colleen Brown via call, email, and text for real estate services. To opt out, you can reply 'stop' at any time or reply 'help' for assistance. You can also click the unsubscribe link in the emails. Message and data rates may apply. Message frequency may vary. Privacy Policy

Already have an account ? Login here

We use cookies

We use cookies primarily for analytics to enhance your experience. By accepting, you agree to our use of these cookies. You can manage your preferences or learn more about our cookies policy.





