



Property
Beds
4
Full Baths
2
1/2 Baths
1
Year Built
1992
Sq.Footage
2,306
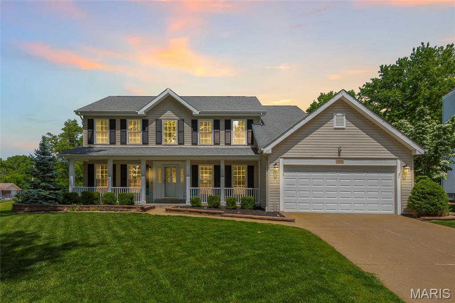
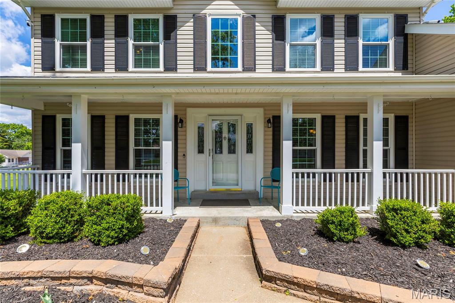
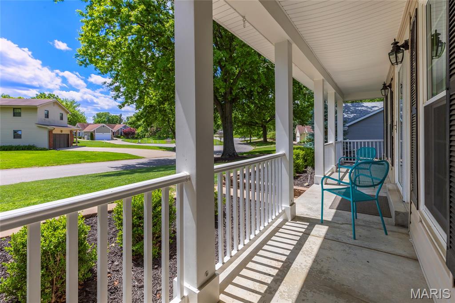
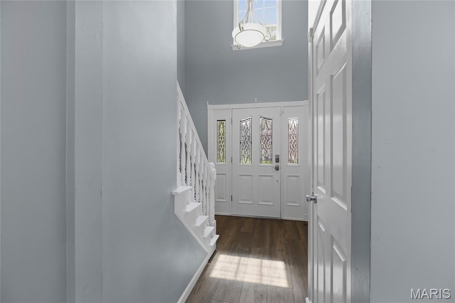
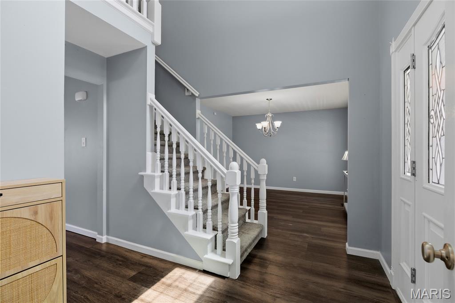
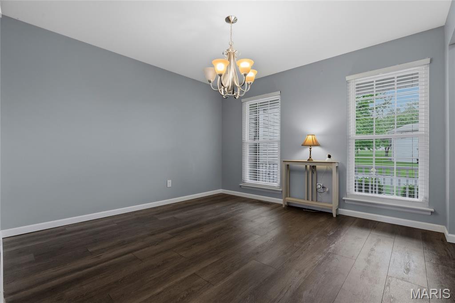
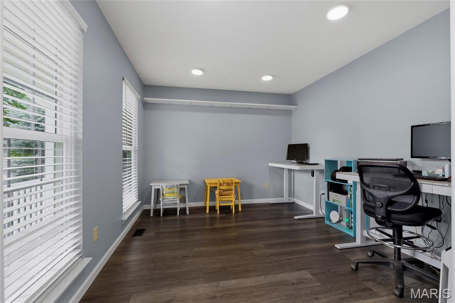
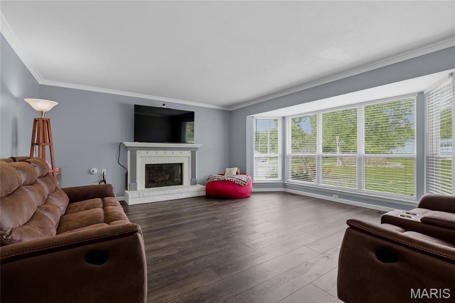
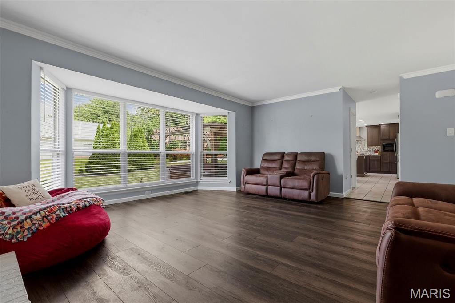
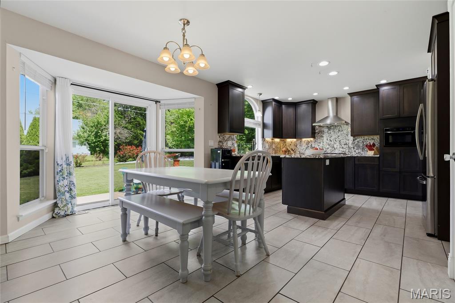
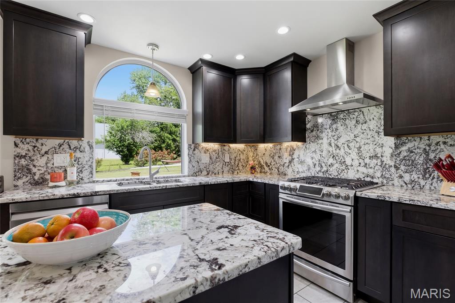
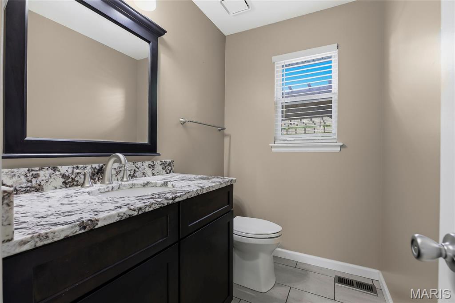
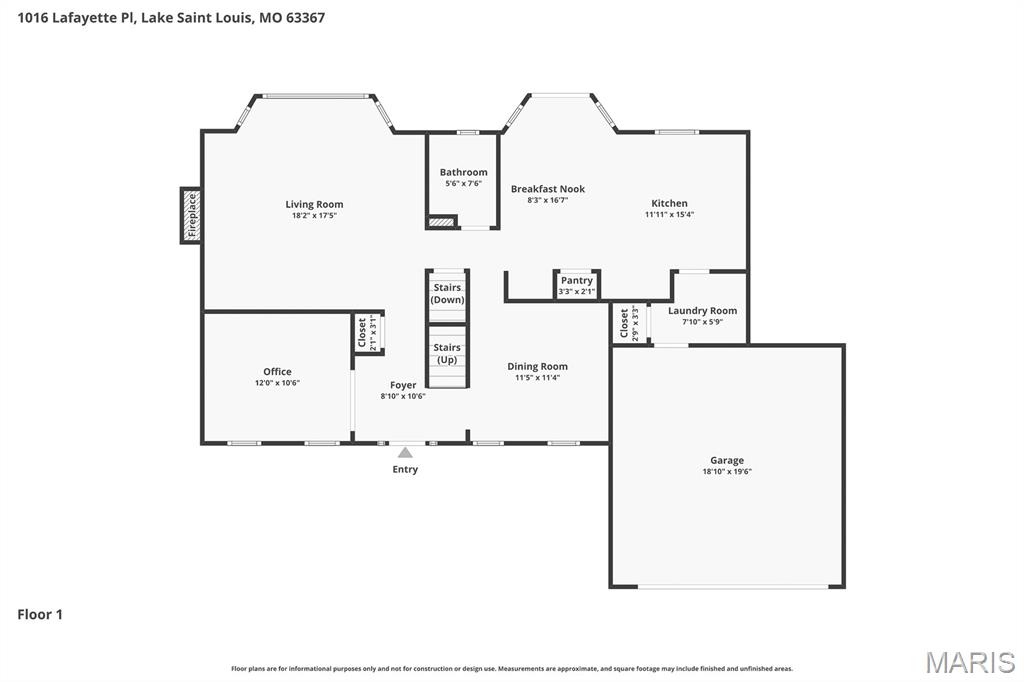
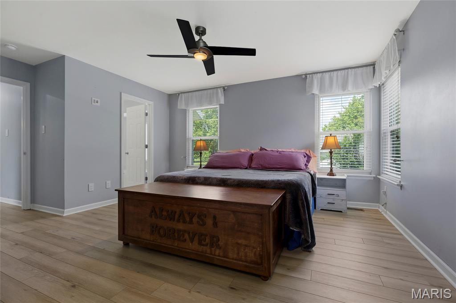
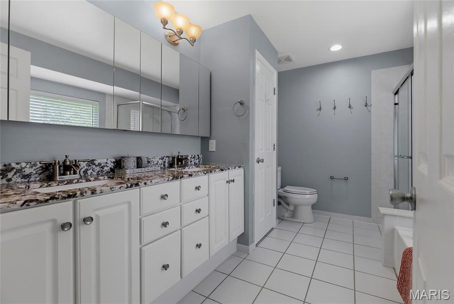
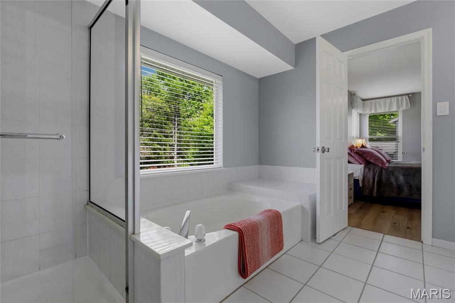
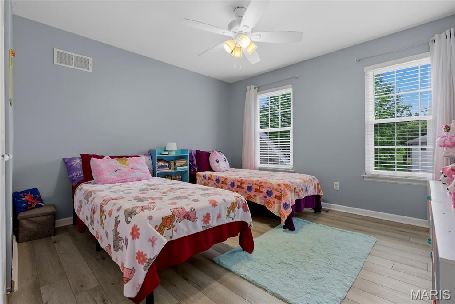
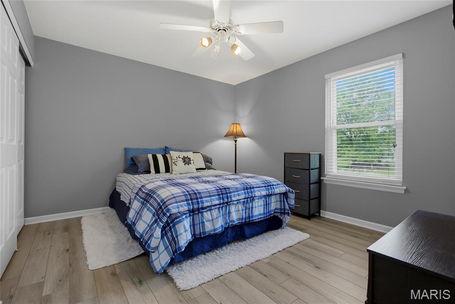
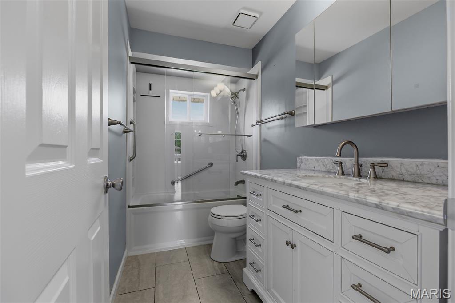
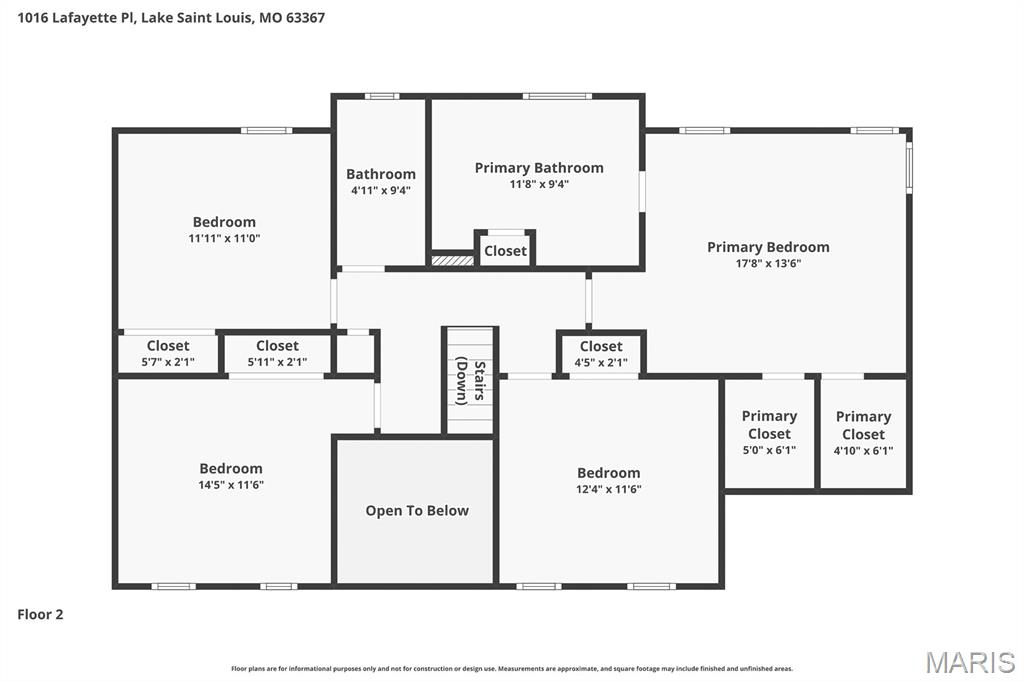
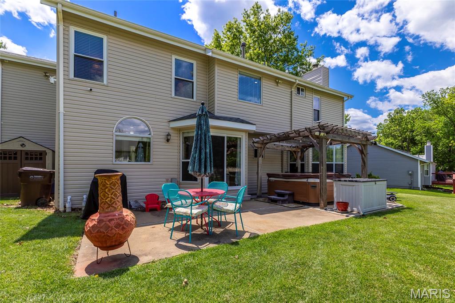
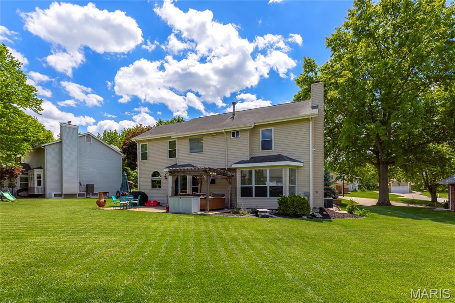
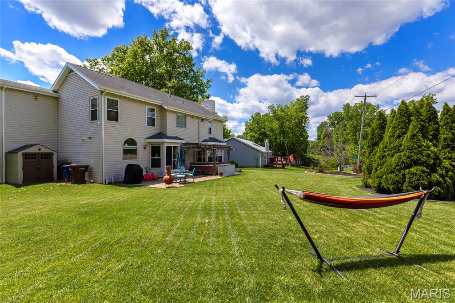
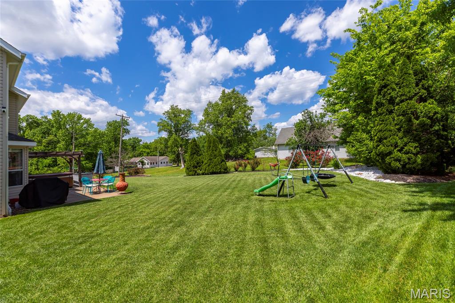
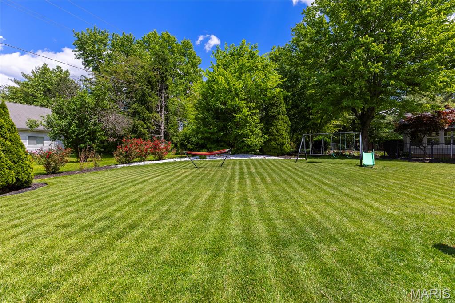
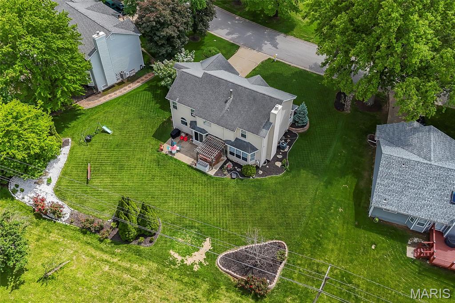
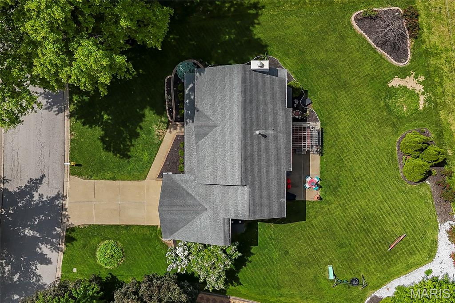
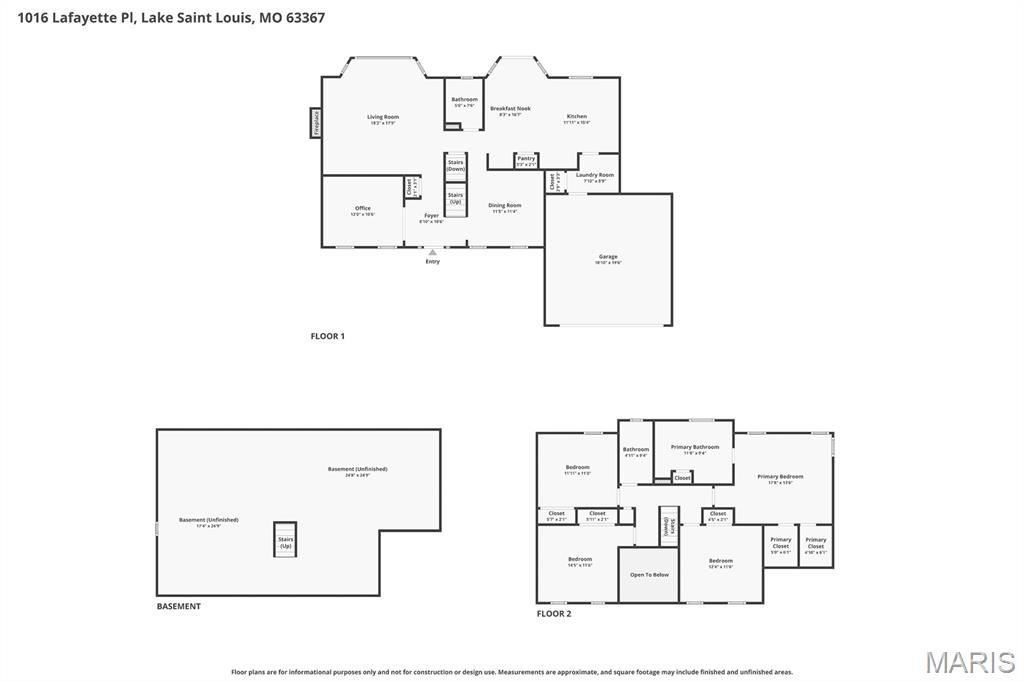
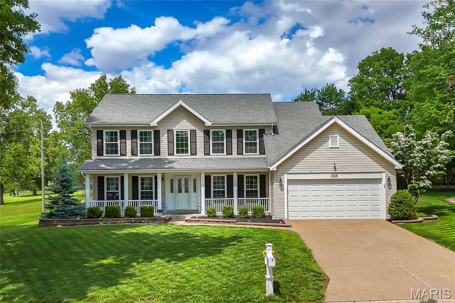
Open Sun, 5/24, 1-3pm. Dreaming of a lifestyle, not just a home? Let me introduce you to 1016 Lafayette Pl in Lake St. Louis. From boating and lakeside sunsets to community events, parks, and an active social scene, this township offers a lifestyle centered around relaxation, recreation, and making memories with family and friends. Fresh paint throughout and wide-plank LVP flooring give this 4 bed, 2.5 bath home a clean, updated feel. The main level features a dramatic two-story entry, 9’ ceilings, private office with French doors, formal dining room, and a spacious living room with gas fireplace. The eat-in kitchen offers 42" cabinets, granite countertops carried through the backsplash, ceramic tile flooring, vent hood, built-in microwave, and a large pantry. Upstairs you'll find all four bedrooms, each with closet organizers. The primary suite includes double closets and a private bath with adult-height vanity, granite countertops, soaking tub, and separate shower. The hall bath features a new Kohler seamless tub/shower and adult-height vanity with granite. The unfinished basement offers excellent potential for future living space, hobbies, or storage. Step outside to enjoy the backyard retreat featuring a patio with pergola, curated landscaping, and a hot tub that stays with the home, perfect for relaxing or entertaining. Step into a lifestyle where every day feels elevated. Book your showing today!
Features & Amenities
Interior
-
Other Interior Features
Eat-in Kitchen, Granite Counters, Pantry, Soaking Tub, Entrance Foyer
-
Total Bedrooms
4
-
Bathrooms
2
-
1/2 Bathrooms
1
-
Above Grade Finished Area
2306.0
-
Basement YN
YES
-
Cooling YN
YES
-
Cooling
Central Air, Electric
-
Fireplace YN
YES
-
Heating YN
YES
-
Heating
Forced Air, Natural Gas
-
Pet friendly
N/A
Exterior
-
Garage
Yes
-
Garage spaces
2
-
Construction Materials
Vinyl Siding
-
Parking
Additional Parking, Attached, Garage Door Opener, Garage Faces Front, Off Street
-
Patio and Porch Features
Patio
-
Pool
No
Area & Lot
-
Lot Features
Landscaped, Level
-
Lot Size(acres)
0.2797
-
Lot Size(square feet)
12183.73
-
Property Type
Residential
-
Property Sub Type
Single Family Residence
-
Architectural Style
Traditional
Price
-
Sales Price
$475,000
-
Tax Amount
$5,383
-
Sq. Footage
2, 306
-
Price/SqFt
$205
HOA
-
Association
Yes
-
Association Fee
$600
-
Association Fee Frequency
Annually
-
Association Fee Includes
N/A
School District
-
Elementary School
Green Tree Elem.
-
Middle School
Wentzville South Middle
-
High School
Timberland High
Property Features
-
New Construction
NO
-
Association Amenities
Clubhouse, Pool, Tennis Court(s)
-
Ownership
Private
-
Sewer
Public Sewer
-
Water Source
Public
Schedule a Showing
Showing scheduled successfully.
Mortgage calculator
Estimate your monthly mortgage payment, including the principal and interest, property taxes, and HOA. Adjust the values to generate a more accurate rate.
Your payment
Principal and Interest:
$
Property taxes:
$
HOA fees:
$
Total loan payment:
$
Total interest amount:
$
Location
County
St. Charles
Elementary School
Green Tree Elem.
Middle School
Wentzville South Middle
High School
Timberland High
Listing Courtesy of Mark & Neil Gellman , EXP Realty, LLC
RealHub Information is provided exclusively for consumers' personal, non-commercial use, and it may not be used for any purpose other than to identify prospective properties consumers may be interested in purchasing. All information deemed reliable but not guaranteed and should be independently verified. All properties are subject to prior sale, change or withdrawal. RealHub website owner shall not be responsible for any typographical errors, misinformation, misprints and shall be held totally harmless.

FOUNDER
Colleen Brown
Call Colleen today to schedule a private showing.

* Listings on this website come from the FMLS IDX Compilation and may be held by brokerage firms other than the owner of this website. The listing brokerage is identified in any listing details. Information is deemed reliable but is not guaranteed. If you believe any FMLS listing contains material that infringes your copyrighted work please click here to review our DMCA policy and learn how to submit a takedown request.© 2024 FMLS.
Related Properties
Lake St Louis
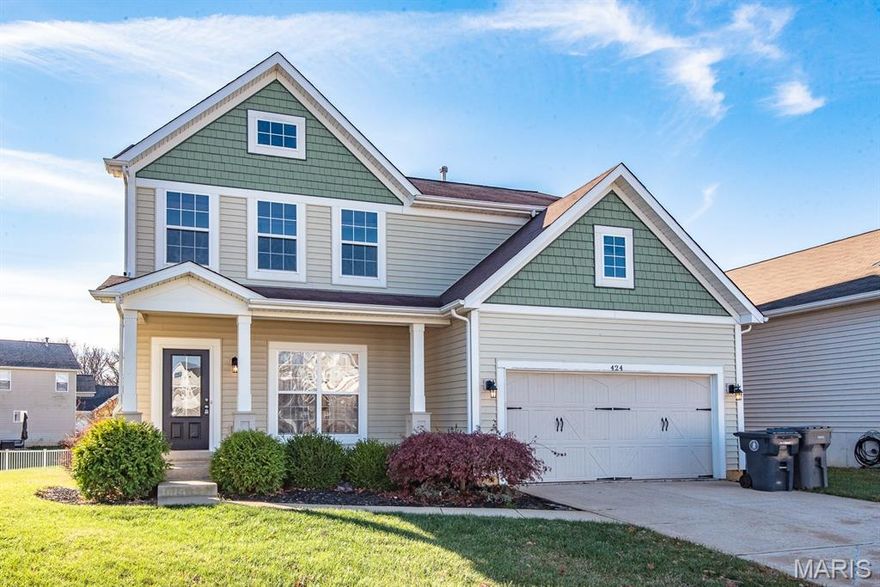
424 Country Stone Drive
4 Beds
2 Baths
2,496 Sq.Ft.
$465,000
MLS#: 26029939
Lake St Louis
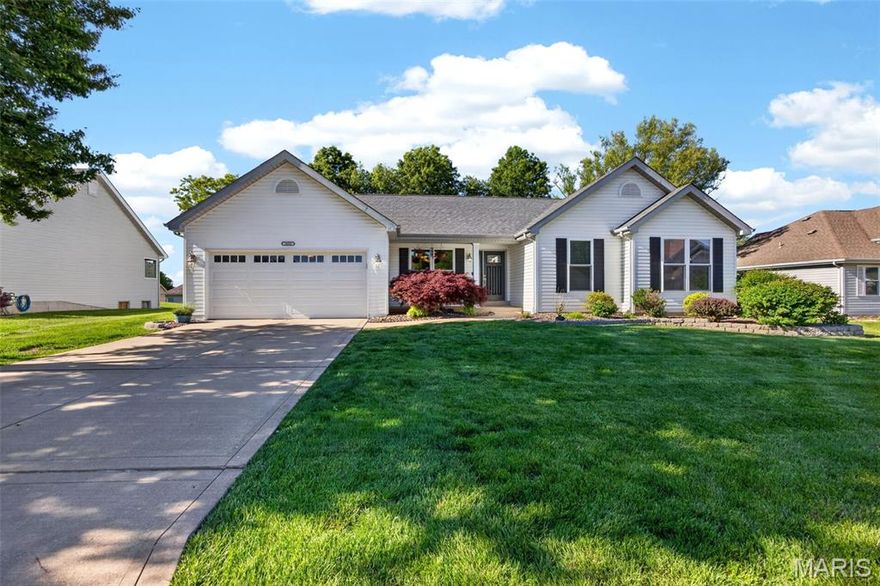
1603 Broadsword Lane
3 Beds
3 Baths
3,165 Sq.Ft.
$450,000
MLS#: 26027630

Lake St Louis
101 Wyndcrest Court
4 Beds
3 Baths
3,794 Sq.Ft.
$525,000
MLS#: 26012691

Lake St Louis
3336 Grace Hill Drive
4 Beds
2 Baths
2,592 Sq.Ft.
$445,000
MLS#: 26029498

Lake St Louis
1012 Landing Place Drive
4 Beds
2 Baths
3,582 Sq.Ft.
$489,000
MLS#: 26023274

Lake St Louis
806 Conch Terrace
3 Beds
3 Baths
2,168 Sq.Ft.
$399,000
MLS#: 26027029
Lake St Louis
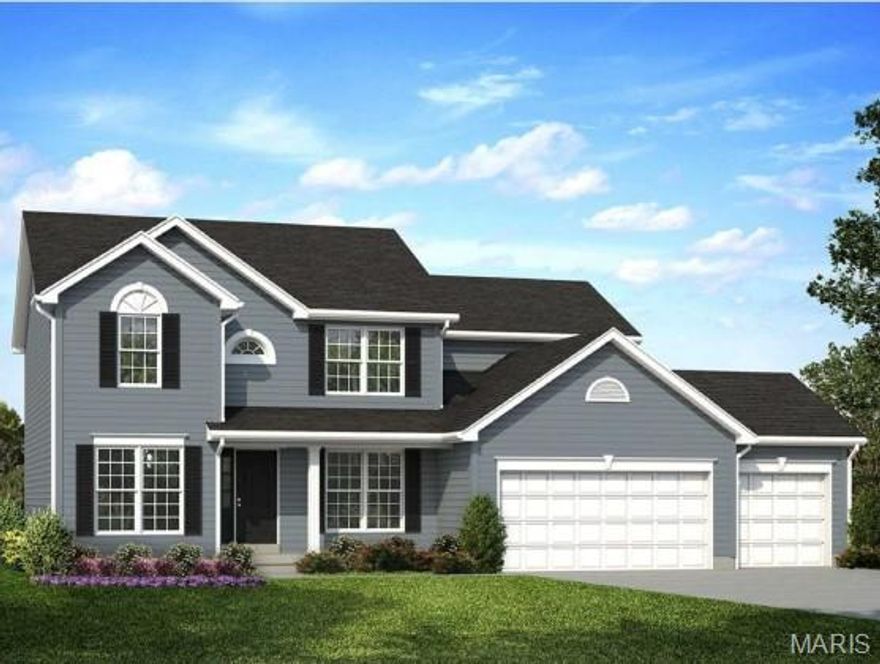
15 Bluestem Court
4 Beds
2 Baths
2,784 Sq.Ft.
$557,149
MLS#: 26021083
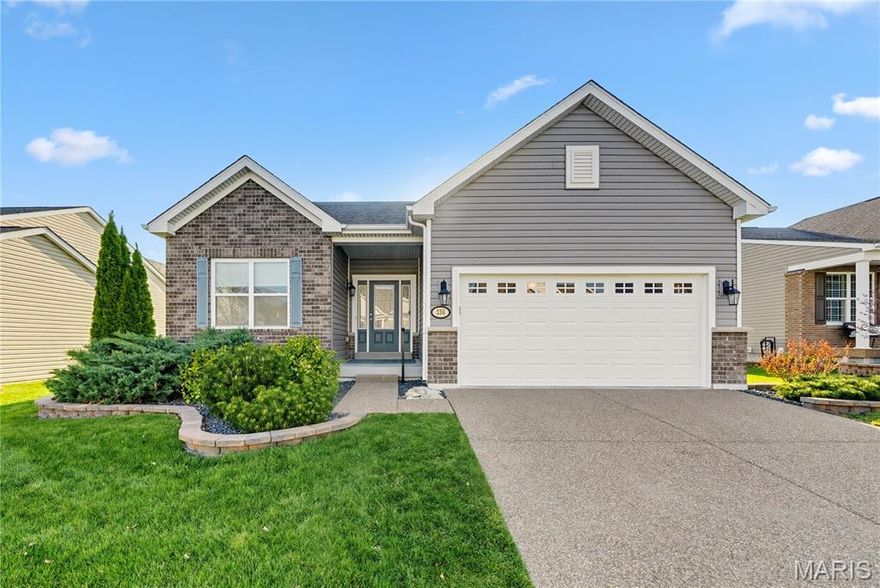
Lake St Louis
336 Myna Drive
3 Beds
2 Baths
1,850 Sq.Ft.
$519,000
MLS#: 26018796

Lake St Louis
1104 S Charlemagne Drive
4 Beds
2 Baths
2,502 Sq.Ft.
$500,000
MLS#: 26012927
