
















Property
Beds
3
Full Baths
2
1/2 Baths
1
Year Built
1999
Sq.Footage
2,201
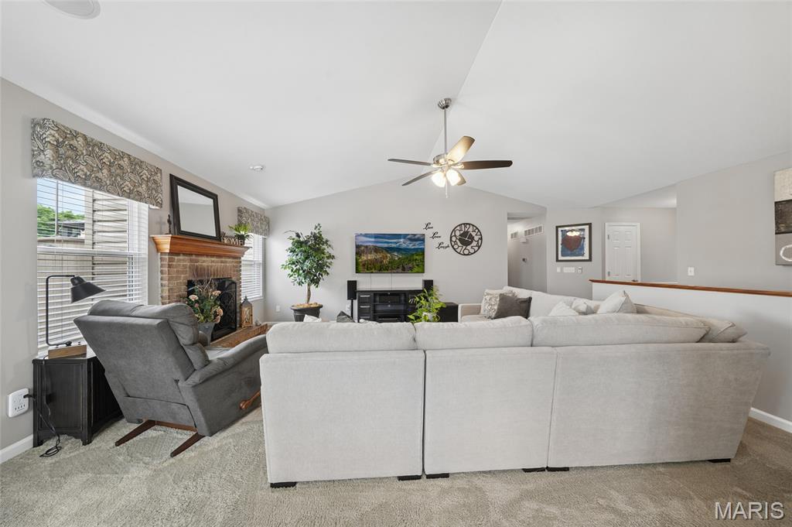
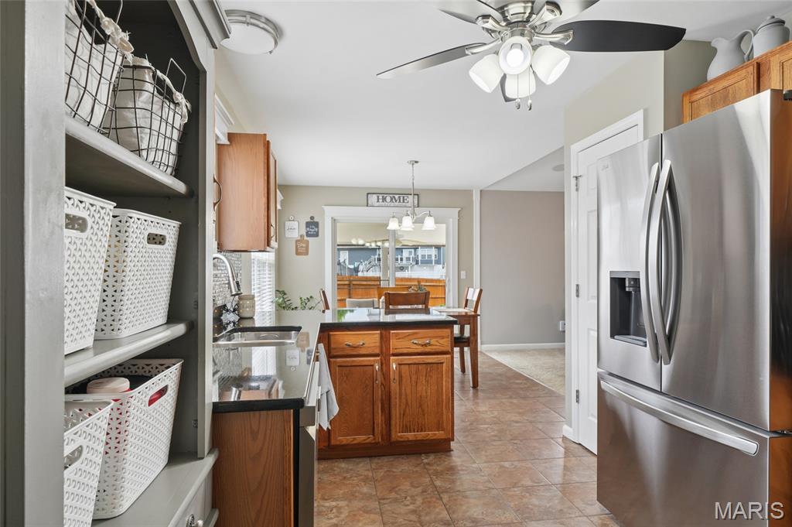
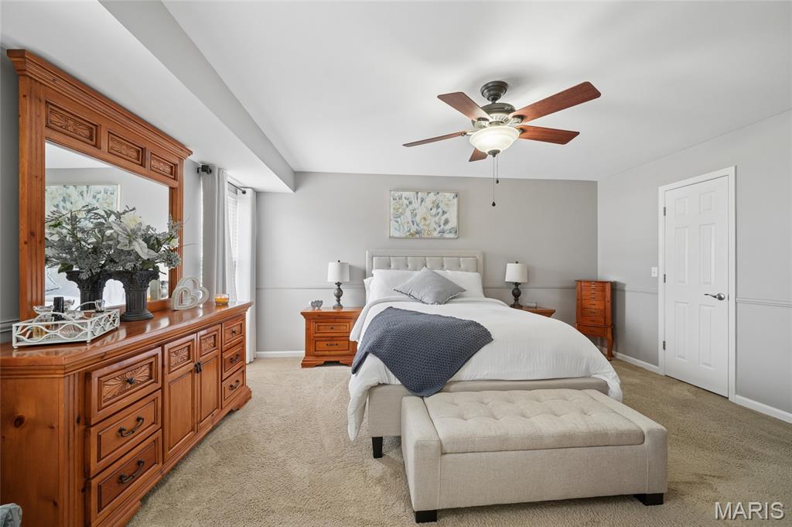
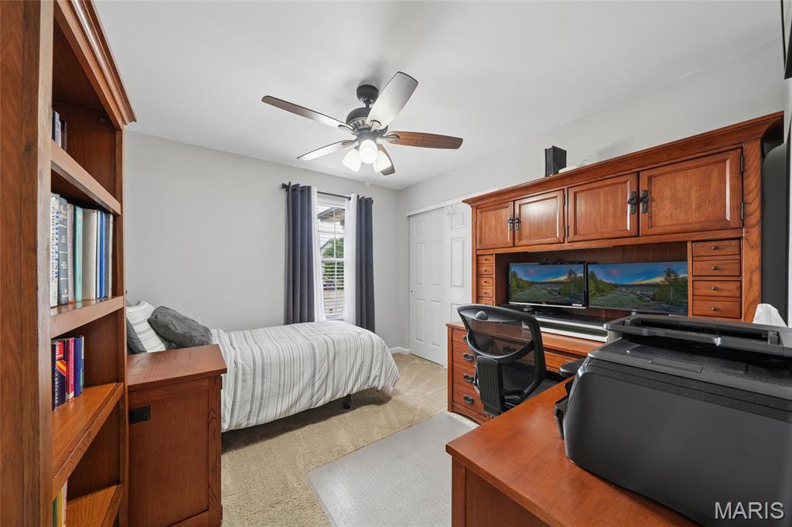
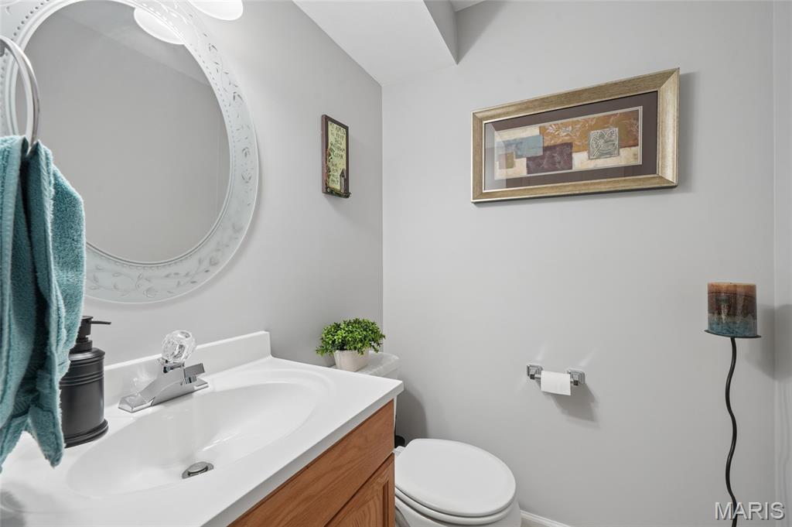
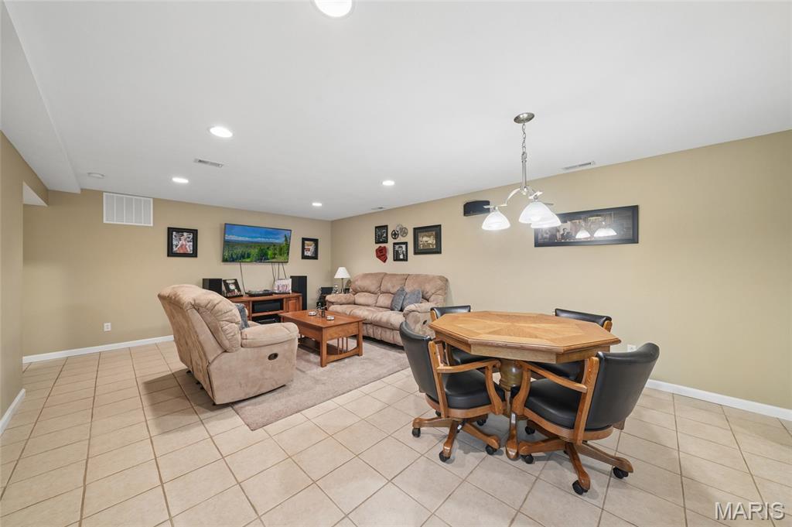
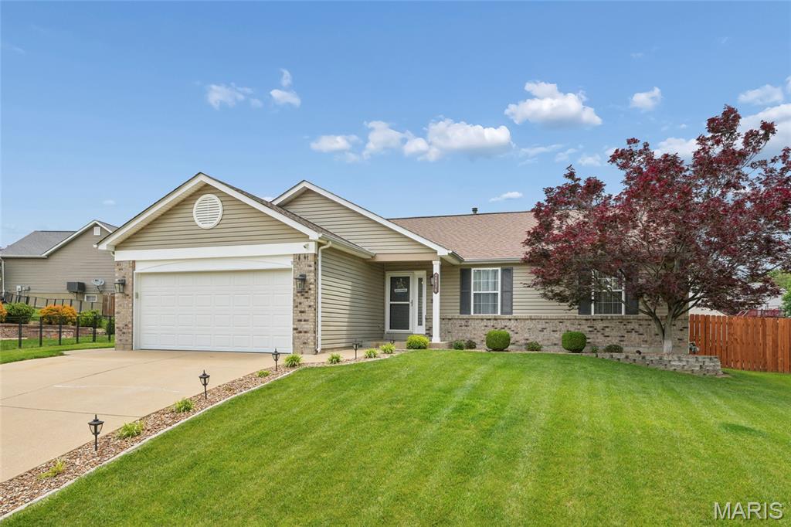
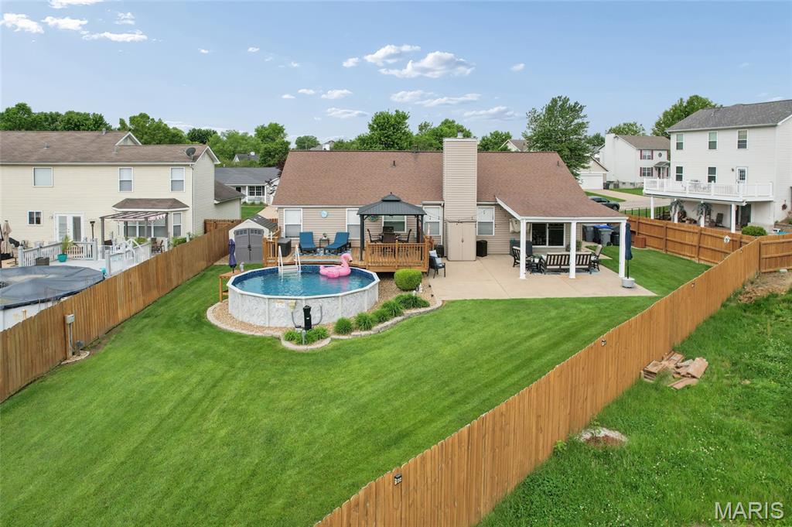
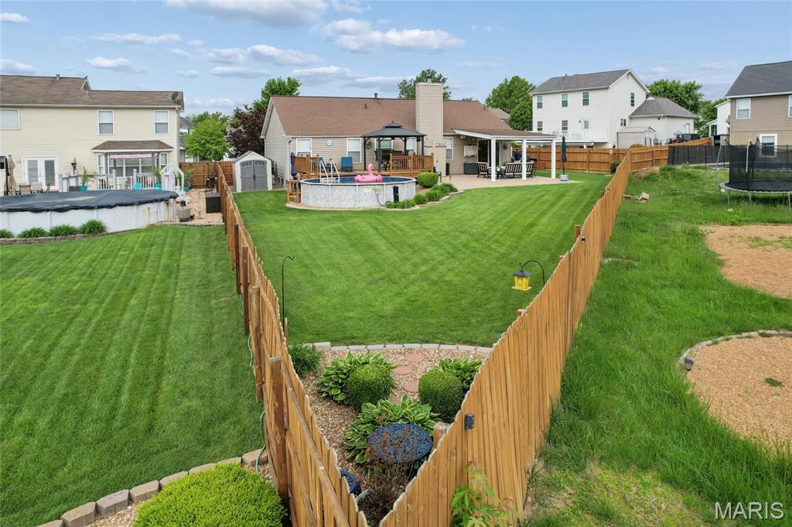
Welcome to 2636 Red Cedar Parc Drive N in the sought-after Cherrywood Parc subdivision of O'Fallon — a beautiful, move-in ready home built for comfort, entertaining, and summer fun. This spacious 3-bedroom, 3-bath home offers over 2,201 square feet of living space with a generous primary suite featuring a private ensuite bath, plus two additional bedrooms and a full hall bath. Fall in love with the updated kitchen featuring newer appliances, newer flooring, and great functionality for cooking and gathering. The vaulted ceiling in the living room creates an open, airy feel, while the beautiful brick fireplace adds warmth and charm. You’ll love the convenience of the main floor laundry room and the extended 2-car garage with easy-access side door. The finished lower level is truly an entertainer’s dream, complete with a media room, bar area, recreation room with TV, pool table, dart board, flex room, and half bath. Even better — the pool table, pool stools, dart board, and TV all stay with the home. There is even a huge storage room for all your extras. Step outside to a backyard oasis featuring meticulously maintained landscaping your neighbors will be jealous of, an in-ground sprinkler system, covered patio, updated pool, deck, and canopy. With patio string lights and outdoor speakers, you’ll enjoy resort-style living right at home all summer long. Two storage sheds are also included. This incredible home is ready for its next owners to start making memories, hosting friends, and soaking up the sunshine. Ft Zumwalt West schools. This one will sell quickly!! We'll provide the sunscreen. : )
Features & Amenities
Interior
-
Other Interior Features
Bar, Double Vanity, Entrance Foyer, Granite Counters, Pantry, Soaking Tub, Walk-In Closet(s), Wet Bar
-
Total Bedrooms
3
-
Bathrooms
2
-
1/2 Bathrooms
1
-
Above Grade Finished Area
1526.0
-
Basement YN
YES
-
Cooling YN
YES
-
Cooling
Attic Fan, Ceiling Fan(s), Central Air, Electric, Whole House Fan
-
Fireplace YN
YES
-
Heating YN
YES
-
Heating
Forced Air, Natural Gas
-
Main Level Bedrooms
3
-
Pet friendly
N/A
Exterior
-
Garage
Yes
-
Garage spaces
2
-
Construction Materials
Blown-In Insulation, Brick, Brick Veneer, Concrete, Vinyl Siding
-
Other Exterior Features
Private Yard, Storage
-
Parking
Garage, Garage Door Opener, Garage Faces Front, Inside Entrance, Kitchen Level, Lighted
-
Patio and Porch Features
Covered, Deck, Patio
-
Pool
Yes
-
Pool Features
Above Ground, Filtered, Liner, Pool Cover
-
Waterfront YN
NO
Area & Lot
-
Lot Features
Back Yard, Front Yard, Gentle Sloping, Irregular Lot, Landscaped, Sprinklers In Front, Sprinklers In Rear
-
Lot Size(acres)
0.23
-
Lot Size(square feet)
10018.8
-
Property Type
Residential
-
Property Sub Type
Single Family Residence
-
Architectural Style
Ranch
Price
-
Sales Price
$395,900
-
Tax Amount
$3,828
-
Sq. Footage
2, 201
-
Price/SqFt
$179
HOA
-
Association
Yes
-
Association Fee
$75
-
Association Fee Frequency
Annually
-
Association Fee Includes
N/A
School District
-
Elementary School
Emge Elem.
-
Middle School
Ft. Zumwalt South Middle
-
High School
Ft. Zumwalt South High
Property Features
-
New Construction
NO
-
Accessibility Features
Accessible Entrance
-
Association Amenities
Management
-
Foundation Details
Concrete Perimeter, Permanent
-
Senior Community YN
NO
-
Sewer
Public Sewer
-
Water Source
Public
Schedule a Showing
Showing scheduled successfully.
Mortgage calculator
Estimate your monthly mortgage payment, including the principal and interest, property taxes, and HOA. Adjust the values to generate a more accurate rate.
Your payment
Principal and Interest:
$
Property taxes:
$
HOA fees:
$
Total loan payment:
$
Total interest amount:
$
Location
County
St. Charles
Elementary School
Emge Elem.
Middle School
Ft. Zumwalt South Middle
High School
Ft. Zumwalt South High
Listing Courtesy of Dot Fleshman , Coldwell Banker Realty - Gundaker
RealHub Information is provided exclusively for consumers' personal, non-commercial use, and it may not be used for any purpose other than to identify prospective properties consumers may be interested in purchasing. All information deemed reliable but not guaranteed and should be independently verified. All properties are subject to prior sale, change or withdrawal. RealHub website owner shall not be responsible for any typographical errors, misinformation, misprints and shall be held totally harmless.

FOUNDER
Colleen Brown
Call Colleen today to schedule a private showing.

* Listings on this website come from the FMLS IDX Compilation and may be held by brokerage firms other than the owner of this website. The listing brokerage is identified in any listing details. Information is deemed reliable but is not guaranteed. If you believe any FMLS listing contains material that infringes your copyrighted work please click here to review our DMCA policy and learn how to submit a takedown request.© 2024 FMLS.
Related Properties

O'Fallon
1159 Sunset Green Drive
3 Beds
2 Baths
1,764 Sq.Ft.
$375,000
MLS#: 26033397

O'Fallon
3204 Post Walk Court
3 Beds
2 Baths
1,573 Sq.Ft.
$380,000
MLS#: 26017953
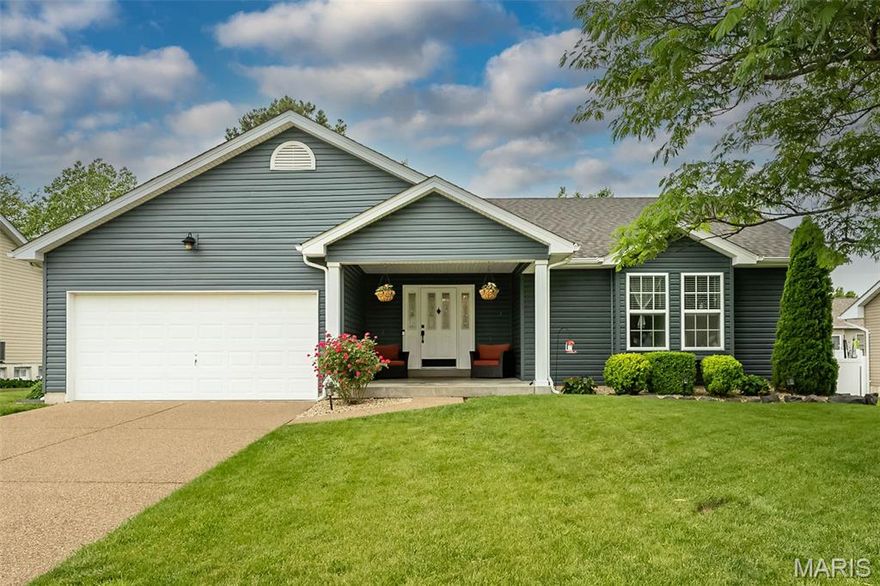
O'Fallon
1865 Highgrove Drive
3 Beds
3 Baths
2,700 Sq.Ft.
$400,000
MLS#: 26010383

O'Fallon
8 Statesman Drive
4 Beds
2 Baths
2,188 Sq.Ft.
$420,000
MLS#: 26032300

O'Fallon
2877 Bromley Drive
3 Beds
2 Baths
2,779 Sq.Ft.
$399,900
MLS#: 26032728

O'Fallon
2 Windrush Court
4 Beds
2 Baths
2,539 Sq.Ft.
$440,000
MLS#: 26027294

O'Fallon
225 Flint Brook Drive
4 Beds
2 Baths
2,880 Sq.Ft.
$425,000
MLS#: 26031400
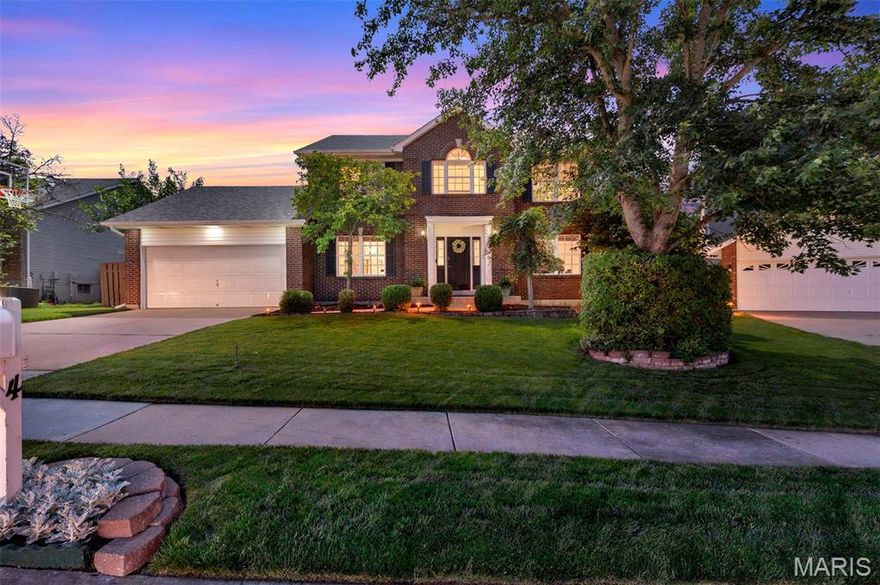
O'Fallon
4 Georgetown Court
4 Beds
3 Baths
3,215 Sq.Ft.
$453,700
MLS#: 26028424
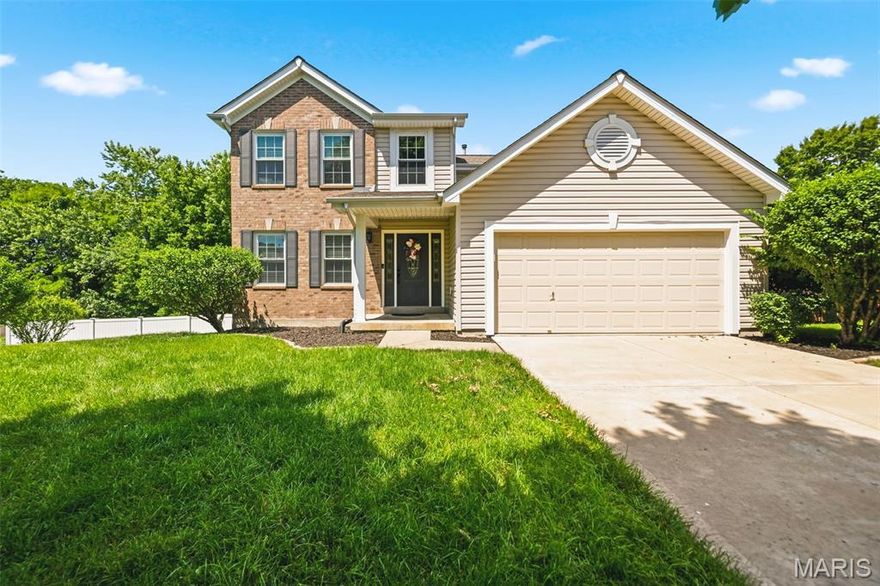
O'Fallon
53 Lions Head Court
4 Beds
3 Baths
2,283 Sq.Ft.
$439,000
MLS#: 26006944

O'Fallon
6915 Cog Mill Drive 1276
4 Beds
3 Baths
3,117 Sq.Ft.
$460,000
MLS#: 26032640
