Properties

Browse or get in touch to schedule a walkthrough.

  • Nearby me
Price range

Popular features

Community features

Property features

Waterfront

View

Exterior Features

Interior Features

Style

10000 properties match your criteria

Updated 1 minute ago

E-Alert name

Price reduced
This well-maintained split foyer home features 3 main-level bedrooms and 2 updated bathrooms.  New carpet throughout including the ,spacious primary suite.  The second and third bedrooms are great for a home office or guests.  The eat-in kitchen has freshly painted kitchen cabinets, new stainless steel appliances and updated laminate flooring.  The lower level adds extra family space for recreational space to use for entertainment or growing room needed for your lifestyle with a woodburning fireplace. An oversized 2-car garage provides plenty of room for parking, storage, or a workshop area. The fenced in backyard is ready for those quiet evenings outside.  Recent updates include fresh interior paint, new carpet and a brand-new front door.  Conveniently located close to shopping, dining, and everyday amenities, this home offers comfort, space, and convenience.
#26027127

Ballwin

738 Village Wood Court

3 Beds

2 Baths

1,773 Sq.Ft.

$379,000

MLS#: 26027127
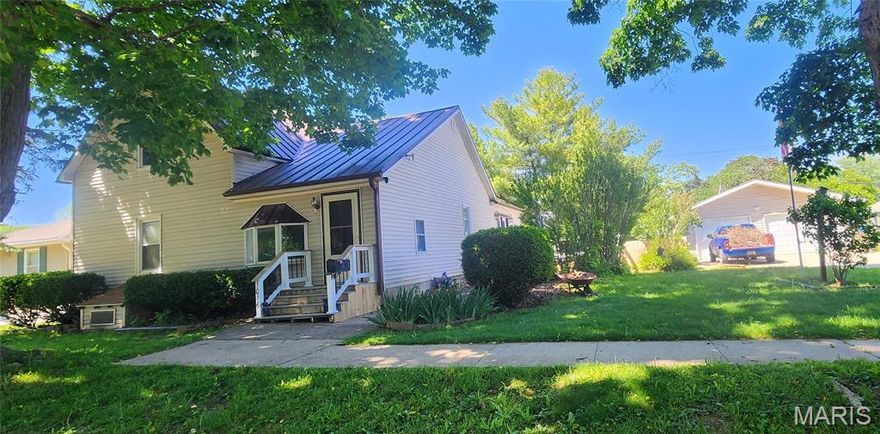
Located in the heart of Canton, Missouri, this charming 1.5-story home built in 1907 blends timeless character with everyday convenience. Offering 3 bedrooms and 2 bathrooms, the home features a spacious layout with room to make it your own, along with the convenience of main-floor laundry and a partial basement for additional storage.

Situated on a flat lot near local amenities, the property also includes an oversized detached 4-car tandem garage with extra space for hobbies, storage, or a workshop. The privacy-fenced backyard is perfect for entertaining, pets, or relaxing evenings, complete with a new composite deck designed for low-maintenance outdoor living.

From the classic charm to the functional updates, this home offers the perfect balance of character, comfort, and practicality.
#26030592

Canton

1016 Bland Street

3 Beds

2 Baths

2,182 Sq.Ft.

$184,900

MLS#: 26030592

SHOWINGS WILL START FRIDAY 05-15-26. Must see this stunning home with a full brick and stone front, oversized 3-car fully drywalled and insulated garage with new driveway and walkway in 2024, plus beautiful landscaping in the front and back. This home offers 9-foot ceilings on the main level and has been updated with solid hickory wood floors throughout. As you enter, you will love the high ceilings, office, and dining room with custom woodwork.

The amazing kitchen updated in 2023 offers quartz countertops, custom upgraded cabinets, a large center island with breakfast bar, and stainless steel appliances. The breakfast area features a large bay window with sliding door that leads to a large exposed aggregate patio and fully fenced backyard with a walkway leading to the front. The large family room includes a 4-window bay and gas fireplace. There is also a half bath on the main level. Custom 4-inch plantation blinds are featured throughout the home. Large main floor laundry room with cabinets.

Upstairs you will find a huge vaulted primary bedroom with a large luxury bath offering double vanities, jetted tub, separate shower, and large walk-in closet. There are 3 other very good-sized bedrooms, 2 with walk-in closets, and all feature hickory wood floors.

The lower level, finished in 2019, offers a large family/game room with laminate flooring, a third full bath with tile flooring and tile shower, plus a large 5th bedroom with walk-in closet and large egress window. Sprinkler system in the front and back yards.

Plus, the roof, siding, and gutters were all new in 2024. All this in the highly desired Stonemoor Subdivision, which offers 2 pools, playground, basketball courts, and Rotary Park just across West Meyer Road from the subdivision Also within walking distance to the North Point Schools.
#26029064

Wentzville

124 Central Park Avenue

5 Beds

3 Baths

3,172 Sq.Ft.

$530,000

MLS#: 26029064

Beautifully designed 6 year young custom ranch offering over 4,200 sq. ft. of finished living space in the highly desirable Wentzville School District. This 4 bedroom, 3.5 bath home features an open floor plan with rich wood flooring, a spacious great room with transom windows and stone fireplace, and a bright breakfast room with sliding glass doors leading to a covered patio overlooking the private, fenced, wooded backyard. The kitchen is appointed with 42” cabinets with crown molding, granite countertop, tile backsplash, stainless steel appliances, center island with breakfast bar, and walk in pantry. The main floor primary suite includes a vaulted ceiling, bay window, walk in closet, and luxury bath with double vanities, steam shower, and separate water closet. Two additional main floor bedrooms feature wood flooring and ceiling fans. The partially finished lower level adds a large family room with wet bar, fourth bedroom, full bath, recessed lighting, and ample storage space. A perfect blend of style, space, and privacy in a sought after location.
#26028661

Wentzville

524 Stonewolf Creek Drive

4 Beds

3 Baths

4,200 Sq.Ft.

$710,000

MLS#: 26028661
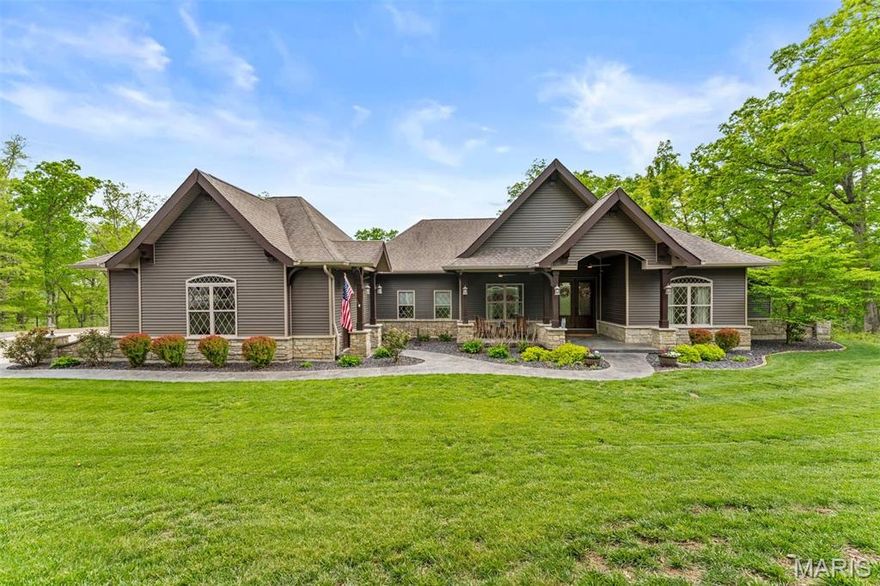
Discover unmatched luxury and versatility in this custom Craftsman-style estate, perfectly situated on a private, wooded 5-acre lot. From the moment you arrive, striking architectural lines and manicured landscaping set the tone for a home of exceptional quality and design. At the heart of the home, a magnificent open-concept great room seamlessly connects to the gourmet kitchen—ideal for both everyday living and entertaining. Natural light pours through expansive windows with custom draperies, flanking a floor-to-ceiling stone fireplace, creating a warm yet sophisticated ambiance. The kitchen is a true showpiece, featuring custom cabinetry, quartz countertops, stainless steel appliances including double wall ovens, a stylish subway tile backsplash, and an expansive center island with abundant storage—perfect for casual mornings or hosting on a grand scale. Retreat to the luxurious primary suite, a private sanctuary complete with a spa-inspired ensuite designed for relaxation and comfort. Step outside to a newly renovated deck, patio, and fire pit—perfect for entertaining or unwinding while taking in the unparalleled views and peaceful surroundings. The finished walk-out lower level expands the home’s living space with a secondary family room featuring a stone fireplace and custom built-ins, a media room with custom draperies, fourth bedroom, and full bath. Entertain with ease at the stunning custom bar, complete with professional-grade ice machine, custom cabinetry, and dishwasher. Additional highlights include a finished 3-car garage, a spacious laundry room with a mud sink, and high-end finishes throughout. Modern conveniences such as an irrigation system, Storm shelter/safe room with concrete lid, currently being used for root or wine cellar off the bar. Whether you're relaxing on the deck, hosting guests, or floating along Big Creek, this property offers a true everyday escape. Ideally located just 5 minutes from Troy and 15 minutes from Wentzville.
#26015862

Troy

24 Kniess Court

4 Beds

3 Baths

4,073 Sq.Ft.

$975,000

MLS#: 26015862

Absolutely charming 2BR, 1BA all-brick home with 1-car garage, finished basement, and bonus room on a large .28-acre lot on desirable street in St. Louis County! Offering over 1,700 sq ft of livable space, this move-in-ready gem has tremendous curb appeal and sits on an amazing cul-de-sac. Step inside to beautiful refinished hardwood floors, large picturesque windows, remarkable hearth fireplace, contemporary lighting, and a custom kitchen featuring subway tile backsplash. The stylish bathroom showcases a ceramic tile tub surround, while major updates include a new roof, newer HVAC, plumbing, electric, and 40-gallon water heater. The finished lower level expands your living space with a spacious recreation area, bonus sleeping room, laundry area, and plenty of storage. Outside, enjoy a humongous backyard and large patio—perfect for entertaining, family gatherings, or relaxing evenings. Conveniently located just minutes from Tharp Civic Center, Koeneman Park, shopping, public transit, and more!
#26028210

St Louis

2000 Ranchdale Drive

2 Beds

1 Baths

1,789 Sq.Ft.

$149,900

MLS#: 26028210
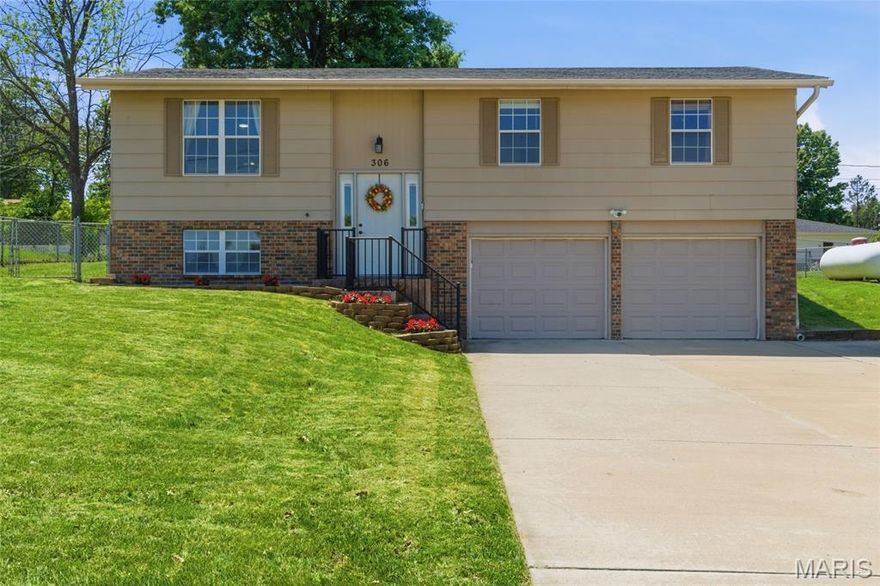
Showings begin on Fri 5/15. Welcome to this newly updated split-foyer, with 3 beds and 2.5 baths. The heart of this home is its open-plan main floor, seamlessly integrating the kitchen and dining room with the living room. It features newer sleek stainless steel appliances and sophisticated stone-look counters, complemented by a practical peninsula that invites casual gatherings and culinary exploration. The island area is also perfect for a cute coffee nook. The finished LL offers a large family room, with a half bath and laundry. Beyond the interior, a large level fenced yard offers an idyllic setting for relaxation and entertainment. Enjoy al fresco meals in the dedicated outdoor dining area, or unwind on the huge covered patio, perfect for year-round enjoyment. The two sheds are great for extra storage, and offer electric. The garage features a built-in workbench area and an extra fridge. With an excellent central location, also in an award-winning school disctrict, this property is a testament to comfortable, stylish living, ready to inspire your next chapter.
TONS OF UPGRADES: New Roof including on sheds (2025); Rain Gutters; Newer flooring throughout; Kitchen remodel; tons of fresh paint; new bathroom in LL, and more!
#26029159

O'Fallon

306 Old Schaeffer Lane

3 Beds

2 Baths

1,522 Sq.Ft.

$275,000

MLS#: 26029159

Welcome to 46 Fox Meadows Court—where space, comfort, and everyday functionality come together in this convienent St. Charles location.

This well-maintained home offers a thoughtful layout with generous living spaces, perfect for both daily living and entertaining. The main level features an inviting living area filled with natural light, all 3 generously sized bedrooms and a private office, perfect for those who work from home. The primary bedroom offers privacy, being located on the opposite side of the home than the other 2 bedrooms, an ensuite bathroom, and access to the back deck. The basement offers additional living and entertaining space with a bonus room, wet bar, and den with a fireplace. 

The two-stall (possibly 4 tandem) garage is greatly oversized and perfect for your tools, workout equipment, or just bonus storage! Central Vac has easy clean out from the garage. 

Step outside to enjoy a private backyard with room to unwind, garden, or host summer get-togethers. Conveniently located near shopping, dining, parks, and major highways, this home offers both comfort and accessibility with a new park being built right across the street!
#26024989

St Charles

46 Fox Meadows Court

3 Beds

3 Baths

3,026 Sq.Ft.

$499,900

MLS#: 26024989

Beautifully renovated 2-bedroom, 1-bath condo in the heart of Kirkwood! Walk into the freshly painted, bright and airy living room with modern lighting and luxury laminate flooring. Kitchen has been updated with granite countertops, stainless steel appliances, and  recessed lighting. The bathroom offers a new vanity, tile shower surround, shower doors, lighting, and flooring. Separate dining area offers easy access to the fabulous balcony perfect for enjoying morning coffee or afternoon cocktails. Head down the hallway to 2 fantastic bedrooms, including primary with TWO closets & custom organizers. in the lower level you will find an oversized storage and laundry area including 2 washers and 1 dryer  with plenty of space for a rec room, gym, or additional living area. Major updates include HVAC, appliances,  plumbing, and roof. Walkability to the Downtown Kirkwood, Farmer’s Market & many shops/restaurants. Includes 1 reserved parking space.  Additional Rooms: Workshop/Hobby Area Location: Corner Location, End Unit, Upper Level.
#26030227

St Louis

636 Candleberry Court C

2 Beds

1 Baths

810 Sq.Ft.

$179,900

MLS#: 26030227
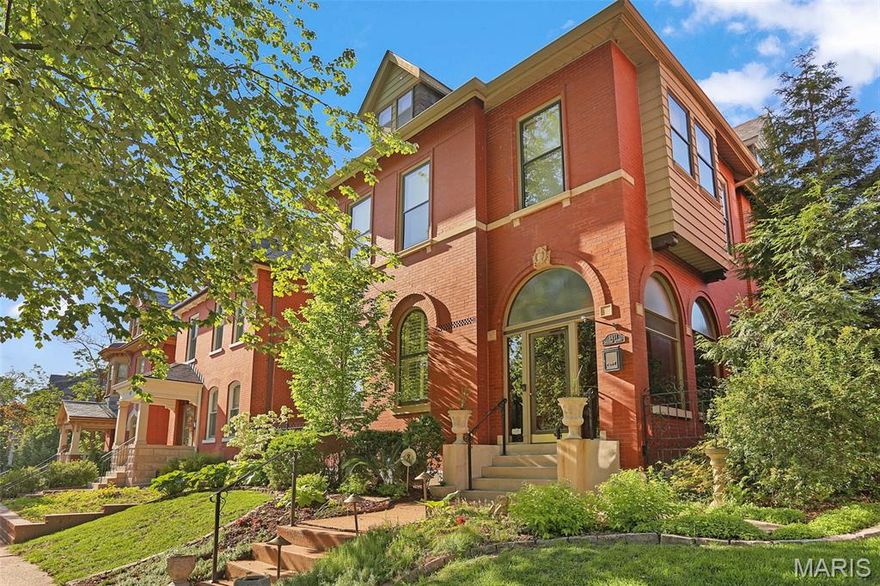
Get ready to unlock the doors to a brighter future in this stunning 1899 Gilded Age Tower Grove East gem!  Let the curb appeal usher you up into your glass enclosed porch where you can grab a seat and watch all the comings and goings of City living. Enter through the historic front door (gosh to think it is 127 years old) into a spacious grand foyer complete with stain glass windows (5), a glass chandelier and a gorgeous fireplace (1 of 4 in the house). Through an archway of scrolled fretwork you will find the living room complete with high ceilings, plantation shutters and a center gas fireplace. A great place to entertain all your friends in style. Through double doors you will find the next location of your soon-to-be legendary dinner parties, that even the Dowager Countess would approve of. The historic details abound in here with French doors leading down onto the outdoor verandas, intricate fireplace detail, a bayed wall AND striped original hardwoods. Through another set of double doors (or go the back way) you will enter your Chef's kitchen where you can let your inner Julia Child emerge. Quartz counters, tall white cabinets topped with crowns, deluxe SS appliances, original built-in hutch and the show stopper center island covered in stunning walnut. A convenient half bath with timeless subway tile walls is adjacent to the kitchen. Also adjacent is perhaps the place you will spend a lot of your time, the den complete with a newer mini-split, newer windows, cork flooring and exposed brick. The entrance hall contains a grand staircase that ascends you up to the 2nd floor, complete with a radius stain glass window and a glass chandelier (or take the back stairs). The primary suite is located at the front of the home and includes more hardwoods, crown molding, double closets, a private dressing room and an attached bathroom complete with a jetted tub. Bedroom #2 has an original fireplace and is just the right size. Bedroom #3 has a bayed wall of windows and a private Juliet balcony overlooking the backyard. The center guest bathroom has been overhauled and includes double sinks and an incredible walk-in shower. A dedicated laundry ROOM rounds out the 2nd floor. The 3rd floor finds bedroom #4 with another private Juliet balcony as well as a large walk-in closet and bedroom #5 is simply adorable with 3 spacious closets! A guest bathroom completes this floor. The partially finished basement includes a flex space that could be used as a rec room, playroom OR an additional kitchen space for holiday and party baking - complete with an oven and a portable dishwasher. A convenient water closet is handy and nearby. Don't fret, plenty of storage remains in the basement as you will need a place to store all the cool things you will use to decorate for the holidays here. The backyard is an entertainer's delight complete with patio spaces, luscious landscaping and a private side courtyard, perfect for morning coffee or evening wine. A newer over-sized 3 car garage completes the backyard. With being only located 1 block east of Tower Grove Park you will find yourself taking part in all the fun activities the Park offers as well as strolling along all the shops and restaurants on South Grand. This once in a lifetime historic home with nearly 5,000 sq ft of finished living space is ready for you to call her home. All this is missing is YOU!!!
#26029764

St Louis

3451 Halliday Avenue

5 Beds

3 Baths

4,769 Sq.Ft.

$675,000

MLS#: 26029764

Suite #209 with 201 sq ft in Arthur Bryan Building available for immediate occupancy!. Move-in ready office suites with new flooring, paint, lighting and large windows/natural light. Heat, electricity, trash, Wi-Fi, Kitchenette, & Conference Room use included with Rent! Updated with Interior and Exterior Renovations. Ample parking and convenient location to Hwy 364 and 94. Common area bathrooms on each floor. Access to the Atrium space that includes tables and outdoor seating.
#26030468

St Charles

1480 Woodstone Drive 209

None Beds

None Baths

N/A

$400

MLS#: 26030468

GORGEOUS GORGEOUS GORGEOUS! This home won't last! This walk out ranch has it all! Amazing curb appeal with beautiful landscaping, awesome fenced yard, great deck and amazing patio area, backs to common ground with SO MUCH privacy! As you enter, you'll find gorgeous 10' ceilings, extensive crown molding, and hardwood floors in all main areas and primary bedroom! You'll love the newly painted doors, ceilings & walls, newly upgraded front door, beautiful accent walls, recently upgraded lights, extensive window trim and finishes! The awesome open floor plan shows off the fabulous kitchen with a huge island that can fit 4 bar stools, granite counters, 42" cabinets w/upgraded handles, custom backsplash, stainless appliances incl gas stove under cabinet lighting!  Spacious dining area has transom windows and a sliding glass door that leads to the partially covered, newly stained deck w/aluminum spindles & solar lights! The great room has a custom accent wall, beautiful gas stone fireplace w/custom mantle with great natural light! The primary bedroom has beautiful custom coffered ceiling w/beams. Primary bath has a sliding barn door, tile floors, freestanding tub, separate adult height vanities, gorgeous tiled shower & walk in closet. Two addl bedrooms on main level plus full bath w/tile & transom window. The main floor laundry is updated as well with great storage. This home also offers a beautifully updated half bath for guests, which is a great upgrade!  Custom wrought iron railings at steps to lower walk out lower level. Huge family room with beautiful wet bar w/seating for 4, granite counter tops, built in ice maker, beverage cooler & LVT flooring, perfect for hosting the best parties! Huge family room w/space for your sectional and big screen TV! Recreation area offers space for your game table, plus separate office/playroom area! Bedroom 4 is great sized and 3rd full bath is beautiful w/custom shower & 1'x2' wood look tile. Tons of unfinished area w/built in storage. Step outside to a huge patio with brick paver patios on either side and extensive landscaping w/custom edging. The spacious, level backyard is fully fenced with black aluminum fencing, plus tons of space between the neighboring homes! This kind of privacy is hard to find and this home offers it all! Large hostas & truly gorgeous landscaping along the side of the house as well. Meticulously maintained! 3 car garage with beautiful updated garage doors & epoxy floor. Don't delay! Showings start Sunday 5/17 at Noon.
#26030538

Wentzville

829 Mule Creek Drive

4 Beds

3 Baths

3,110 Sq.Ft.

$585,000

MLS#: 26030538

Updated 2-bedroom, 1-bath second-floor condo. Features include new LVP flooring, fresh paint, granite countertops, custom glass-front cabinets, and an open living/dining layout with access to a covered balcony. Both bedrooms offer spacious closets and new carpet. Shared basement storage included. Community amenities include abundant parking and a pool. Located near Olive Blvd shopping, dining and award winning school district.
#26029416

St Louis

12800 Portulaca Drive F

2 Beds

1 Baths

784 Sq.Ft.

$124,900

MLS#: 26029416
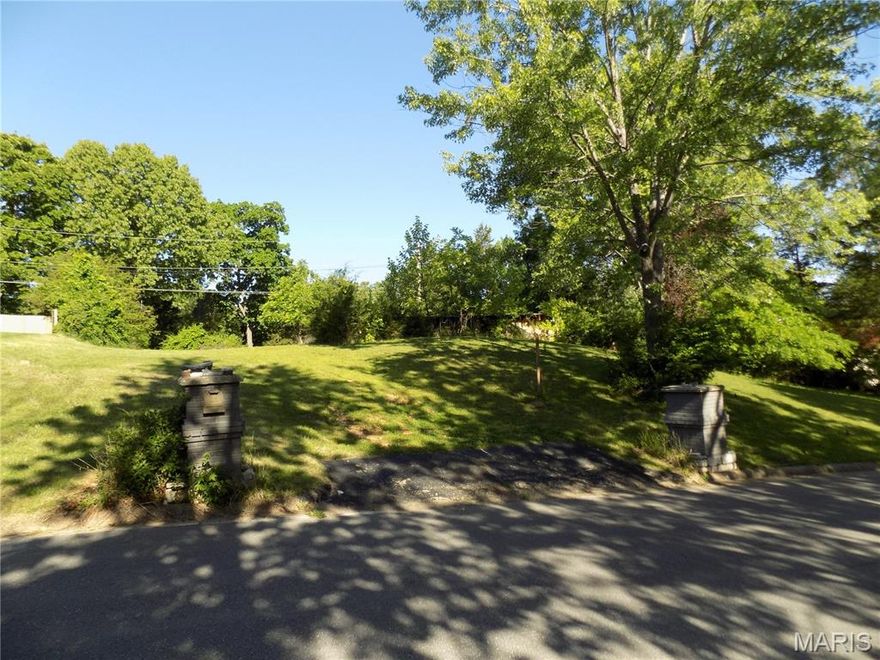
Spacious .66-acre double lot featuring a 1,120 sq ft walk-out basement foundation with 8-foot concrete walls already in place, offering incredible potential for your future build. Utilities are connected or readily available, making this property ready for your vision. The backyard includes a 360 sq ft concrete pad—perfect for a shed, workshop, patio, or even a basketball court. Located in a well-established neighborhood just minutes from shopping, schools, and everyday conveniences. Enjoy outdoor living with the Acorn Trail and a nearby park both within walking distance.
#26029141

Rolla

1102 Sycamore Drive

None Beds

None Baths

0.661 acres

$99,900

MLS#: 26029141

Your completely turnkey weekend getaway awaits, just in time for summer! Conveniently located a short drive from the main gate, this feature-packed recreational lot at Lake Pinnacle has it all. The wooded, 1/3 acre property includes a 2006 Rockwood Travel Trailer, protected by a 35' x 18' x 12' carport with enclosed sides. Enjoy relaxing evenings around the large firepit area—complete with Adirondack chairs—and utilize the 10' x 8' shed for extra storage. Electricity and a 1,000-gallon holding tank with a high-water alarm are already installed for your convenience. Lake Pinnacle is a private gated community boasting a 130-acre, spring-fed lake perfect for year-round fishing, boating (50 HP max), and swimming. Community amenities include a sandy beach, pavilion, playground, pickleball courts, and boat docks. Note: Campers are permitted for recreational use only and may not be used as a permanent dwelling.
#26026720

New Florence

46 Lake Shore Drive N

None Beds

None Baths

0.336 acres

$50,000

MLS#: 26026720

1 ... 136 137 138 139 140 ... 666
* Listings identified with the FMLS IDX logo come from FMLS and are held by brokerage firms other than the owner of this website. The listing brokerage is identified in any listing details. Information is deemed reliable but is not guaranteed. If you believe any FMLS listing contains material that infringes your copyrighted work please click here to review our DMCA policy and learn how to submit a takedown request. © 2024. First Multiple Listing Service, Inc.
 - property

Send a message

Message successfully sent.

Your message

What is 3 + 4 ?

Reason for contacting?

I agree to receive email communication and understand I can unsubscribe at any time.

I agree to be contacted by Colleen Brown via call, email, and text for real estate services. To opt out, you can reply 'stop' at any time or reply 'help' for assistance. You can also click the unsubscribe link in the emails. Message and data rates may apply. Message frequency may vary. Privacy Policy

Sign Out

Virtual Assistant

Would you like to take the next step with this property? We can help you schedule a showing or virtual tour, or send you more details.

Yes, I would like more information.

Thank You for Your Reply, One of Our Agents will contact you as soon as possible

No, maybe later.

Thank you, you can always contact me via email, phone number or through the contact form.

Realhub AI

Lucy - Your AI-Powered Realtor

Update Your Temporary Password

Personalize your search

Enter your email and we'll notify you immediately when new listings match what you're looking for.

or enter email address

Already have an account ? Login here

Continue your home search

I agree to receive communications and understand I can unsubscribe at any time.

I agree to be contacted by Colleen Brown via call, email, and text for real estate services. To opt out, you can reply 'stop' at any time or reply 'help' for assistance. You can also click the unsubscribe link in the emails. Message and data rates may apply. Message frequency may vary. Privacy Policy

Already have an account ? Login here

We use cookies

We use cookies primarily for analytics to enhance your experience. By accepting, you agree to our use of these cookies. You can manage your preferences or learn more about our cookies policy.





