
Property
Beds
2
Full Baths
1
1/2 Baths
None
Year Built
1966
Sq.Footage
810
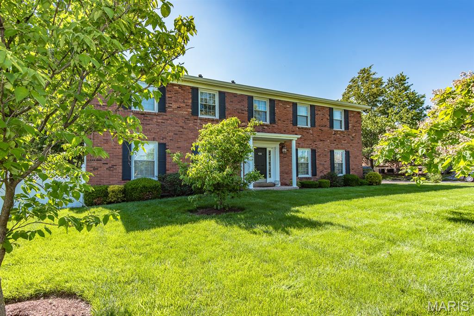
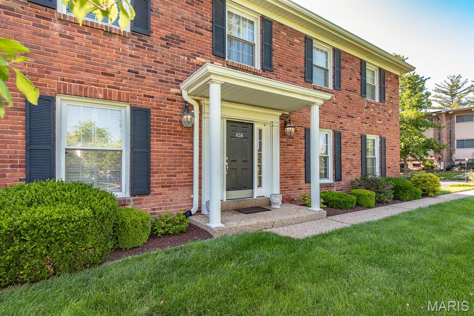
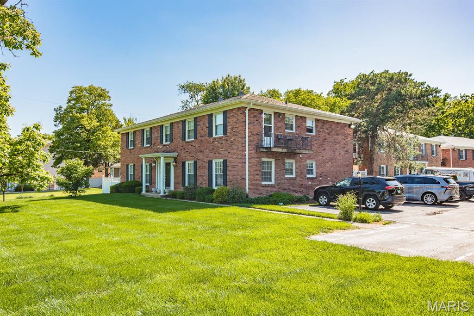
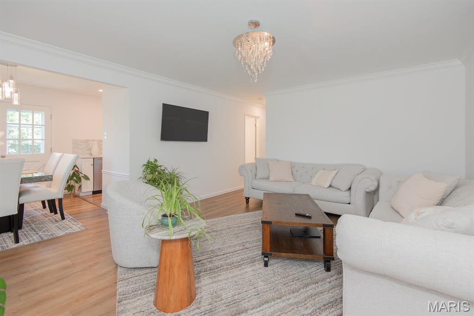
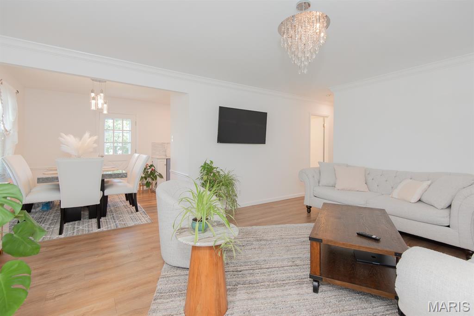
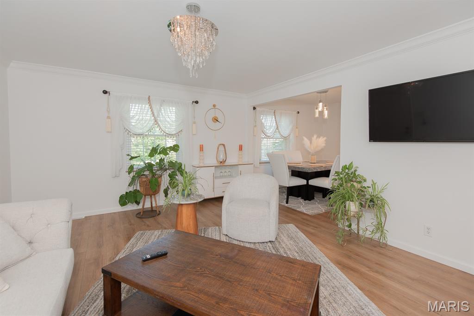
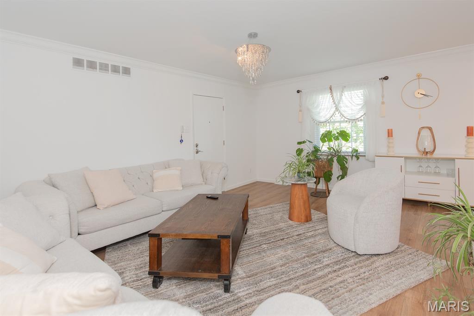
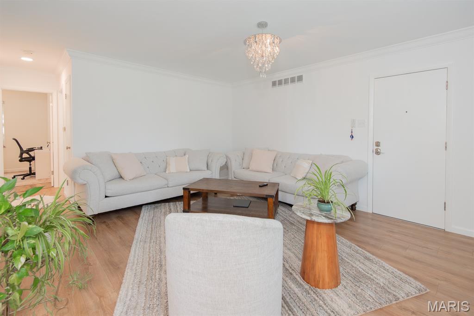
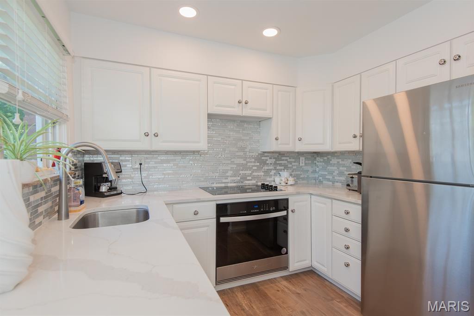
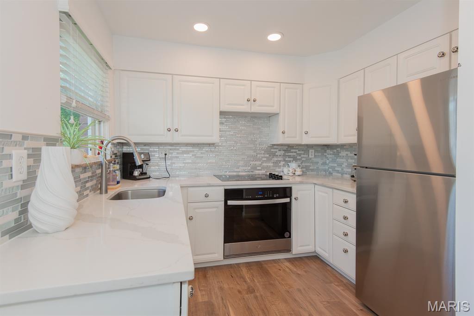
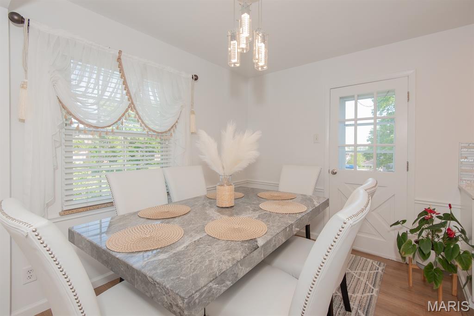
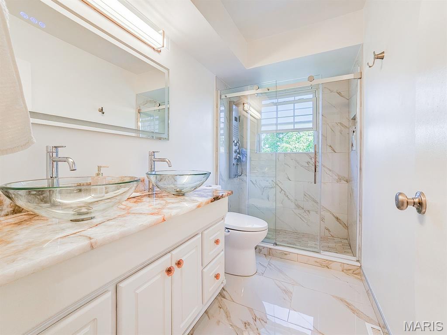
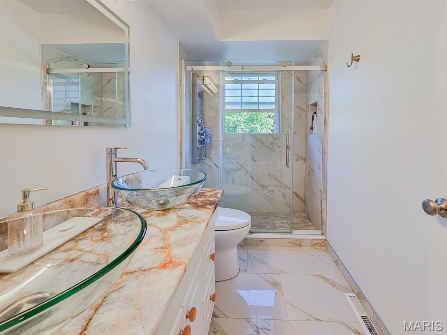
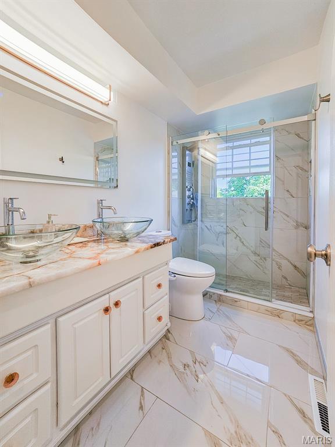
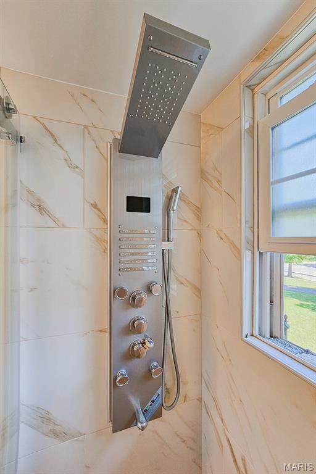
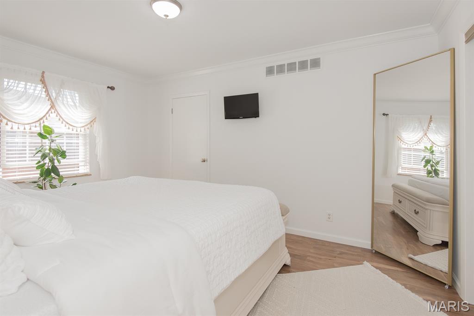
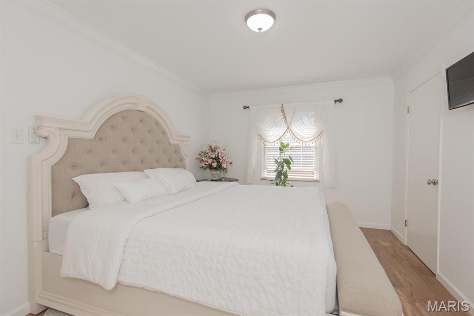
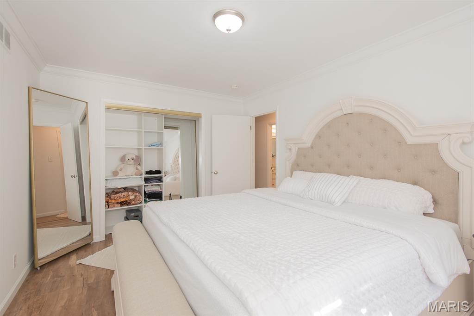
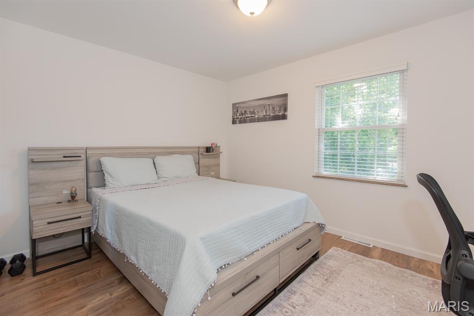
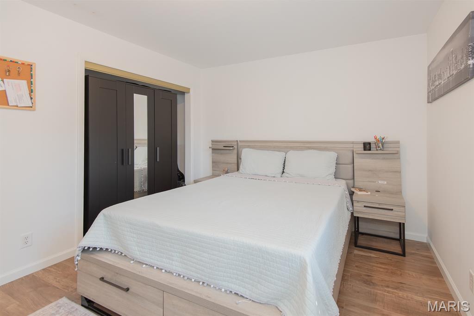
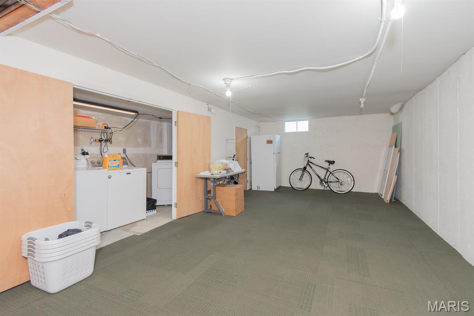
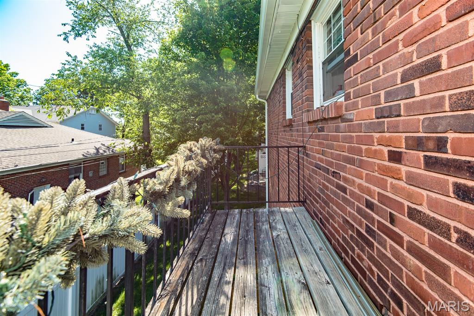
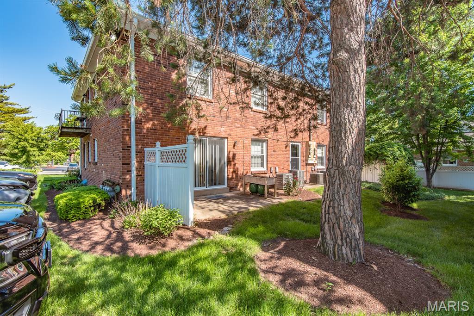
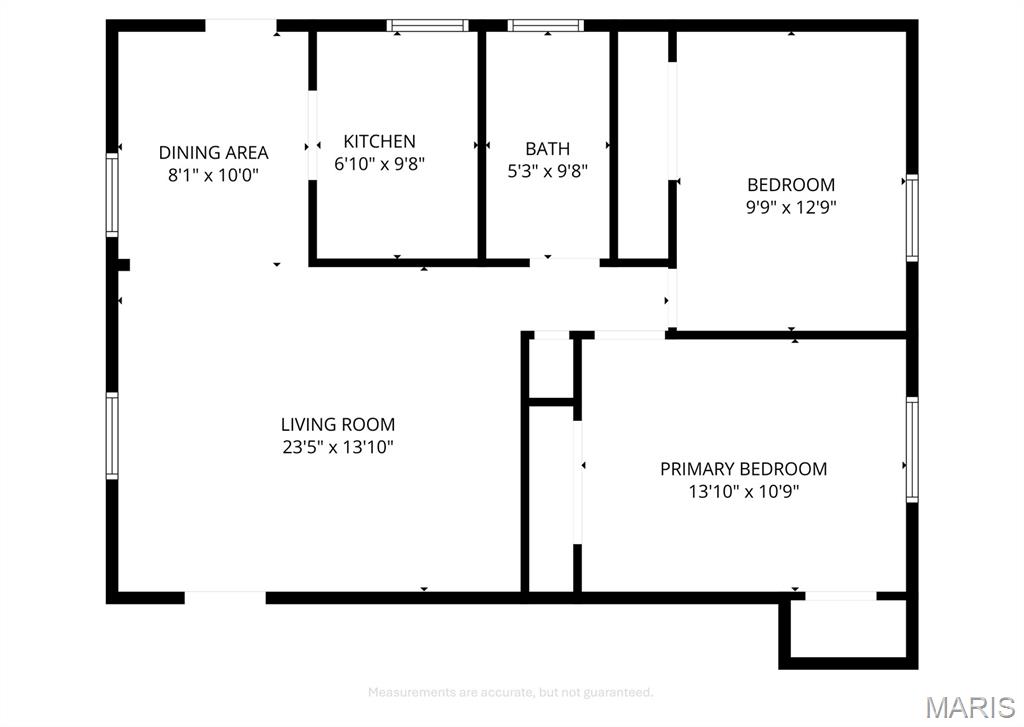
Beautifully renovated 2-bedroom, 1-bath condo in the heart of Kirkwood! Walk into the freshly painted, bright and airy living room with modern lighting and luxury laminate flooring. Kitchen has been updated with granite countertops, stainless steel appliances, and recessed lighting. The bathroom offers a new vanity, tile shower surround, shower doors, lighting, and flooring. Separate dining area offers easy access to the fabulous balcony perfect for enjoying morning coffee or afternoon cocktails. Head down the hallway to 2 fantastic bedrooms, including primary with TWO closets & custom organizers. in the lower level you will find an oversized storage and laundry area including 2 washers and 1 dryer with plenty of space for a rec room, gym, or additional living area. Major updates include HVAC, appliances, plumbing, and roof. Walkability to the Downtown Kirkwood, Farmer’s Market & many shops/restaurants. Includes 1 reserved parking space. Additional Rooms: Workshop/Hobby Area Location: Corner Location, End Unit, Upper Level.
Features & Amenities
Interior
-
Other Interior Features
Double Vanity, Granite Counters, Open Floorplan, Storage
-
Total Bedrooms
2
-
Bathrooms
1
-
Above Grade Finished Area
810.0
-
Basement YN
YES
-
Cooling YN
YES
-
Cooling
Central Air
-
Fireplace YN
NO
-
Heating YN
YES
-
Heating
Forced Air, Natural Gas
-
Pet friendly
N/A
Exterior
-
Garage
No
-
Construction Materials
Brick
-
Other Exterior Features
Balcony
-
Parking
Asphalt, Assigned, Off Street
-
Patio and Porch Features
Deck
-
Pool
No
-
Waterfront YN
NO
Area & Lot
-
Lot Features
Landscaped
-
Lot Size(acres)
0.0858
-
Lot Size(square feet)
3737.45
-
Property Type
Residential
-
Property Sub Type
Condominium
-
Architectural Style
Traditional
Price
-
Sales Price
$179,900
-
Tax Amount
$1,592
-
Sq. Footage
810
-
Price/SqFt
$222
HOA
-
Association
Yes
-
Association Fee
$340
-
Association Fee Frequency
Monthly
-
Association Fee Includes
N/A
School District
-
Elementary School
W. W. Keysor Elem.
-
Middle School
Nipher Middle
-
High School
Kirkwood Sr. High
Property Features
-
New Construction
NO
-
Accessibility Features
Accessible Stairway
-
Association Amenities
Storage
-
Foundation Details
Concrete Perimeter
-
Ownership
Private
-
Senior Community YN
NO
-
Sewer
Public Sewer
-
Water Source
Public
Schedule a Showing
Showing scheduled successfully.
Mortgage calculator
Estimate your monthly mortgage payment, including the principal and interest, property taxes, and HOA. Adjust the values to generate a more accurate rate.
Your payment
Principal and Interest:
$
Property taxes:
$
HOA fees:
$
Total loan payment:
$
Total interest amount:
$
Location
County
St. Louis
Elementary School
W. W. Keysor Elem.
Middle School
Nipher Middle
High School
Kirkwood Sr. High
Listing Courtesy of Lauren Burns , The Hermann London Group LLC
RealHub Information is provided exclusively for consumers' personal, non-commercial use, and it may not be used for any purpose other than to identify prospective properties consumers may be interested in purchasing. All information deemed reliable but not guaranteed and should be independently verified. All properties are subject to prior sale, change or withdrawal. RealHub website owner shall not be responsible for any typographical errors, misinformation, misprints and shall be held totally harmless.

FOUNDER
Colleen Brown
Call Colleen today to schedule a private showing.

* Listings on this website come from the FMLS IDX Compilation and may be held by brokerage firms other than the owner of this website. The listing brokerage is identified in any listing details. Information is deemed reliable but is not guaranteed. If you believe any FMLS listing contains material that infringes your copyrighted work please click here to review our DMCA policy and learn how to submit a takedown request.© 2024 FMLS.
Related Properties

St Louis
4601 Ray Avenue
3 Beds
1 Baths
875 Sq.Ft.
$215,000
MLS#: 26031872

St Louis
1926 Hunting Lake Court 104
2 Beds
1 Baths
929 Sq.Ft.
$155,000
MLS#: 26032060

St Louis
21 S Dellwood Avenue
4 Beds
2 Baths
1,322 Sq.Ft.
$215,000
MLS#: 26030362

St Louis
5036 Dewey Avenue
2 Beds
1 Baths
900 Sq.Ft.
$149,900
MLS#: 26031285

St Louis
1515 Lafayette Avenue 115
2 Beds
2 Baths
1,416 Sq.Ft.
$190,000
MLS#: 26032479

St Louis
826 Fontaine Place
3 Beds
2 Baths
910 Sq.Ft.
$189,000
MLS#: 26031796
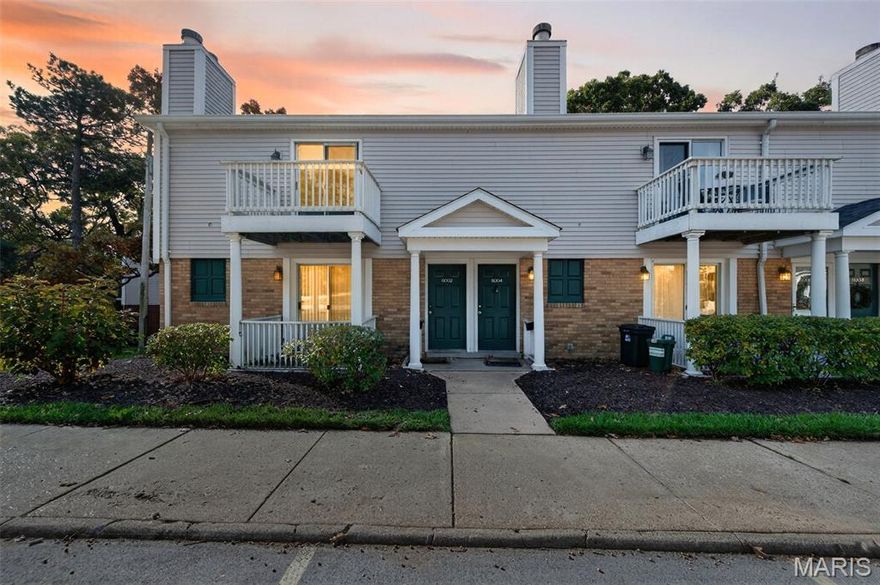
St Louis
9004 Cardinal Terrace
2 Beds
1 Baths
999 Sq.Ft.
$159,900
MLS#: 26032677

St Louis
8135 Bloom Drive
2 Beds
1 Baths
850 Sq.Ft.
$145,000
MLS#: 26031283

St Louis
3521 Michigan Avenue
1 Beds
2 Baths
915 Sq.Ft.
$155,000
MLS#: 26023716
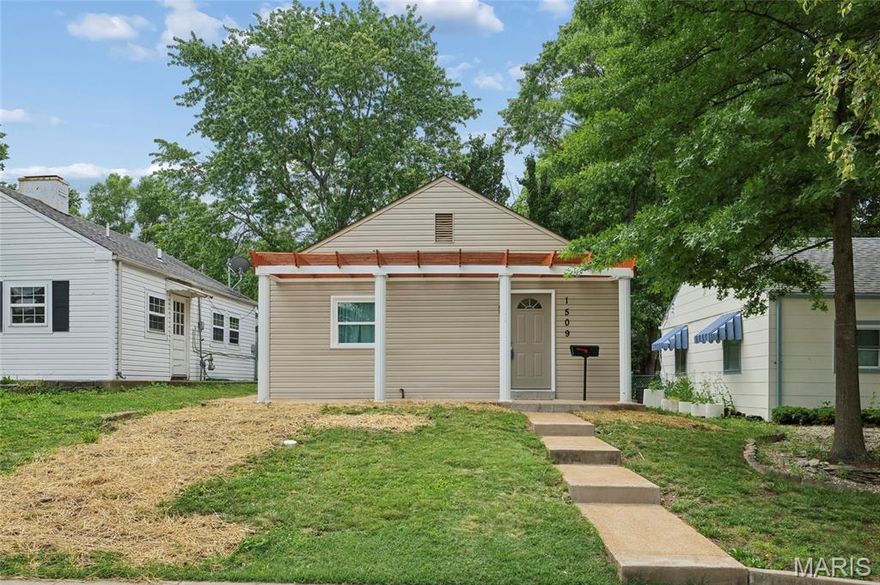
St Louis
1509 Kraft Street
2 Beds
1 Baths
672 Sq.Ft.
$185,000
MLS#: 26030283
