
Other, Traditional
124 Central Park Avenue
Wentzville, MO 63385
MLS#: 26029064
$530,000
Property
Beds
5
Full Baths
3
1/2 Baths
1
Year Built
2008
Sq.Footage
3,172
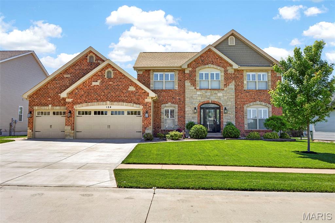
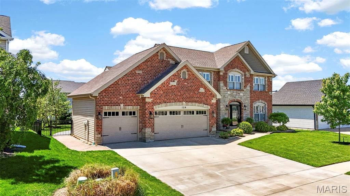
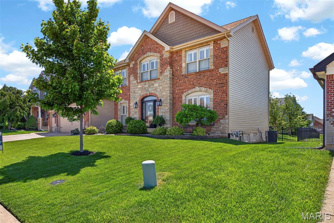
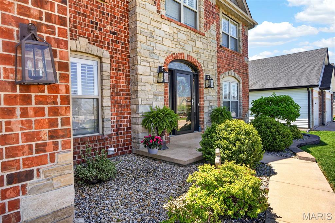
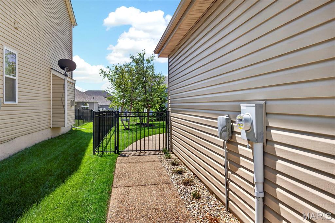
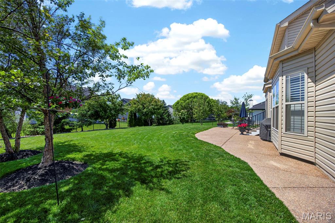
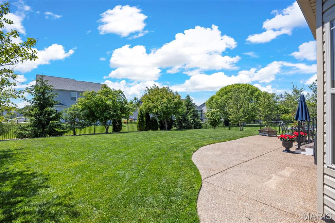
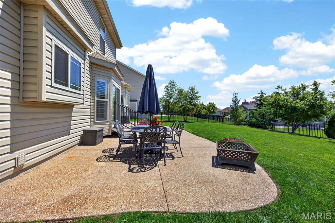
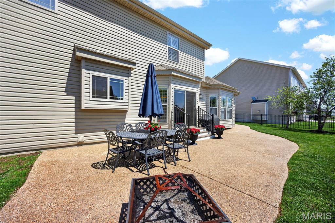
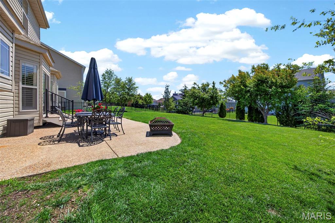
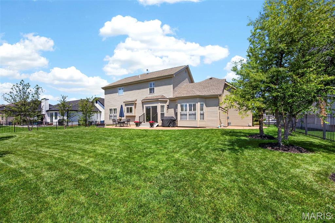
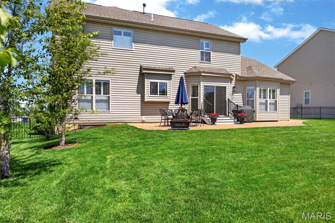
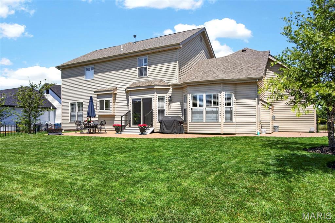
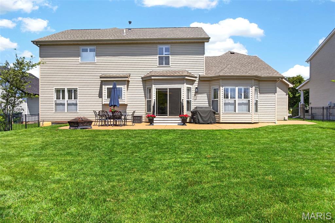
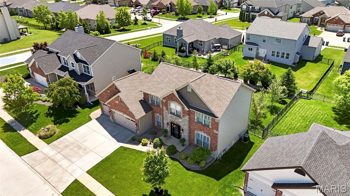
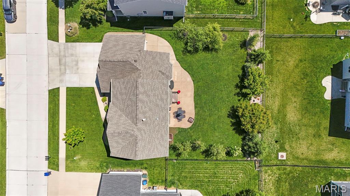
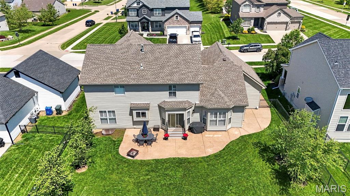
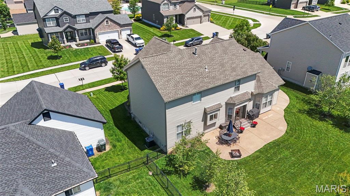
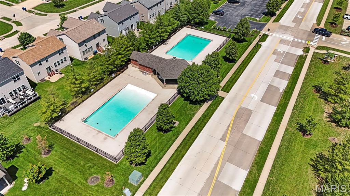
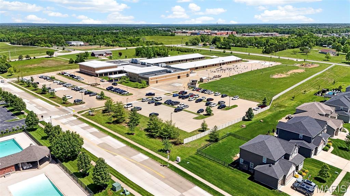
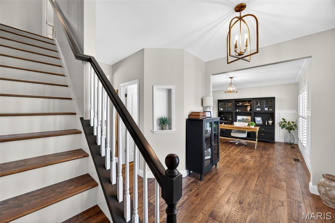
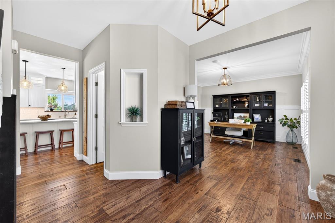
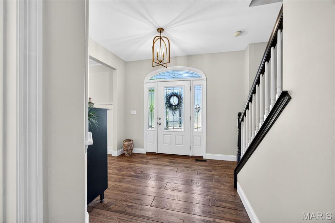
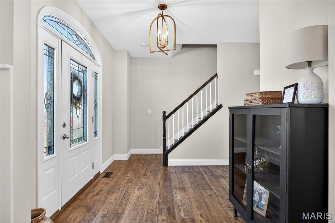
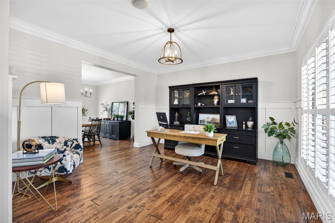
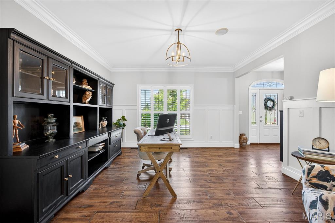
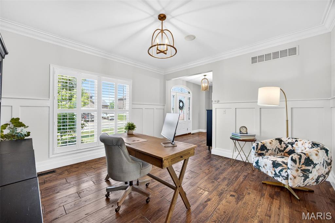
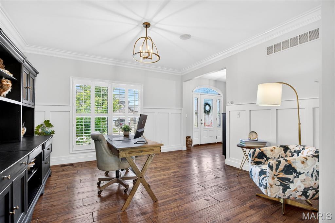
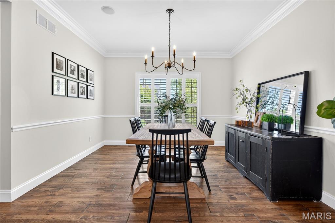
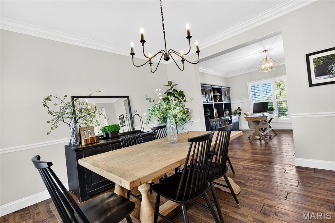
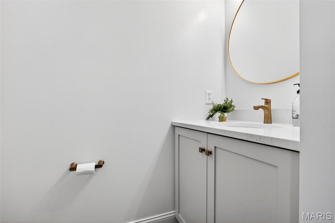
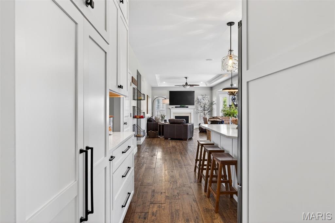
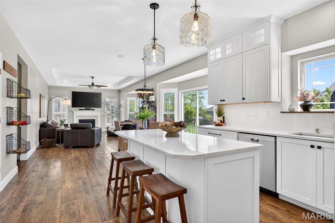
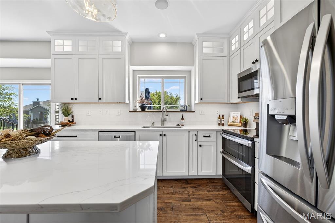
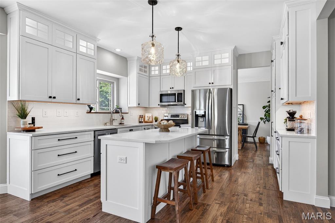
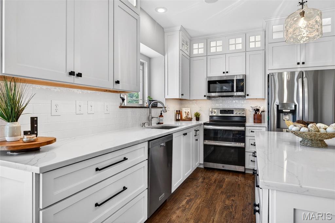
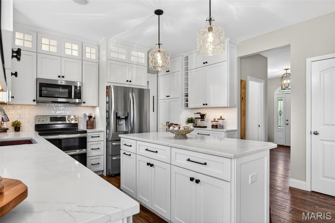
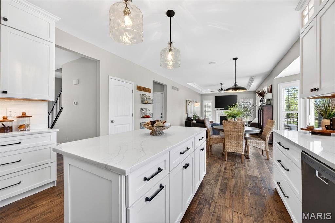
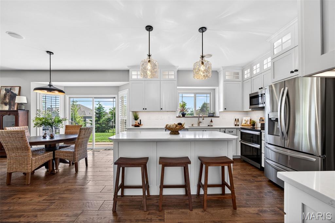
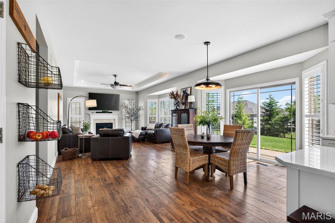
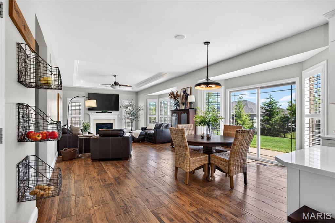
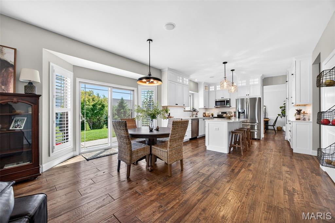
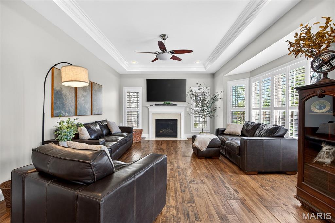
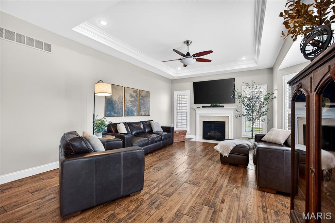
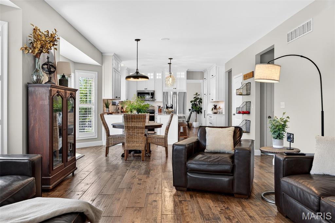
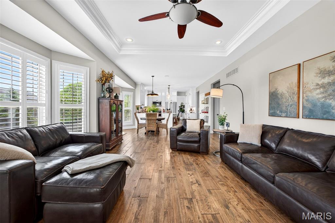
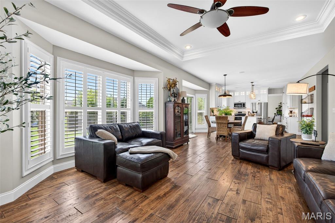
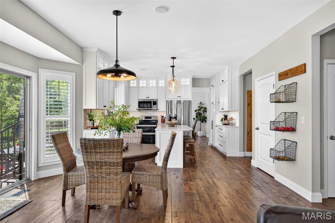
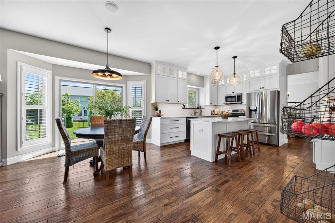
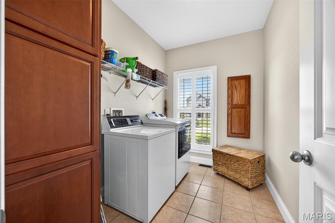
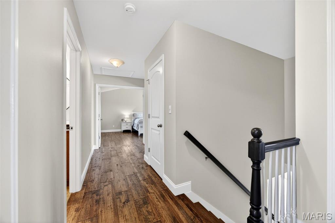
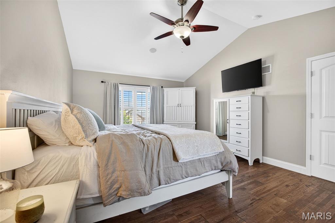
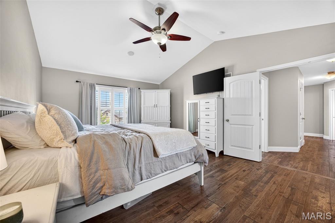
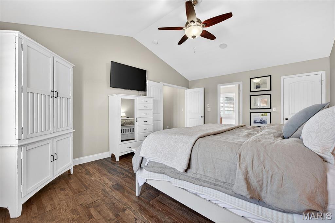
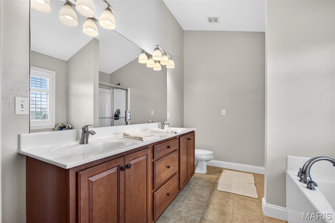
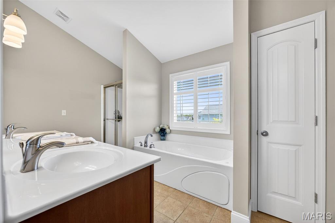
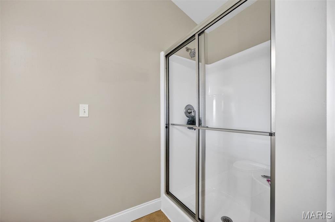
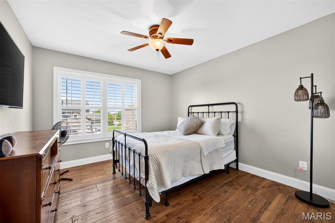
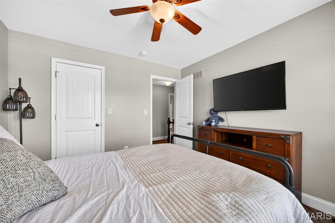
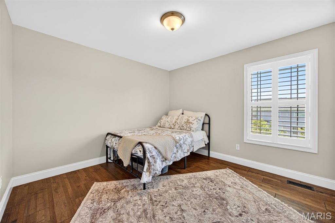
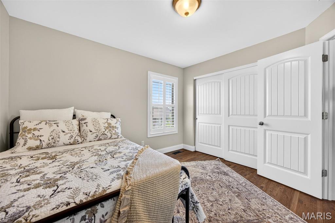
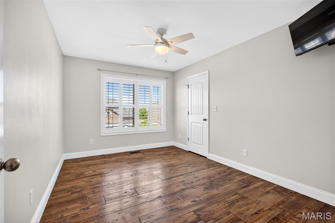
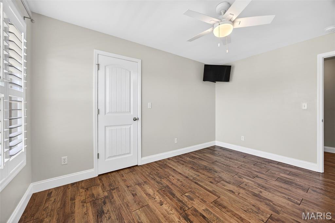
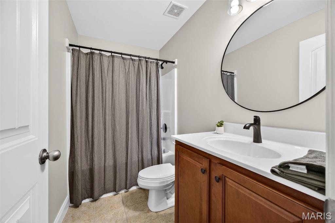
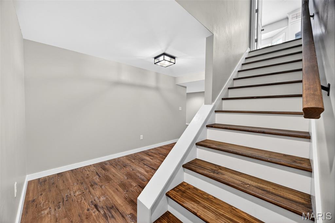
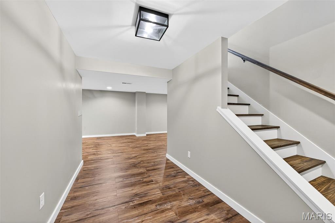
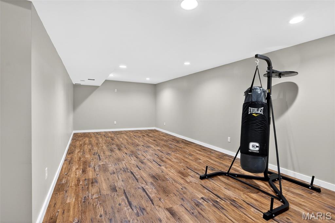
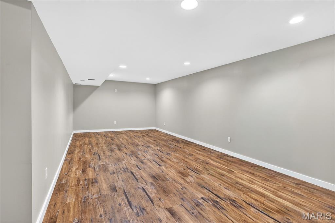
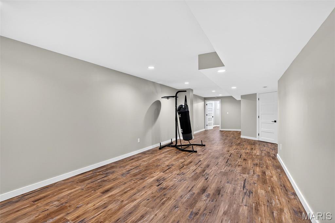
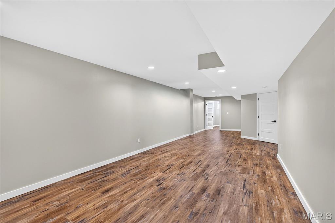
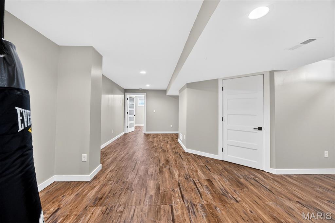
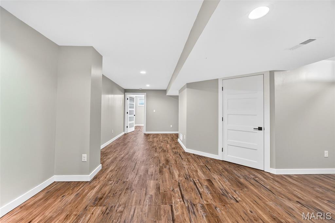
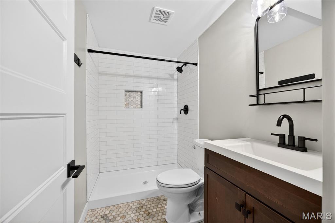
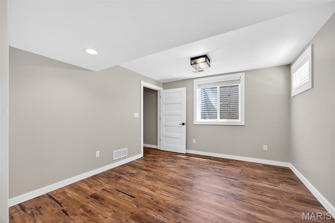
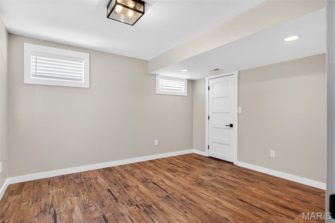
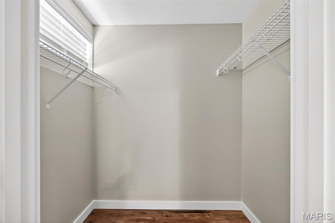
SHOWINGS WILL START FRIDAY 05-15-26. Must see this stunning home with a full brick and stone front, oversized 3-car fully drywalled and insulated garage with new driveway and walkway in 2024, plus beautiful landscaping in the front and back. This home offers 9-foot ceilings on the main level and has been updated with solid hickory wood floors throughout. As you enter, you will love the high ceilings, office, and dining room with custom woodwork. The amazing kitchen updated in 2023 offers quartz countertops, custom upgraded cabinets, a large center island with breakfast bar, and stainless steel appliances. The breakfast area features a large bay window with sliding door that leads to a large exposed aggregate patio and fully fenced backyard with a walkway leading to the front. The large family room includes a 4-window bay and gas fireplace. There is also a half bath on the main level. Custom 4-inch plantation blinds are featured throughout the home. Large main floor laundry room with cabinets. Upstairs you will find a huge vaulted primary bedroom with a large luxury bath offering double vanities, jetted tub, separate shower, and large walk-in closet. There are 3 other very good-sized bedrooms, 2 with walk-in closets, and all feature hickory wood floors. The lower level, finished in 2019, offers a large family/game room with laminate flooring, a third full bath with tile flooring and tile shower, plus a large 5th bedroom with walk-in closet and large egress window. Sprinkler system in the front and back yards. Plus, the roof, siding, and gutters were all new in 2024. All this in the highly desired Stonemoor Subdivision, which offers 2 pools, playground, basketball courts, and Rotary Park just across West Meyer Road from the subdivision Also within walking distance to the North Point Schools.
Features & Amenities
Interior
-
Other Interior Features
Breakfast Bar, Ceiling Fan(s), Coffered Ceiling(s), Crown Molding, Double Vanity, High Ceilings, Kitchen Island, Vaulted Ceiling(s), Walk-In Closet(s)
-
Total Bedrooms
5
-
Bathrooms
3
-
1/2 Bathrooms
1
-
Above Grade Finished Area
2422.0
-
Basement YN
YES
-
Cooling YN
YES
-
Cooling
Ceiling Fan(s), Central Air, Electric
-
Fireplace YN
YES
-
Heating YN
YES
-
Heating
Forced Air, Natural Gas
-
Pet friendly
N/A
Exterior
-
Garage
Yes
-
Garage spaces
3
-
Construction Materials
Brick Veneer, Stone Veneer, Vinyl Siding
-
Parking
Additional Parking, Attached, Garage, Garage Door Opener, Garage Faces Front, Off Street, Oversized
-
Patio and Porch Features
Patio
-
Pool
No
Area & Lot
-
Lot Features
Close to Clubhouse, Landscaped, Level, Sprinklers In Front, Sprinklers In Rear
-
Lot Size(acres)
0.22
-
Lot Size(square feet)
9583.2
-
Property Type
Residential
-
Property Sub Type
Single Family Residence
-
Architectural Style
Other, Traditional
Price
-
Sales Price
$530,000
-
Tax Amount
$5,665
-
Sq. Footage
3, 172
-
Price/SqFt
$167
HOA
-
Association
Yes
-
Association Fee
$480
-
Association Fee Frequency
Annually
-
Association Fee Includes
N/A
School District
-
Elementary School
Wabash Elem.
-
Middle School
North Point Middle
-
High School
North Point
Property Features
-
New Construction
NO
-
Association Amenities
Pool
-
Ownership
Private
-
Sewer
Public Sewer
-
Water Source
Public
Schedule a Showing
Showing scheduled successfully.
Mortgage calculator
Estimate your monthly mortgage payment, including the principal and interest, property taxes, and HOA. Adjust the values to generate a more accurate rate.
Your payment
Principal and Interest:
$
Property taxes:
$
HOA fees:
$
Total loan payment:
$
Total interest amount:
$
Location
County
St. Charles
Elementary School
Wabash Elem.
Middle School
North Point Middle
High School
North Point
Listing Courtesy of Tony Pykiet , Coldwell Banker Realty - Gundaker
RealHub Information is provided exclusively for consumers' personal, non-commercial use, and it may not be used for any purpose other than to identify prospective properties consumers may be interested in purchasing. All information deemed reliable but not guaranteed and should be independently verified. All properties are subject to prior sale, change or withdrawal. RealHub website owner shall not be responsible for any typographical errors, misinformation, misprints and shall be held totally harmless.

FOUNDER
Colleen Brown
Call Colleen today to schedule a private showing.

* Listings on this website come from the FMLS IDX Compilation and may be held by brokerage firms other than the owner of this website. The listing brokerage is identified in any listing details. Information is deemed reliable but is not guaranteed. If you believe any FMLS listing contains material that infringes your copyrighted work please click here to review our DMCA policy and learn how to submit a takedown request.© 2024 FMLS.
Related Properties
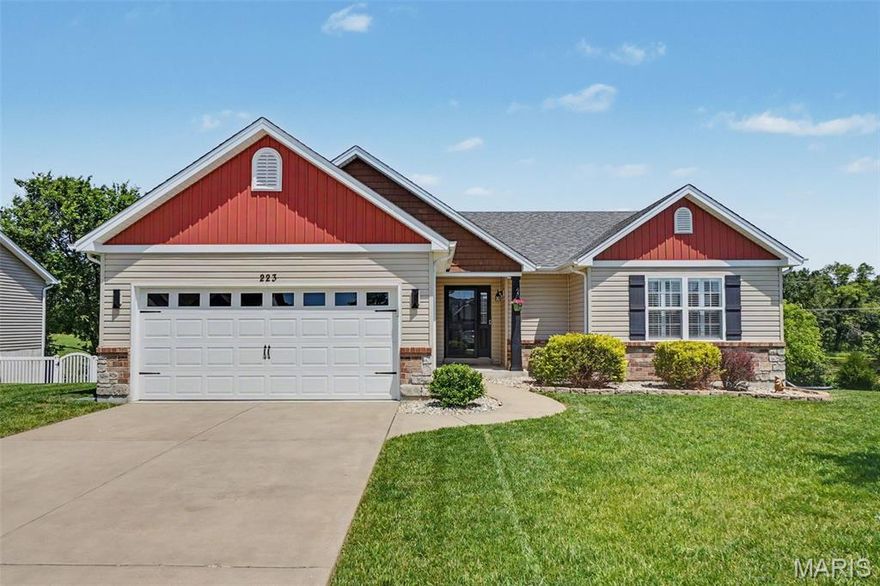
Wentzville
223 Hartford Glen Court
4 Beds
3 Baths
2,669 Sq.Ft.
$425,000
MLS#: 26032322
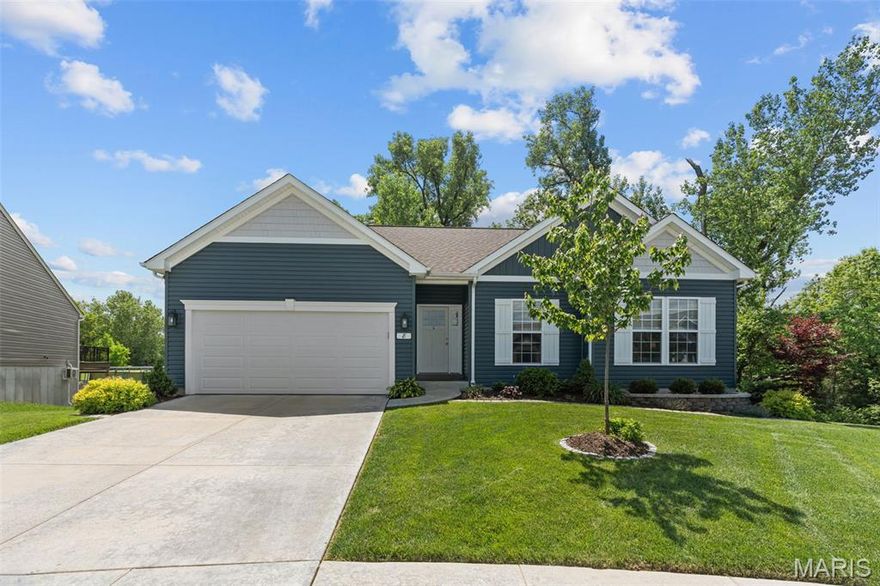
Wentzville
8 Crystal Spring Court
4 Beds
3 Baths
3,604 Sq.Ft.
$510,000
MLS#: 26032431
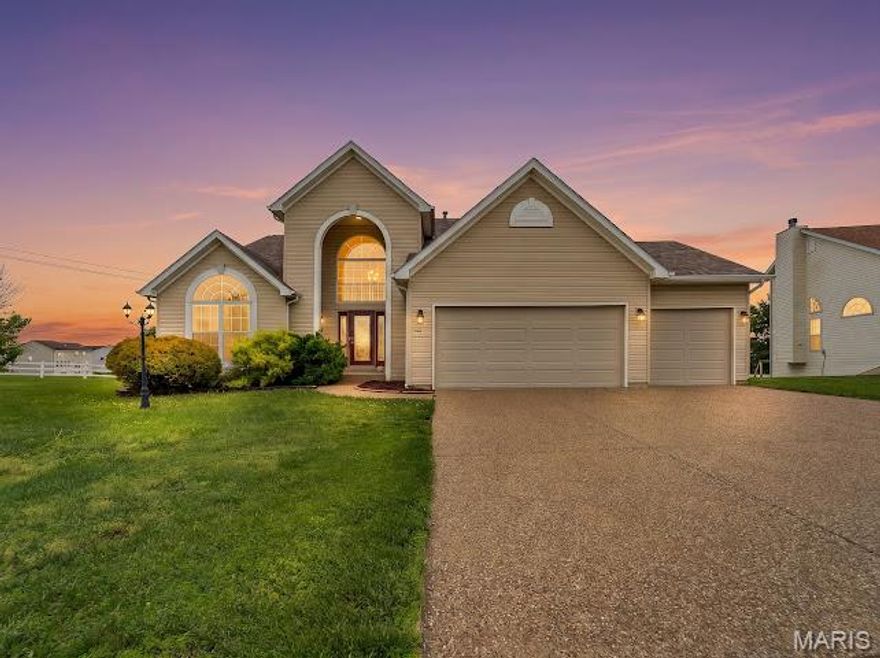
Wentzville
102 Stewart Springs Drive
3 Beds
3 Baths
3,906 Sq.Ft.
$445,000
MLS#: 26031813

Wentzville
129 Fleur De Lis Drive
3 Beds
3 Baths
3,013 Sq.Ft.
$450,000
MLS#: 26032222

Wentzville
0 Sequoia-Estates at Huntleigh Ridge
4 Beds
2 Baths
3,054 Sq.Ft.
$457,900
MLS#: 26030902

Wentzville
110 Little Tree Court
4 Beds
2 Baths
2,243 Sq.Ft.
$545,000
MLS#: 26030094
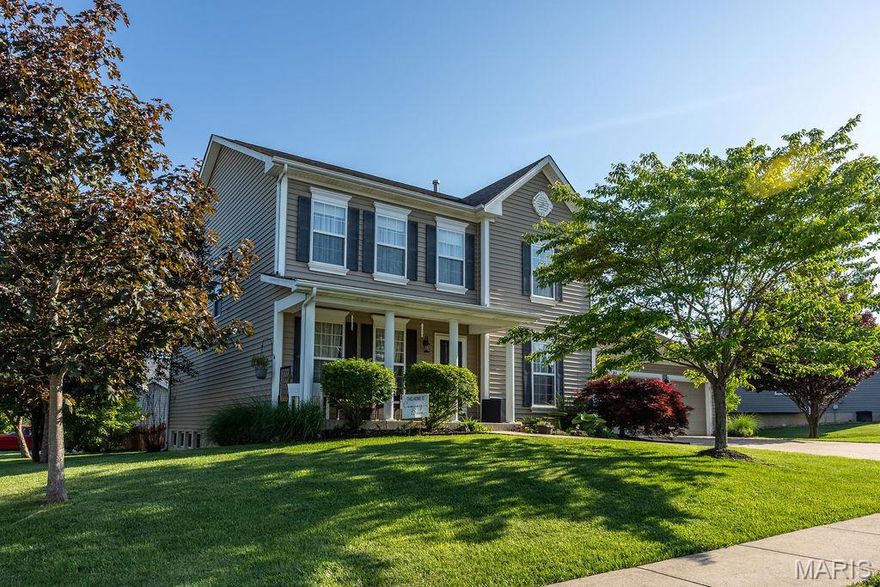
Wentzville
302 America Street
4 Beds
2 Baths
2,910 Sq.Ft.
$430,000
MLS#: 26028816

Wentzville
829 Mule Creek Drive
4 Beds
3 Baths
3,110 Sq.Ft.
$585,000
MLS#: 26030538

Wentzville
202 Andrea Lynne Drive
5 Beds
3 Baths
3,526 Sq.Ft.
$560,000
MLS#: 26030369

Wentzville
210 Red Cliff Court
4 Beds
2 Baths
3,054 Sq.Ft.
$487,929
MLS#: 26030178
