
Features & Amenities

Interior

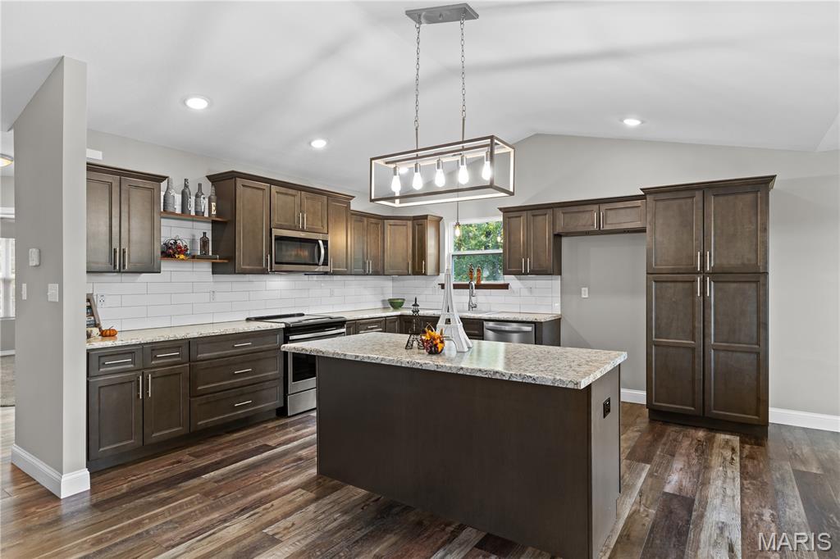
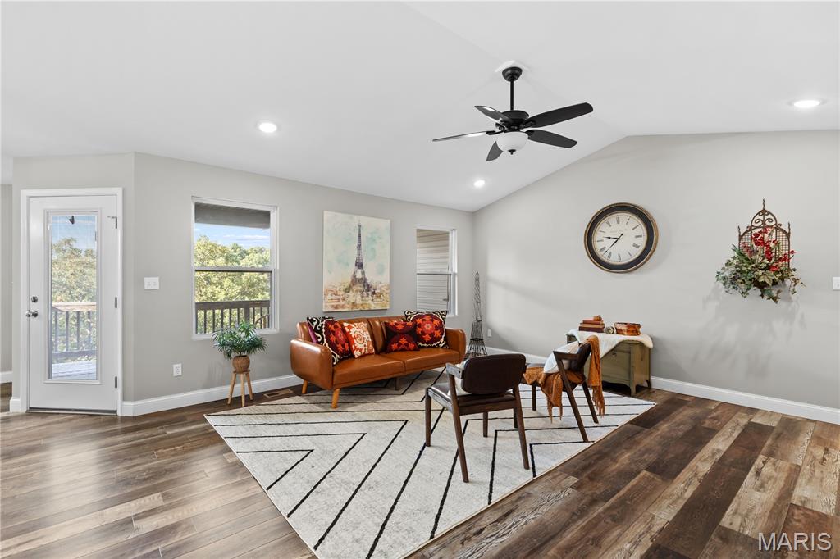
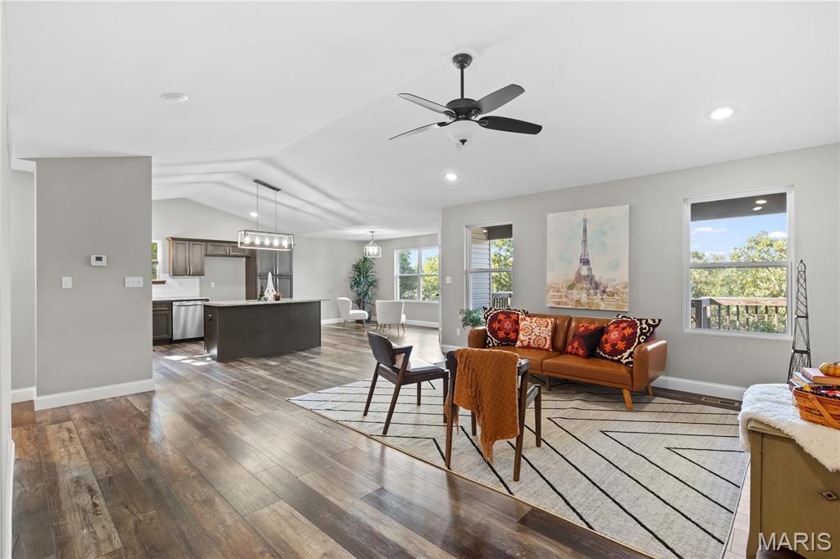
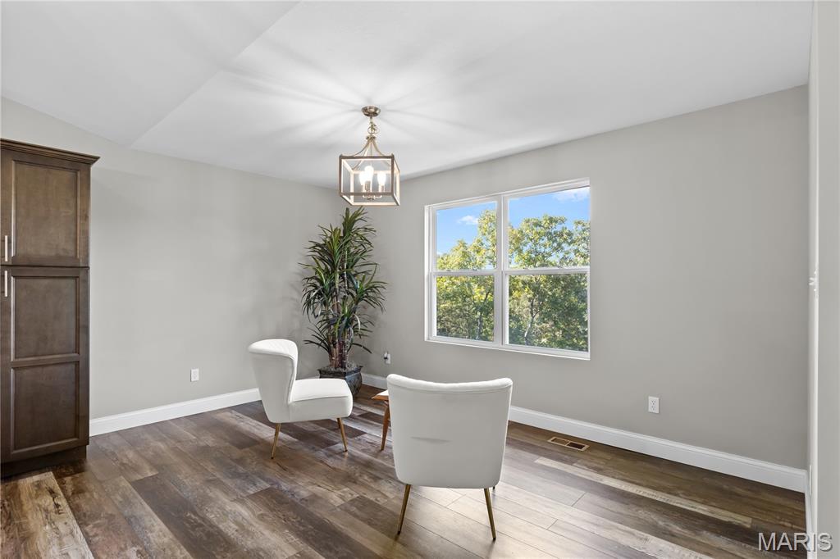
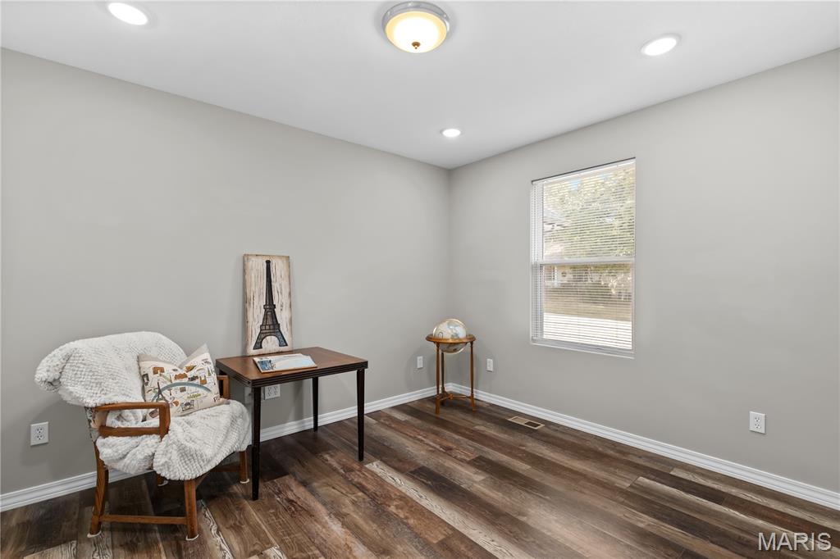
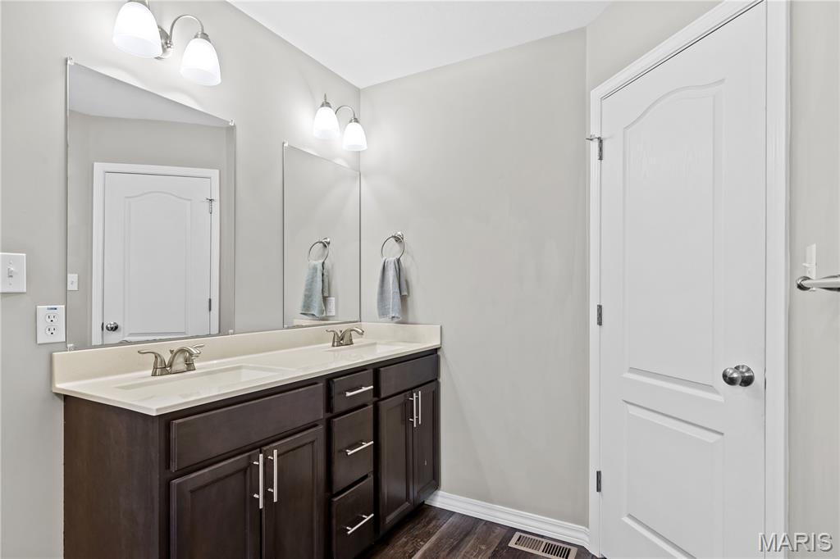
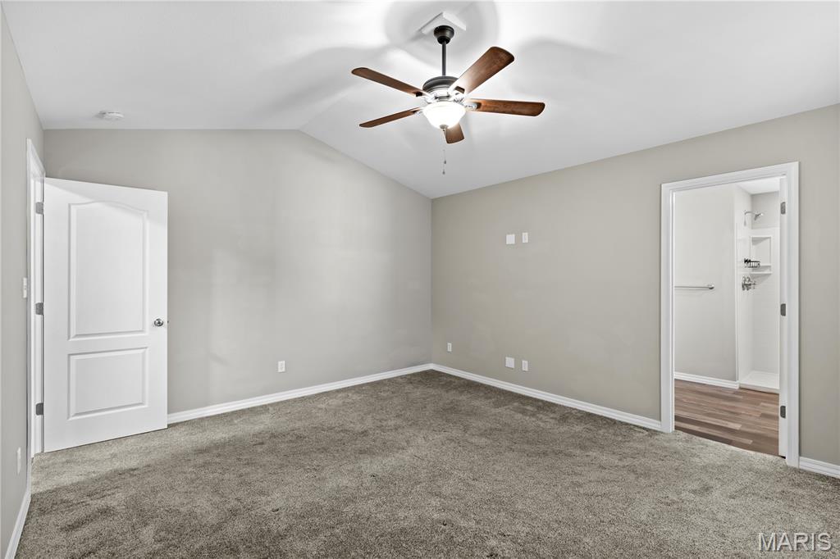
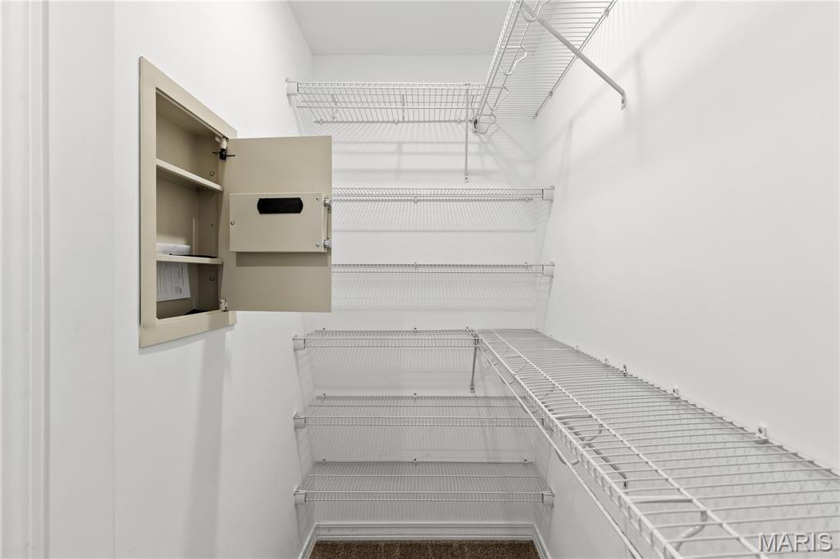
  • Other Interior Features

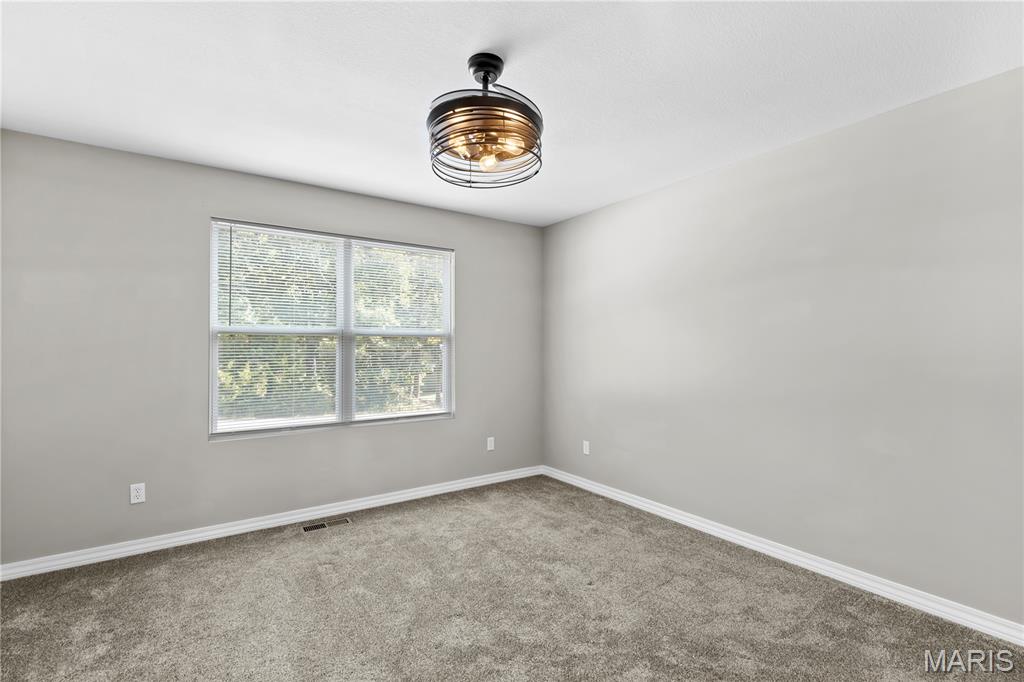
    Ceiling Fan(s), Crown Molding, Entrance Foyer, Kitchen Island, Open Floorplan, Storage, Vaulted Ceiling(s), Walk-In Closet(s), Wired for Data

  • Total Bedrooms

    3

  • Bathrooms

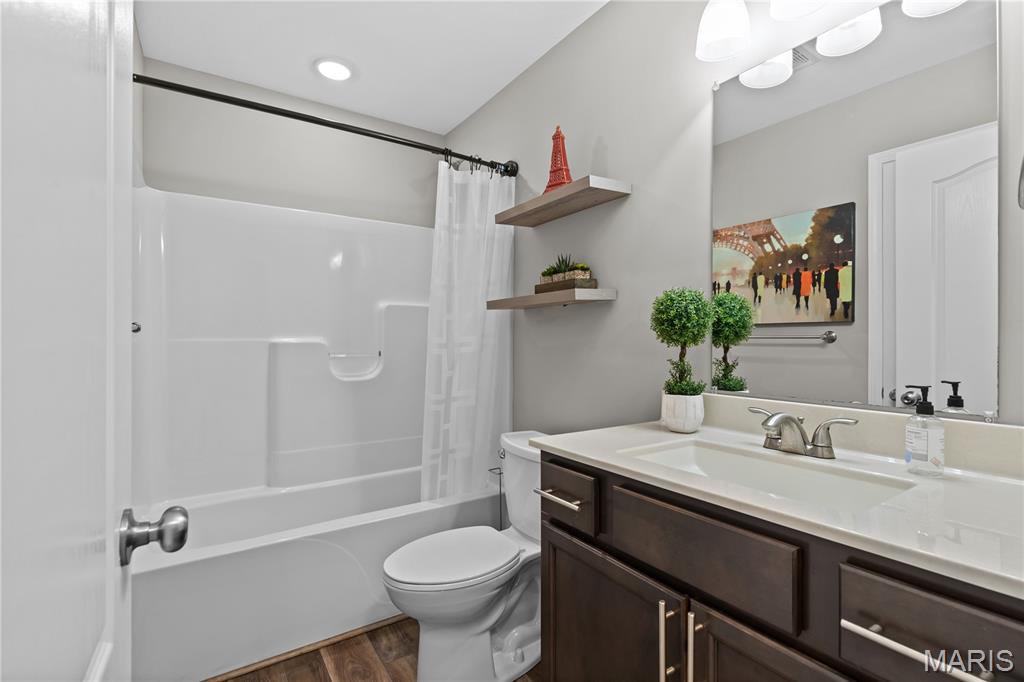
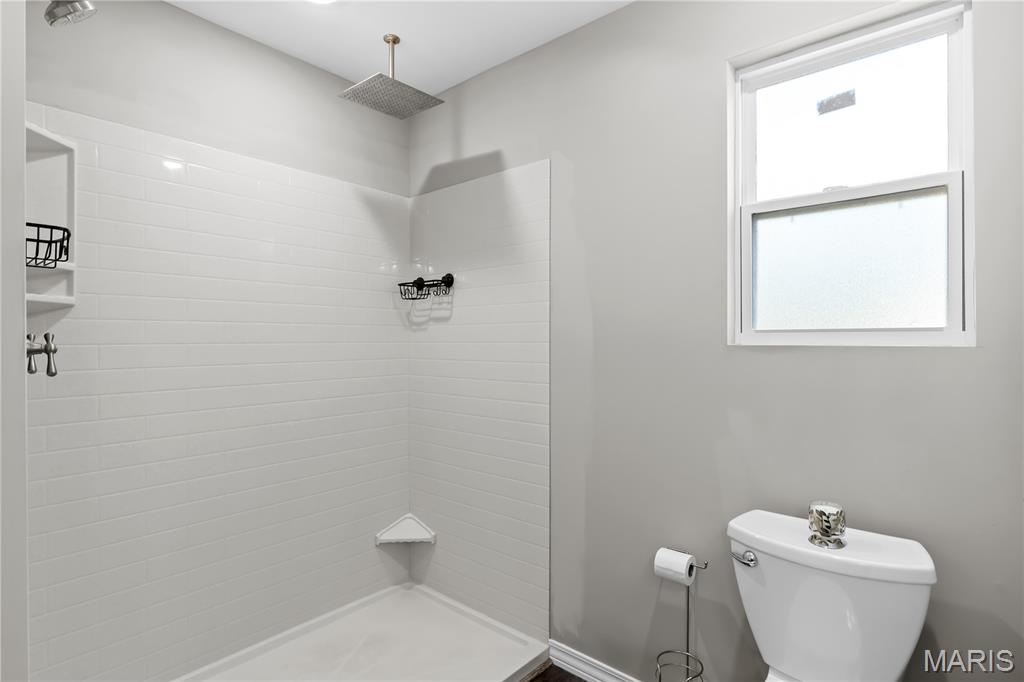
    2

  • Above Grade Finished Area

    1646.0

  • Basement YN

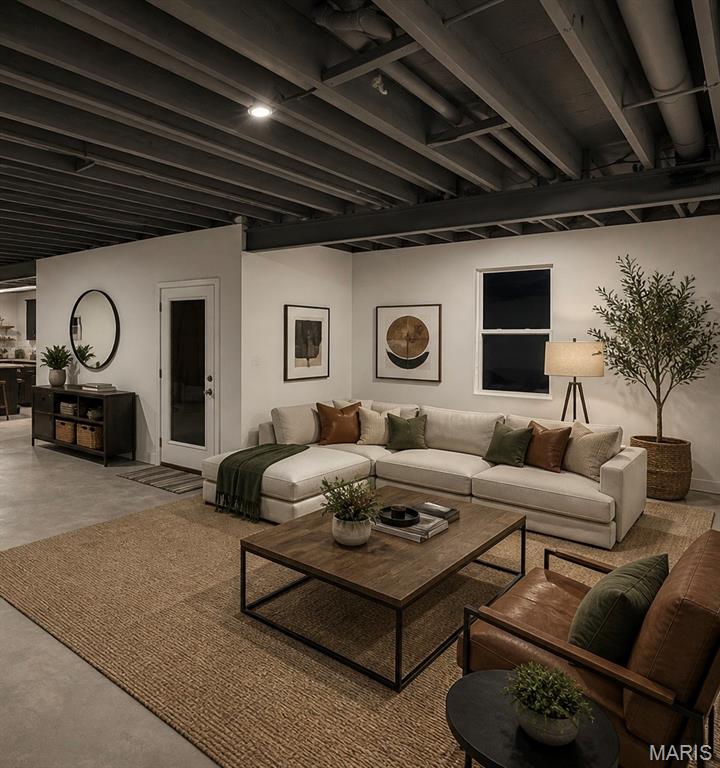
    YES

  • Cooling YN

    YES

  • Cooling

    Ceiling Fan(s), Central Air, Electric, Exhaust Fan

  • Fireplace YN

    NO

  • Heating YN

    YES

  • Heating

    Electric

  • Main Level Bedrooms

    3

  • Pet friendly

    N/A

Exterior

  • Garage

    Yes

  • Garage spaces

    4

  • Construction Materials

    Brick, Stone, Vinyl Siding

  • Other Exterior Features

    Lighting

  • Patio and Porch Features

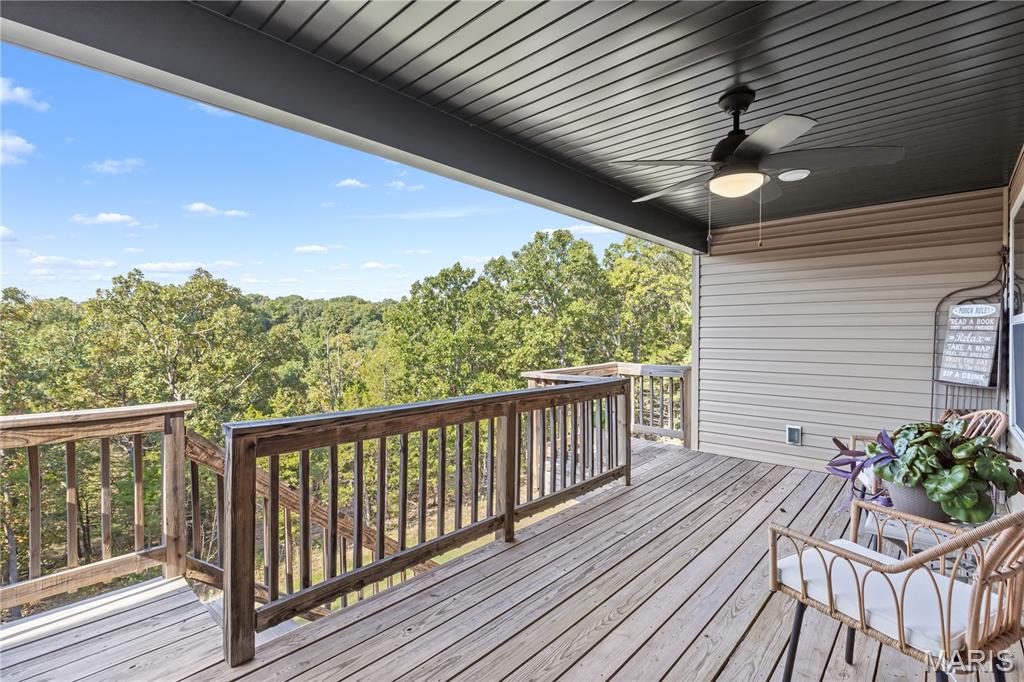
    Awning(s), Covered, Deck, Rear Porch

  • Pool

    Yes

  • Pool Features

    Community, In Ground, Salt Water

  • Waterfront YN

    NO

  • View

    Forest, Hills, Trees/Woods

Area & Lot

  • Lot Features

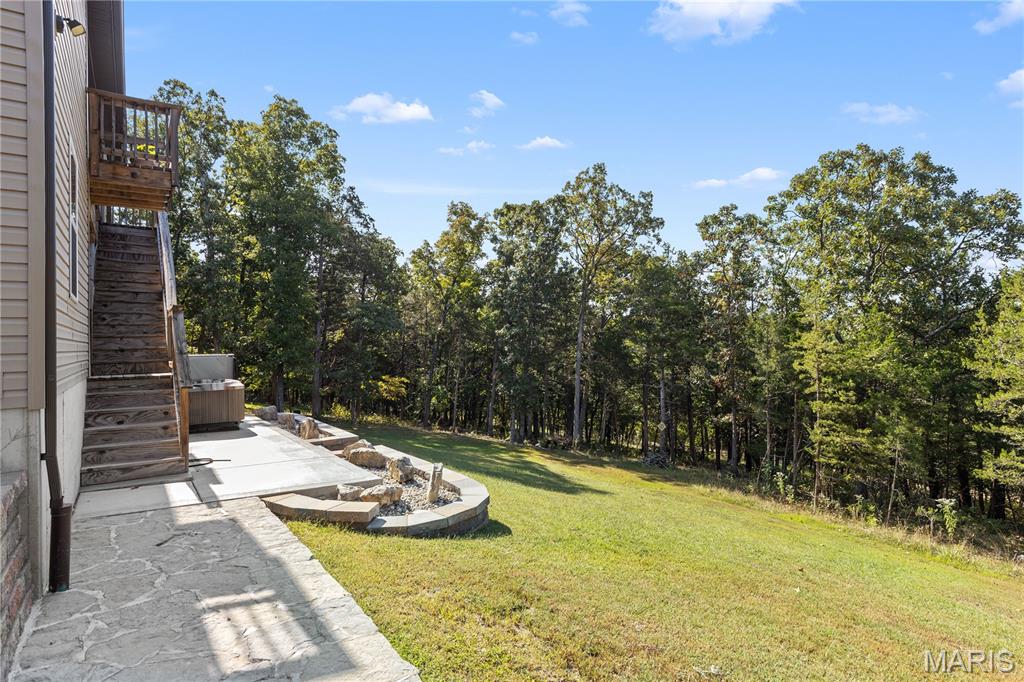
    Back Yard, Front Yard

  • Lot Size(acres)

    0.64

  • Lot Size(square feet)

    27878.4

  • Property Type

    Residential

  • Property Sub Type

    Single Family Residence

  • Architectural Style

    Ranch

Price

  • Sales Price

    $474,900

  • Tax Amount

    $2,260

  • Sq. Footage

    1, 646

  • Price/SqFt

    $288

HOA

  • Association

    Yes

  • Association Fee

    $742

  • Association Fee Frequency

    Annually

  • Association Fee Includes

    N/A

School District

  • Elementary School

    Hillsboro Elem.

  • Middle School

    Hillsboro Jr. High

  • High School

    Hillsboro High

Property Features

  • New Construction

    NO

  • Association Amenities

    Beach Access, Boat Dock, Boating, Clubhouse, Gated, Golf Course, Meeting Room, Park, Party Room, Picnic Area, Pool, Powered Boats Allowed, Recreation Facilities, RV Parking, Ski Accessible, Management

  • Sewer

    Public Sewer

  • Water Source

    Public

Schedule a Showing

Showing scheduled successfully.

<
>
IN PERSON
VIA CHAT

What is 3 + 4 ?


Change time

Mortgage calculator

Estimate your monthly mortgage payment, including the principal and interest, property taxes, and HOA. Adjust the values to generate a more accurate rate.

Your payment

Principal and Interest:

$

Property taxes:

$

HOA fees:

$

Total loan payment:

$

Total interest amount:

$

Location

County

Jefferson

Elementary School

Hillsboro Elem.

Middle School

Hillsboro Jr. High

High School

Hillsboro High

Listing Courtesy of Lesa Brocksmith , Worth Clark Realty

RealHub Information is provided exclusively for consumers' personal, non-commercial use, and it may not be used for any purpose other than to identify prospective properties consumers may be interested in purchasing. All information deemed reliable but not guaranteed and should be independently verified. All properties are subject to prior sale, change or withdrawal. RealHub website owner shall not be responsible for any typographical errors, misinformation, misprints and shall be held totally harmless.

Agent Colleen Brown

FOUNDER

Colleen Brown

Call Colleen today to schedule a private showing.


* Listings on this website come from the FMLS IDX Compilation and may be held by brokerage firms other than the owner of this website. The listing brokerage is identified in any listing details. Information is deemed reliable but is not guaranteed. If you believe any FMLS listing contains material that infringes your copyrighted work please click here to review our DMCA policy and learn how to submit a takedown request.© 2024 FMLS.
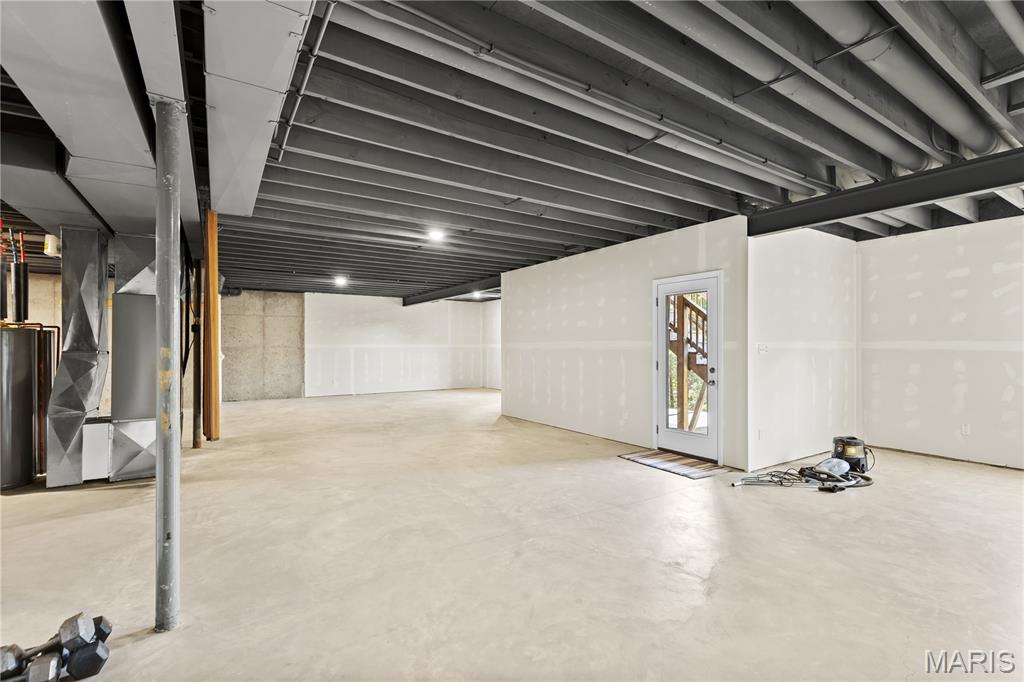
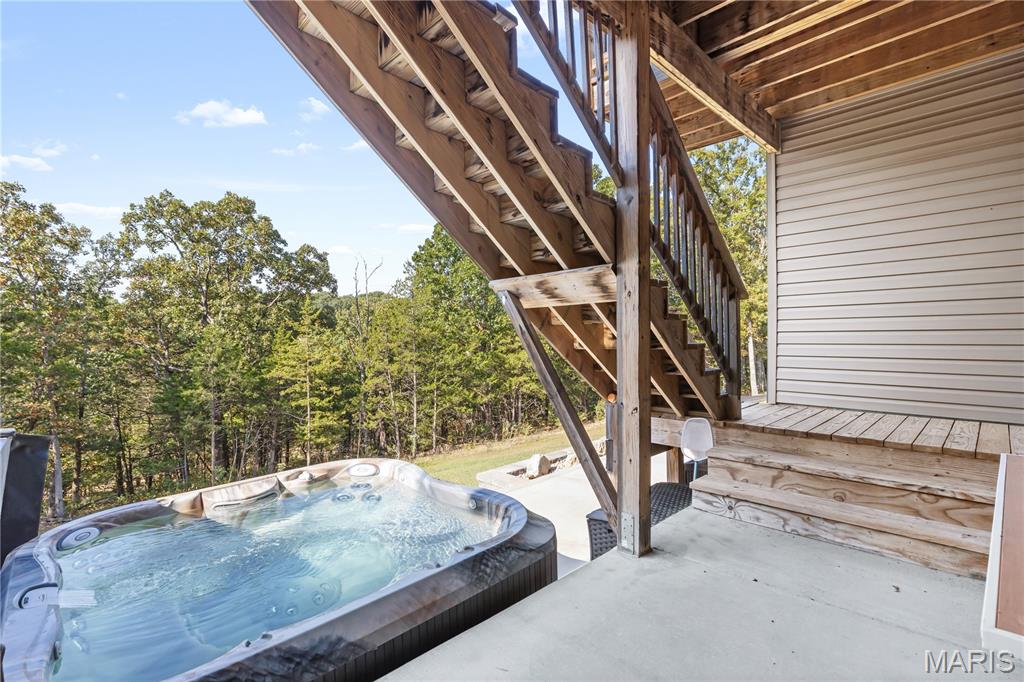
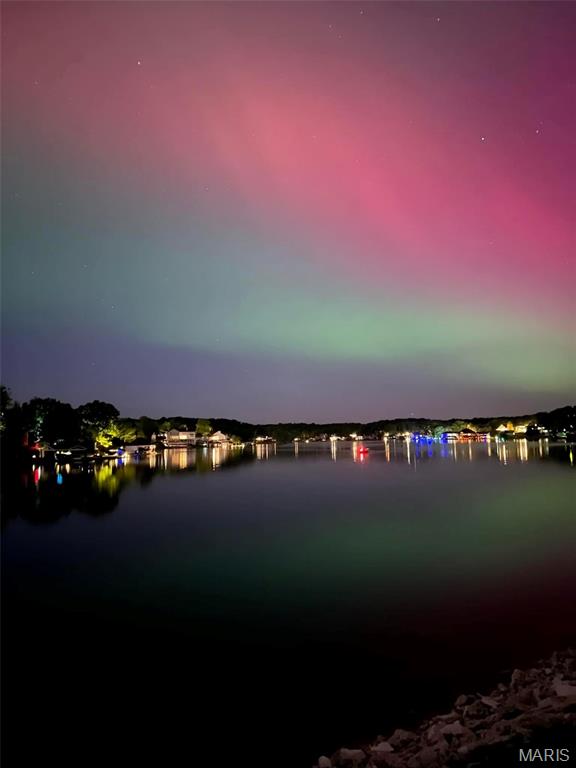
Lakes, white sand beach, golf and pickleball! This must-see 3-bedroom, 2-full bath residence is nestled on a large 2 1/2 lots (surveyed at .640 acres). The property features a 9ft HUGE basement with twin 50-gallon water heaters, and two walk-outs—one of which is a 6ft door for oversized access. Outside, you can enjoy a hot tub overlooking the forest and two covered decks - your own peaceful escape in nature. 

A standout feature is the finished, heated 4-car oversized garage, driveway space for 8 Cars!  Garage includes two 220-volt heaters, a 220V outlet for a welder or compressor, a mop sink, man door, windows and water line hookups. This space is perfectly suited for use as a main entertainment area or workshop.

Located within a gorgeous gated golf and lake community, residents have access to incredible amenities including four separate lakes for skiing, tubing, boating, fishing, swimming, sand volleyball, picnic areas,  as well as a white sand beach, pavilion, and campgrounds. Golf course amenities: golfing, salt water pool, pickleball, restaurant with sports bar and so much more!  Come experience the beauty, privacy, and charm-make this nature-filled retreat your own!

9841 Ridgecrest Drive

Message successfully sent.

What would you like to know?

What is 3 + 4 ?

I agree to receive email communication and understand I can unsubscribe at any time.

I agree to be contacted by Colleen Brown via call, email, and text for real estate services. To opt out, you can reply 'stop' at any time or reply 'help' for assistance. You can also click the unsubscribe link in the emails. Message and data rates may apply. Message frequency may vary. Privacy Policy

Related Properties

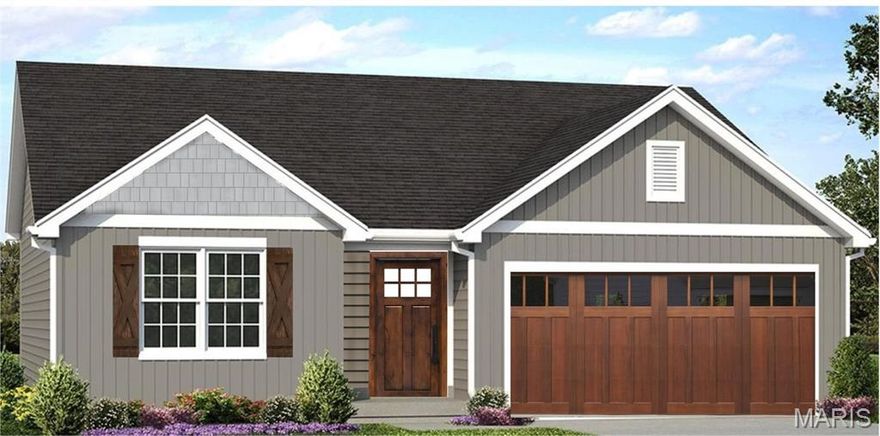
Display Home - not for sale. Welcome to Hawk Ridge Estates! Located off Hwy B & Brickyard Road. This new subdivision features 29 home sites with all back yards backing to woods. The To Be Built Augusta Model is a 3 Bedroom 2 Bath 1360 sq. ft. Ranch with main floor laundry and 2 Car Garage. The new homes come with quality standard features & have additional options to choose from! The photo is a previous built home & may show optional features. With this being a smaller community lots may sell quickly, hurry today to secure your dream home! Display Open Wed-Sun 12-4pm, 758 Blake Dr. Hillsboro, MO 63050
#26029751

Hillsboro

758 Blake Drive

3 Beds

2 Baths

1,360 Sq.Ft.

$400,444

MLS#: 26029751
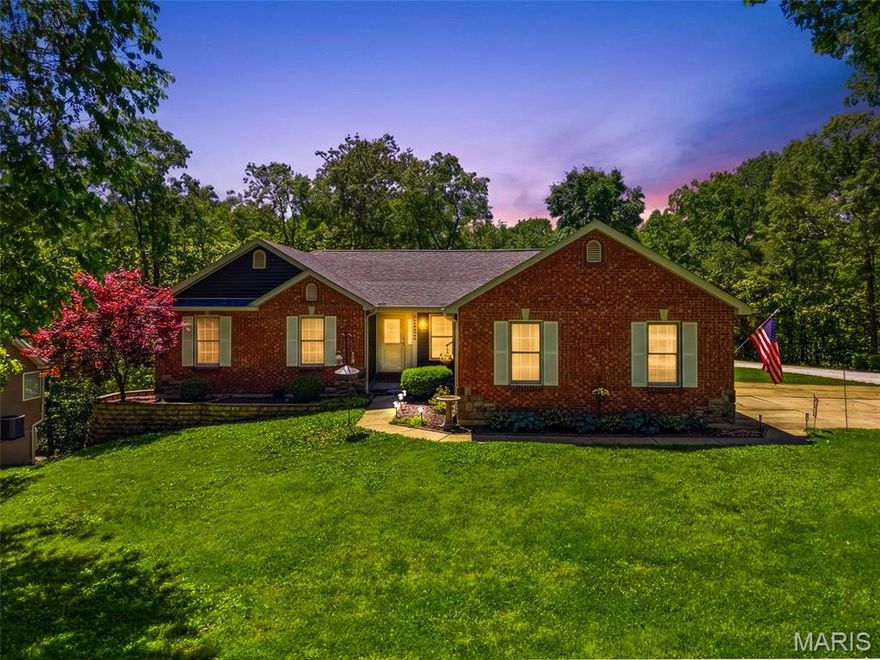
Step inside your everyday retreat in the beautiful Raintree Plantation community! This beautifully maintained 4 bedroom, 3 full bath home offers the perfect blend of comfort, space, and lifestyle.
Step inside to an open, airy floor plan with gleaming wood flooring throughout the main living areas. The kitchen is both functional and inviting, featuring abundant counter space and a center island, making it perfect for everyday living or entertaining. Just off the kitchen, a composite deck provides the ideal spot to enjoy your morning coffee or unwind in the evening listening to the birds chirping. 
The main level includes three spacious bedrooms and two full baths, including a private primary suite with a large walk-in closet and ensuite bath complete with double vanities. The additional bedrooms are generously sized with ample closet space.
The finished walkout basement adds approximately 1,000 square feet of living space, complete with a 4th bedroom and full bath, perfect for guests, a private retreat, or additional living/entertaining space. 
Situated on a lovely corner lot, this home stands out with both a deck and patio, ideal for outdoor entertaining. The expanded driveway provides plenty of room for boats, RVs, or extra parking.
Enjoy resort style living year round in this unique bird sanctuary community, offering a peaceful, nature filled setting alongside incredible amenities including multiple lakes, a golf course, clubhouse, restaurant, and a private beach. This move-in ready home truly offers the best of space, flexibility, and serene community living. Welcome home!
#26018469

Hillsboro

6042 Richmond Drive

4 Beds

3 Baths

2,576 Sq.Ft.

$399,900

MLS#: 26018469

Price reduced
Welcome to 9480 Easy St., where everyday living feels like a getaway in this private, gated lake community offering resort-style amenities—four lakes for fishing, swimming, tubing, and a private beach. This is the lifestyle buyers are searching for.

Situated on a rare double lot, this beautifully maintained ranch home offers space, comfort, and endless potential.

Step inside to vaulted ceilings and an open, inviting layout. The home features a dedicated office, a formal dining room, and a spacious living room with a cozy gas fireplace—perfect for relaxing or entertaining.

The custom kitchen is a standout with abundant cabinetry, granite countertops, and a charming breakfast nook overlooking the deck and backyard—ideal for morning coffee or evening unwinding.

Convenience meets function with a main-floor laundry room, half bath, and an oversized garage with ample space.

Down the hall, you’ll find three generously sized bedrooms and a full bath. The primary suite offers a spacious retreat with its own private bath and large closet.

The lower level is ready for your vision—already framed for easy finishing, with the potential to add a fourth legal bedroom and an additional bathroom.

Outside, enjoy a large, mostly fenced backyard with room to relax, entertain, or expand.

This home truly has it all—space, location, and lifestyle. Don’t miss your opportunity to tour this one-of-a-kind property.
#26024639

Hillsboro

9480 Easy Street

3 Beds

2 Baths

1,776 Sq.Ft.

$399,900

MLS#: 26024639

Escape to this custom 1.5-story sanctuary, nestled on three park-like lots with serene water views. This home pairs overbuilt quality—including 2x6 exterior walls and newer upgraded Andersen windows—with effortless elegance. The great room impresses with soaring ceilings and a cozy gas fireplace, while the sun-drenched kitchen flows into a breakfast nook and out to a composite deck perfect for morning coffee. Retreat to the main-floor primary suite, featuring a spa-like bath with a soaking tub and walk-in shower. Upstairs, find two generous bedrooms, and a full bathroom while the walk-out lower level offers a workshop and a blank canvas for expansion. Live the resort life in a gated community complete with four lakes, 18-hole golf, a saltwater pool, and private beach.  Priced to sell schedule your showing today!
#26021948

Hillsboro

5171 Waters Edge Drive

3 Beds

2 Baths

2,671 Sq.Ft.

$399,900

MLS#: 26021948
Brand new home on the 18th fairway under 400K? YES PLEASE- Home is currently under construction, a rare opportunity to choose your finishes to truly make it your own. Welcome to this beautiful custom-built 3-bed, 2-bath ranch with 2-car garage, perfectly situated in the highly desirable Raintree Plantation. Inside, you’ll find numerous upgrades that combine elegance with function, quartz countertops, a large center island, stainless steel appliances, 42-inch cabinetry, and a spacious vaulted floor plan that welcomes natural light. The 12x12 deck offers views overlooking the 18th fairway. The laminate plank flooring throughout the main living area adds modern sophistication. The lower level, lookout windows and rough-in plumbing, provides the option to add another bedroom or create the entertainment space of your dreams. Curb appeal abounds with upgraded vertical and shake siding, and striking North Hampton garage door with windows—a look sure to make your home stand out. Raintree offers -resort style amenities including a golf course, swimming pool, white sand beach, water skiing, tubing, and a restaurant and bar-all just minutes from your doorstep. Don’t miss the chance to make this dream home your own. Call today for details and secure your opportunity to live in the most sought-after community in JeffCo! HOA fee's and Clubhouse fee's are separate please inquire before you offer-colors and features may vary- It's time to make that move to Easy St.!
#26009542

Hillsboro

9555 Easy Street

3 Beds

2 Baths

1,600 Sq.Ft.

$389,999

MLS#: 26009542
Home is currently under construction, a rare opportunity to choose your finishes to truly make it your own. Welcome to this beautiful custom-built 3-bed, 2-bath ranch with an oversized 3-car garage, perfectly situated in the highly desirable Raintree Plantation. Inside, you’ll find numerous upgrades that combine elegance with function, quartz countertops, a large center island, stainless steel appliances, 42-inch cabinetry, and a spacious vaulted floor plan that welcomes natural light. The inviting fireplace creates the perfect spot to relax, while the 12x12 covered deck offers views overlooking the 18th fairway. The open oak stairwell with black spindles and laminate plank flooring throughout the main living area add modern sophistication. The lower level, lookout windows, and rough-in plumbing, provides the option to add another bedroom or create the entertainment space of your dreams. Curb appeal abounds with upgraded vertical siding, stone dormer with a 2' extension to depth of garage, and striking North Hampton garage doors with windows—a look sure to make your home stand out. Raintree offers resort-style amenities including a golf course, swimming pool, white sand beach, water skiing, tubing, and a restaurant and bar-all just minutes from your doorstep. Don’t miss the chance to make this dream home your own. Call today for details and secure your opportunity to live in the most sought-after community in JeffCo! HOA fee's and Clubhouse fee's are separate please inquire before you offer- colors and features may vary-it's time to make that move to Easy St.!
#26009536

Hillsboro

9551 Easy Street

3 Beds

2 Baths

1,600 Sq.Ft.

$434,999

MLS#: 26009536
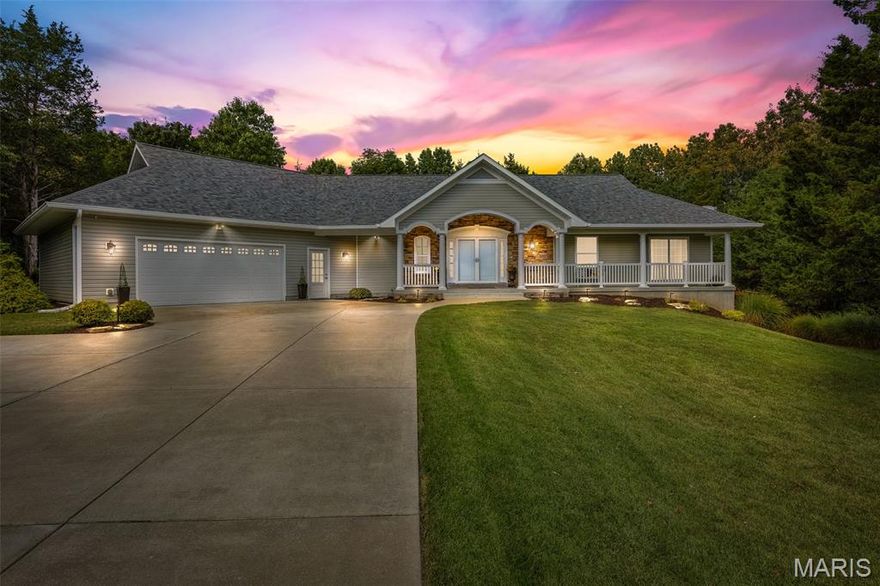
Nestled on 1.37 wooded acres in a gated, 3-lake community just 28 miles from St. Louis, this private custom ranch is a nature lover’s retreat in a low tax county! Mature trees, year-round greenery, and a small pond that attracts birds and wildlife create a peaceful, park-like setting you can enjoy from the front porch or the beautifully landscaped backyard.&#160;

Inside, an open-concept floorplan with warm earth tones offers 3 bedrooms and 3 full bathrooms. The dream kitchen features 32 cabinets, expansive granite countertops, and a large island that seats six, ideal for cooking, hosting, and gathering. Just steps away, the laundry room includes a custom workstation and extra storage for everyday convenience.&#160;

The primary suite offers a walk-in closet, sliding glass door to the front porch, and a spa-like bath with a soaker tub overlooking the wooded backyard—perfect for unwinding while watching birds and wildlife. On the lower level, a walk-out suite with kitchenette, bedroom, and full bath with soaker tub provides flexible space for guests, long visits, or future multi-purpose use. The partially unfinished basement adds opportunities for a future bedroom, gym, game room, or media space, plus a storm cellar/storage area.&#160;

Thoughtful, high-efficiency construction helps keep energy bills low, including upgraded windows and doors, high-end multi-stage HVAC heat pump, blown-in insulation, foam-sealed can lights, 1&#189;-inch&#160;styrofoam&#160;on exterior living space walls, south-facing glass doors for passive winter heat, and a high-efficiency wood-burning stove ducted to the return air. The oversized 2-car garage offers built-in, floor to ceiling shelving, 2 workbenches, and ceiling storage for bikes and a small boat.&#160;

Beyond the home, Raintree Plantation is a&#160; unique, amenity rich community with 3 stocked lakes, swimming, boating, fishing, an 18-hole golf course, pickleball and volleyball courts, pool, clubhouse/restaurant, RV campsites, and 36 miles for biking, golf carts, and cardio—an ideal blend of comfort, nature, and recreation.
#26014334

Hillsboro

5753 Forest Drive

3 Beds

3 Baths

2,231 Sq.Ft.

$549,900

MLS#: 26014334
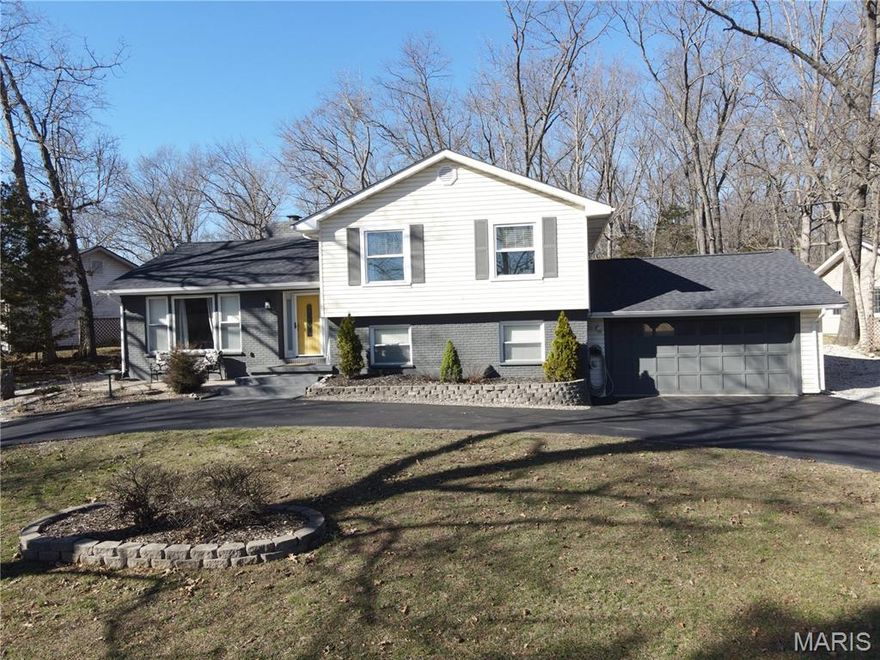
Price reduced
Open House 05/24 from 1-3!!! HUGE Price Improvement and Seller concessions up to $10,000 - helping Buyer use towards buying down rate, closing costs, prepaids, etc.! Here's your chance to own the Best of Both Worlds in Lake Tishomingo! Your Move In ready raised/multi-level ranch home with direct lake access close to the gate, and all the amenities Lake Tishomingo has to offer (clubhouse, basketball/volleyball courts, picnic/beach areas and boat launch). Enjoy 1850 sg/ft of spacious living with ample room for guests and 4-bedroom, 2 baths serving a serene lifestyle surrounded by nature on a near 3/4 acre lot. The home perfectly blends modern updates with rustic charm and plenty of windows to view the Lake and nature. Newer roof, HVAC, country kitchen, high quality engineered wood flooring throughout. 2 car oversized attached garage and plenty of circle driveway/pad parking for toys and guests. Enjoy events like trivia nights, boat poker runs, potlucks, and more. Whether you seek a peaceful retreat or a stylish setting for entertaining, this exquisite property offers it all. Please visit www.laketishomingo.com for rules & regulations about the Lake.
#26013489

Hillsboro

5697 Lake Tishomingo Road

4 Beds

2 Baths

1,850 Sq.Ft.

$385,000

MLS#: 26013489
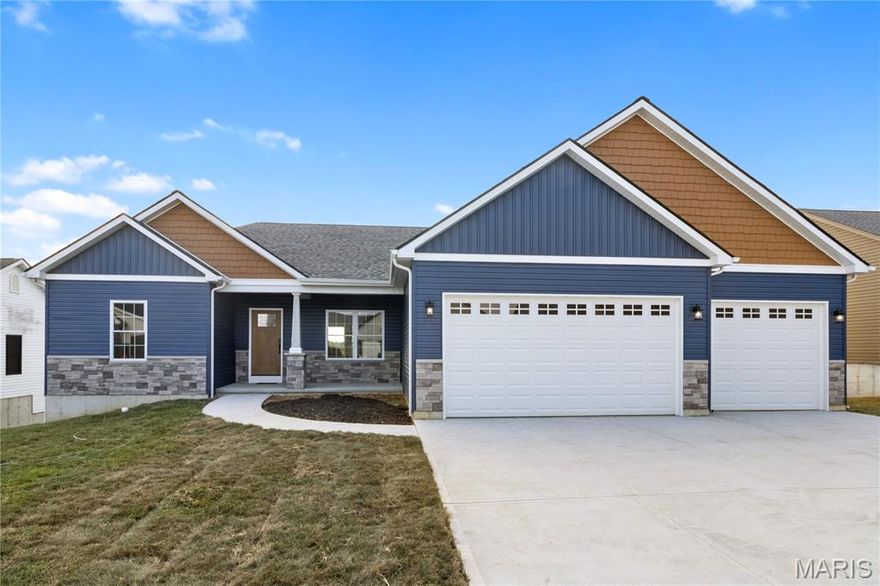
Price reduced
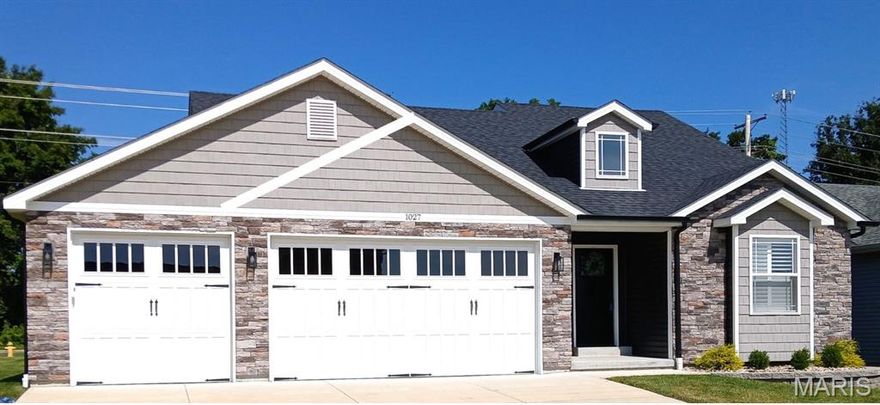
Welcome to your dream home—this stunning new construction ranch blends style, comfort, and function. The eye-catching exterior features a modern mix of vinyl and stone, paired with a spacious 3-car garage. When you step inside this gorgeous home you’ll notice the massive vaulted ceilings, unique arched doorways, cozy corner gas fireplace, and an open floor plan that’s perfect for entertaining.

The heart of the home boasts open kitchen with quartz countertops, shaker cabinets, large center island with extra seating, and a separate dining area, which is all complemented with luxury vinyl flooring throughout. You’ll certainly be the envy of your guests with extended seating on your covered deck, just outside the dining area! It’ll be your favorite hang out space. You have 3 bedrooms and 2 full baths on the main level, with plenty of room for your family, and extra room to grow in the spacious walkout basement! 

We can’t forget the gorgeous en-suite that boasts coffered ceilings, huge walk-in closet, double sink vanity that also has quartz countertops, tub, & separate shower/toilet room.

Main floor laundry room is right next to the en-suite for your convenience.

Don’t miss your chance to own this beautifully crafted ranch in Hillsboro—where modern design meets everyday comfort!
#26015506

Hillsboro

1417 Cortez Dr.

3 Beds

2 Baths

1,857 Sq.Ft.

$399,900

MLS#: 26015506

 - property

Send a message

Message successfully sent.

Your message

What is 3 + 4 ?

Reason for contacting?

I agree to receive email communication and understand I can unsubscribe at any time.

I agree to be contacted by Colleen Brown via call, email, and text for real estate services. To opt out, you can reply 'stop' at any time or reply 'help' for assistance. You can also click the unsubscribe link in the emails. Message and data rates may apply. Message frequency may vary. Privacy Policy

Sign Out

Virtual Assistant

Would you like to take the next step with this property? We can help you schedule a showing or virtual tour, or send you more details.

Yes, I would like more information.

Thank You for Your Reply, One of Our Agents will contact you as soon as possible

No, maybe later.

Thank you, you can always contact me via email, phone number or through the contact form.

Realhub AI

Lucy - Your AI-Powered Realtor

Update Your Temporary Password

Personalize your search

Enter your email and we'll notify you immediately when new listings match what you're looking for.

or enter email address

Already have an account ? Login here

Continue your home search

I agree to receive communications and understand I can unsubscribe at any time.

I agree to be contacted by Colleen Brown via call, email, and text for real estate services. To opt out, you can reply 'stop' at any time or reply 'help' for assistance. You can also click the unsubscribe link in the emails. Message and data rates may apply. Message frequency may vary. Privacy Policy

Already have an account ? Login here

We use cookies

We use cookies primarily for analytics to enhance your experience. By accepting, you agree to our use of these cookies. You can manage your preferences or learn more about our cookies policy.