
Property
Beds
3
Full Baths
3
1/2 Baths
None
Year Built
2016
Sq.Footage
2,231
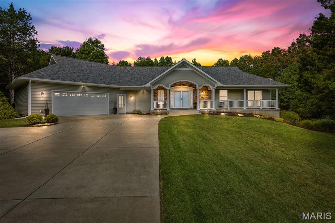
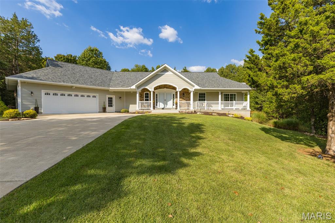
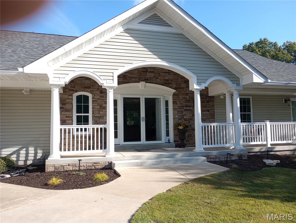
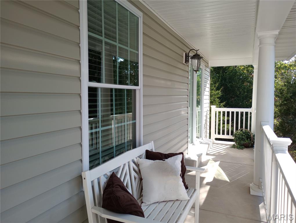
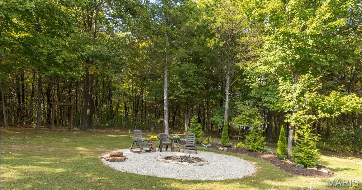
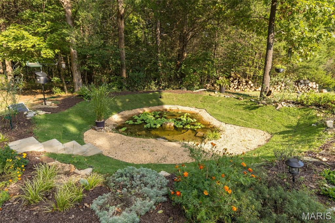
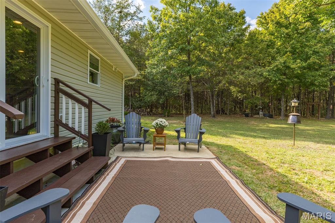
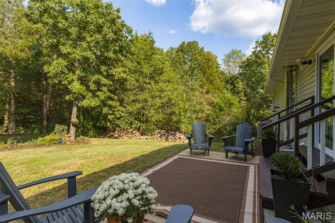
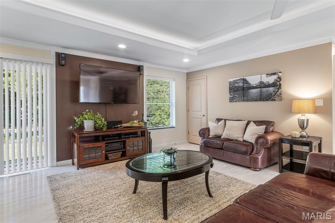
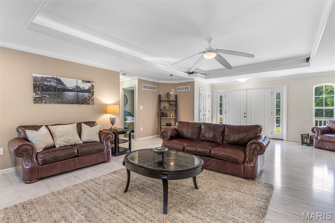
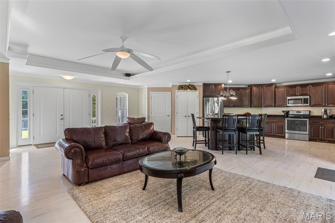
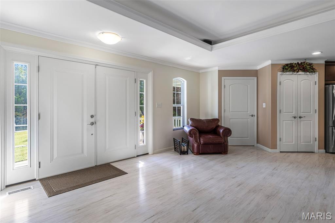
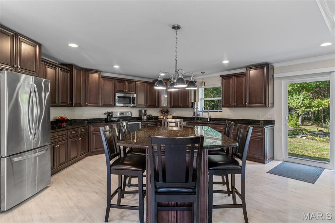
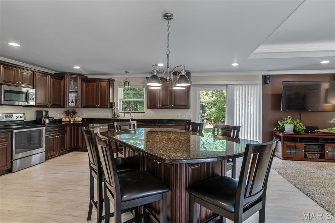
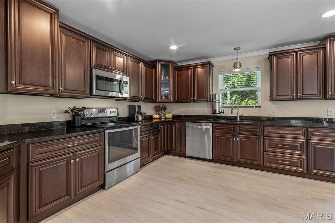
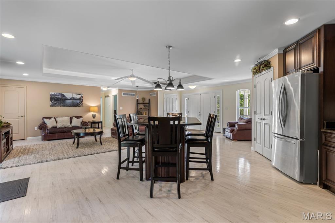
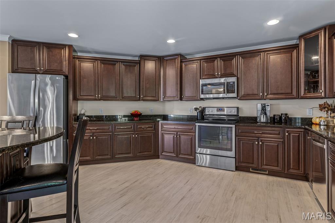
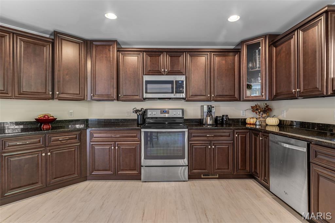
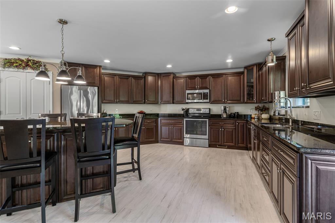
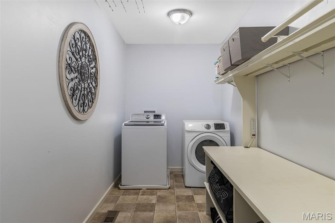
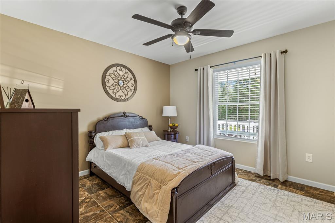
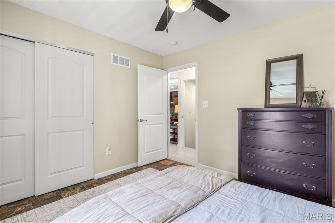
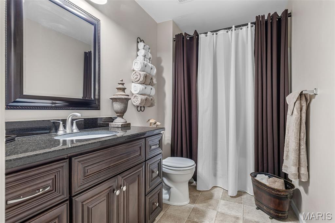
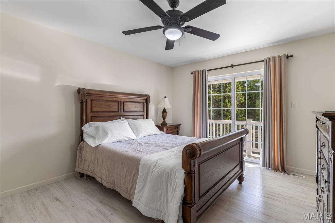
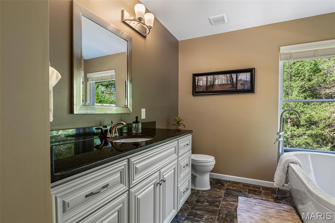
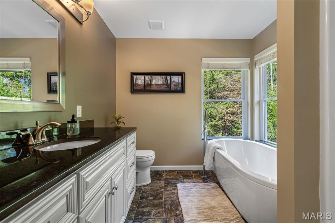
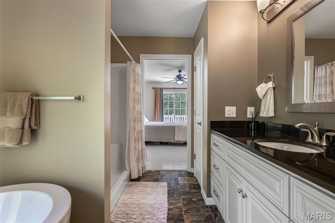
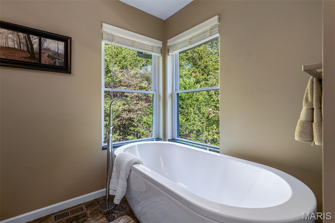
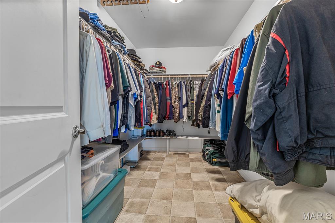
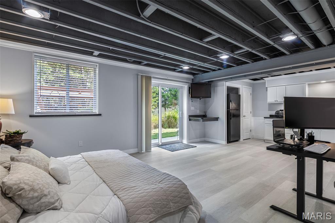
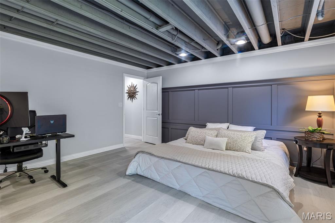
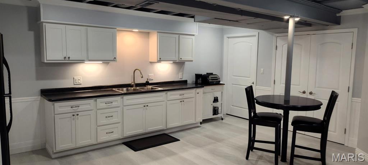
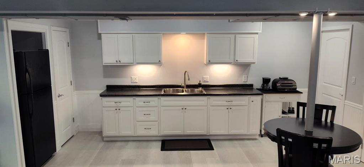
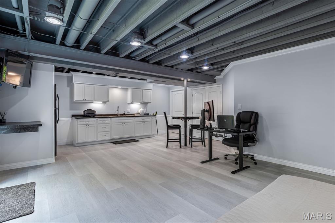
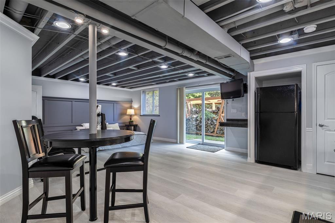
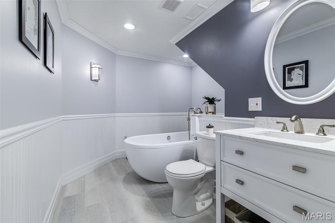
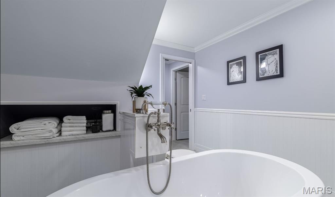
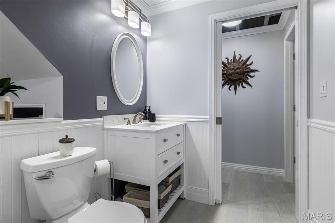
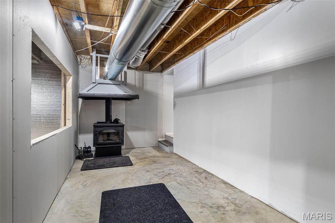
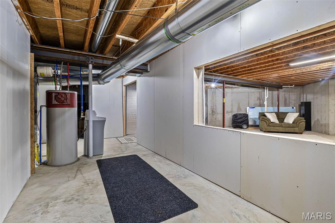
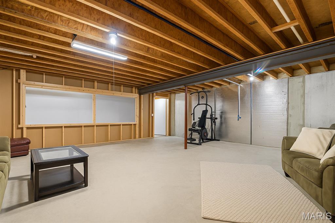
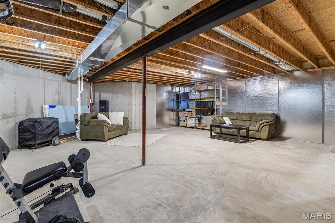
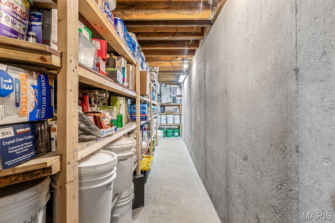
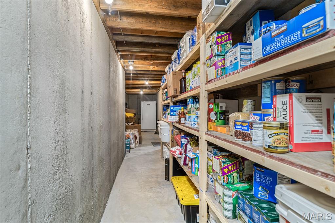
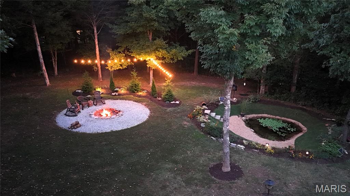
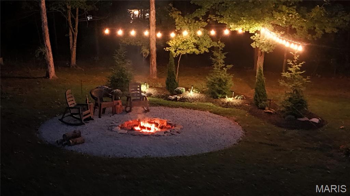
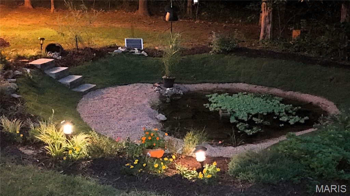
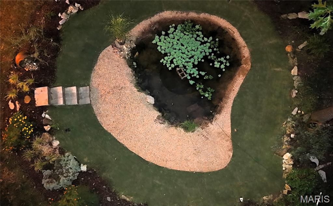
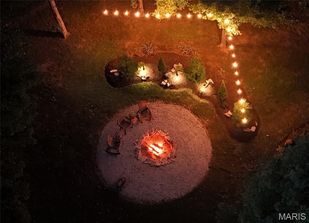
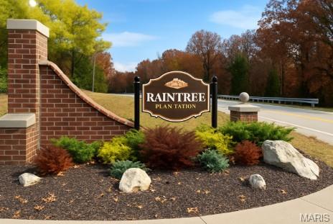
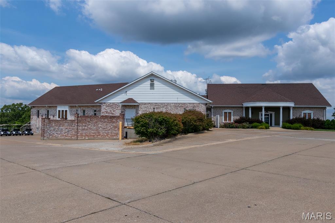
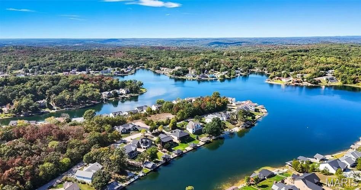
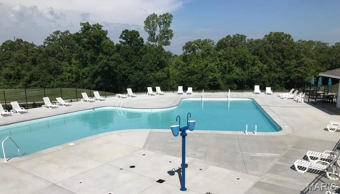
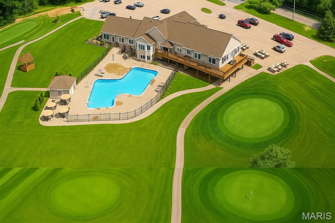
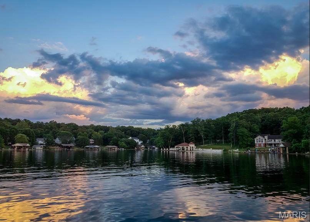
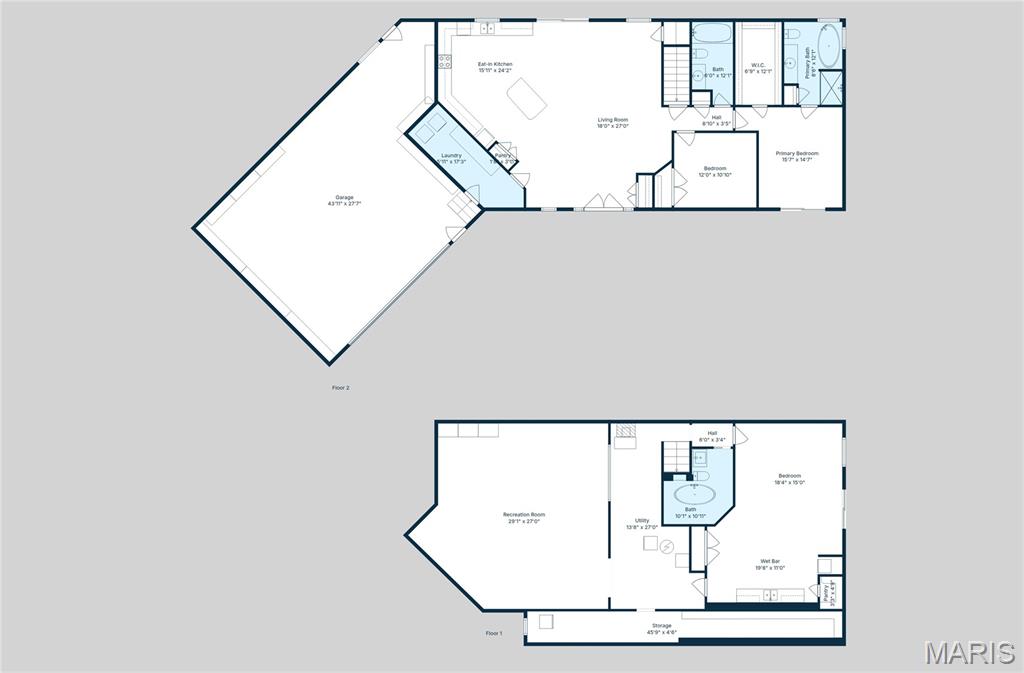
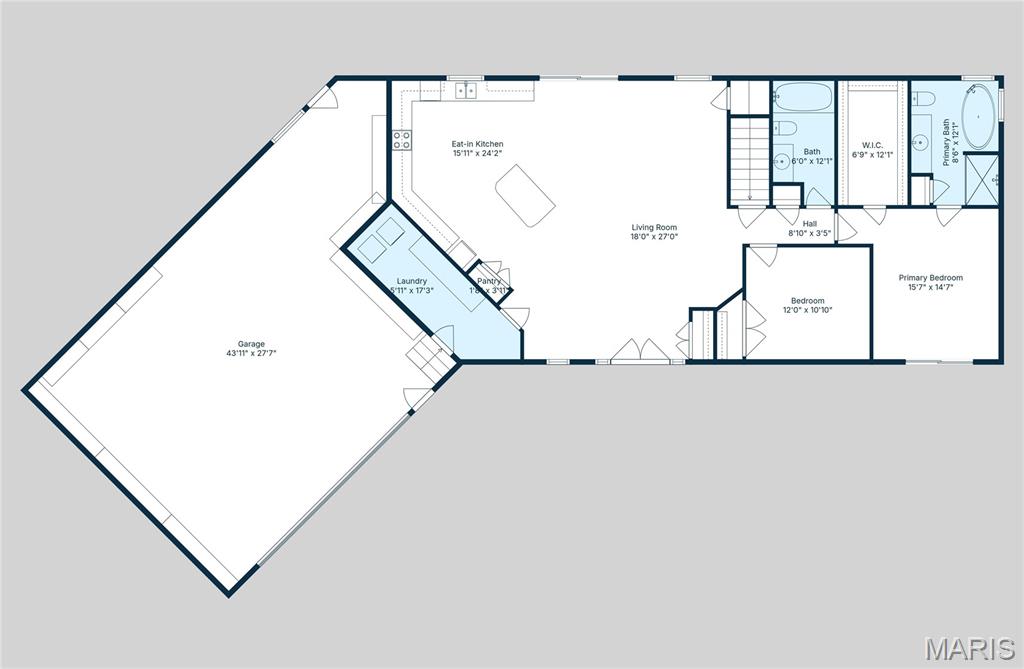
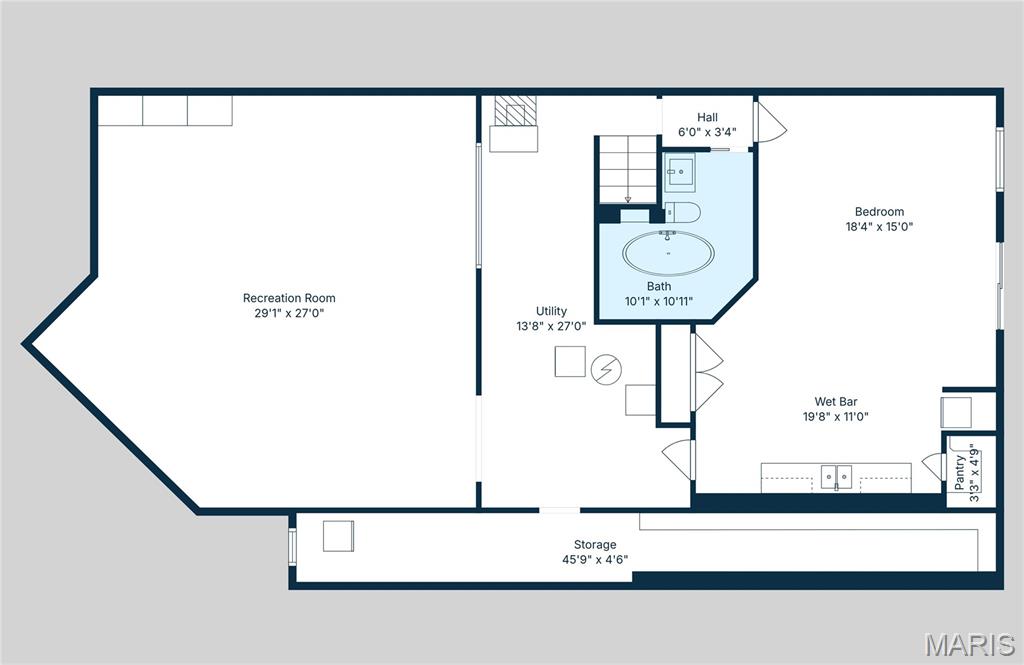
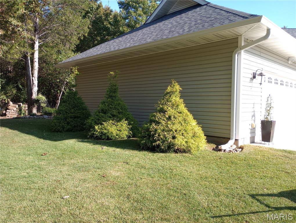
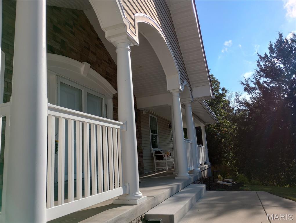
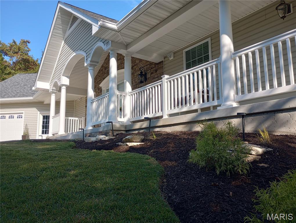
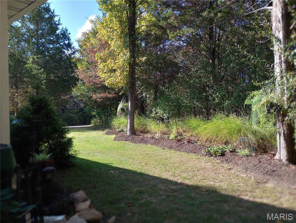
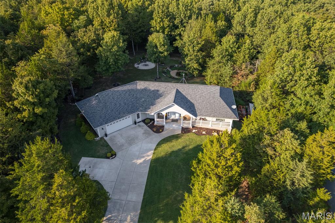
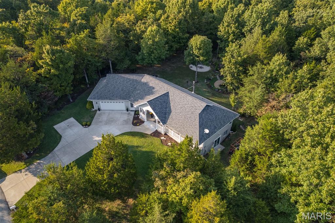
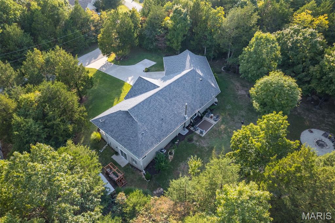
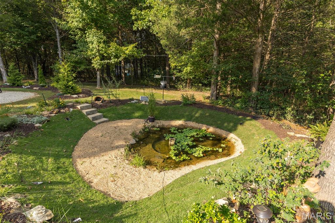
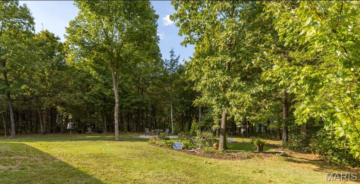
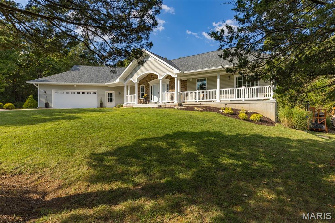
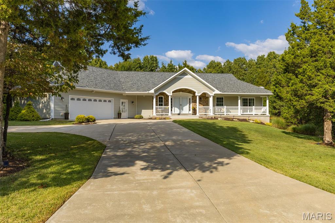
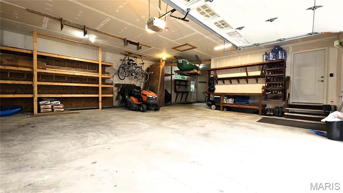
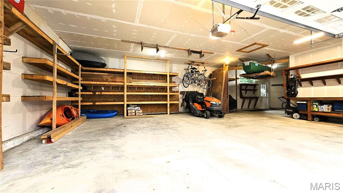
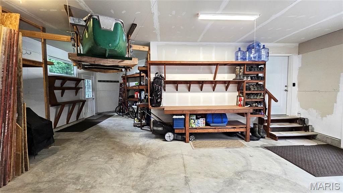
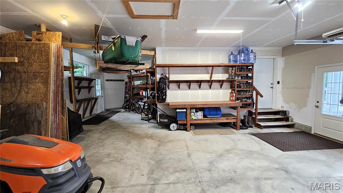
Nestled on 1.37 wooded acres in a gated, 3-lake community just 28 miles from St. Louis, this private custom ranch is a nature lover’s retreat in a low tax county! Mature trees, year-round greenery, and a small pond that attracts birds and wildlife create a peaceful, park-like setting you can enjoy from the front porch or the beautifully landscaped backyard.  Inside, an open-concept floorplan with warm earth tones offers 3 bedrooms and 3 full bathrooms. The dream kitchen features 32 cabinets, expansive granite countertops, and a large island that seats six, ideal for cooking, hosting, and gathering. Just steps away, the laundry room includes a custom workstation and extra storage for everyday convenience.  The primary suite offers a walk-in closet, sliding glass door to the front porch, and a spa-like bath with a soaker tub overlooking the wooded backyard—perfect for unwinding while watching birds and wildlife. On the lower level, a walk-out suite with kitchenette, bedroom, and full bath with soaker tub provides flexible space for guests, long visits, or future multi-purpose use. The partially unfinished basement adds opportunities for a future bedroom, gym, game room, or media space, plus a storm cellar/storage area.  Thoughtful, high-efficiency construction helps keep energy bills low, including upgraded windows and doors, high-end multi-stage HVAC heat pump, blown-in insulation, foam-sealed can lights, 1½-inch styrofoam on exterior living space walls, south-facing glass doors for passive winter heat, and a high-efficiency wood-burning stove ducted to the return air. The oversized 2-car garage offers built-in, floor to ceiling shelving, 2 workbenches, and ceiling storage for bikes and a small boat.  Beyond the home, Raintree Plantation is a  unique, amenity rich community with 3 stocked lakes, swimming, boating, fishing, an 18-hole golf course, pickleball and volleyball courts, pool, clubhouse/restaurant, RV campsites, and 36 miles for biking, golf carts, and cardio—an ideal blend of comfort, nature, and recreation.
Features & Amenities
Interior
-
Other Interior Features
Built-in Features, Ceiling Fan(s), Crown Molding, Granite Counters, High Speed Internet, In-Law Floorplan, Kitchen Island, Open Floorplan, Recessed Lighting, Walk-In Closet(s)
-
Total Bedrooms
3
-
Bathrooms
3
-
Above Grade Finished Area
1656.0
-
Basement YN
YES
-
Cooling YN
YES
-
Cooling
Ceiling Fan(s), Heat Pump
-
Fireplace YN
YES
-
Heating YN
YES
-
Heating
Electric, Forced Air, Heat Pump, Wood
-
Main Level Bedrooms
2
-
Pet friendly
N/A
Exterior
-
Garage
Yes
-
Garage spaces
2
-
Construction Materials
Stone Veneer, Vinyl Siding
-
Other Exterior Features
Fire Pit, Garden, Lighting, Private Yard
-
Parking
Additional Parking, Attached, Boat, Driveway, Garage, Garage Door Opener, Garage Faces Front
-
Patio and Porch Features
Covered, Front Porch, Patio
-
Pool
Yes
-
Pool Features
Community, Fenced, Filtered, In Ground, Outdoor Pool
-
Waterfront YN
NO
-
View
Trees/Woods
Area & Lot
-
Lot Features
Back Yard, Gentle Sloping, Landscaped, Level, Many Trees, Near Golf Course, Private
-
Lot Size(acres)
1.37
-
Lot Size(square feet)
59677.2
-
Property Type
Residential
-
Property Sub Type
Single Family Residence
-
Architectural Style
Ranch
Price
-
Sales Price
$549,900
-
Tax Amount
$2,202
-
Sq. Footage
2, 231
-
Price/SqFt
$246
HOA
-
Association
Yes
-
Association Fee
$578
-
Association Fee Frequency
Annually
-
Association Fee Includes
N/A
School District
-
Elementary School
Hillsboro Elem.
-
Middle School
Hillsboro Jr. High
-
High School
Hillsboro High
Property Features
-
New Construction
NO
-
Association Amenities
Beach Access, Boating, Clubhouse, Fitness Center, Golf Course, Park, Picnic Area, Playground, Pool, Security
-
Foundation Details
Concrete Perimeter
-
Senior Community YN
NO
-
Sewer
Public Sewer
-
Water Source
Public
Schedule a Showing
Showing scheduled successfully.
Mortgage calculator
Estimate your monthly mortgage payment, including the principal and interest, property taxes, and HOA. Adjust the values to generate a more accurate rate.
Your payment
Principal and Interest:
$
Property taxes:
$
HOA fees:
$
Total loan payment:
$
Total interest amount:
$
Location
County
Jefferson
Elementary School
Hillsboro Elem.
Middle School
Hillsboro Jr. High
High School
Hillsboro High
Listing Courtesy of Tim Bequette , Gateway Real Estate
RealHub Information is provided exclusively for consumers' personal, non-commercial use, and it may not be used for any purpose other than to identify prospective properties consumers may be interested in purchasing. All information deemed reliable but not guaranteed and should be independently verified. All properties are subject to prior sale, change or withdrawal. RealHub website owner shall not be responsible for any typographical errors, misinformation, misprints and shall be held totally harmless.

FOUNDER
Colleen Brown
Call Colleen today to schedule a private showing.

* Listings on this website come from the FMLS IDX Compilation and may be held by brokerage firms other than the owner of this website. The listing brokerage is identified in any listing details. Information is deemed reliable but is not guaranteed. If you believe any FMLS listing contains material that infringes your copyrighted work please click here to review our DMCA policy and learn how to submit a takedown request.© 2024 FMLS.
Related Properties

Hillsboro
6482 S Lakeshore Drive
3 Beds
3 Baths
2,683 Sq.Ft.
$599,000
MLS#: 26027144

Hillsboro
9841 Ridgecrest Drive
3 Beds
2 Baths
1,646 Sq.Ft.
$474,900
MLS#: 26027239
Hillsboro
5601 Forest Drive
4 Beds
2 Baths
3,596 Sq.Ft.
$649,000
MLS#: 26009619
