




Property
Beds
3
Full Baths
2
1/2 Baths
1
Year Built
1997
Sq.Footage
1,776
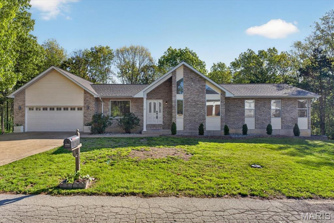
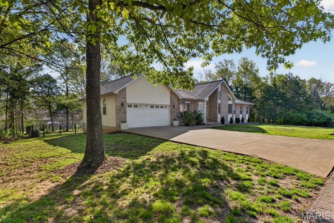
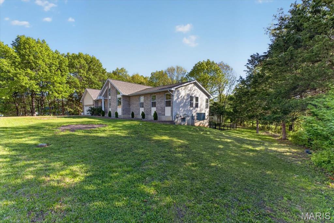
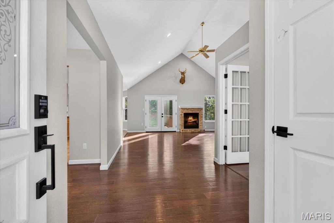
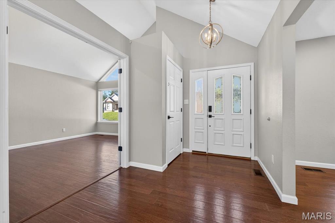
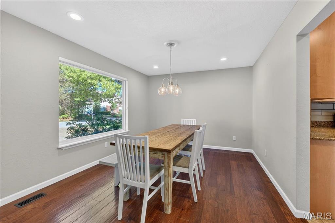
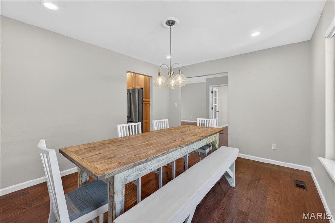
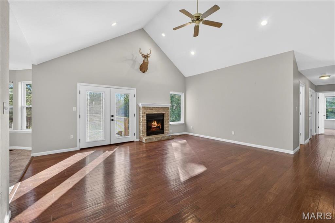
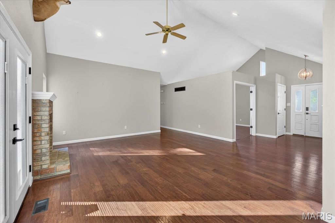
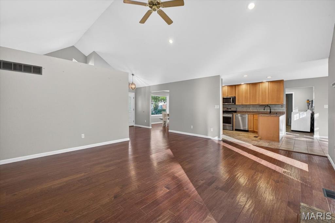
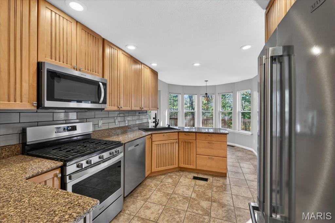
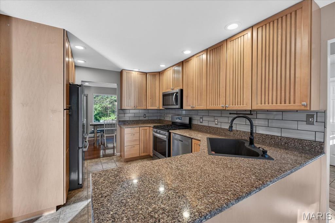
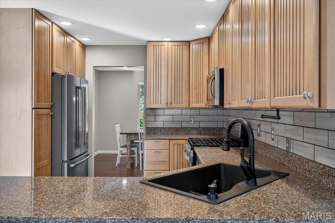
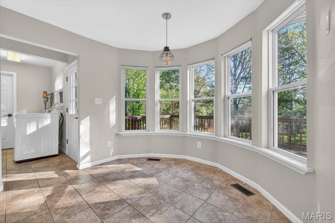
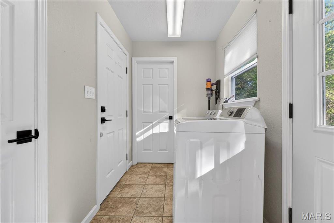
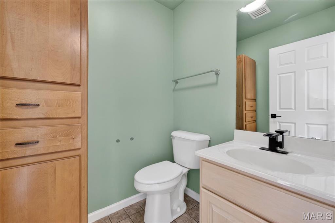
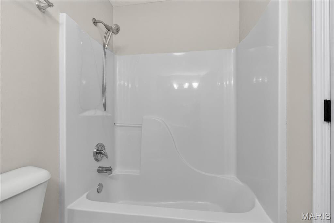
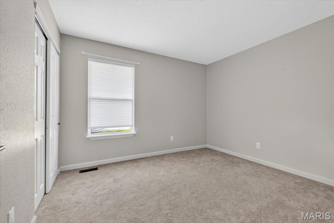
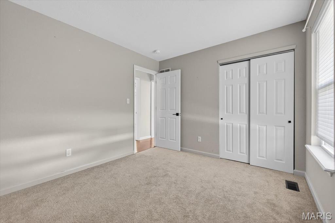
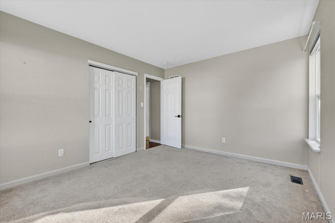
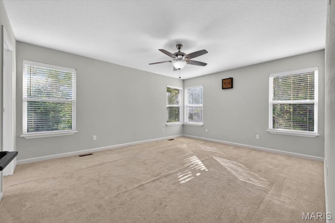
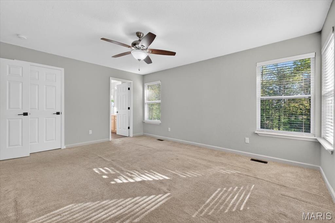
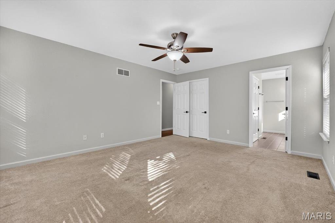
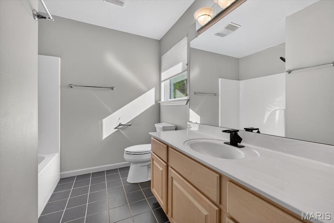
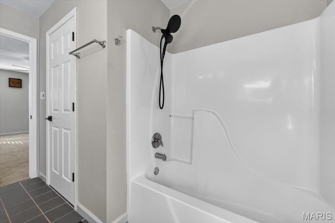
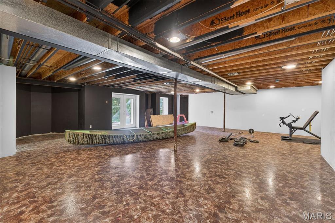
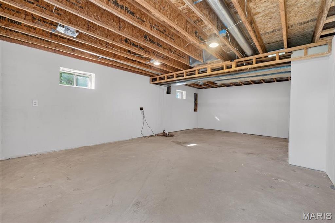
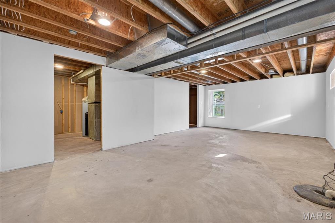
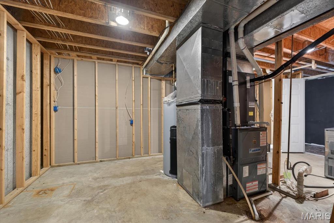
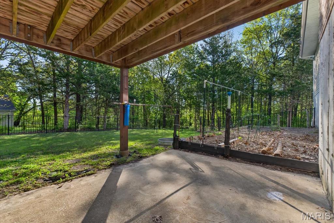
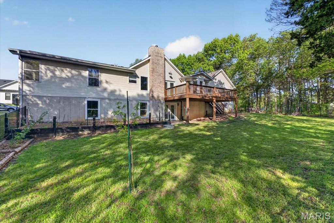
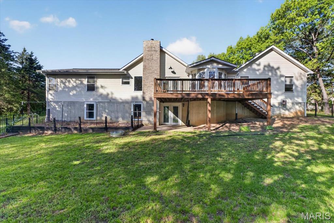
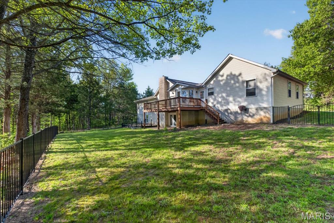
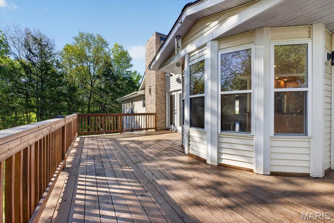
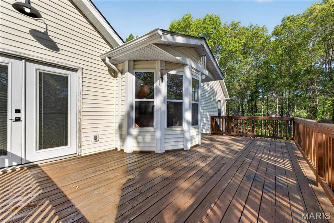
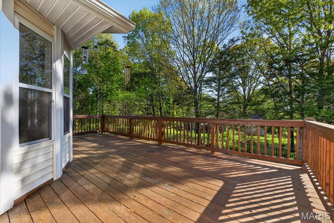
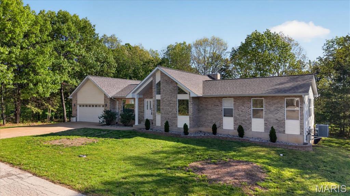
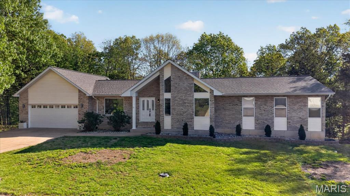
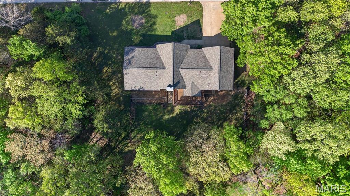
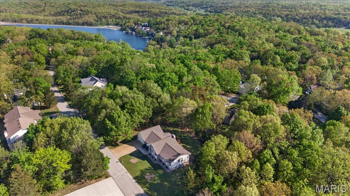
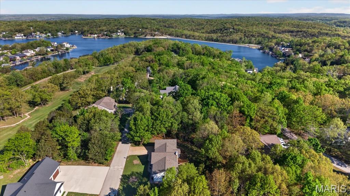
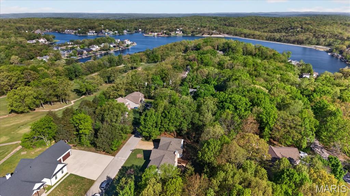
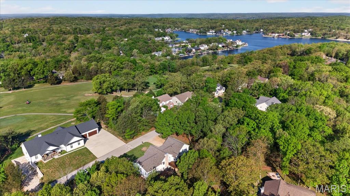
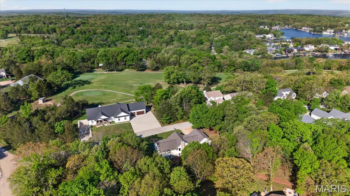
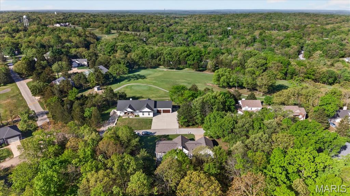
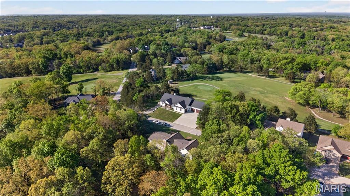
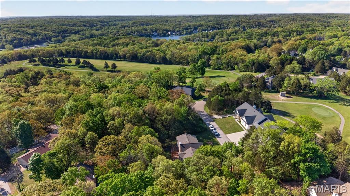
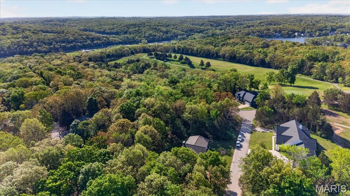
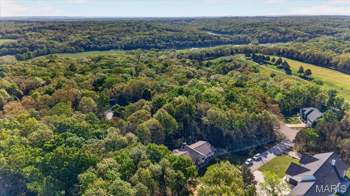
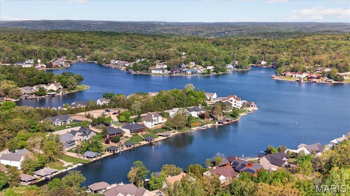
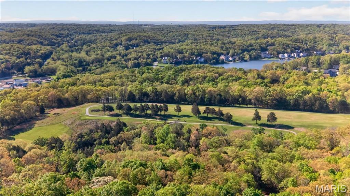
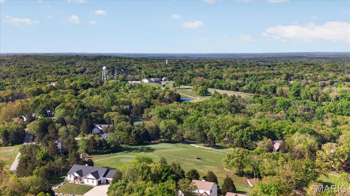
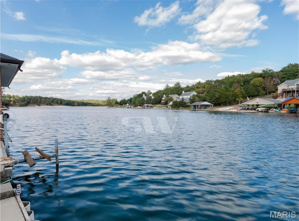
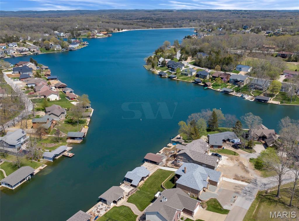
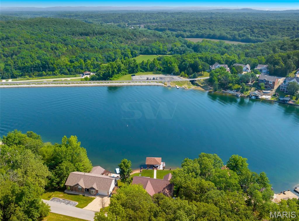
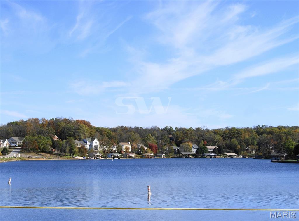
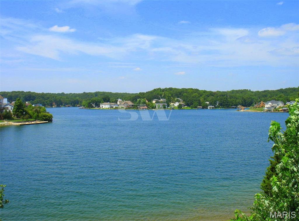
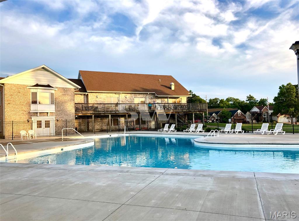
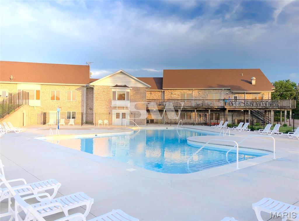
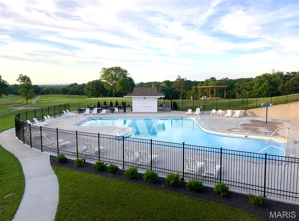
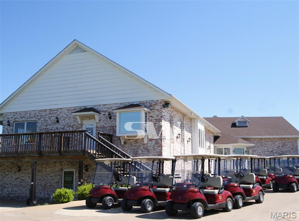
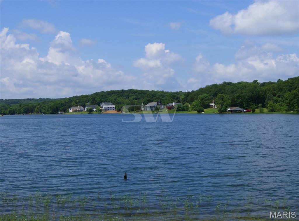
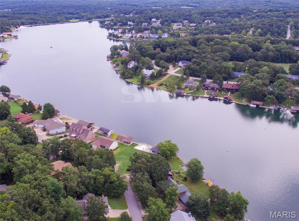
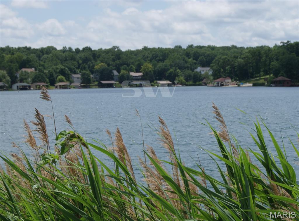
Welcome to 9480 Easy St., where everyday living feels like a getaway in this private, gated lake community offering resort-style amenities—four lakes for fishing, swimming, tubing, and a private beach. This is the lifestyle buyers are searching for. Situated on a rare double lot, this beautifully maintained ranch home offers space, comfort, and endless potential. Step inside to vaulted ceilings and an open, inviting layout. The home features a dedicated office, a formal dining room, and a spacious living room with a cozy gas fireplace—perfect for relaxing or entertaining. The custom kitchen is a standout with abundant cabinetry, granite countertops, and a charming breakfast nook overlooking the deck and backyard—ideal for morning coffee or evening unwinding. Convenience meets function with a main-floor laundry room, half bath, and an oversized garage with ample space. Down the hall, you’ll find three generously sized bedrooms and a full bath. The primary suite offers a spacious retreat with its own private bath and large closet. The lower level is ready for your vision—already framed for easy finishing, with the potential to add a fourth legal bedroom and an additional bathroom. Outside, enjoy a large, mostly fenced backyard with room to relax, entertain, or expand. This home truly has it all—space, location, and lifestyle. Don’t miss your opportunity to tour this one-of-a-kind property.
Features & Amenities
Interior
-
Other Interior Features
Breakfast Bar, Ceiling Fan(s), Eat-in Kitchen, Entrance Foyer, Granite Counters, High Ceilings, Open Floorplan, Storage, Vaulted Ceiling(s), Walk-In Closet(s)
-
Total Bedrooms
3
-
Bathrooms
2
-
1/2 Bathrooms
1
-
Above Grade Finished Area
1776.0
-
Basement YN
YES
-
Cooling YN
YES
-
Cooling
Ceiling Fan(s), Electric
-
Fireplace YN
YES
-
Heating YN
YES
-
Heating
Electric
-
Main Level Bedrooms
3
-
Pet friendly
N/A
Exterior
-
Garage
No
-
Construction Materials
Brick Veneer, Vinyl Siding
-
Other Exterior Features
Garden, Private Yard
-
Patio and Porch Features
Deck
-
Pool
Yes
-
Pool Features
In Ground, Salt Water
-
Waterfront YN
NO
Area & Lot
-
Lot Features
Back Yard, Cleared, Front Yard, Garden, Landscaped, Level, Near Golf Course
-
Lot Size(acres)
0.52
-
Lot Size(square feet)
22651.2
-
Property Type
Residential
-
Property Sub Type
Single Family Residence
-
Architectural Style
Ranch
Price
-
Sales Price
$399,900
-
Tax Amount
$2,211
-
Sq. Footage
1, 776
-
Price/SqFt
$225
HOA
-
Association
Yes
-
Association Fee
$650
-
Association Fee Frequency
Annually
-
Association Fee Includes
N/A
School District
-
Elementary School
Hillsboro Elem.
-
Middle School
Hillsboro Jr. High
-
High School
Hillsboro High
Property Features
-
New Construction
NO
-
Association Amenities
Beach Access, Beach Rights, Gated, Picnic Area
-
Ownership
Private
-
Senior Community YN
NO
-
Sewer
Public Sewer
-
Water Source
Public
Schedule a Showing
Showing scheduled successfully.
Mortgage calculator
Estimate your monthly mortgage payment, including the principal and interest, property taxes, and HOA. Adjust the values to generate a more accurate rate.
Your payment
Principal and Interest:
$
Property taxes:
$
HOA fees:
$
Total loan payment:
$
Total interest amount:
$
Location
County
Jefferson
Elementary School
Hillsboro Elem.
Middle School
Hillsboro Jr. High
High School
Hillsboro High
Listing Courtesy of Sheri Wolfe , Compass Realty Group
RealHub Information is provided exclusively for consumers' personal, non-commercial use, and it may not be used for any purpose other than to identify prospective properties consumers may be interested in purchasing. All information deemed reliable but not guaranteed and should be independently verified. All properties are subject to prior sale, change or withdrawal. RealHub website owner shall not be responsible for any typographical errors, misinformation, misprints and shall be held totally harmless.

FOUNDER
Colleen Brown
Call Colleen today to schedule a private showing.

* Listings on this website come from the FMLS IDX Compilation and may be held by brokerage firms other than the owner of this website. The listing brokerage is identified in any listing details. Information is deemed reliable but is not guaranteed. If you believe any FMLS listing contains material that infringes your copyrighted work please click here to review our DMCA policy and learn how to submit a takedown request.© 2024 FMLS.
Related Properties

Hillsboro
758 Blake Drive
3 Beds
2 Baths
1,360 Sq.Ft.
$400,444
MLS#: 26029751
Hillsboro
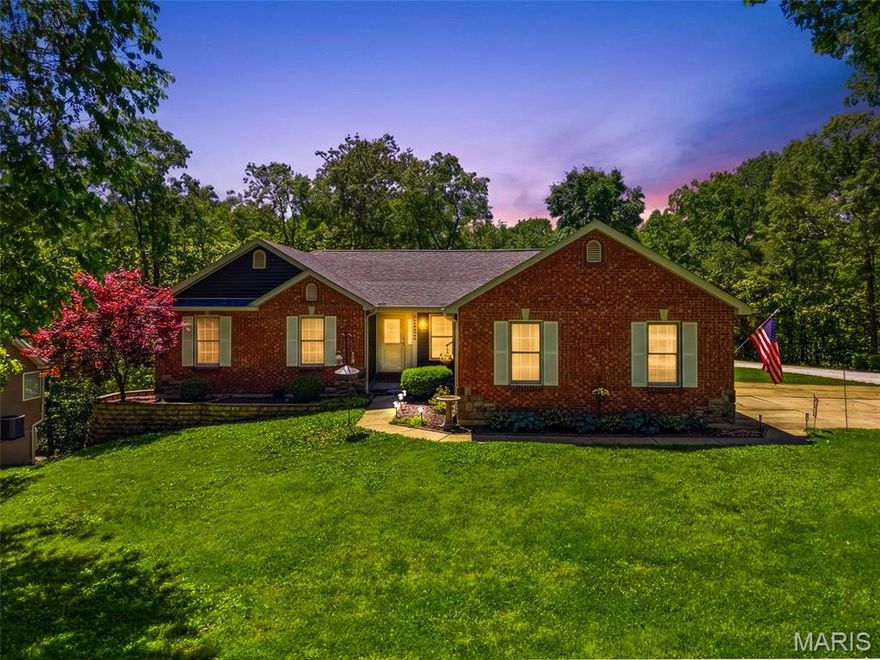
6042 Richmond Drive
4 Beds
3 Baths
2,576 Sq.Ft.
$399,900
MLS#: 26018469

Hillsboro
10318 Timber Hill Drive
4 Beds
2 Baths
1,550 Sq.Ft.
$320,000
MLS#: 26026672

Hillsboro
9841 Ridgecrest Drive
3 Beds
2 Baths
1,646 Sq.Ft.
$474,900
MLS#: 26027239
Hillsboro
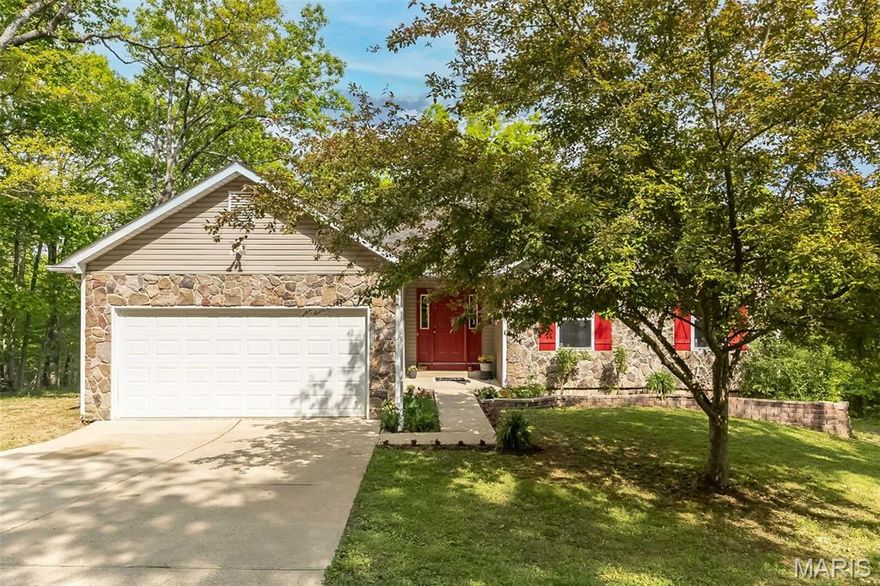
9508 Bent Tree Drive
3 Beds
2 Baths
2,800 Sq.Ft.
$359,000
MLS#: 26025320
Hillsboro
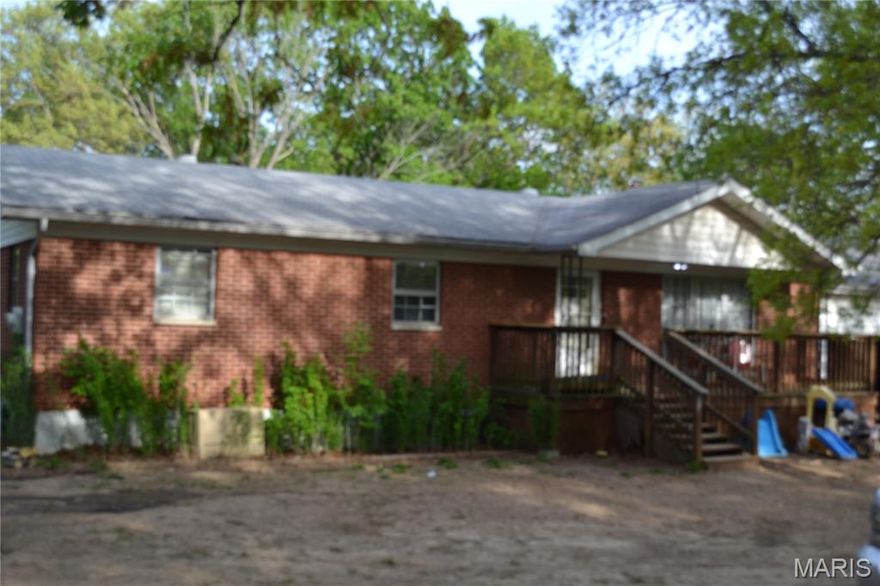
5644 State Road B
3 Beds
2 Baths
2,487 Sq.Ft.
$345,000
MLS#: 26020774

Hillsboro
5171 Waters Edge Drive
3 Beds
2 Baths
2,671 Sq.Ft.
$399,900
MLS#: 26021948
Hillsboro
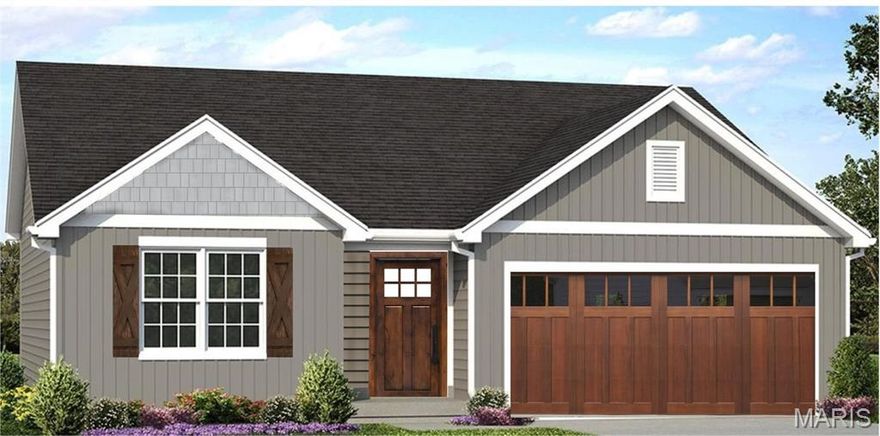
9555 Easy Street
3 Beds
2 Baths
1,600 Sq.Ft.
$389,999
MLS#: 26009542
Hillsboro
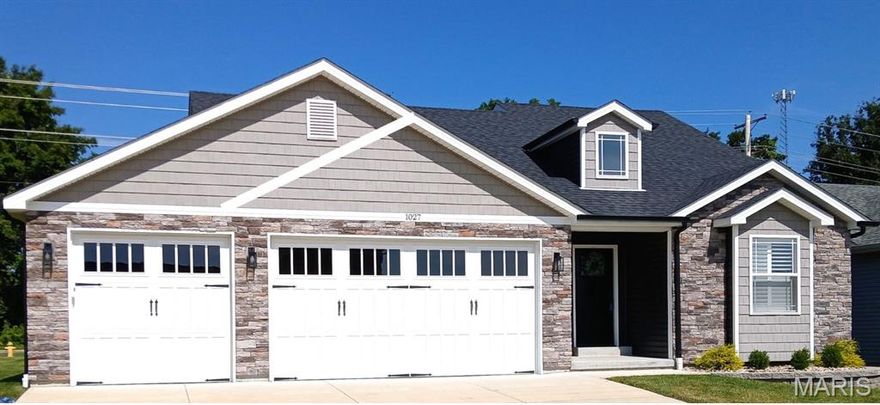
9551 Easy Street
3 Beds
2 Baths
1,600 Sq.Ft.
$434,999
MLS#: 26009536
