
Ranch
9401 Sophine Lane
St Louis, MO 63123
MLS#: 26029201
$265,000
Property
Beds
2
Full Baths
2
1/2 Baths
None
Year Built
1955
Sq.Footage
1,486
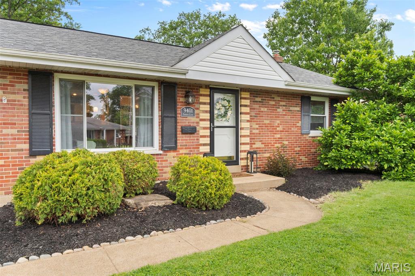
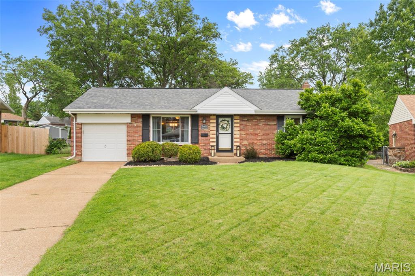
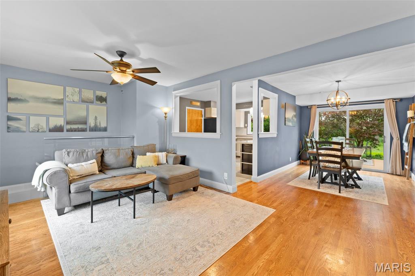
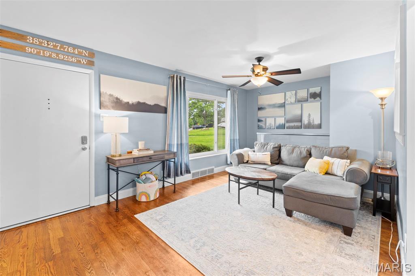
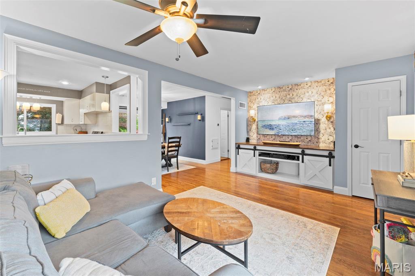
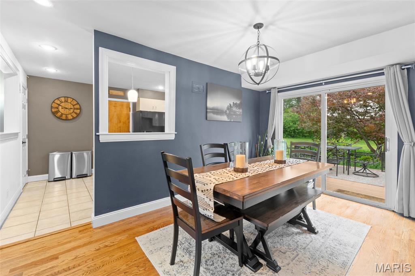
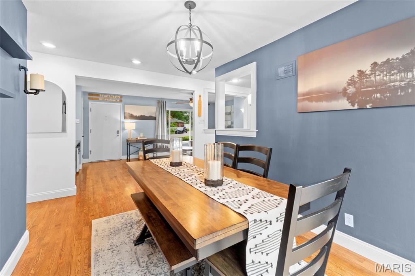
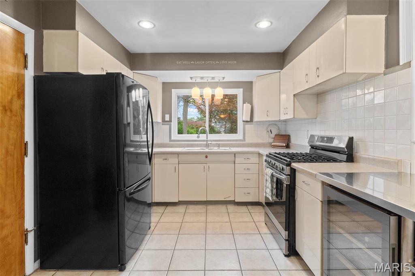
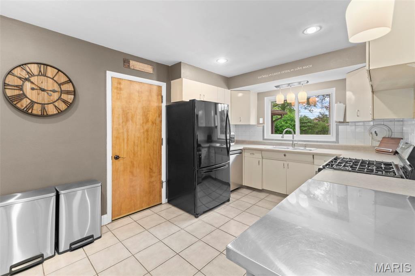
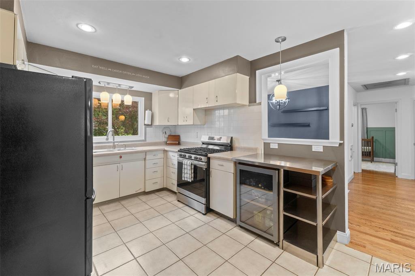
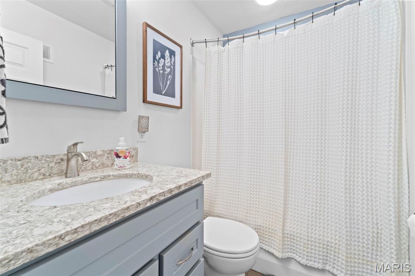
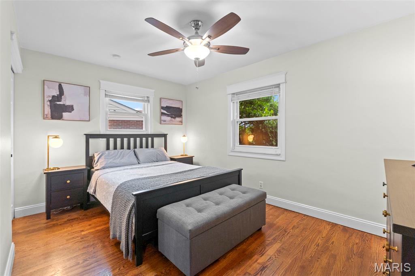
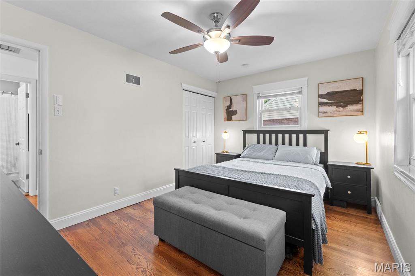
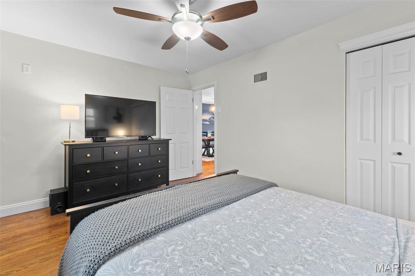
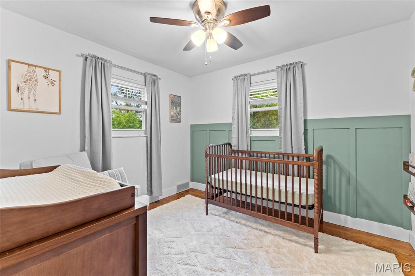
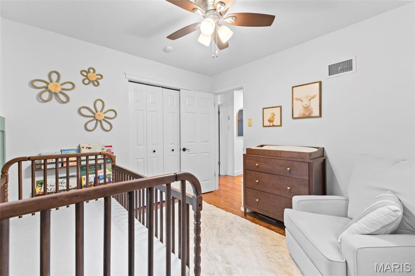
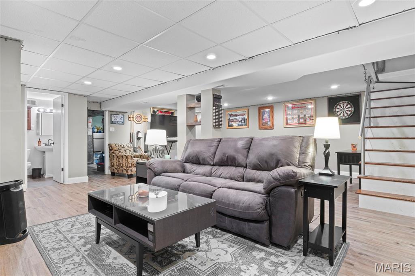
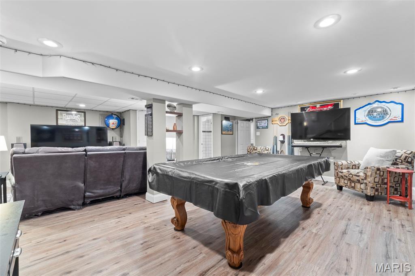
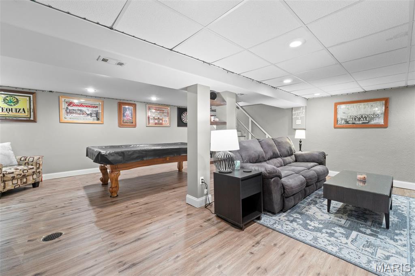
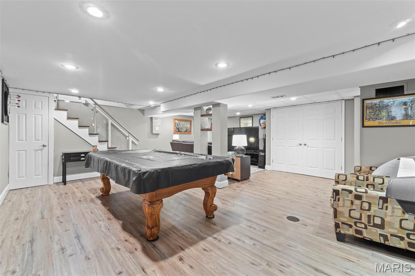
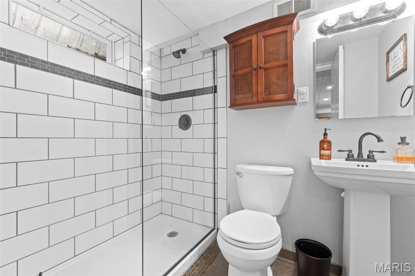
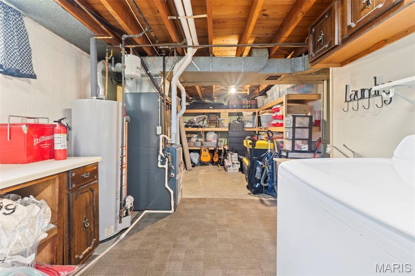
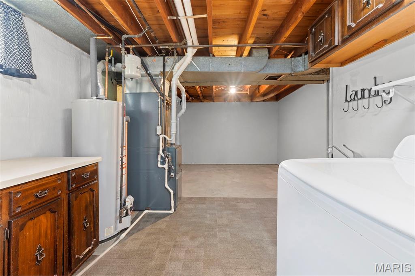
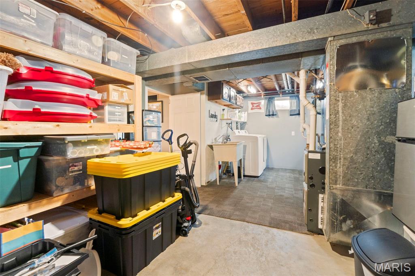
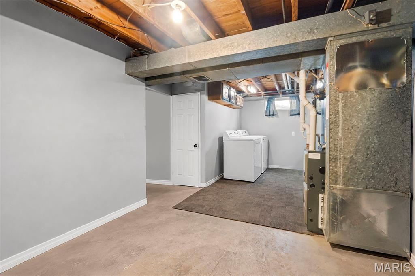
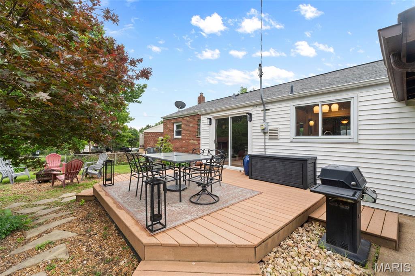
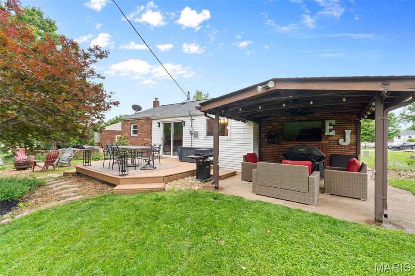
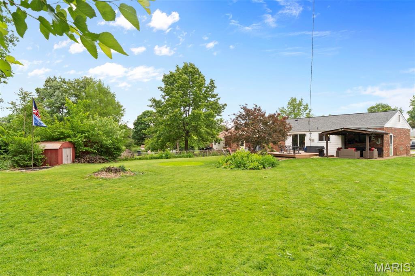
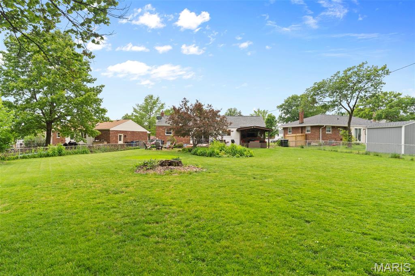
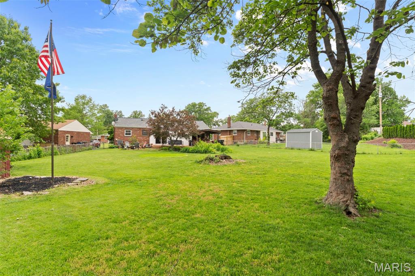
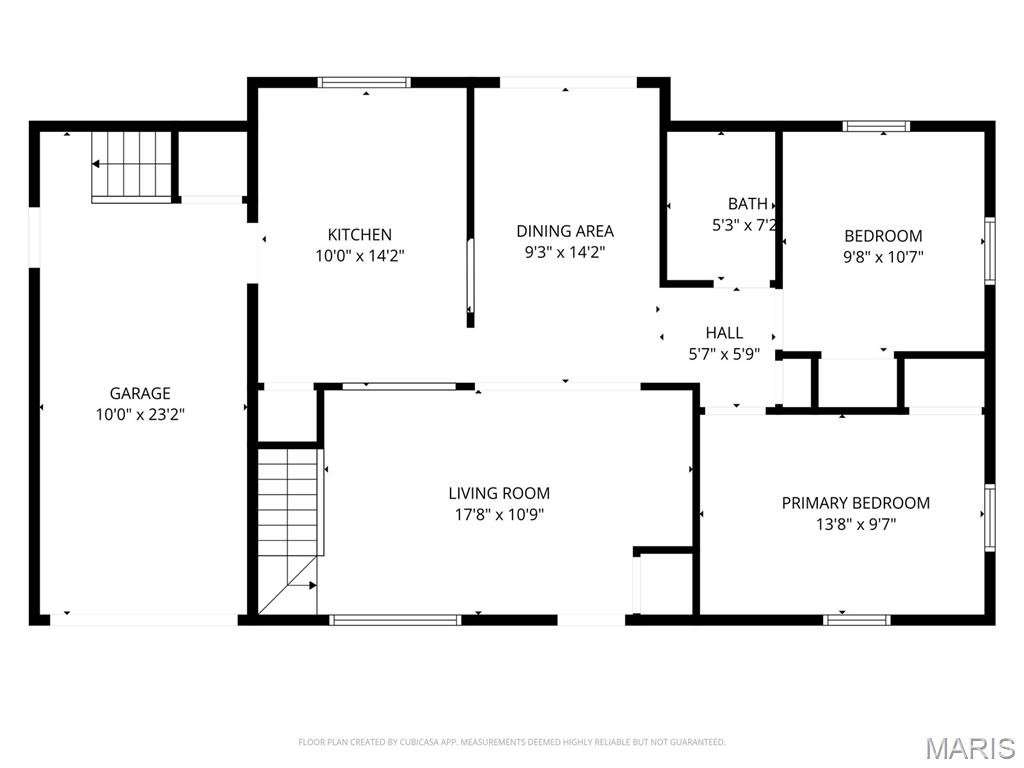
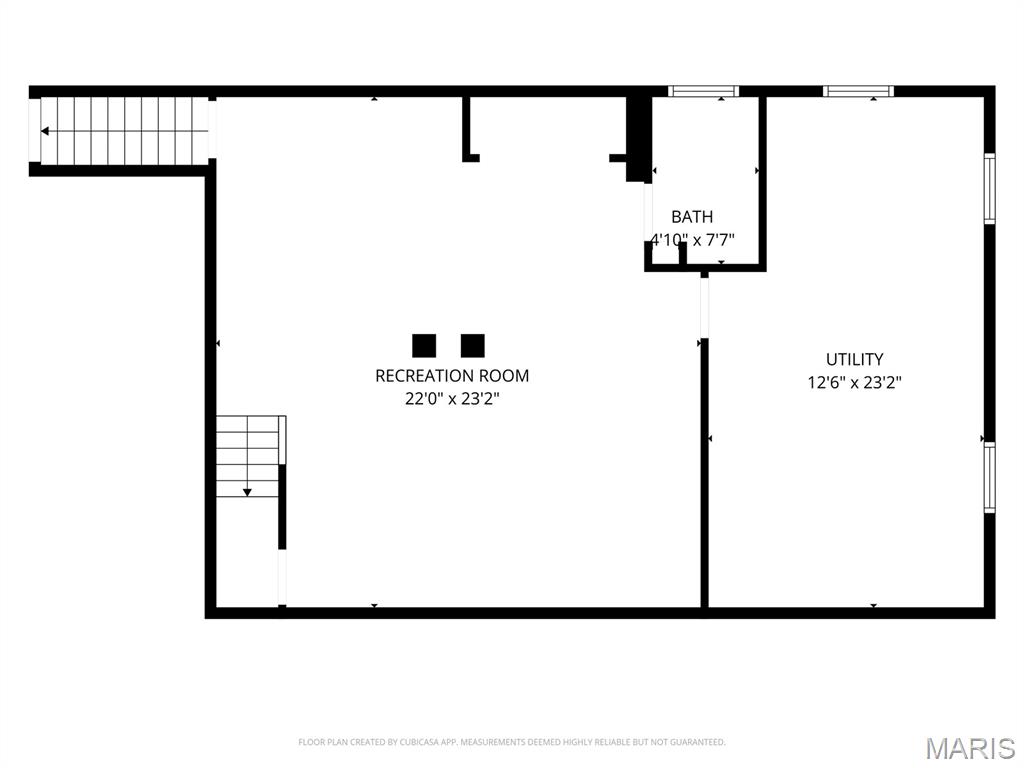
Welcome home to 9401 Sophine Ln! This charming 2 bedroom, 2 full bathroom home is packed with character, functional living space, and updates buyers are searching for in 63123. Step inside to find beautiful natural hardwood floors throughout the main level, an inviting living room filled with natural light, and an efficient layout that feels warm and welcoming from the moment you walk in. The finished lower level adds incredible extra living space perfect for a family room, rec room, home office, workout area, or guest space and includes a second full bathroom plus plenty of storage. Outside you will love the large fenced backyard ideal for pets, kids, entertaining, or relaxing summer evenings. The spacious deck and covered patio create the perfect setup for BBQs, gatherings, or enjoying your morning coffee rain or shine. Conveniently located near shopping, restaurants, parks, highways, and everything South County and Affton have to offer. If you have been searching for a move-in ready home with hardwood floors, finished basement, fenced yard, outdoor living space, and extra storage in Saint Louis County, this is one you do not want to miss!
Features & Amenities
Interior
-
Other Interior Features
Built-in Features, Ceiling Fan(s), Laminate Counters, Storage
-
Total Bedrooms
2
-
Bathrooms
2
-
Above Grade Finished Area
940.0
-
Basement YN
YES
-
Cooling YN
YES
-
Cooling
Ceiling Fan(s), Central Air
-
Fireplace YN
NO
-
Heating YN
YES
-
Heating
Forced Air, Natural Gas
-
Main Level Bedrooms
2
-
Pet friendly
N/A
Exterior
-
Garage
Yes
-
Garage spaces
1
-
Construction Materials
Brick, Vinyl Siding
-
Other Exterior Features
Awning(s), Private Yard
-
Parking
Driveway, Garage, Garage Door Opener, Garage Faces Front, Off Street
-
Patio and Porch Features
Covered, Deck, Patio
-
Pool
No
-
Waterfront YN
NO
Area & Lot
-
Lot Features
Back Yard, Front Yard, Level
-
Lot Size(acres)
0.2872
-
Lot Size(square feet)
12510.43
-
Property Type
Residential
-
Property Sub Type
Single Family Residence
-
Architectural Style
Ranch
Price
-
Sales Price
$265,000
-
Tax Amount
$2,472
-
Sq. Footage
1, 486
-
Price/SqFt
$178
HOA
-
Association
No
School District
-
Elementary School
Bierbaum Elem.
-
Middle School
Margaret Buerkle Middle
-
High School
Mehlville High School
Property Features
-
New Construction
NO
-
Ownership
Private
-
Sewer
Public Sewer
-
Water Source
Public
Schedule a Showing
Showing scheduled successfully.
Mortgage calculator
Estimate your monthly mortgage payment, including the principal and interest, property taxes, and HOA. Adjust the values to generate a more accurate rate.
Your payment
Principal and Interest:
$
Property taxes:
$
HOA fees:
$
Total loan payment:
$
Total interest amount:
$
Location
County
St. Louis
Elementary School
Bierbaum Elem.
Middle School
Margaret Buerkle Middle
High School
Mehlville High School
Listing Courtesy of Jason Rulo , Berkshire Hathaway HomeServices Select Properties
RealHub Information is provided exclusively for consumers' personal, non-commercial use, and it may not be used for any purpose other than to identify prospective properties consumers may be interested in purchasing. All information deemed reliable but not guaranteed and should be independently verified. All properties are subject to prior sale, change or withdrawal. RealHub website owner shall not be responsible for any typographical errors, misinformation, misprints and shall be held totally harmless.

FOUNDER
Colleen Brown
Call Colleen today to schedule a private showing.

* Listings on this website come from the FMLS IDX Compilation and may be held by brokerage firms other than the owner of this website. The listing brokerage is identified in any listing details. Information is deemed reliable but is not guaranteed. If you believe any FMLS listing contains material that infringes your copyrighted work please click here to review our DMCA policy and learn how to submit a takedown request.© 2024 FMLS.
Related Properties

St Louis
5355 Magnolia Avenue
3 Beds
3 Baths
2,080 Sq.Ft.
$220,000
MLS#: 26031748

St Louis
4601 Ray Avenue
3 Beds
1 Baths
875 Sq.Ft.
$215,000
MLS#: 26031872

St Louis
5532 Rosa Avenue
3 Beds
1 Baths
1,687 Sq.Ft.
$300,000
MLS#: 26018420

St Louis
21 S Dellwood Avenue
4 Beds
2 Baths
1,322 Sq.Ft.
$215,000
MLS#: 26030362
St Louis
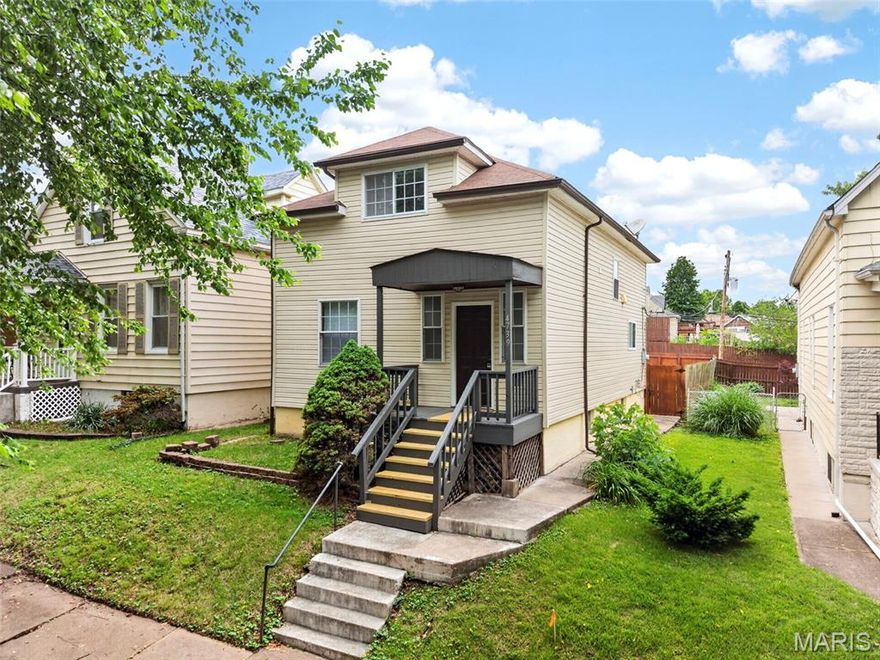
4739 Hummel Avenue
3 Beds
2 Baths
1,587 Sq.Ft.
$249,900
MLS#: 26032245

St Louis
4211 Martyridge Drive
3 Beds
3 Baths
1,171 Sq.Ft.
$299,900
MLS#: 26031187

St Louis
3335 Virginia Avenue
3 Beds
2 Baths
2,014 Sq.Ft.
$275,000
MLS#: 26031009

St Louis
5512 Columbia Avenue
2 Beds
1 Baths
934 Sq.Ft.
$225,000
MLS#: 26032620

St Louis
6139 Tennessee Avenue
2 Beds
2 Baths
2,106 Sq.Ft.
$235,000
MLS#: 26031095
St Louis
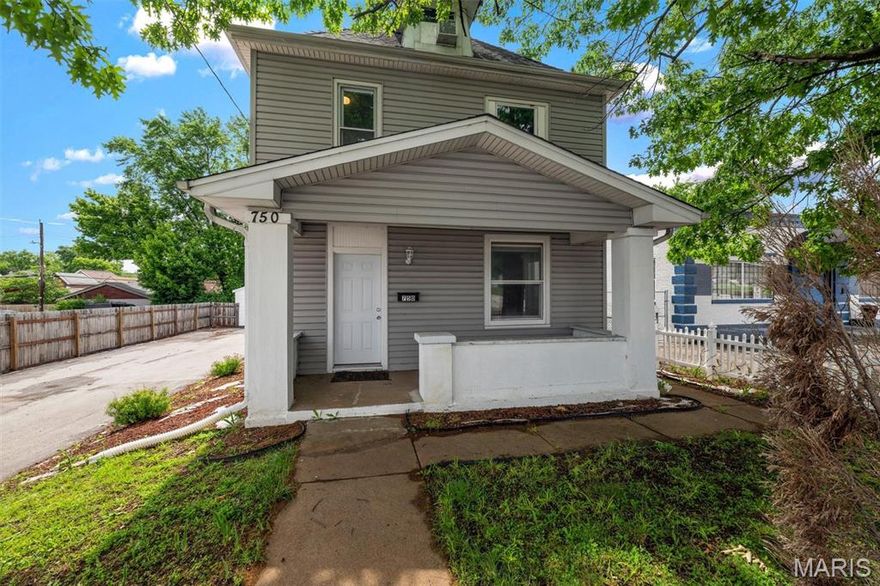
750 Lemay Ferry Road
4 Beds
1 Baths
1,718 Sq.Ft.
$239,500
MLS#: 26030325
