
Property
Beds
2
Full Baths
2
1/2 Baths
None
Year Built
1925
Sq.Footage
2,106
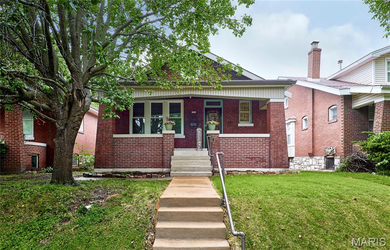
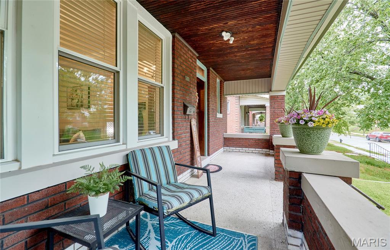
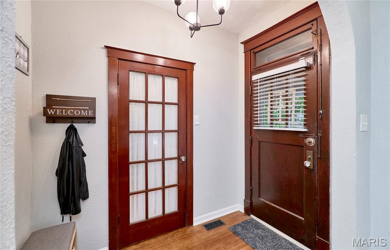
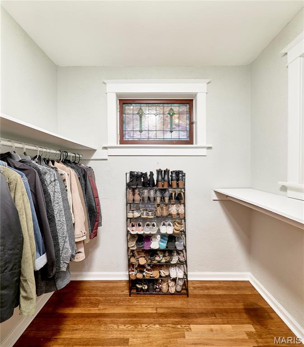
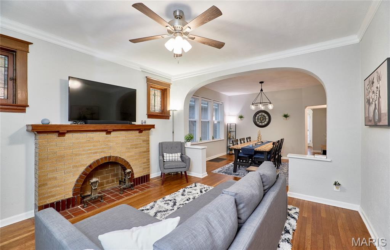
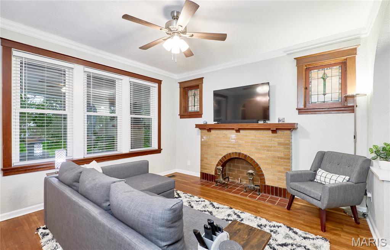
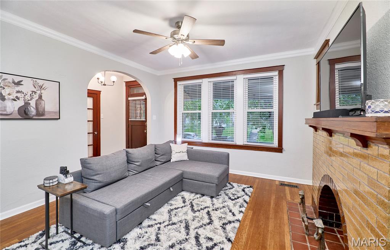
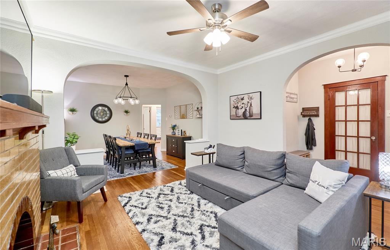
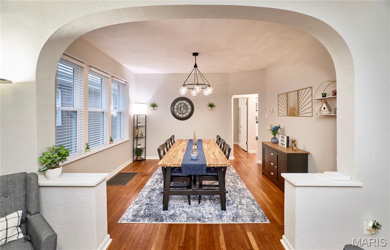
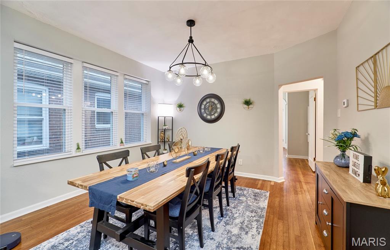
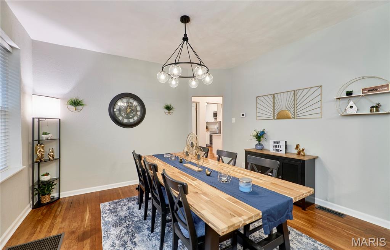
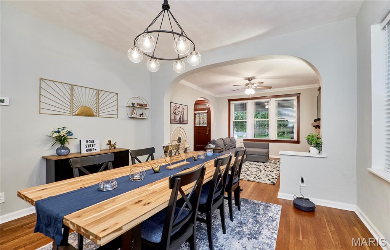
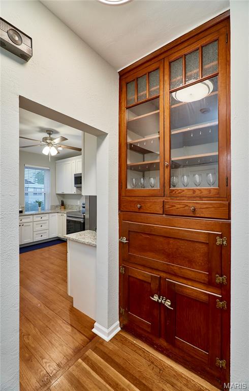
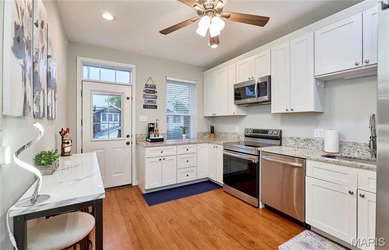
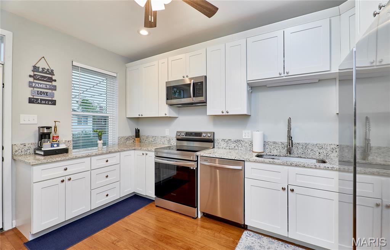
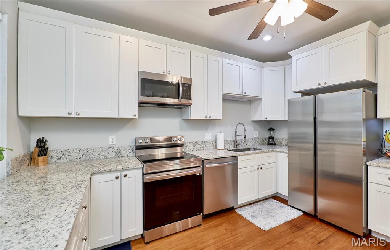
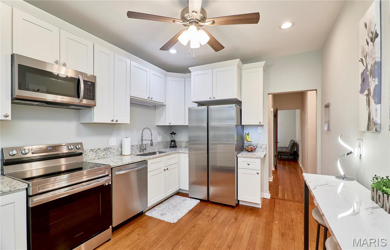
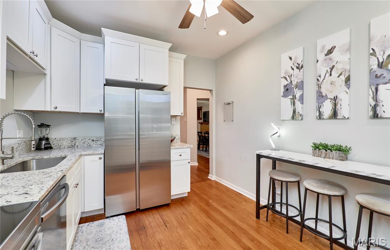
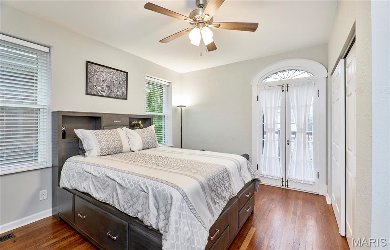
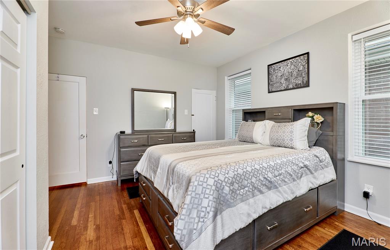
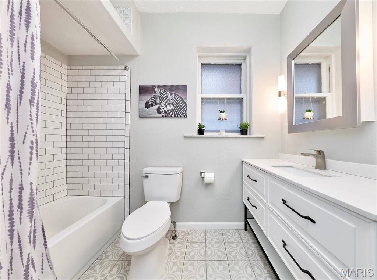
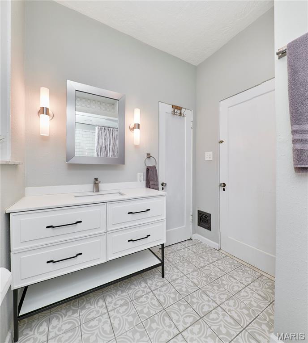
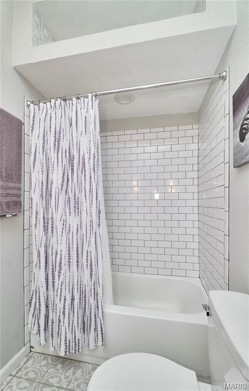
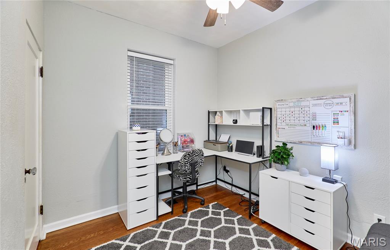
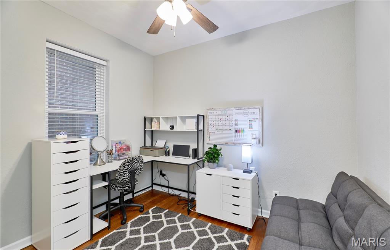
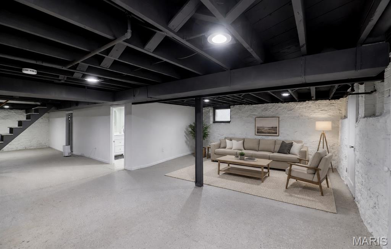
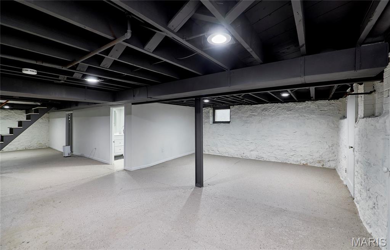
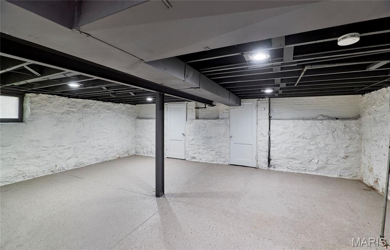
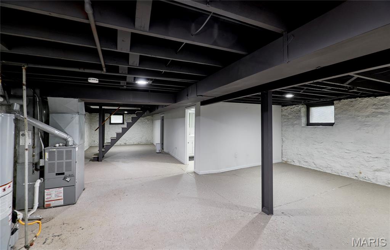
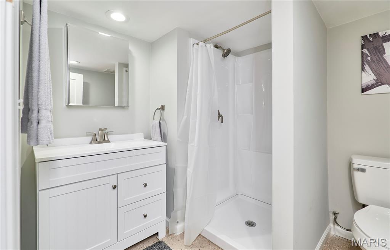
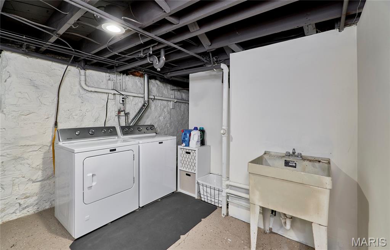
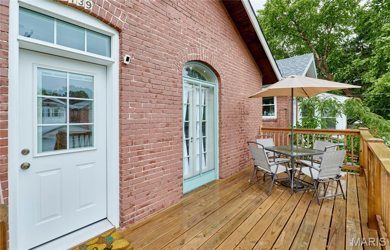
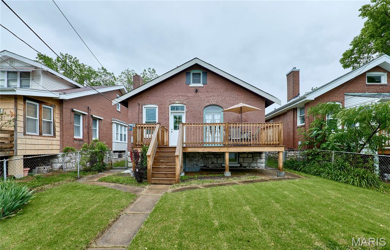
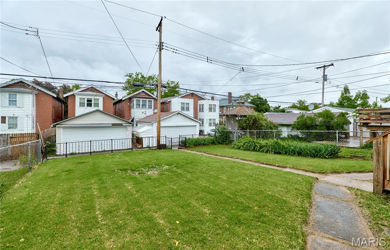
South City charm and modern updates await you in this St. Louis, MO home! This inviting 2-bedroom, 2-bath home offers over 2,100 sq ft of total living space including a partially finished lower level. Upon entering, you’ll notice the cozy drop zone area for coats and shoes including a huge coat/storage closet. The living room features a decorative fireplace, while the living room, dining room, and bedrooms all showcase beautiful wood floors. The separate dining room is filled with natural light and flows into the recently updated kitchen featuring white cabinetry, granite countertops, and stainless steel appliances. Built-in hallway cabinets add both charm and functionality. The updated main-level bath includes new flooring, vanity, and more. The lower level offers additional flexible living space perfect for a family room, rec room, office, or workout area, along with a second full bath and laundry room complete with slop sink and convenient laundry chute from upstairs. Outside, enjoy the deck overlooking the level fenced backyard—ideal for entertaining, pets, or play. Major updates include all NEW WINDOWS in 2023, NEW ROOF in 2022, and NEW WATER HEATER in 2024. Conveniently located near Highway 55, this South City charmer is move-in ready!
Features & Amenities
Interior
-
Other Interior Features
Built-in Features
-
Total Bedrooms
2
-
Bathrooms
2
-
Above Grade Finished Area
1170.0
-
Basement YN
YES
-
Cooling YN
YES
-
Cooling
Central Air, Electric
-
Fireplace YN
YES
-
Heating YN
YES
-
Heating
Forced Air, Natural Gas
-
Main Level Bedrooms
2
-
Pet friendly
N/A
Exterior
-
Garage
No
-
Construction Materials
Brick
-
Parking
On Street
-
Patio and Porch Features
Covered, Deck, Front Porch
-
Pool
No
Area & Lot
-
Lot Features
Level
-
Lot Size(acres)
0.0992
-
Lot Size(square feet)
4321.15
-
Property Type
Residential
-
Property Sub Type
Single Family Residence
-
Architectural Style
Bungalow, Traditional
Price
-
Sales Price
$235,000
-
Tax Amount
$1,945
-
Sq. Footage
2, 106
-
Price/SqFt
$111
HOA
-
Association
No
School District
-
Elementary School
Woodward Elem.
-
Middle School
Lyon-Blow Middle
-
High School
Roosevelt High
Property Features
-
New Construction
NO
-
Foundation Details
Stone
-
Ownership
Private
-
Sewer
Public Sewer
-
Water Source
Public
Schedule a Showing
Showing scheduled successfully.
Mortgage calculator
Estimate your monthly mortgage payment, including the principal and interest, property taxes, and HOA. Adjust the values to generate a more accurate rate.
Your payment
Principal and Interest:
$
Property taxes:
$
HOA fees:
$
Total loan payment:
$
Total interest amount:
$
Location
County
St Louis City
Elementary School
Woodward Elem.
Middle School
Lyon-Blow Middle
High School
Roosevelt High
Listing Courtesy of Krista Hartmann , RE/MAX Results
RealHub Information is provided exclusively for consumers' personal, non-commercial use, and it may not be used for any purpose other than to identify prospective properties consumers may be interested in purchasing. All information deemed reliable but not guaranteed and should be independently verified. All properties are subject to prior sale, change or withdrawal. RealHub website owner shall not be responsible for any typographical errors, misinformation, misprints and shall be held totally harmless.

FOUNDER
Colleen Brown
Call Colleen today to schedule a private showing.

* Listings on this website come from the FMLS IDX Compilation and may be held by brokerage firms other than the owner of this website. The listing brokerage is identified in any listing details. Information is deemed reliable but is not guaranteed. If you believe any FMLS listing contains material that infringes your copyrighted work please click here to review our DMCA policy and learn how to submit a takedown request.© 2024 FMLS.
Related Properties

St Louis
5512 Columbia Avenue
2 Beds
1 Baths
934 Sq.Ft.
$225,000
MLS#: 26032620

St Louis
1515 Lafayette Avenue 115
2 Beds
2 Baths
1,416 Sq.Ft.
$190,000
MLS#: 26032479

St Louis
826 Fontaine Place
3 Beds
2 Baths
910 Sq.Ft.
$189,000
MLS#: 26031796
St Louis
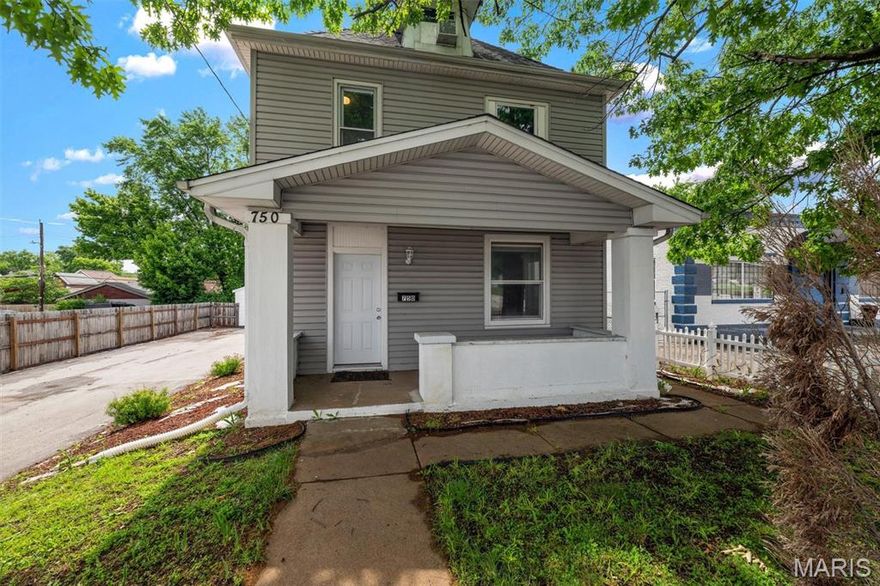
750 Lemay Ferry Road
4 Beds
1 Baths
1,718 Sq.Ft.
$239,500
MLS#: 26030325

St Louis
6559 Marmaduke Avenue
2 Beds
1 Baths
900 Sq.Ft.
$219,900
MLS#: 26031946

St Louis
10640 Clarendon Avenue
3 Beds
2 Baths
1,888 Sq.Ft.
$249,900
MLS#: 26029105

St Louis
63 Robinson circle
4 Beds
2 Baths
1,934 Sq.Ft.
$219,900
MLS#: 26031972

St Louis
5375 N Kenrick Parke Drive 203
2 Beds
2 Baths
1,224 Sq.Ft.
$250,000
MLS#: 26032307
St Louis
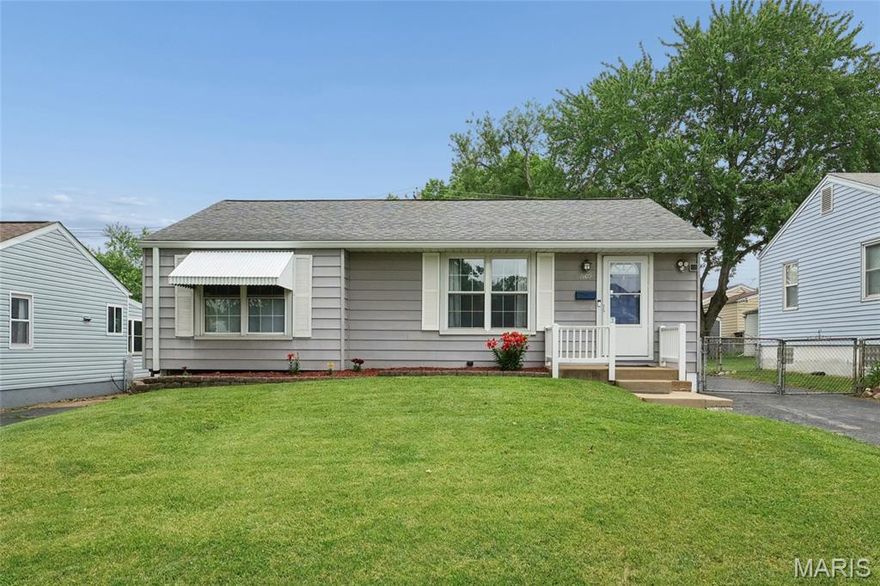
7109 Yates Street
3 Beds
1 Baths
1,194 Sq.Ft.
$197,900
MLS#: 26032096
