
Property
Beds
3
Full Baths
2
1/2 Baths
1
Year Built
1911
Sq.Footage
2,014
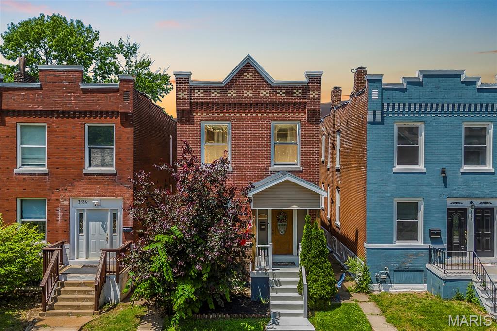
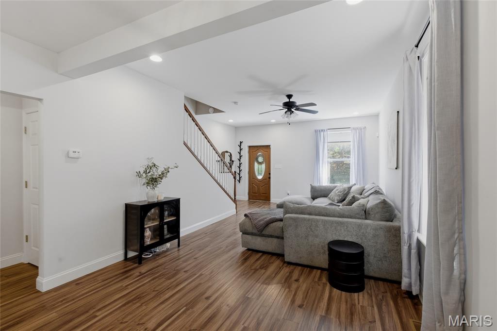
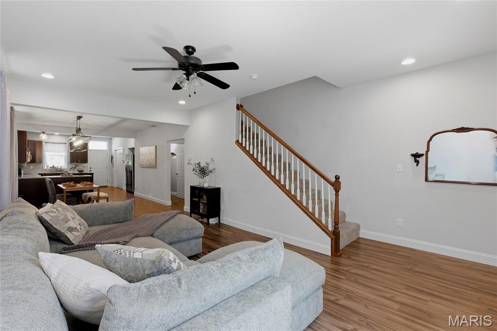
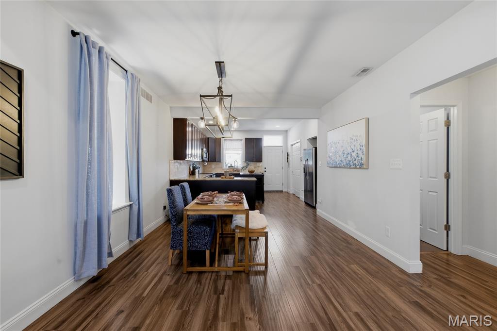
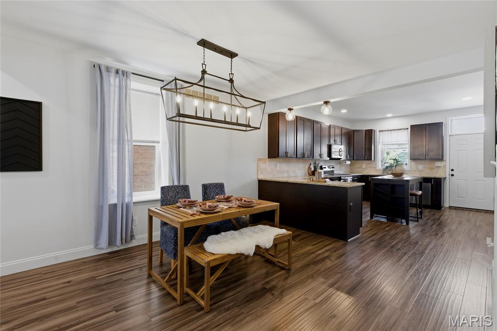
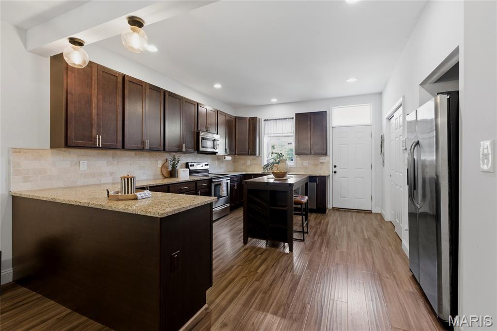
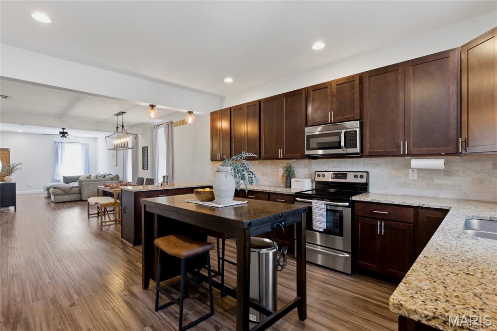
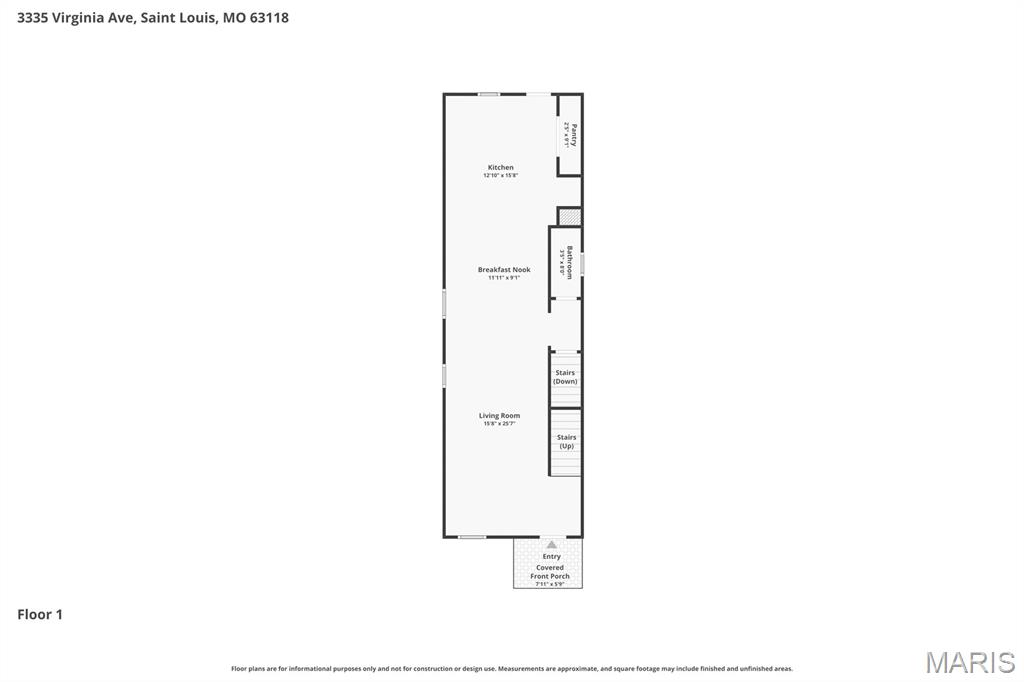
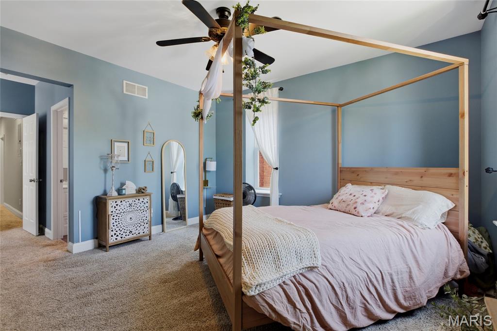
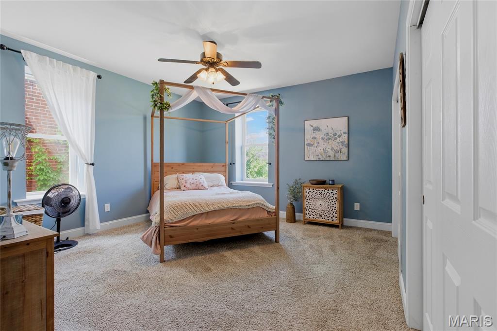
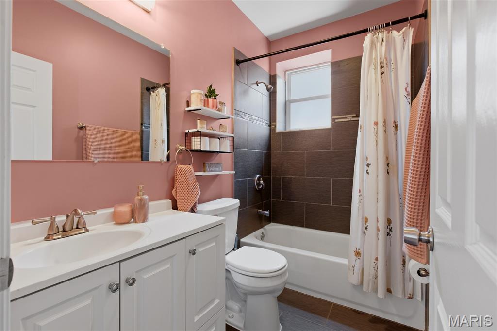
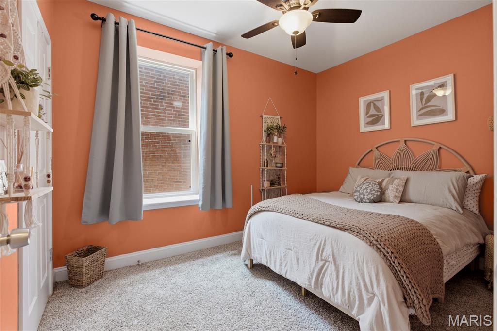
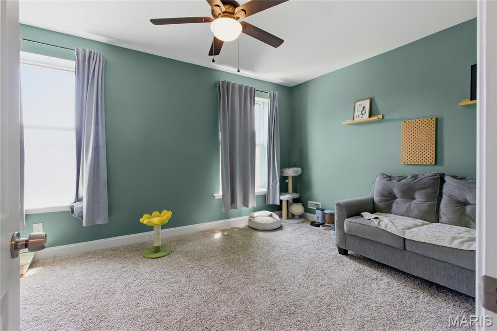
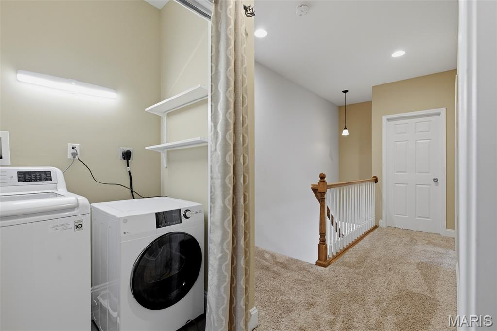
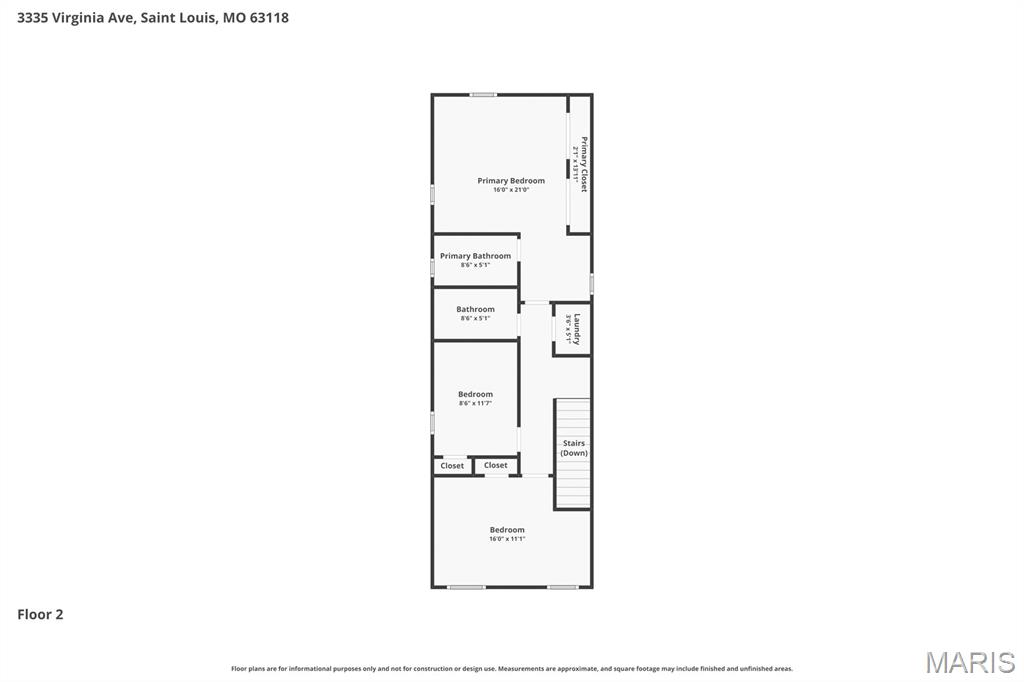
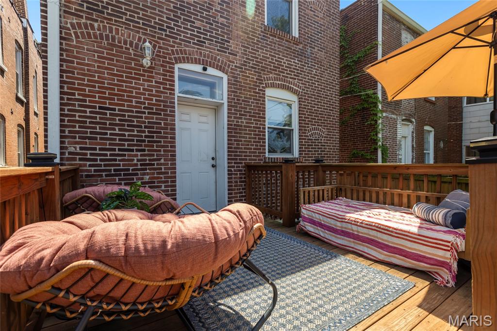
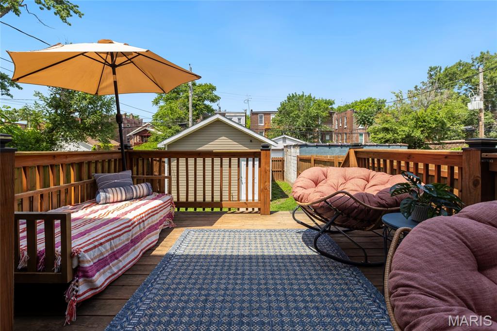
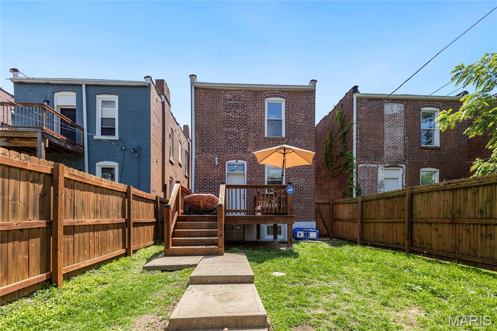
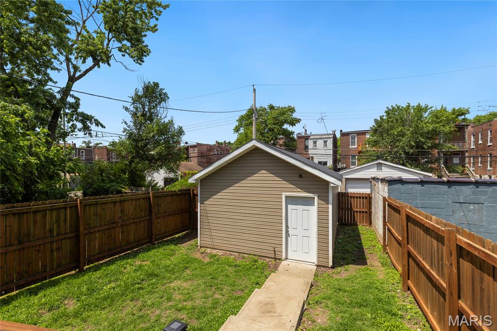
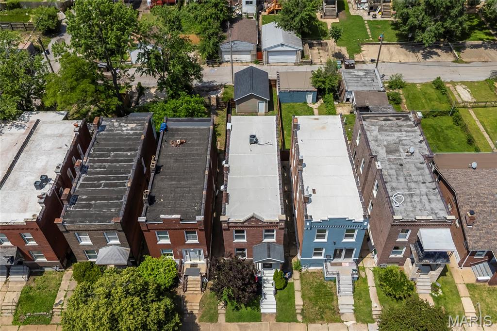
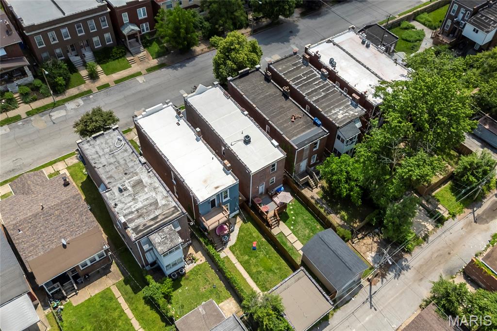
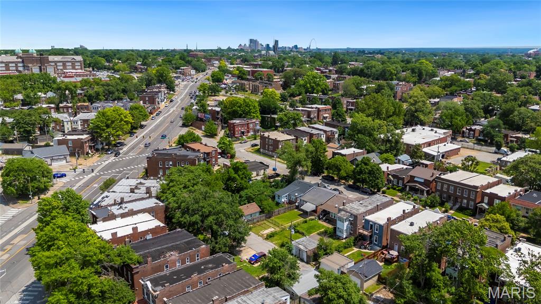
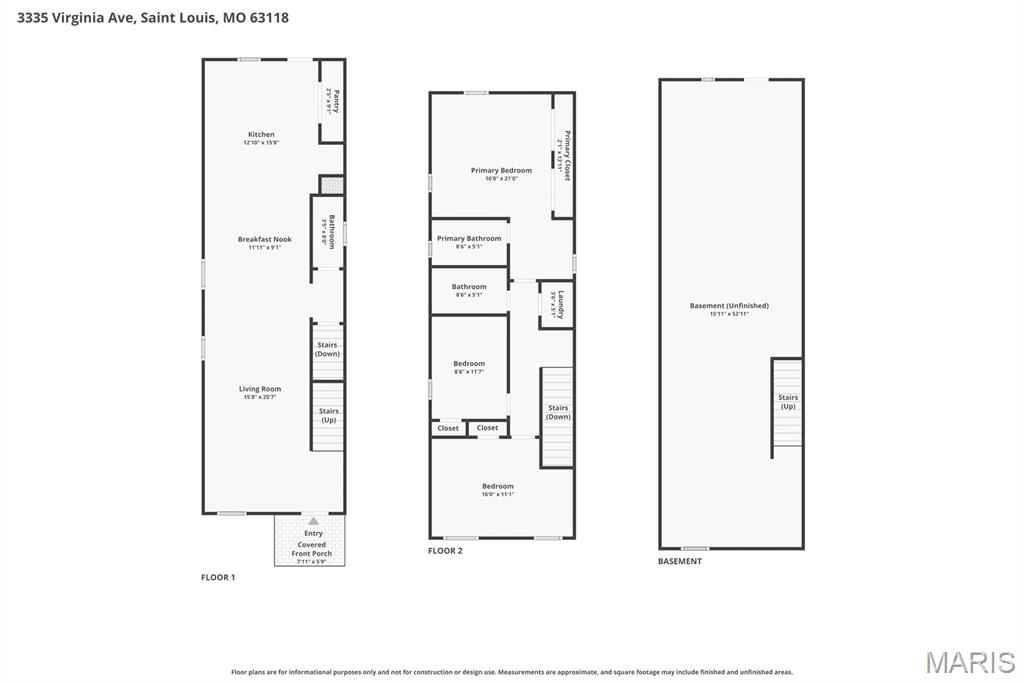
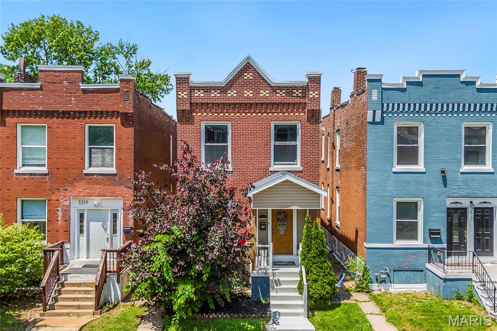
Open Sun, 5/31, 12-2pm. Historic South City charm meets modern, move-in-ready living in this fully renovated Benton Park West beauty just one block from all the energy of Cherokee Street. Completely reimagined in 2017 with updated electric, plumbing, HVAC, roof and more, this home delivers the character buyers love without the projects they don’t. Inside, the open-concept main level creates an airy, connected space perfect for entertaining, cozy nights in or hosting friends before a night out on Cherokee. The oversized kitchen is both stylish and incredibly functional, featuring rich espresso shaker cabinetry, granite countertops, stainless steel appliances and a timeless natural stone tile backsplash. A center island with bar seating anchors the space while extensive cabinet and counter space make this kitchen ideal for entertaining, cooking or everyday life. Upstairs, the spacious primary suite offers a rare city-home luxury with double closets and a private full bath, while second-floor laundry makes day-to-day living easy and convenient. Outside, enjoy a fully fenced backyard with deck space made for grilling, cocktails and summer nights under the patio lights, plus the added convenience of a detached 1-car garage. All just steps from neighborhood favorites for coffee, cocktails, shopping, tacos and one of the best flower shops in St. Louis. This is city living done right — updated, low-maintenance and full of personality.
Features & Amenities
Interior
-
Other Interior Features
Bar, Granite Counters, Kitchen Island
-
Total Bedrooms
3
-
Bathrooms
2
-
1/2 Bathrooms
1
-
Above Grade Finished Area
2014.0
-
Basement YN
YES
-
Cooling YN
YES
-
Cooling
Central Air, Electric
-
Fireplace YN
NO
-
Heating YN
YES
-
Heating
Forced Air, Natural Gas
-
Pet friendly
N/A
Exterior
-
Garage
Yes
-
Garage spaces
1
-
Construction Materials
Brick
-
Parking
Detached
-
Patio and Porch Features
Deck, Patio
-
Pool
No
Area & Lot
-
Lot Features
Level
-
Lot Size(acres)
0.0717
-
Lot Size(square feet)
3123.25
-
Property Type
Residential
-
Property Sub Type
Single Family Residence
-
Architectural Style
Traditional
Price
-
Sales Price
$275,000
-
Tax Amount
$2,645
-
Sq. Footage
2, 014
-
Price/SqFt
$136
HOA
-
Association
No
School District
-
Elementary School
Froebel Elem.
-
Middle School
Long Middle Community Ed. Center
-
High School
Roosevelt High
Property Features
-
New Construction
NO
-
Ownership
Private
-
Sewer
Public Sewer
-
Water Source
Public
Schedule a Showing
Showing scheduled successfully.
Mortgage calculator
Estimate your monthly mortgage payment, including the principal and interest, property taxes, and HOA. Adjust the values to generate a more accurate rate.
Your payment
Principal and Interest:
$
Property taxes:
$
HOA fees:
$
Total loan payment:
$
Total interest amount:
$
Location
County
St Louis City
Elementary School
Froebel Elem.
Middle School
Long Middle Community Ed. Center
High School
Roosevelt High
Listing Courtesy of Mark & Neil Gellman , EXP Realty, LLC
RealHub Information is provided exclusively for consumers' personal, non-commercial use, and it may not be used for any purpose other than to identify prospective properties consumers may be interested in purchasing. All information deemed reliable but not guaranteed and should be independently verified. All properties are subject to prior sale, change or withdrawal. RealHub website owner shall not be responsible for any typographical errors, misinformation, misprints and shall be held totally harmless.

FOUNDER
Colleen Brown
Call Colleen today to schedule a private showing.

* Listings on this website come from the FMLS IDX Compilation and may be held by brokerage firms other than the owner of this website. The listing brokerage is identified in any listing details. Information is deemed reliable but is not guaranteed. If you believe any FMLS listing contains material that infringes your copyrighted work please click here to review our DMCA policy and learn how to submit a takedown request.© 2024 FMLS.
Related Properties

St Louis
5355 Magnolia Avenue
3 Beds
3 Baths
2,080 Sq.Ft.
$220,000
MLS#: 26031748

St Louis
5532 Rosa Avenue
3 Beds
1 Baths
1,687 Sq.Ft.
$300,000
MLS#: 26018420
St Louis
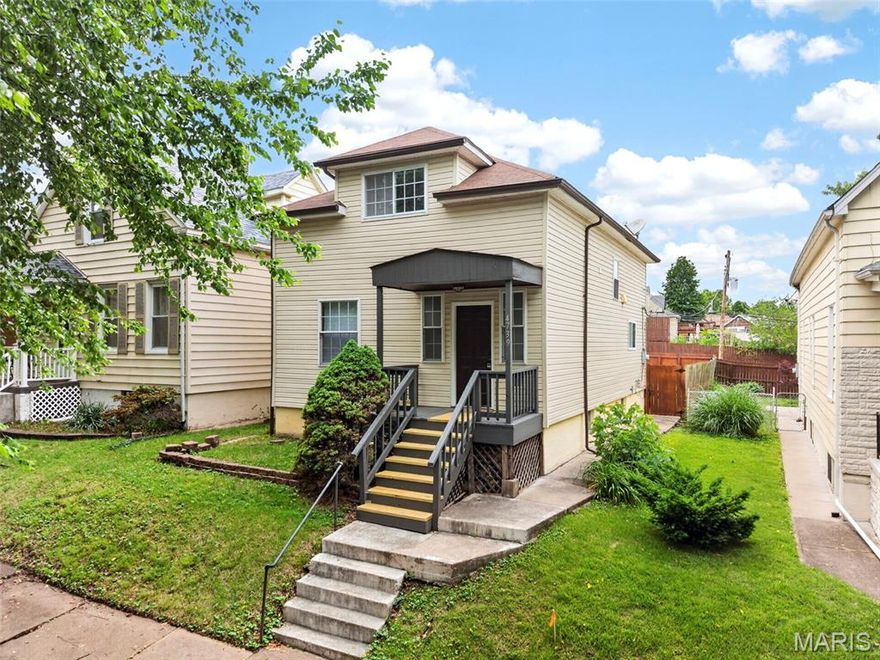
4739 Hummel Avenue
3 Beds
2 Baths
1,587 Sq.Ft.
$249,900
MLS#: 26032245

St Louis
4211 Martyridge Drive
3 Beds
3 Baths
1,171 Sq.Ft.
$299,900
MLS#: 26031187

St Louis
5512 Columbia Avenue
2 Beds
1 Baths
934 Sq.Ft.
$225,000
MLS#: 26032620

St Louis
6139 Tennessee Avenue
2 Beds
2 Baths
2,106 Sq.Ft.
$235,000
MLS#: 26031095
St Louis
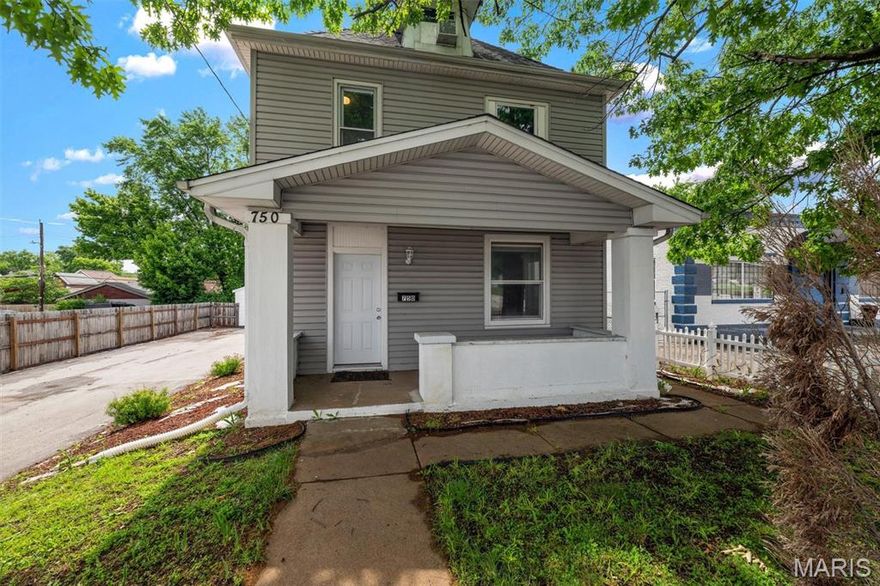
750 Lemay Ferry Road
4 Beds
1 Baths
1,718 Sq.Ft.
$239,500
MLS#: 26030325

St Louis
6133 Waterman Boulevard
3 Beds
1 Baths
2,432 Sq.Ft.
$265,000
MLS#: 26032927

St Louis
10640 Clarendon Avenue
3 Beds
2 Baths
1,888 Sq.Ft.
$249,900
MLS#: 26029105
