
Property
Beds
4
Full Baths
2
1/2 Baths
None
Year Built
1971
Sq.Footage
2,000
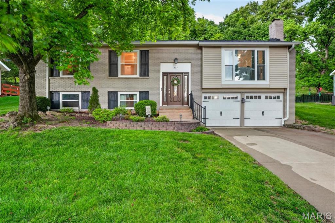
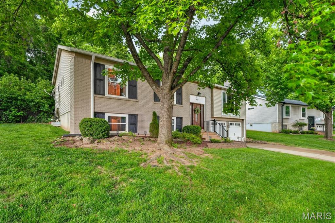
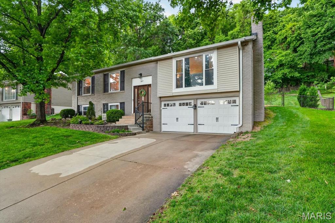
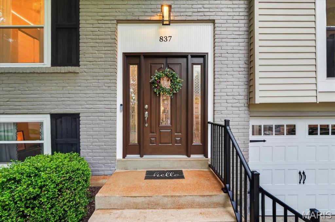
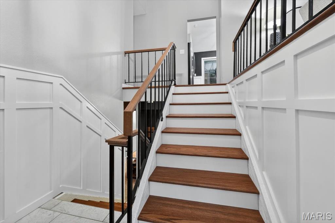
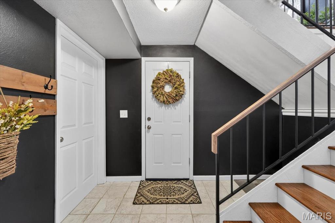
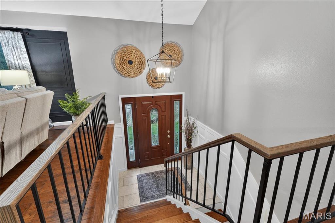
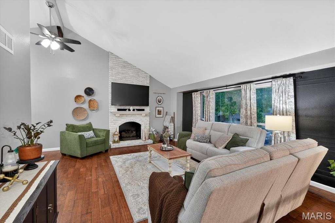
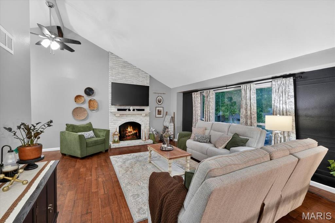
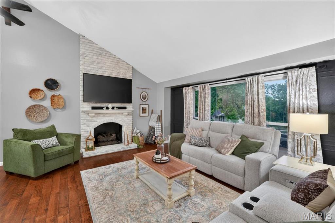
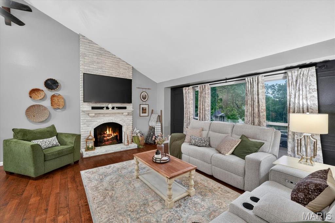
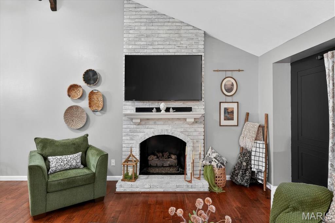
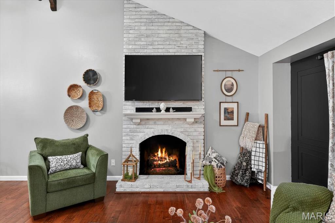
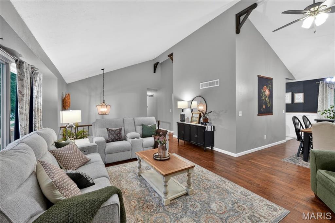
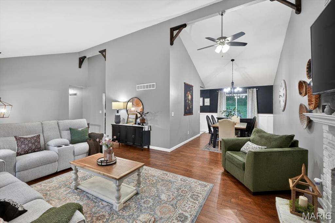
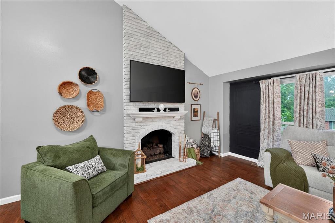
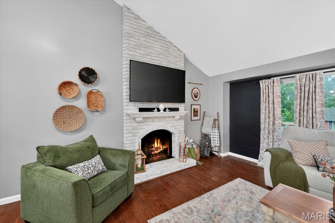
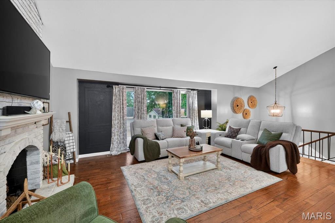
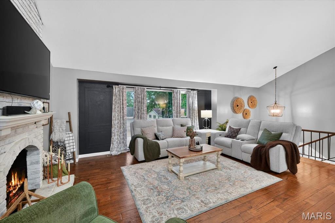
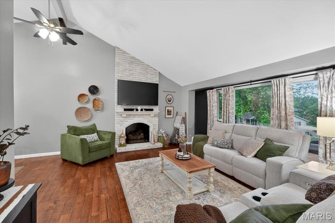
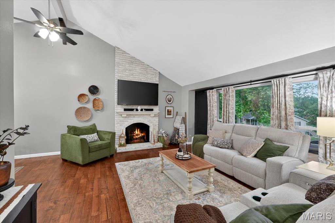
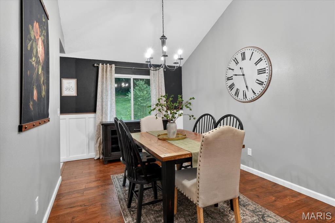
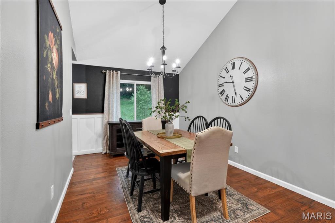
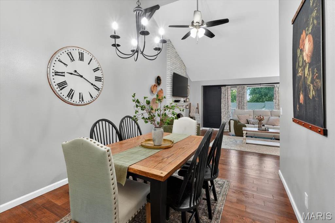
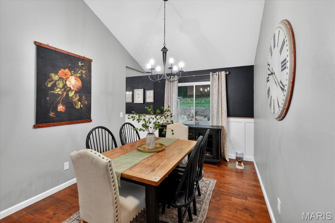
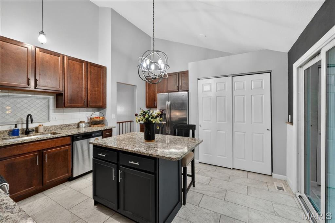
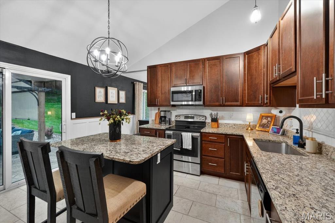
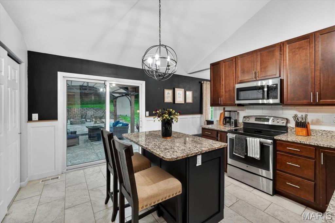
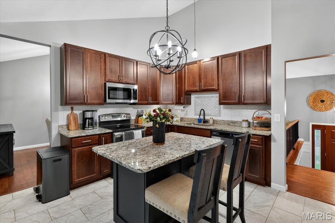
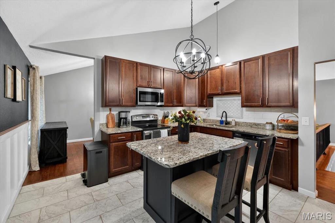
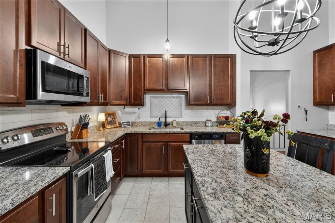
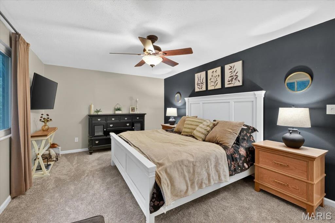
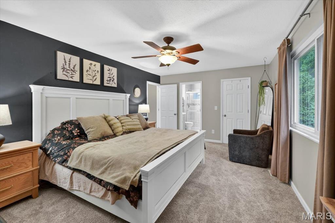
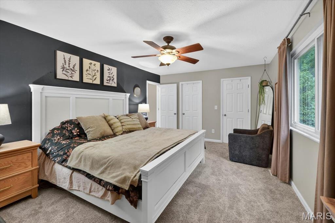
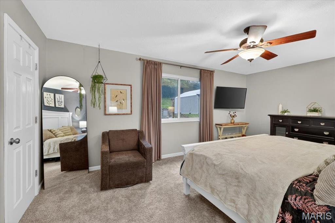
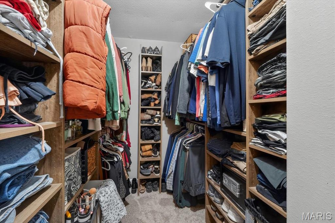
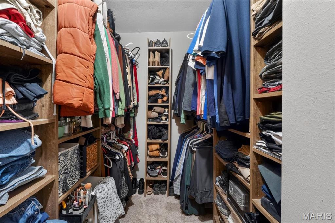
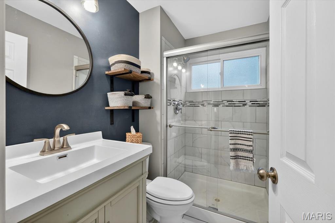
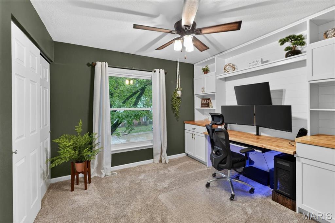
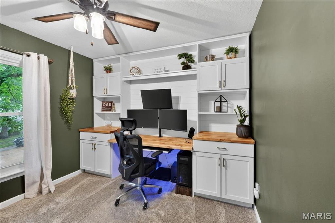
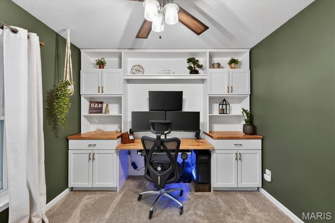
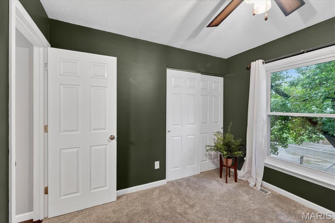
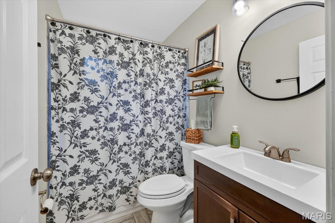
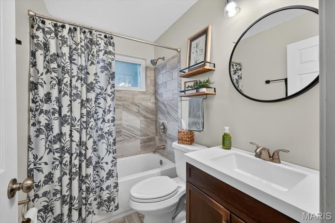
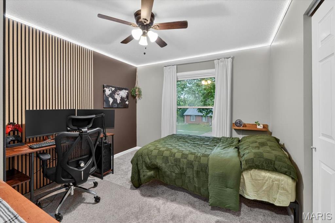
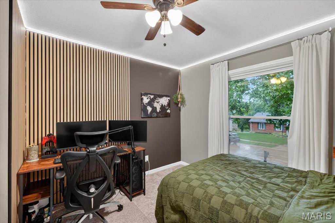
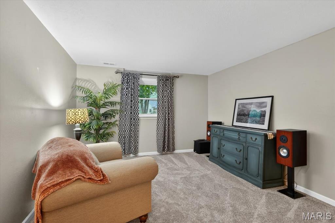
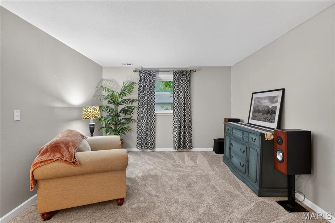
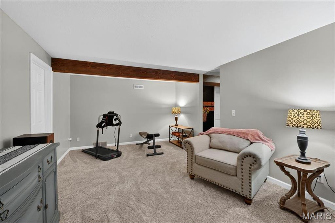
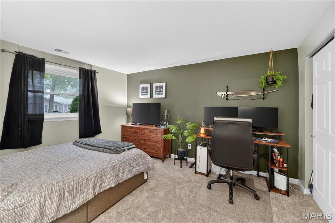
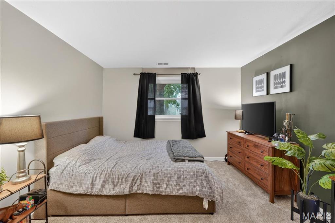
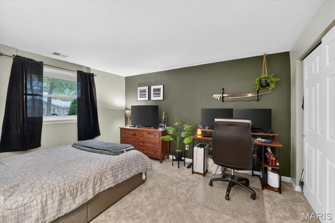
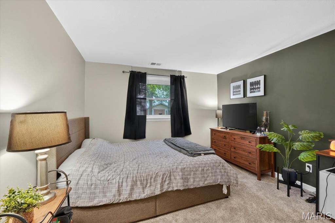
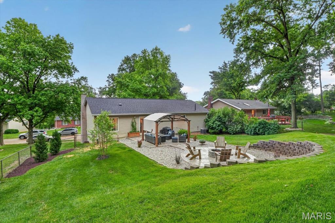
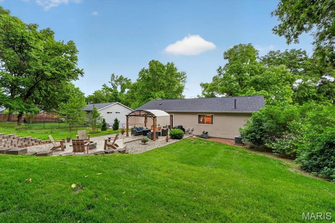
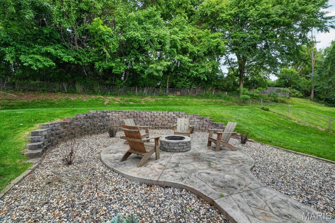
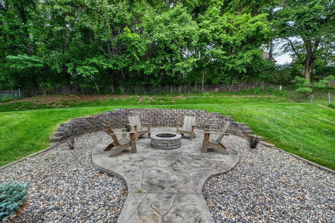
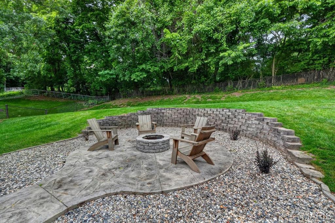
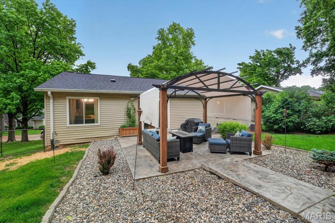
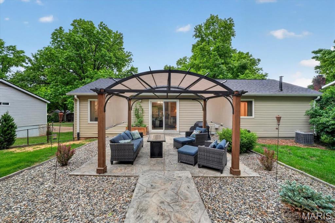
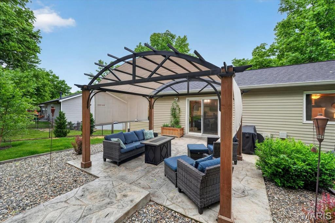
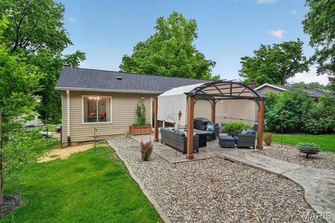
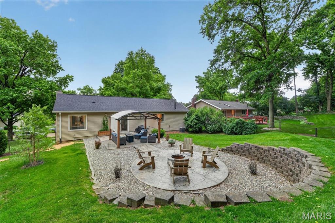
Professional photos will be uploaded Tuesday, May 19. Private showings begin Thursday, May 21. Open House Sunday May 24th 1pm-3pm. Welcome to 837 Pontoison Drive, a beautifully cared-for home tucked away on a quiet, tree-lined street with a peaceful backdrop of mature trees. From the landscaping to the stonework to the inviting backyard spaces, it is clear this home has been thoughtfully maintained and improved over time. Inside, the home has a warm, polished feel with custom touches throughout. The owners have added custom stairs and handrails, board and batten accents, wood-trimmed walls, custom corbels, a custom wood beam, and built-in cabinetry, creating a sense of character that feels both elevated and comfortable. The vaulted great room features hardwood flooring, a gas fireplace with a floor-to-ceiling brick surround, and large windows that bring in beautiful natural light. The kitchen offers granite countertops, stainless steel appliances, timeless wood-toned cabinetry, tile flooring, center island seating, pantry storage, and stylish lighting. The main level offers a smart circular flow, with living, dining, and kitchen spaces that connect naturally for everyday living and entertaining. The bedrooms are comfortable and functional, with custom closet systems in three of the four bedrooms. One bedroom has been transformed into an impressive home office with custom built-in cabinetry and workspace, offering a great setup for working from home, studying, or staying organized. All carpet throughout the home is brand new, including the bedrooms and lower level. The finished lower level adds valuable living space with flexibility for a recreation area, workout space, media room, playroom, or whatever best fits your needs. The garage and workshop area provide excellent storage and functionality for tools, hobbies, projects, and everyday organization. The backyard is one of the home’s true highlights. Enjoy a large stamped concrete patio, pergola-covered lounge area, custom fire pit space, extensive stonework, mature landscaping, and peaceful wooded views. It is a space that feels private, inviting, and ready for relaxing or entertaining. Additional updates include a newer roof, an updated and insulated garage door, and a new HVAC system being installed prior to closing. Conveniently located near Big Bend, Manchester, Highway 141, and I-270, this home offers a rare blend of character, comfort, updates, and outdoor living.
Features & Amenities
Interior
-
Total Bedrooms
4
-
Bathrooms
2
-
Above Grade Finished Area
1500.0
-
Basement YN
YES
-
Cooling YN
YES
-
Cooling
Central Air
-
Fireplace YN
YES
-
Heating YN
YES
-
Heating
Forced Air, Natural Gas
-
Main Level Bedrooms
3
-
Pet friendly
N/A
Exterior
-
Garage
Yes
-
Garage spaces
2
-
Construction Materials
Brick, Frame, Vinyl Siding
-
Pool
No
Area & Lot
-
Lot Features
Back Yard, Front Yard, Landscaped, Many Trees
-
Lot Size(acres)
0.2629
-
Lot Size(square feet)
11451.92
-
Property Type
Residential
-
Property Sub Type
Single Family Residence
-
Architectural Style
Split Foyer, Split Level
Price
-
Sales Price
$419,900
-
Tax Amount
$4,434
-
Sq. Footage
2, 000
-
Price/SqFt
$209
HOA
-
Association
Yes
-
Association Fee
$400
-
Association Fee Frequency
Annually
-
Association Fee Includes
N/A
School District
-
Elementary School
Carman Trails Elem.
-
Middle School
South Middle
-
High School
Parkway South High
Property Features
-
New Construction
NO
-
Association Amenities
Other
-
Sewer
Public Sewer
-
Water Source
Public
Schedule a Showing
Showing scheduled successfully.
Mortgage calculator
Estimate your monthly mortgage payment, including the principal and interest, property taxes, and HOA. Adjust the values to generate a more accurate rate.
Your payment
Principal and Interest:
$
Property taxes:
$
HOA fees:
$
Total loan payment:
$
Total interest amount:
$
Location
County
St. Louis
Elementary School
Carman Trails Elem.
Middle School
South Middle
High School
Parkway South High
Listing Courtesy of Zach Hector , ReeceNichols Real Estate
RealHub Information is provided exclusively for consumers' personal, non-commercial use, and it may not be used for any purpose other than to identify prospective properties consumers may be interested in purchasing. All information deemed reliable but not guaranteed and should be independently verified. All properties are subject to prior sale, change or withdrawal. RealHub website owner shall not be responsible for any typographical errors, misinformation, misprints and shall be held totally harmless.

FOUNDER
Colleen Brown
Call Colleen today to schedule a private showing.

* Listings on this website come from the FMLS IDX Compilation and may be held by brokerage firms other than the owner of this website. The listing brokerage is identified in any listing details. Information is deemed reliable but is not guaranteed. If you believe any FMLS listing contains material that infringes your copyrighted work please click here to review our DMCA policy and learn how to submit a takedown request.© 2024 FMLS.
Related Properties

Manchester
15 Big Bend Station Court
4 Beds
3 Baths
2,654 Sq.Ft.
$499,900
MLS#: 26028822

Manchester
821 Courtland Place
3 Beds
2 Baths
2,003 Sq.Ft.
$390,000
MLS#: 26018422

Manchester
719 La Bonne Parkway
4 Beds
3 Baths
1,484 Sq.Ft.
$375,000
MLS#: 26020118
Manchester
2 Silveroak Court
5 Beds
3 Baths
3,060 Sq.Ft.
$424,900
MLS#: 26018730

Manchester
747 La Feil Drive
4 Beds
3 Baths
1,480 Sq.Ft.
$375,000
MLS#: 26001901
