
Property
Beds
4
Full Baths
3
1/2 Baths
None
Year Built
1974
Sq.Footage
1,484
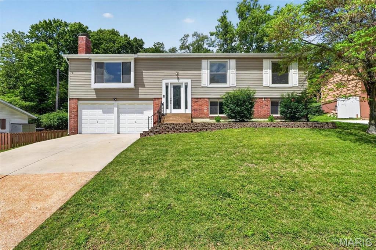
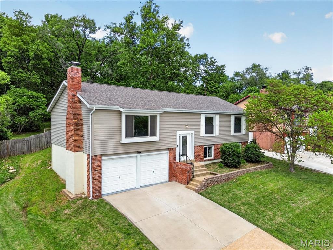
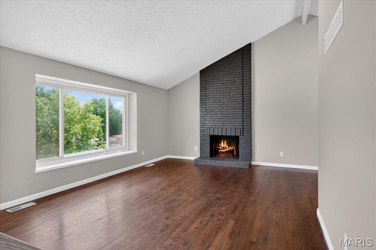
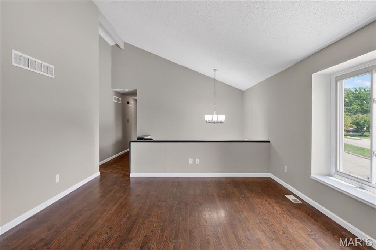
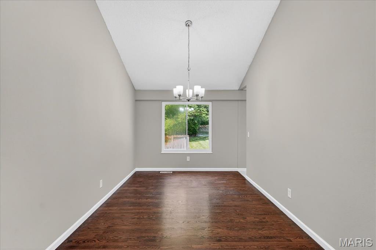
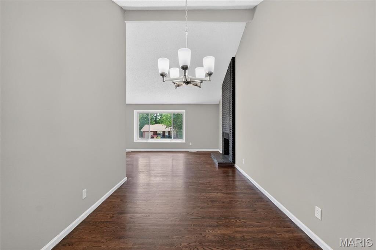
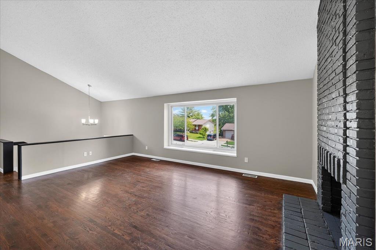
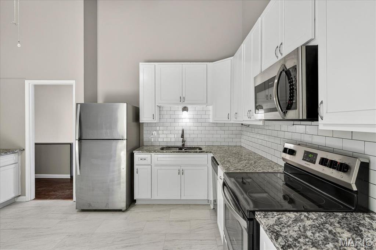
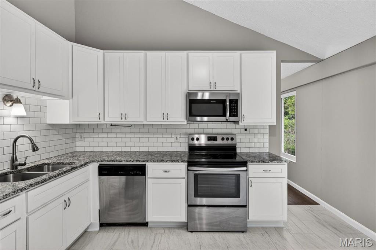
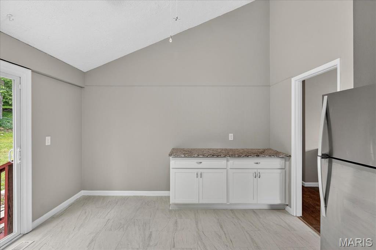
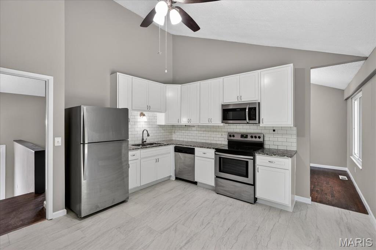
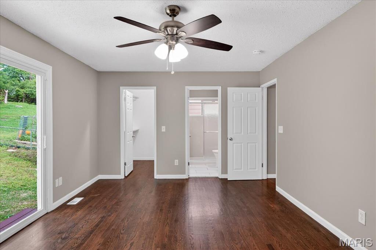
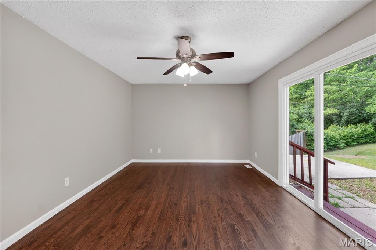
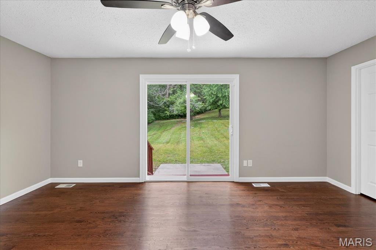
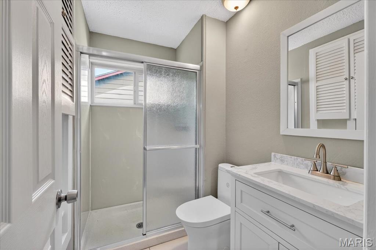
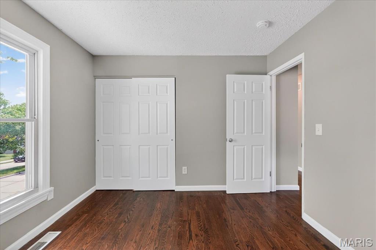
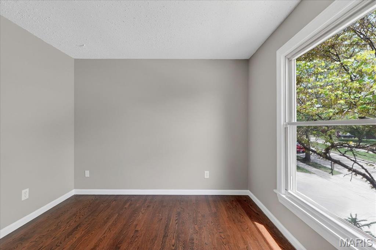
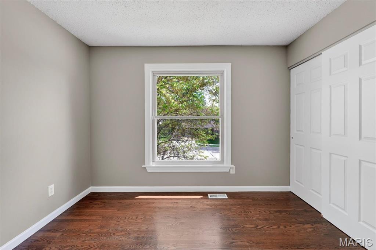
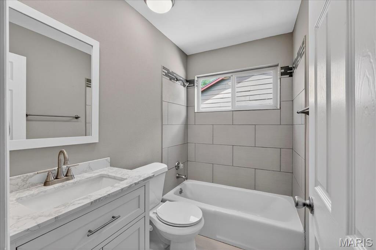
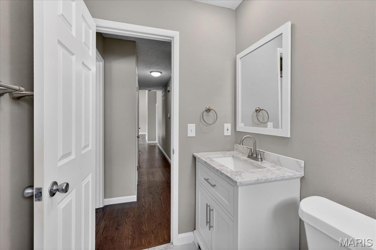
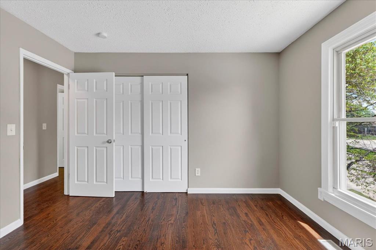
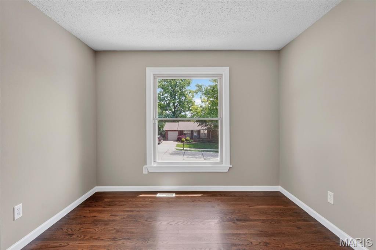
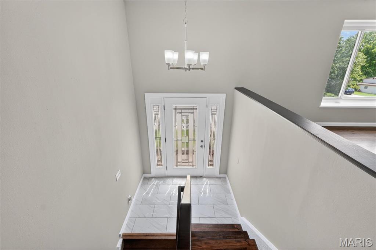
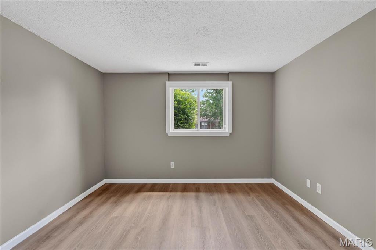
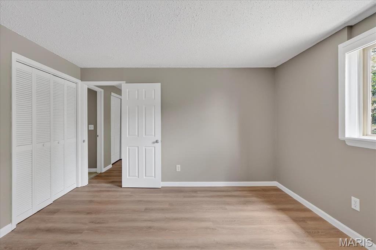
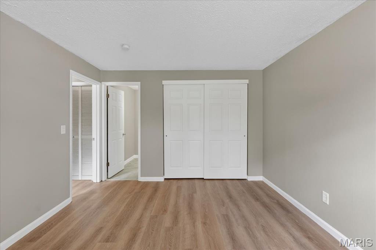
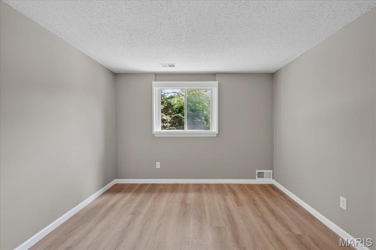
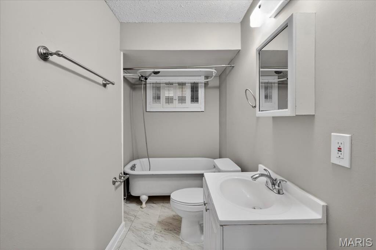
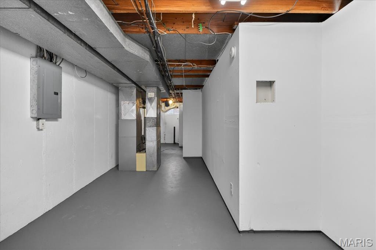
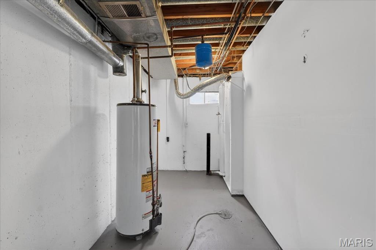
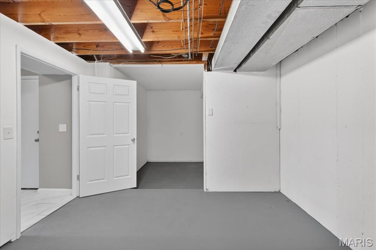
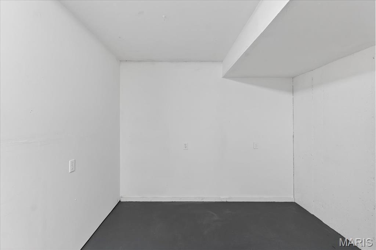
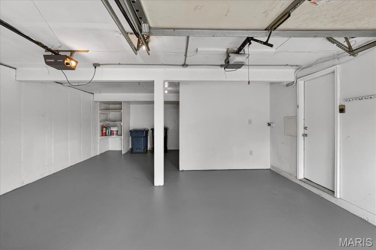
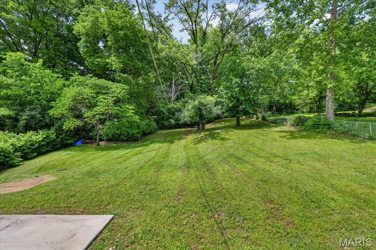
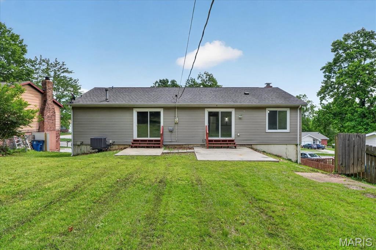
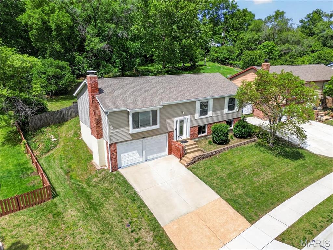
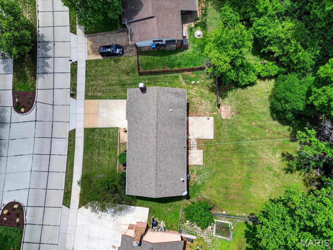
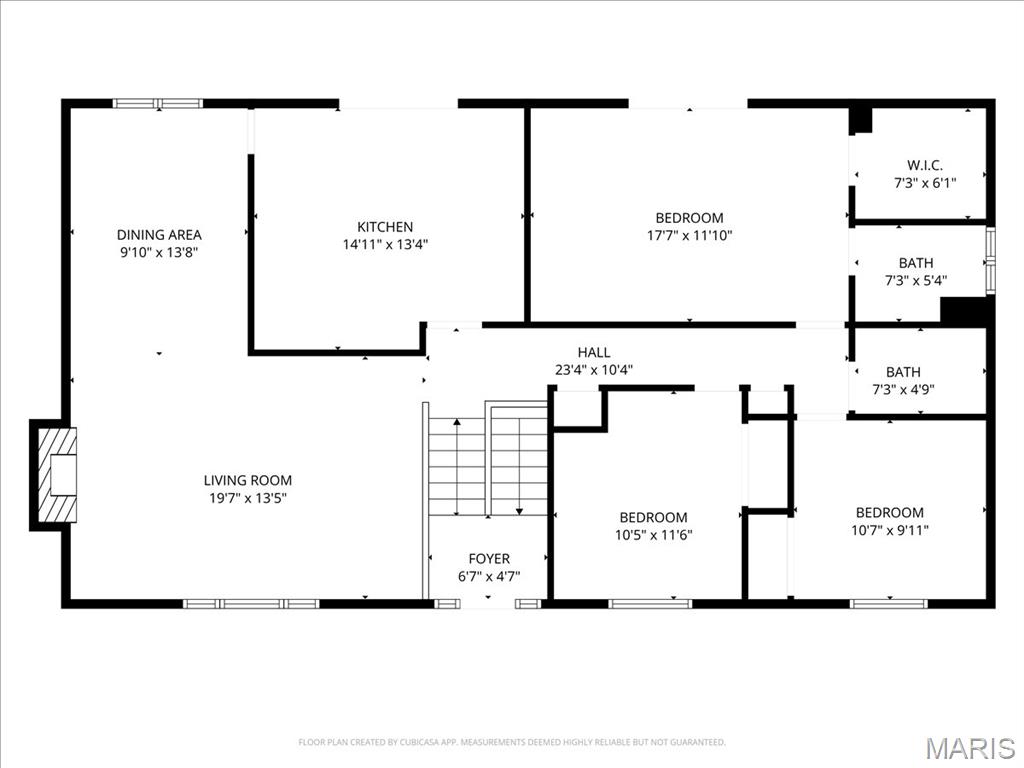
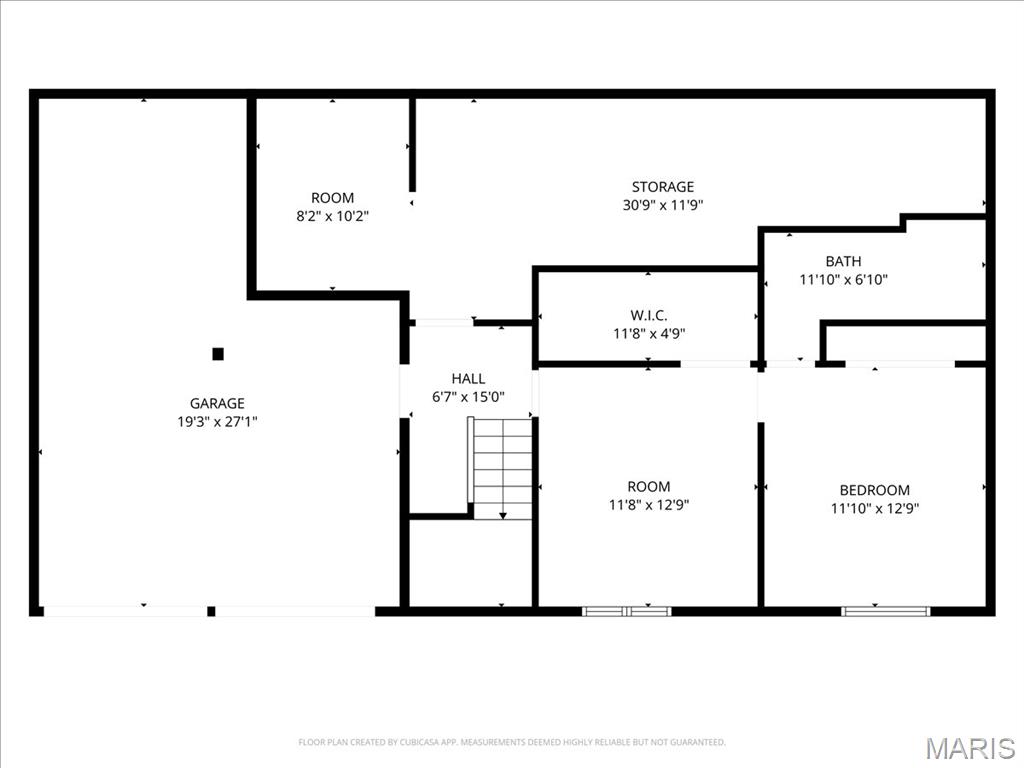
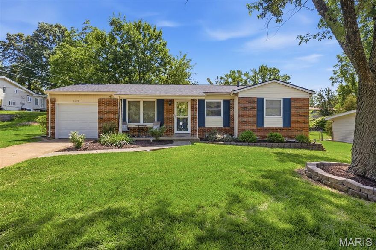

OPEN HOUSE SUNDAY MAY 10 FROM 1-3 PM. Brick & vinyl sided split foyer with an architectural shingle roof. This spacious 4br, 3 full bath home provides 1484 sq ft on the main level and another 325 sq ft on the lower level with egress windows. The interior has been newly painted, there is a new ceramic tile floor in the kitchen and new luxury vinyl plank flooring in the lower level. There are new vanities in both bathroom on the main level along with new glass shower doors in the primary bath. Upon entering the main level you can't help but discover soaring vaulted ceilings in the living room, dining room and kitchen. The main level is mostly wood floors(no carpets anywhere), white 6 panel doors and double pane vinyl insulated windows. There is a sliding glass door off of the kitchen and one off of the primary bedroom, both leading to patios. The kitchen has white 42" cabinets and hard surface counter tops and include all stainless steel appliances. Both main floor baths are updated beyond just new vanities. In the lower level you have 2 rooms connected to one another that might be ideal living space for a child or family member because it would provide a social gathering area and a bedroom with a full bath and a spacious walk-in closet. The 2-c garage is oversized with the left side bay running 28 ft deep.
Features & Amenities
Interior
-
Other Interior Features
Ceiling Fan(s), Eat-in Kitchen, Entrance Foyer
-
Total Bedrooms
4
-
Bathrooms
3
-
Above Grade Finished Area
1484.0
-
Basement YN
YES
-
Cooling YN
YES
-
Cooling
Ceiling Fan(s), Central Air, Electric
-
Fireplace YN
YES
-
Heating YN
YES
-
Heating
Forced Air, Natural Gas
-
Main Level Bedrooms
3
-
Pet friendly
N/A
Exterior
-
Garage
Yes
-
Garage spaces
2
-
Construction Materials
Brick Veneer
-
Other Exterior Features
Private Yard
-
Patio and Porch Features
Front Porch, Patio
-
Pool
No
-
Waterfront YN
NO
Area & Lot
-
Lot Features
Back Yard
-
Lot Size(acres)
0.3146
-
Lot Size(square feet)
13703.98
-
Property Type
Residential
-
Property Sub Type
Single Family Residence
-
Architectural Style
Split Foyer, Split Level
Price
-
Sales Price
$375,000
-
Tax Amount
$4,661
-
Sq. Footage
1, 484
-
Price/SqFt
$252
HOA
-
Association
Yes
-
Association Fee
$400
-
Association Fee Frequency
Annually
-
Association Fee Includes
N/A
School District
-
Elementary School
Carman Trails Elem.
-
Middle School
South Middle
-
High School
Parkway South High
Property Features
-
New Construction
NO
-
Foundation Details
Concrete Perimeter
-
Ownership
Private
-
Senior Community YN
NO
-
Sewer
Public Sewer
-
Water Source
Public
Schedule a Showing
Showing scheduled successfully.
Mortgage calculator
Estimate your monthly mortgage payment, including the principal and interest, property taxes, and HOA. Adjust the values to generate a more accurate rate.
Your payment
Principal and Interest:
$
Property taxes:
$
HOA fees:
$
Total loan payment:
$
Total interest amount:
$
Location
County
St. Louis
Elementary School
Carman Trails Elem.
Middle School
South Middle
High School
Parkway South High
Listing Courtesy of Reggie Bomar , BHHS Select Properties
RealHub Information is provided exclusively for consumers' personal, non-commercial use, and it may not be used for any purpose other than to identify prospective properties consumers may be interested in purchasing. All information deemed reliable but not guaranteed and should be independently verified. All properties are subject to prior sale, change or withdrawal. RealHub website owner shall not be responsible for any typographical errors, misinformation, misprints and shall be held totally harmless.

FOUNDER
Colleen Brown
Call Colleen today to schedule a private showing.

* Listings on this website come from the FMLS IDX Compilation and may be held by brokerage firms other than the owner of this website. The listing brokerage is identified in any listing details. Information is deemed reliable but is not guaranteed. If you believe any FMLS listing contains material that infringes your copyrighted work please click here to review our DMCA policy and learn how to submit a takedown request.© 2024 FMLS.
Related Properties
Manchester
502 Wicklow Drive
3 Beds
2 Baths
1,873 Sq.Ft.
$325,000
MLS#: 26031943

Manchester
821 Courtland Place
3 Beds
2 Baths
2,003 Sq.Ft.
$390,000
MLS#: 26018422
Manchester
2 Silveroak Court
5 Beds
3 Baths
3,060 Sq.Ft.
$424,900
MLS#: 26018730

Manchester
747 La Feil Drive
4 Beds
3 Baths
1,480 Sq.Ft.
$385,000
MLS#: 26001901
