



Property
Beds
4
Full Baths
3
1/2 Baths
1
Year Built
1992
Sq.Footage
2,654
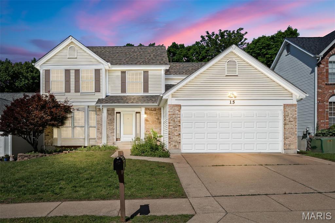
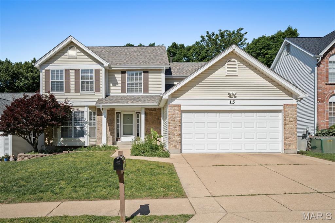
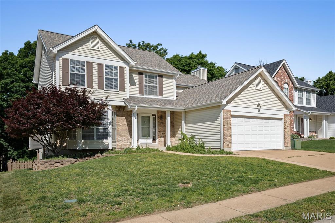
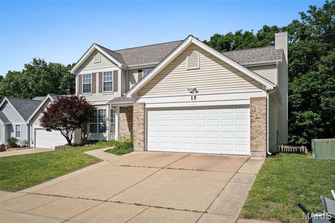
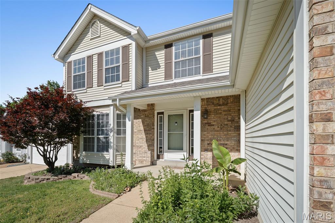
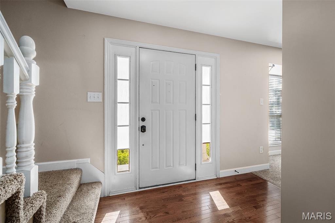
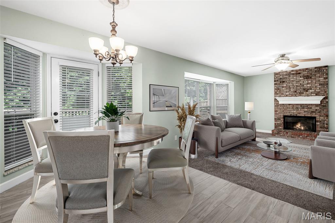
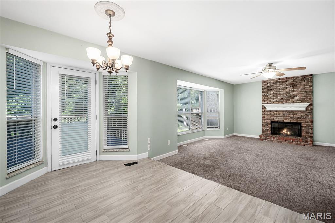
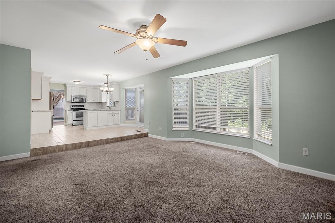
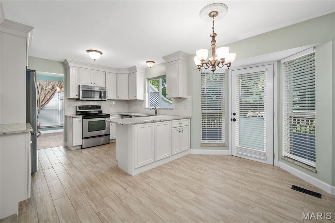
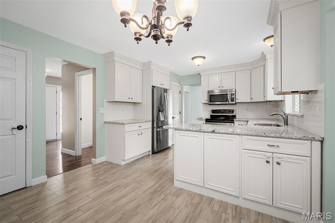
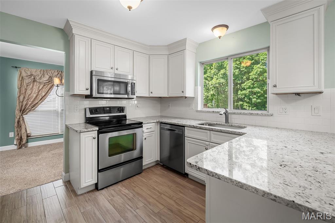
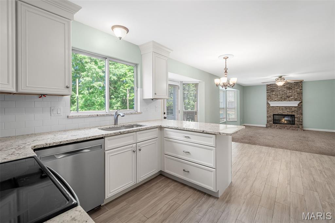
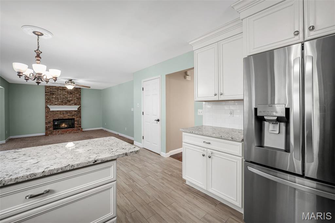
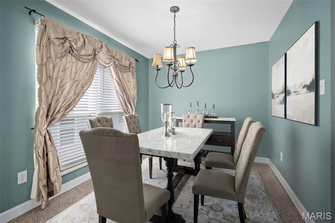
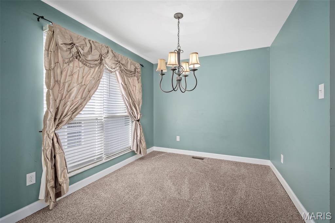
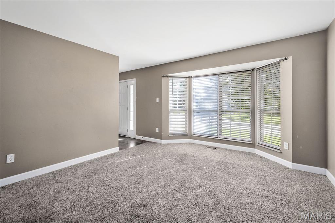
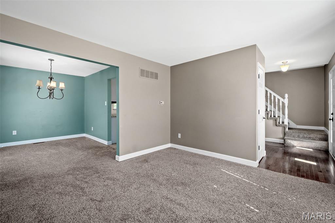
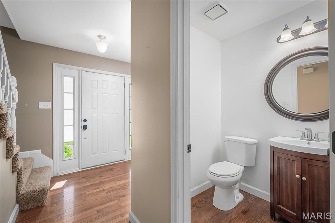
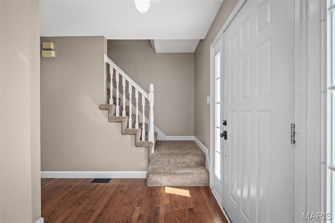
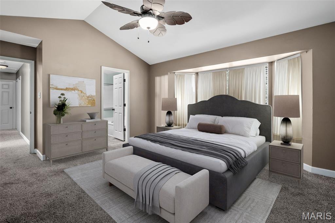
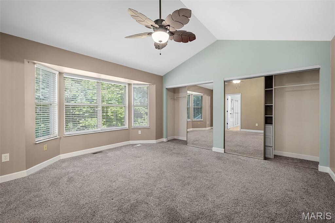
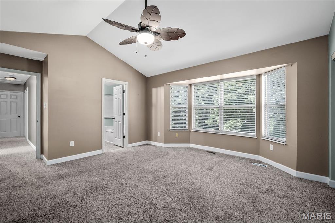
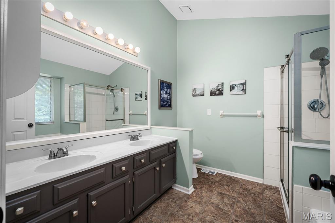
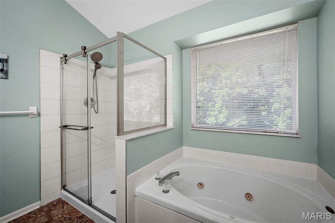
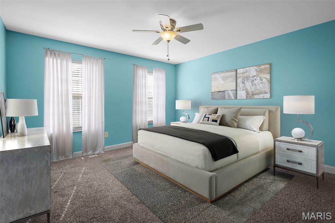
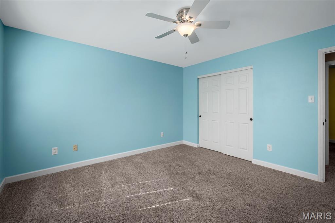
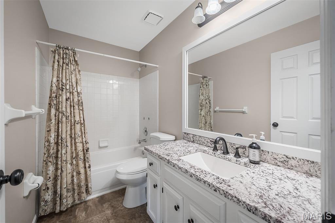
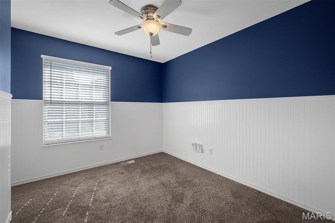
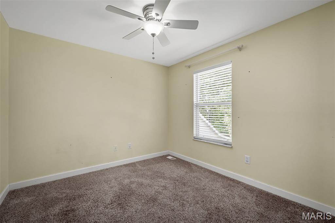
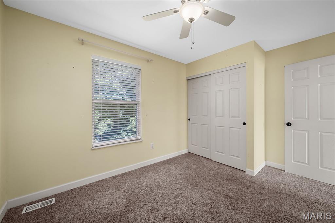
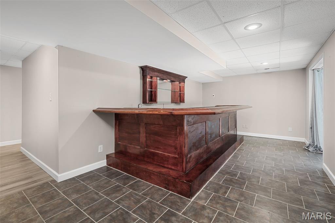
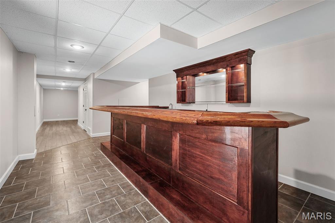
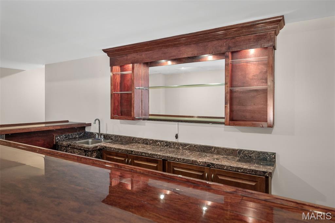
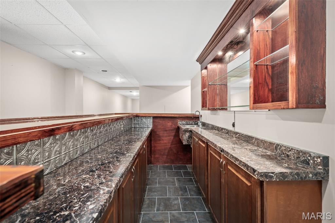
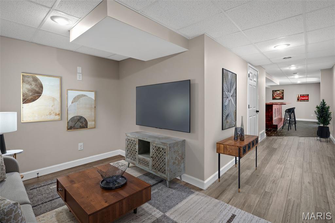
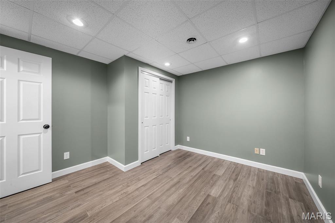
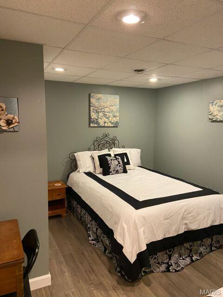
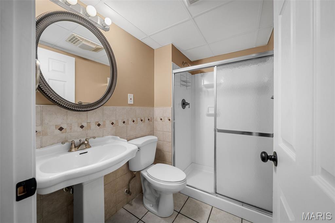
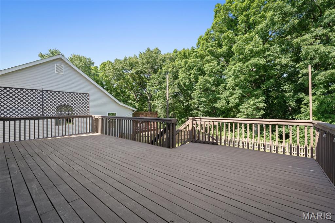
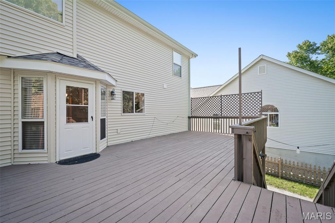
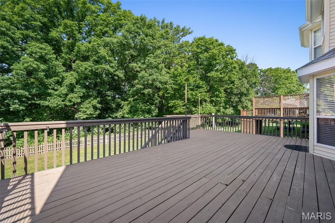
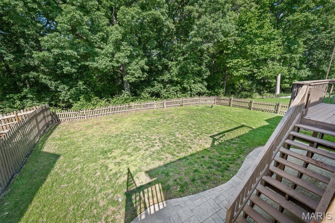
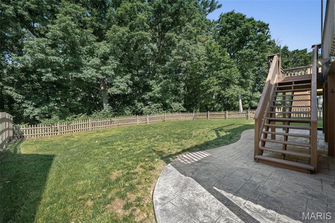
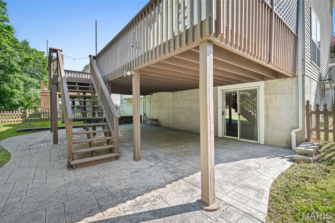
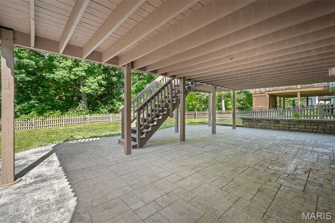
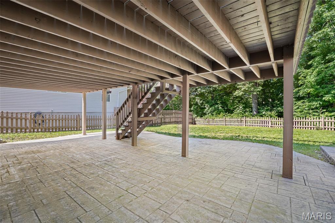
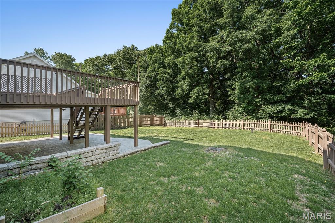
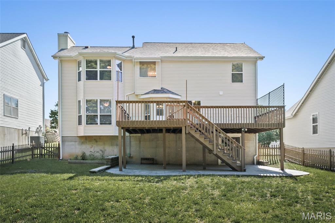
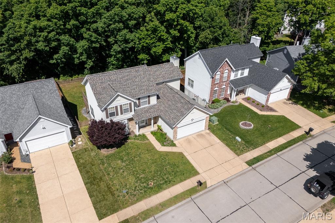
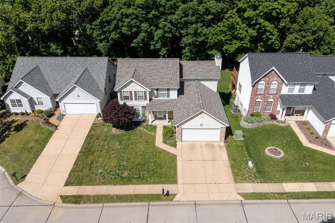
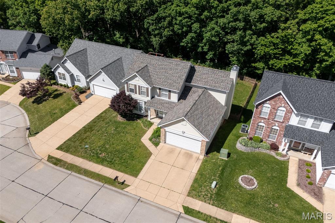
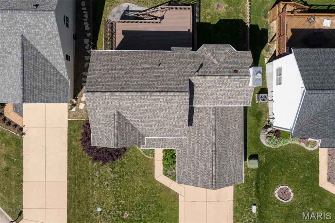
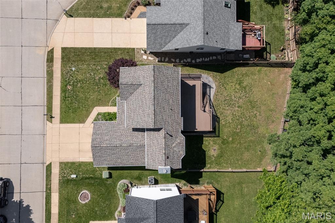
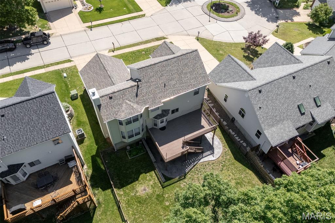
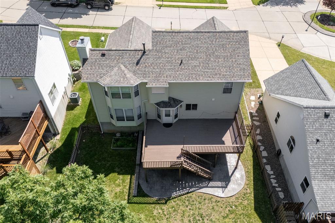
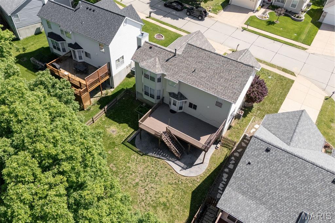
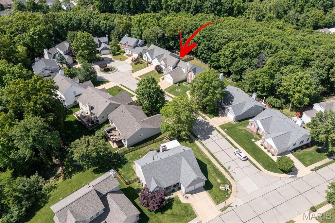
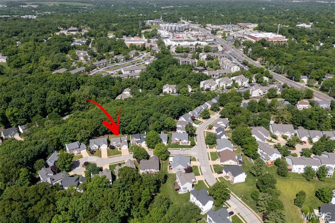
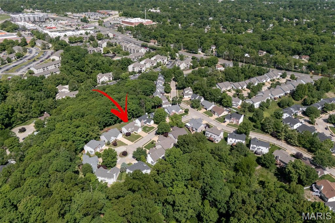
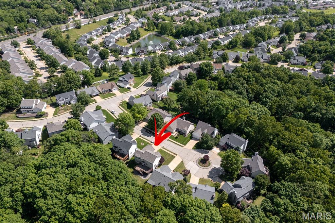
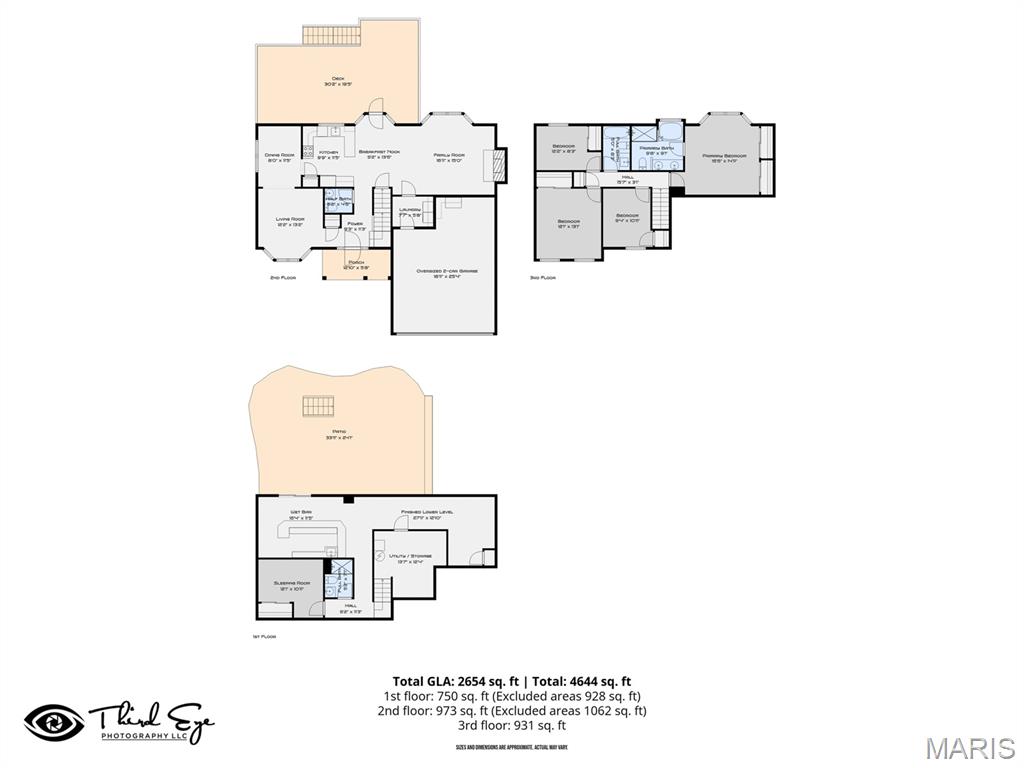
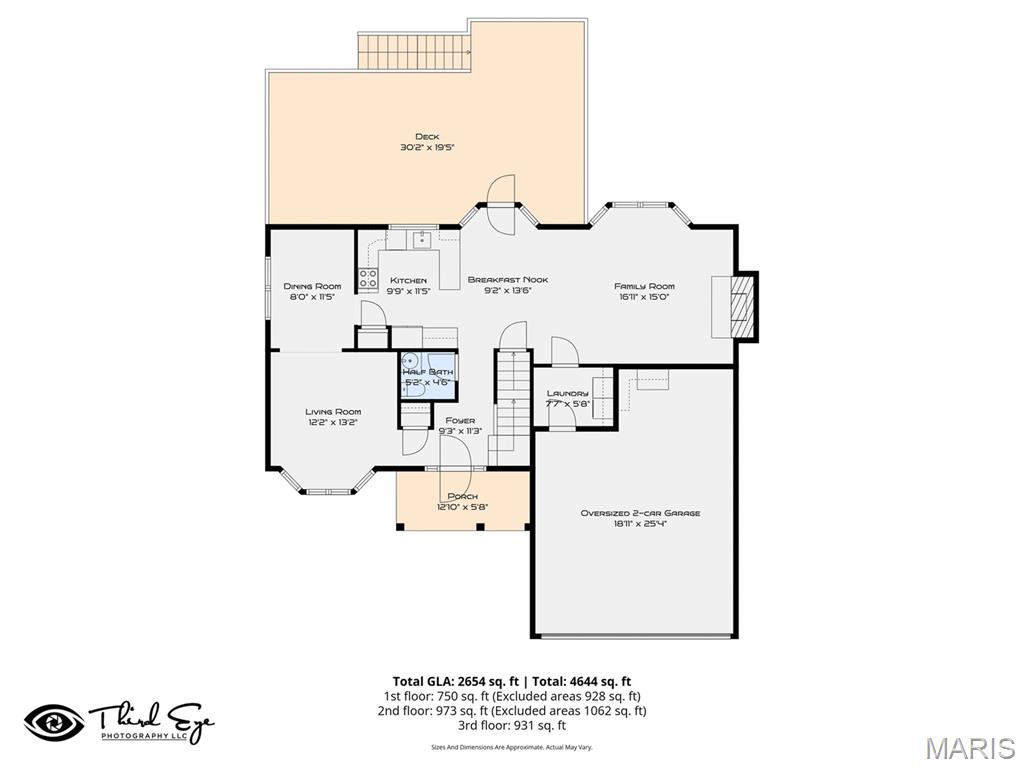
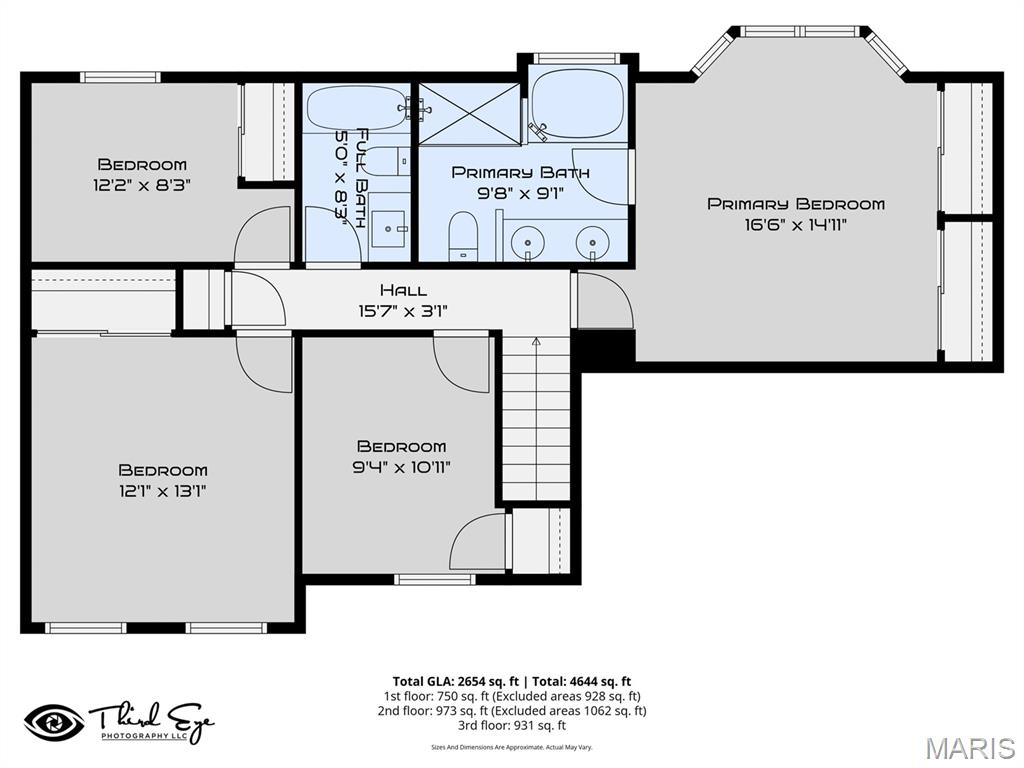
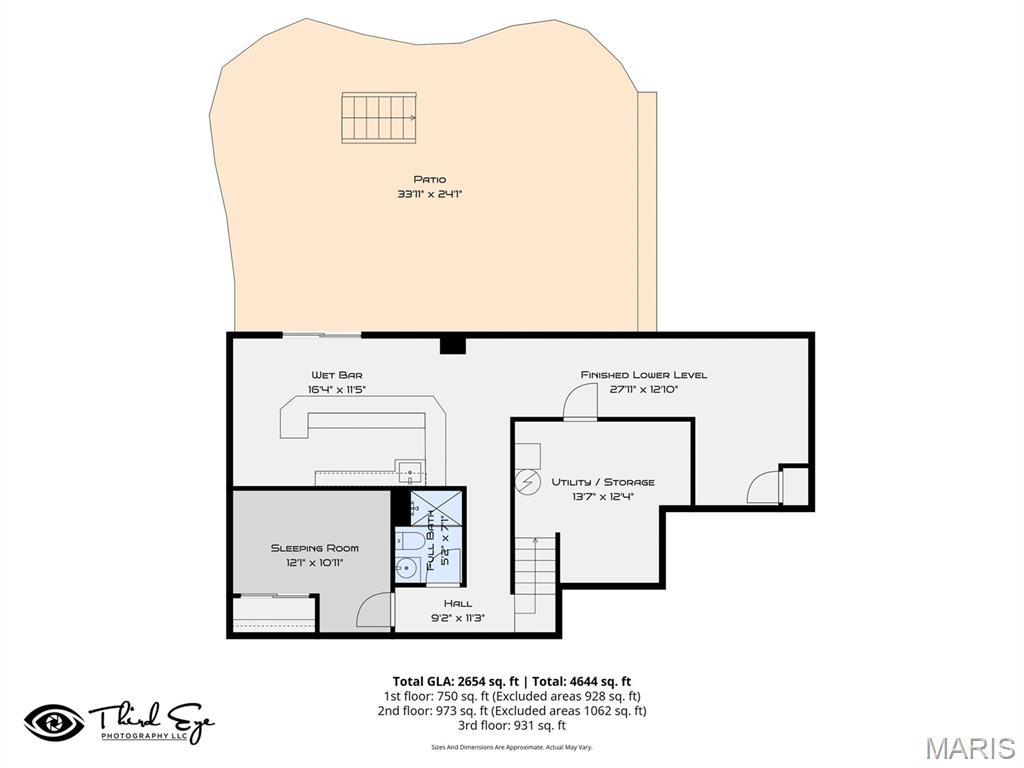

Welcome home to this beautifully updated 2-story home, with a newer roof, situated on a quiet cul-de-sac and one of the best lots in the neighborhood, backing to common ground with a flat, private fenced backyard! The inviting curb appeal, featuring a bed of wild flowers and butterfly garden at main entrance, continues inside with bay windows and abundant living space throughout. A separate formal dining room offers the perfect setting for gatherings, while the living room features a charming bay window and updated blinds. The spacious family room is ideal for relaxing or entertaining with a gas fireplace, bay window, and ceiling fan. The kitchen offers ceramic tile flooring, granite countertops, stainless steel appliances, pantry, new dishwasher, and a bright breakfast room with bump out. Upstairs, the vaulted primary suite features a bay window, new ceiling fan, and a spacious ensuite bath with dual vanity, stand-up shower, jet tub, and vaulted ceiling. Bedroom 1 showcases a custom wainscoting trimmed wall, ceiling fan, and ample closet space. Bedroom 2 also includes a ceiling fan and nicely sized closet, while Bedroom 3 is the largest secondary bedroom with two windows, a large closet, and ceiling fan. The upstairs guest bath has been updated with a new vanity featuring a hard surface top and tub/shower combo. Convenient upstairs linen closet included. The finished walkout basement expands your living space with luxury vinyl plank flooring, a custom red oak wet bar, wired surround sound, sleeping area/office, and additional living/play area. Step outside to enjoy the large deck featuring newer cedar planks and privacy lattice, leading down to a newer stamped patio, fenced yard, and peaceful common ground views. The patio is already wired for a hot tub. Additional exterior updates include newer roof, siding, gutters with gutter guards, storm door, chimney cap, and new rear window screens. Oversized 2-car garage includes a convenient bump-out for extra storage. Home is also wired for AT&T Fiber in the family room. Subdivision offers a wonderful sense of community with convenient access to shopping, dining, grocery stores, parks, and major highways—making this an ideal place to call home! This one wont last long, make your appointment today!
Features & Amenities
Interior
-
Other Interior Features
Bar, Granite Counters, Kitchen Island, Walk-In Closet(s)
-
Total Bedrooms
4
-
Bathrooms
3
-
1/2 Bathrooms
1
-
Above Grade Finished Area
1904.0
-
Basement YN
YES
-
Cooling YN
YES
-
Cooling
Ceiling Fan(s), Central Air
-
Fireplace YN
YES
-
Heating YN
YES
-
Heating
Forced Air, Natural Gas
-
Pet friendly
N/A
Exterior
-
Garage
Yes
-
Garage spaces
2
-
Construction Materials
Brick Veneer, Vinyl Siding
-
Other Exterior Features
Private Yard
-
Patio and Porch Features
Deck, Patio, Porch
-
Pool
No
Area & Lot
-
Lot Features
Back Yard, Cul-De-Sac, Landscaped
-
Lot Size(acres)
0.18
-
Lot Size(square feet)
7840.8
-
Property Type
Residential
-
Property Sub Type
Single Family Residence
-
Architectural Style
Traditional
Price
-
Sales Price
$499,900
-
Tax Amount
$6,001
-
Sq. Footage
2, 654
-
Price/SqFt
$188
HOA
-
Association
Yes
-
Association Fee
$300
-
Association Fee Frequency
Annually
-
Association Fee Includes
N/A
School District
-
Elementary School
Valley Park Elem.
-
Middle School
Valley Park Middle
-
High School
Valley Park Sr. High
Property Features
-
New Construction
NO
-
Association Amenities
Management
-
Ownership
Private
-
Sewer
Public Sewer
-
Water Source
Public
Schedule a Showing
Showing scheduled successfully.
Mortgage calculator
Estimate your monthly mortgage payment, including the principal and interest, property taxes, and HOA. Adjust the values to generate a more accurate rate.
Your payment
Principal and Interest:
$
Property taxes:
$
HOA fees:
$
Total loan payment:
$
Total interest amount:
$
Location
County
St. Louis
Elementary School
Valley Park Elem.
Middle School
Valley Park Middle
High School
Valley Park Sr. High
Listing Courtesy of Michael Derkits , Nettwork Global
RealHub Information is provided exclusively for consumers' personal, non-commercial use, and it may not be used for any purpose other than to identify prospective properties consumers may be interested in purchasing. All information deemed reliable but not guaranteed and should be independently verified. All properties are subject to prior sale, change or withdrawal. RealHub website owner shall not be responsible for any typographical errors, misinformation, misprints and shall be held totally harmless.

FOUNDER
Colleen Brown
Call Colleen today to schedule a private showing.

* Listings on this website come from the FMLS IDX Compilation and may be held by brokerage firms other than the owner of this website. The listing brokerage is identified in any listing details. Information is deemed reliable but is not guaranteed. If you believe any FMLS listing contains material that infringes your copyrighted work please click here to review our DMCA policy and learn how to submit a takedown request.© 2024 FMLS.
Related Properties
Manchester
2 Silveroak Court
5 Beds
3 Baths
3,060 Sq.Ft.
$424,900
MLS#: 26018730
