
Property
Beds
3
Full Baths
2
1/2 Baths
1
Year Built
1940
Sq.Footage
3,113
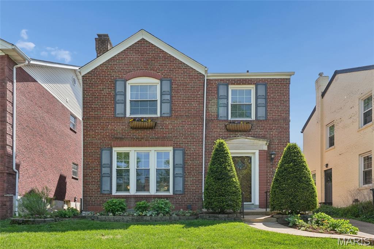
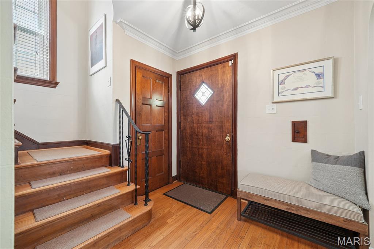
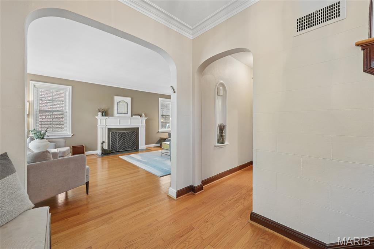
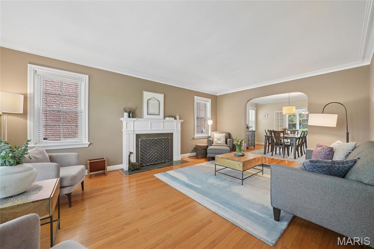
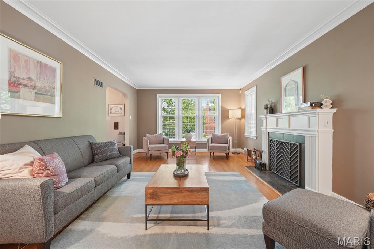
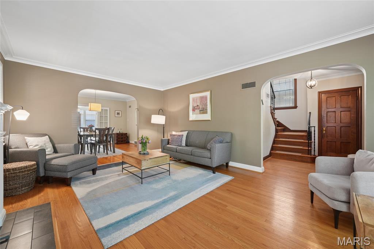
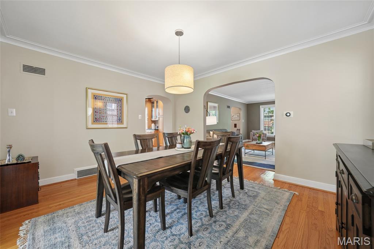
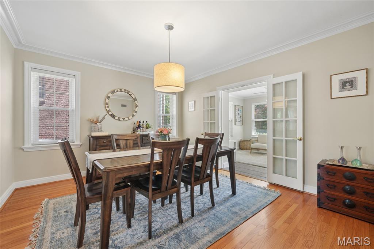
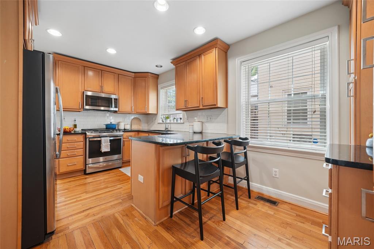
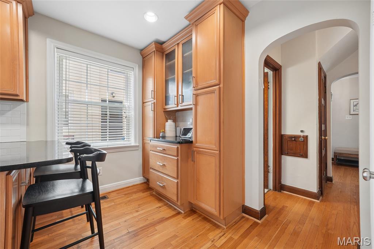
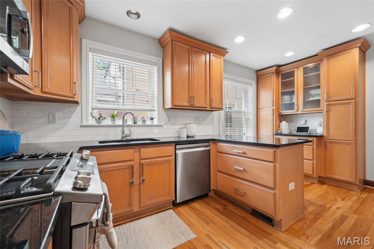
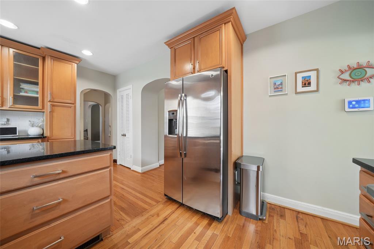
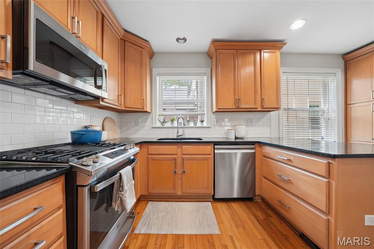
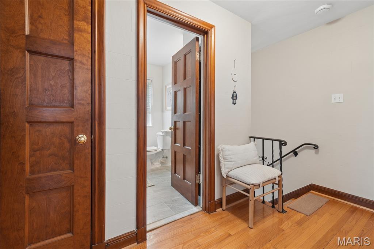
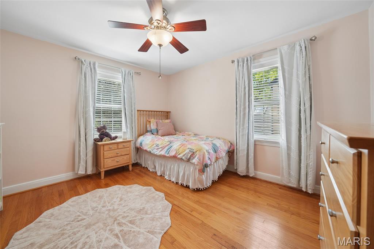
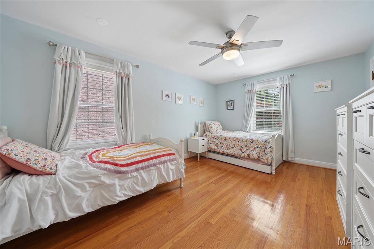
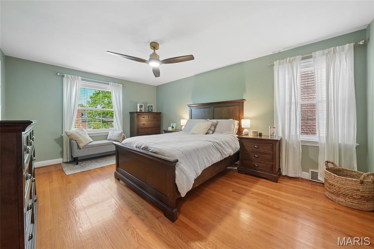
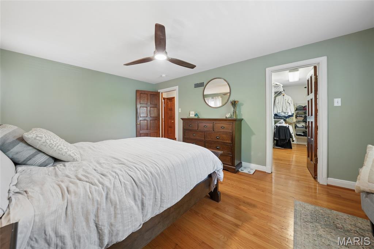
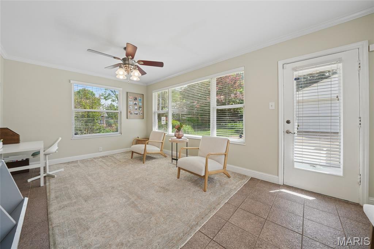
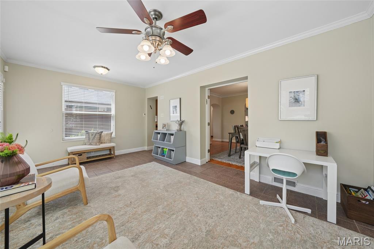
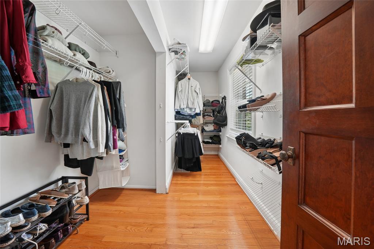
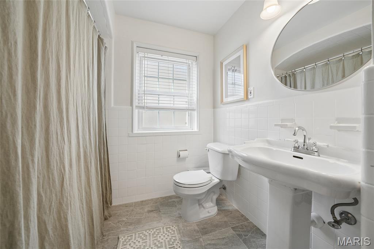
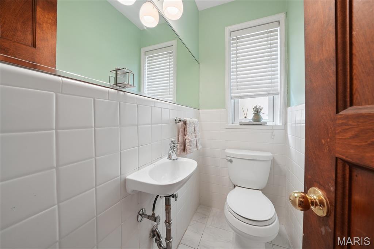
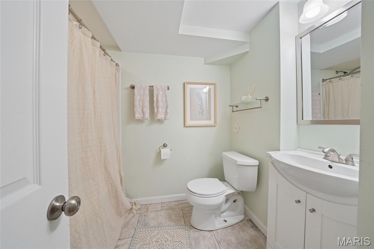
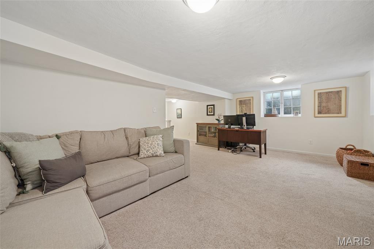
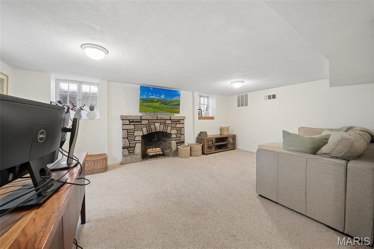
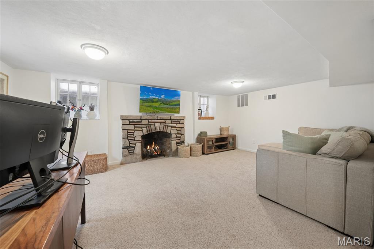
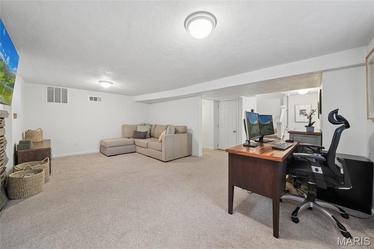
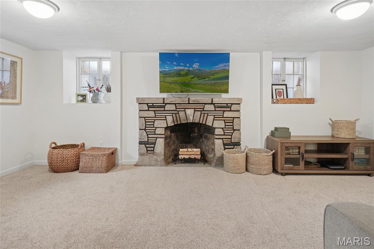
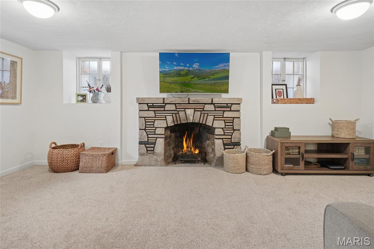
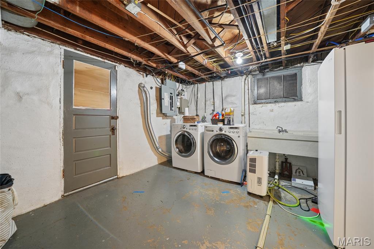
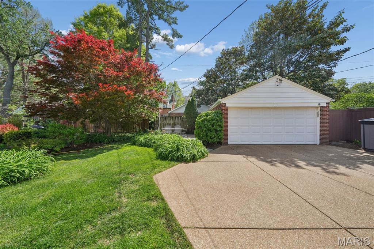
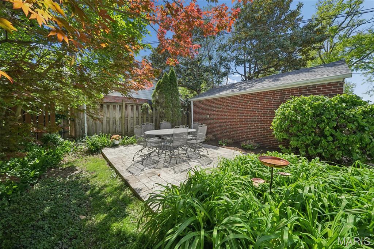
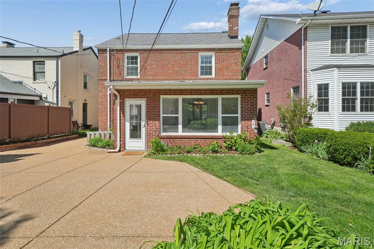
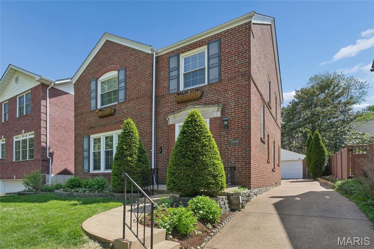
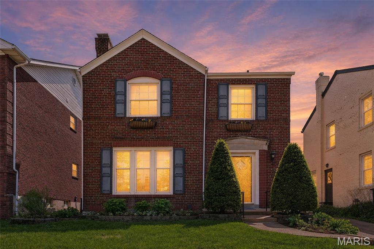
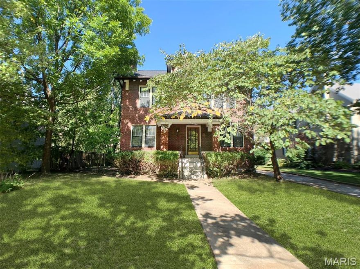
Welcome home to this timeless 2-story full brick beauty, blending classic charm with thoughtful updates throughout—all in a fantastic location that’s walkable to parks, restaurants, and more. From the moment you step inside, you’ll appreciate the stunning hardwood floors, elegant archways, and spacious, light-filled rooms. The main level offers a formal living room with an elegant fireplace and a generously sized dining room—perfect for entertaining. Just off the dining room and kitchen, a bright and inviting sunroom provides the ideal space to relax or enjoy your morning coffee. The kitchen is well-appointed with granite countertops, 42-inch cabinets with crown molding, a pantry, stainless steel appliances, a gas stove, and a stylish subway tile backsplash. Upstairs, you’ll find three spacious bedrooms and an updated full bath. The primary bedroom features a large walk-in closet, offering ample storage. The finished walk-out lower level expands your living space with a comfortable family room, an additional fireplace, and a full bath. Completing the home is a detached garage and all the character you’ve been looking for in a solid brick home with modern conveniences. Be sure to review the attached list of updates and improvements for added peace of mind. This one is not to be missed!
Features & Amenities
Interior
-
Other Interior Features
Breakfast Bar, Eat-in Kitchen, Pantry, Walk-In Closet(s)
-
Total Bedrooms
3
-
Bathrooms
2
-
1/2 Bathrooms
1
-
Above Grade Finished Area
2168.0
-
Basement YN
YES
-
Cooling YN
YES
-
Cooling
Electric
-
Fireplace YN
YES
-
Heating YN
YES
-
Heating
Forced Air, Natural Gas
-
Pet friendly
N/A
Exterior
-
Garage
Yes
-
Garage spaces
2
-
Construction Materials
Brick
-
Parking
Detached, Driveway, Garage, Garage Door Opener, Off Street
-
Patio and Porch Features
Front Porch, Patio
-
Pool
No
-
Waterfront YN
NO
Area & Lot
-
Lot Features
Back Yard, Front Yard
-
Lot Size(acres)
0.12
-
Lot Size(square feet)
5227.2
-
Property Type
Residential
-
Property Sub Type
Single Family Residence
-
Architectural Style
Colonial
Price
-
Sales Price
$569,000
-
Tax Amount
$5,832
-
Sq. Footage
3, 113
-
Price/SqFt
$182
HOA
-
Association
No
School District
-
Elementary School
Jackson Park Elem.
-
Middle School
Brittany Woods
-
High School
University City Sr. High
Property Features
-
New Construction
NO
-
Association Amenities
None
-
Senior Community YN
NO
-
Sewer
Public Sewer
-
Water Source
Public
Schedule a Showing
Showing scheduled successfully.
Mortgage calculator
Estimate your monthly mortgage payment, including the principal and interest, property taxes, and HOA. Adjust the values to generate a more accurate rate.
Your payment
Principal and Interest:
$
Property taxes:
$
HOA fees:
$
Total loan payment:
$
Total interest amount:
$
Location
County
St. Louis
Elementary School
Jackson Park Elem.
Middle School
Brittany Woods
High School
University City Sr. High
Listing Courtesy of Valerie Engel , Coldwell Banker Realty - Gundaker
RealHub Information is provided exclusively for consumers' personal, non-commercial use, and it may not be used for any purpose other than to identify prospective properties consumers may be interested in purchasing. All information deemed reliable but not guaranteed and should be independently verified. All properties are subject to prior sale, change or withdrawal. RealHub website owner shall not be responsible for any typographical errors, misinformation, misprints and shall be held totally harmless.

FOUNDER
Colleen Brown
Call Colleen today to schedule a private showing.

* Listings on this website come from the FMLS IDX Compilation and may be held by brokerage firms other than the owner of this website. The listing brokerage is identified in any listing details. Information is deemed reliable but is not guaranteed. If you believe any FMLS listing contains material that infringes your copyrighted work please click here to review our DMCA policy and learn how to submit a takedown request.© 2024 FMLS.
Related Properties

University City
911 Morehouse Lane
3 Beds
2 Baths
1,926 Sq.Ft.
$475,000
MLS#: 26029738

University City
7051 Waterman Avenue
3 Beds
2 Baths
1,664 Sq.Ft.
$530,000
MLS#: 26027718
University City
7117 Delmar Boulevard
4 Beds
1 Baths
2,255 Sq.Ft.
$499,000
MLS#: 26029028

University City
8686 Barby Lane
2 Beds
2 Baths
2,146 Sq.Ft.
$499,000
MLS#: 26020664
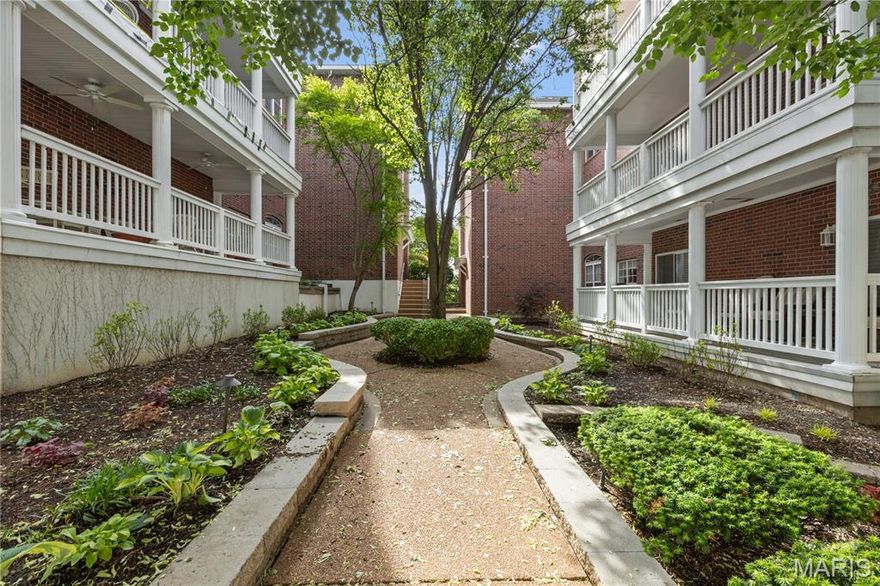
University City
505 North and South 3b
3 Beds
3 Baths
2,106 Sq.Ft.
$525,000
MLS#: 26024468

University City
7509 Gannon Avenue
3 Beds
2 Baths
2,652 Sq.Ft.
$525,000
MLS#: 26018216

University City
7147 Princeton Avenue
3 Beds
2 Baths
2,388 Sq.Ft.
$595,000
MLS#: 26023185
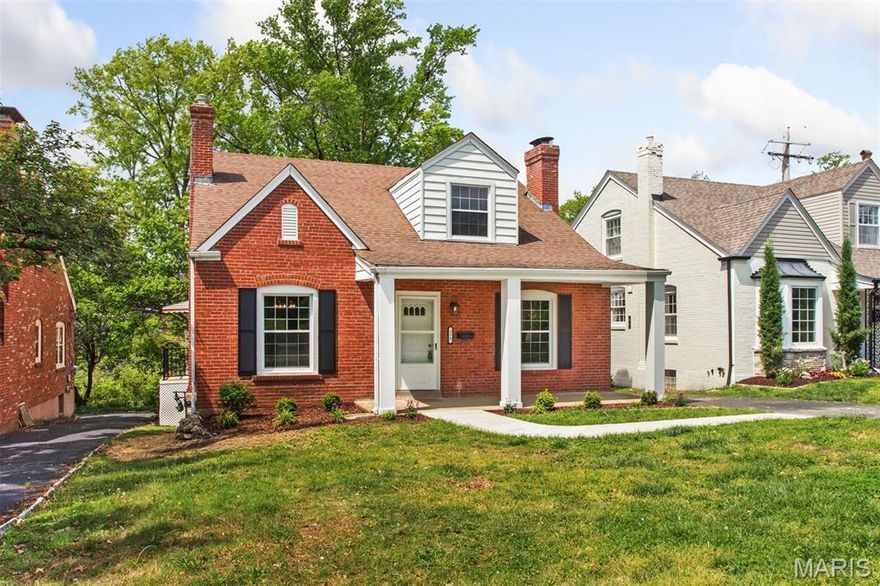
University City
553 Westview Drive
4 Beds
2 Baths
2,448 Sq.Ft.
$535,000
MLS#: 26023269
