

Property
Beds
2
Full Baths
2
1/2 Baths
1
Year Built
1909
Sq.Footage
2,146
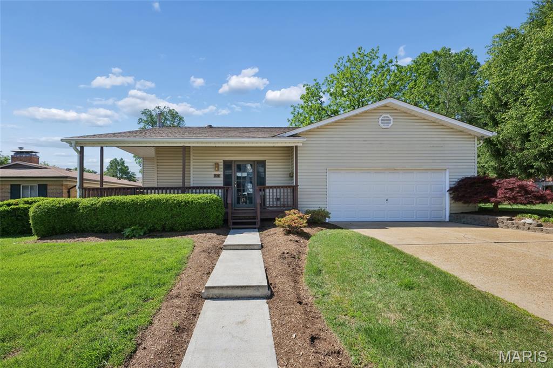
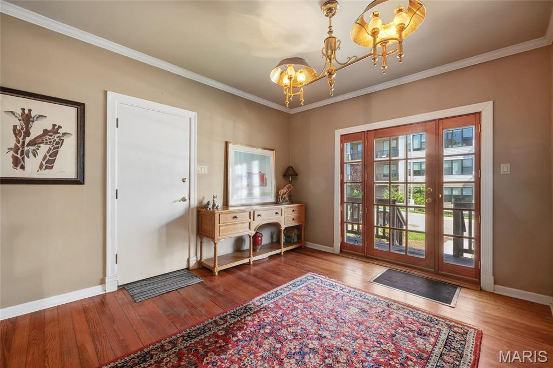
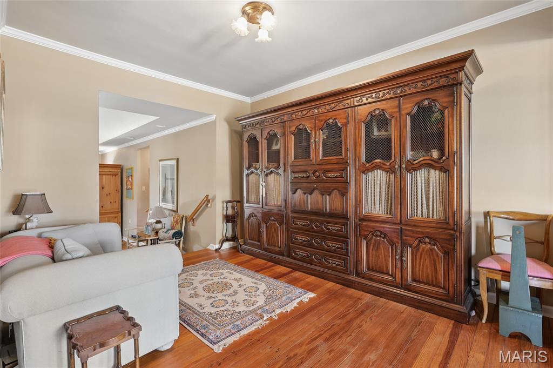
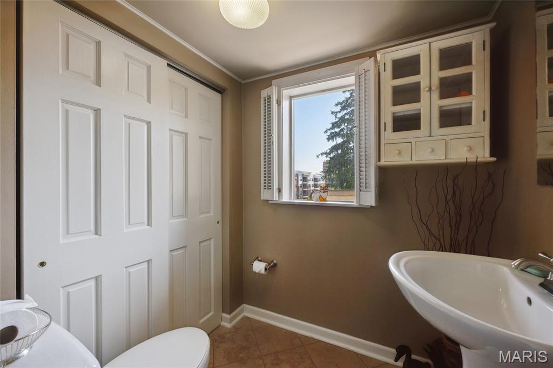
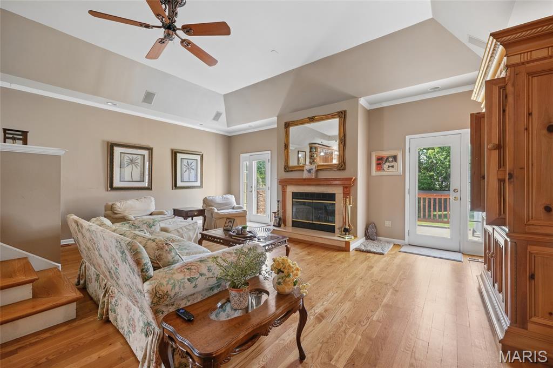
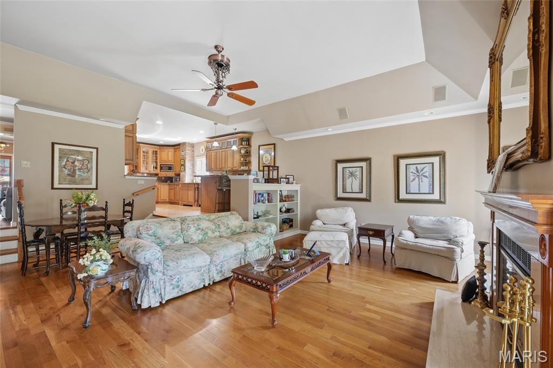
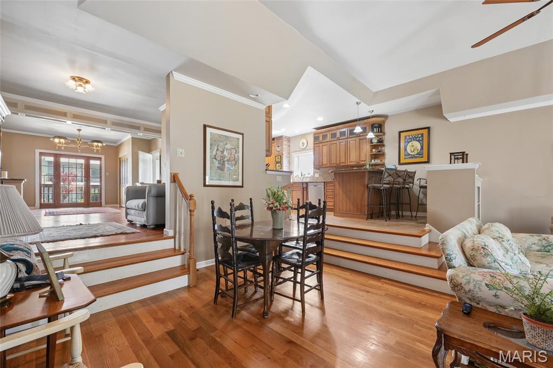
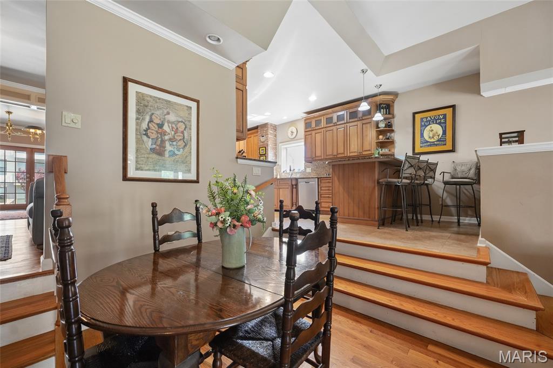
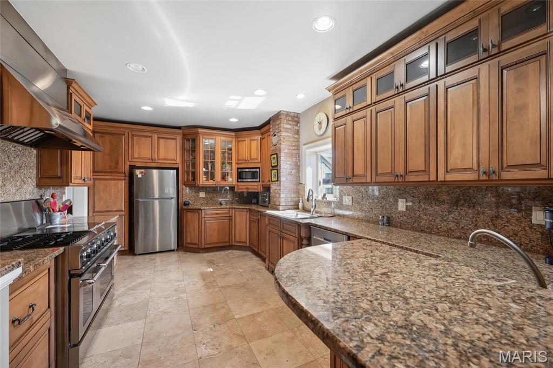
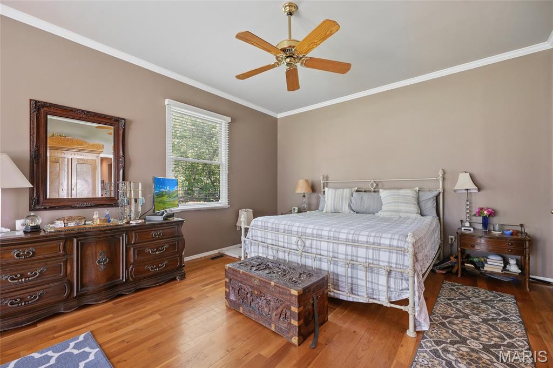
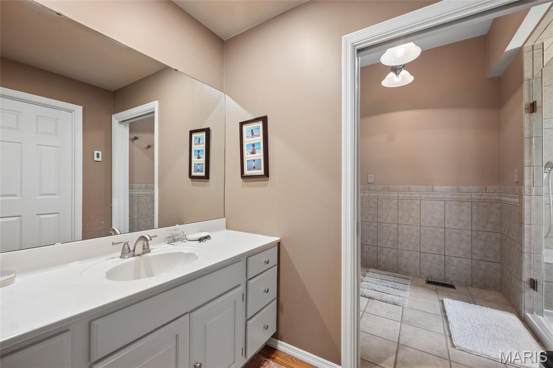
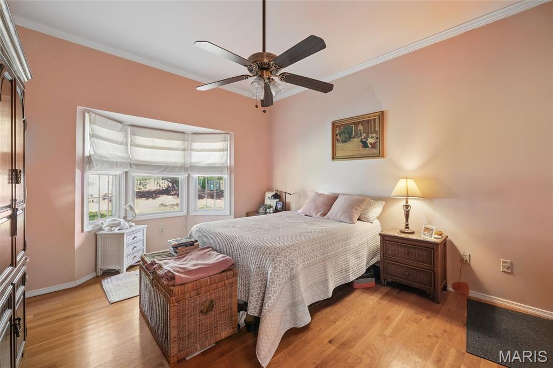
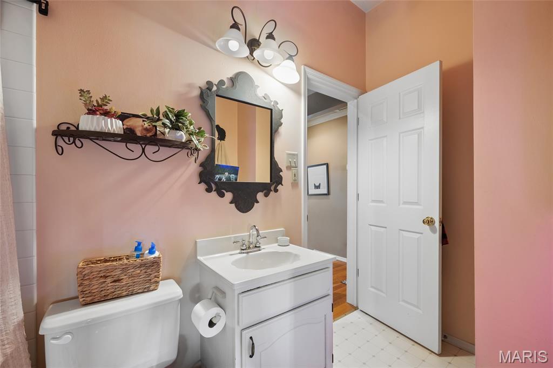
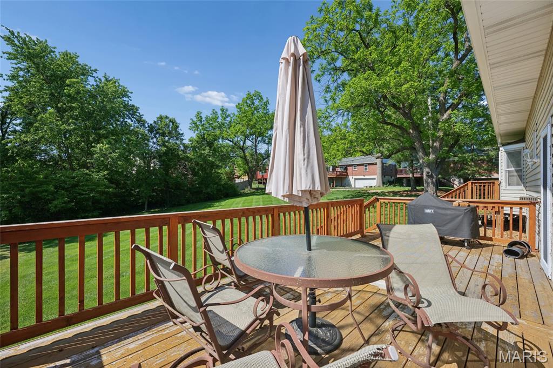
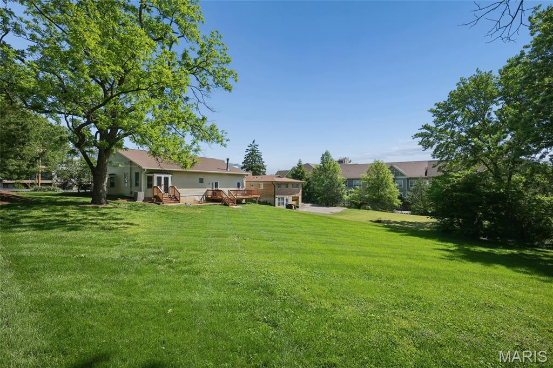
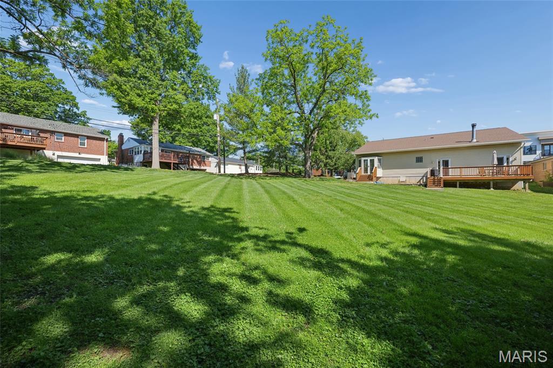
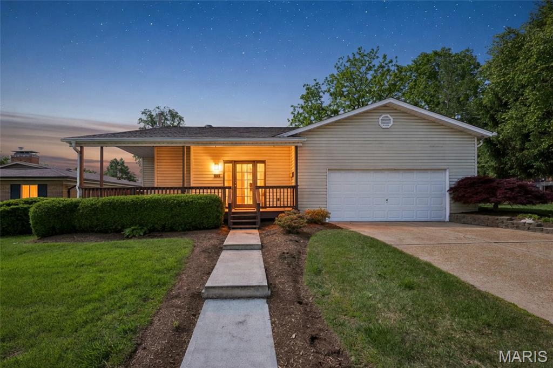
Discover a rare opportunity at 8686 Barby Lane in desirable University City, set on just under half an acre. This distinctive 2,074-square-foot ranch offers 2 spacious bedrooms, 2.5 bathrooms, and a 2-car garage, all thoughtfully designed with warm tones and high-end finishes, including wood flooring throughout. The heart of the home is a beautifully appointed chef’s kitchen, ideal for both everyday living and entertaining. It features solid wood cabinetry, granite countertops and backsplash, stainless steel appliances, a professional-grade gas range with double ovens and hood, two sinks, and exceptional storage. The open living room showcases a cozy fireplace and a dramatic mansard ceiling, seamlessly flowing into the dining area—creating an inviting space for gatherings. Both generously sized bedrooms include ensuite baths and large closets, offering comfort and privacy. Set on an expansive lot, the outdoor possibilities are exceptional—whether you envision a private pool, lush gardens, or future development potential, this property provides the space and flexibility to bring your vision to life. Ideal for those looking to simplify without compromise, this home is a standout option for families as well as downsizers seeking comfort, style, and low-maintenance living with room to grow. Conveniently located near shopping, dining, and major thoroughfares, this property offers a rare blend of luxury, flexibility, and opportunity.
Features & Amenities
Interior
-
Other Interior Features
Built-in Features, Ceiling Fan(s), Double Vanity, Eat-in Kitchen, Entrance Foyer, Granite Counters, High Ceilings, Recessed Lighting
-
Total Bedrooms
2
-
Bathrooms
2
-
1/2 Bathrooms
1
-
Above Grade Finished Area
2146.0
-
Basement YN
YES
-
Cooling YN
YES
-
Cooling
Central Air, Electric
-
Fireplace YN
YES
-
Heating YN
YES
-
Heating
Forced Air, Natural Gas
-
Main Level Bedrooms
2
-
Pet friendly
N/A
Exterior
-
Garage
Yes
-
Garage spaces
2
-
Construction Materials
Vinyl Siding
-
Patio and Porch Features
Deck, Front Porch, Rear Porch
-
Pool
No
-
Waterfront YN
NO
Area & Lot
-
Lot Features
Back Yard, Corner Lot, Level
-
Lot Size(acres)
0.447
-
Lot Size(square feet)
19471.32
-
Property Type
Residential
-
Property Sub Type
Single Family Residence
-
Architectural Style
Ranch
Price
-
Sales Price
$499,000
-
Tax Amount
$3,953
-
Sq. Footage
2, 146
-
Price/SqFt
$232
HOA
-
Association
No
School District
-
Elementary School
Flynn Park Elem.
-
Middle School
Brittany Woods
-
High School
University City Sr. High
Property Features
-
New Construction
NO
-
Senior Community YN
NO
-
Sewer
Public Sewer
-
Water Source
Public
Schedule a Showing
Showing scheduled successfully.
Mortgage calculator
Estimate your monthly mortgage payment, including the principal and interest, property taxes, and HOA. Adjust the values to generate a more accurate rate.
Your payment
Principal and Interest:
$
Property taxes:
$
HOA fees:
$
Total loan payment:
$
Total interest amount:
$
Location
County
St. Louis
Elementary School
Flynn Park Elem.
Middle School
Brittany Woods
High School
University City Sr. High
Listing Courtesy of Judy Leise , Coldwell Banker Realty - Gundaker
RealHub Information is provided exclusively for consumers' personal, non-commercial use, and it may not be used for any purpose other than to identify prospective properties consumers may be interested in purchasing. All information deemed reliable but not guaranteed and should be independently verified. All properties are subject to prior sale, change or withdrawal. RealHub website owner shall not be responsible for any typographical errors, misinformation, misprints and shall be held totally harmless.

FOUNDER
Colleen Brown
Call Colleen today to schedule a private showing.

* Listings on this website come from the FMLS IDX Compilation and may be held by brokerage firms other than the owner of this website. The listing brokerage is identified in any listing details. Information is deemed reliable but is not guaranteed. If you believe any FMLS listing contains material that infringes your copyrighted work please click here to review our DMCA policy and learn how to submit a takedown request.© 2024 FMLS.
Related Properties

University City
7324 Colgate Avenue
3 Beds
1 Baths
1,904 Sq.Ft.
$415,000
MLS#: 26020274

University City
7828 Stanford Avenue
3 Beds
2 Baths
2,130 Sq.Ft.
$475,000
MLS#: 26029762

University City
7051 Waterman Avenue
3 Beds
2 Baths
1,664 Sq.Ft.
$530,000
MLS#: 26027718
University City
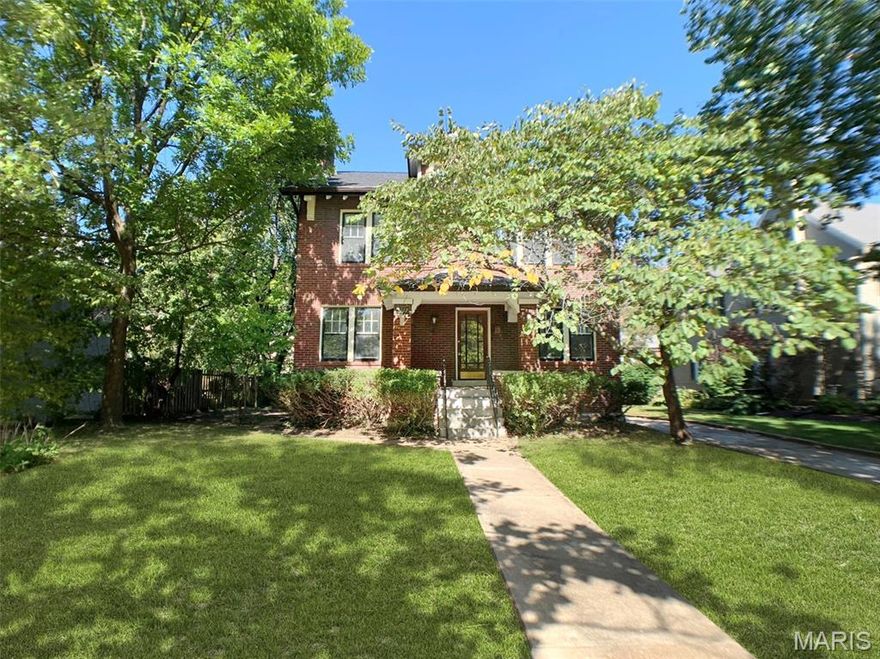
7117 Delmar Boulevard
4 Beds
1 Baths
2,255 Sq.Ft.
$499,000
MLS#: 26029028
University City
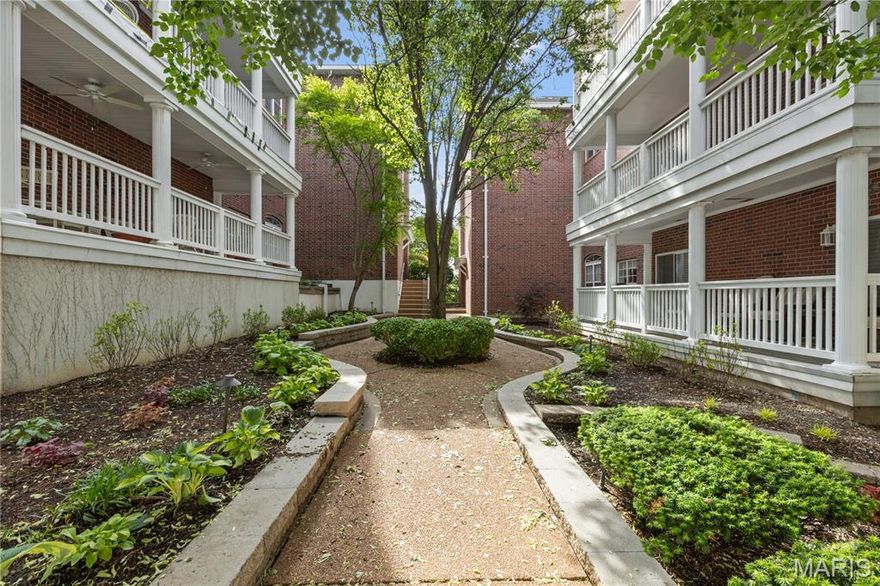
505 North and South 3b
3 Beds
3 Baths
2,106 Sq.Ft.
$525,000
MLS#: 26024468

University City
7509 Gannon Avenue
3 Beds
2 Baths
2,652 Sq.Ft.
$525,000
MLS#: 26018216

University City
7147 Princeton Avenue
3 Beds
2 Baths
2,388 Sq.Ft.
$595,000
MLS#: 26023185
University City
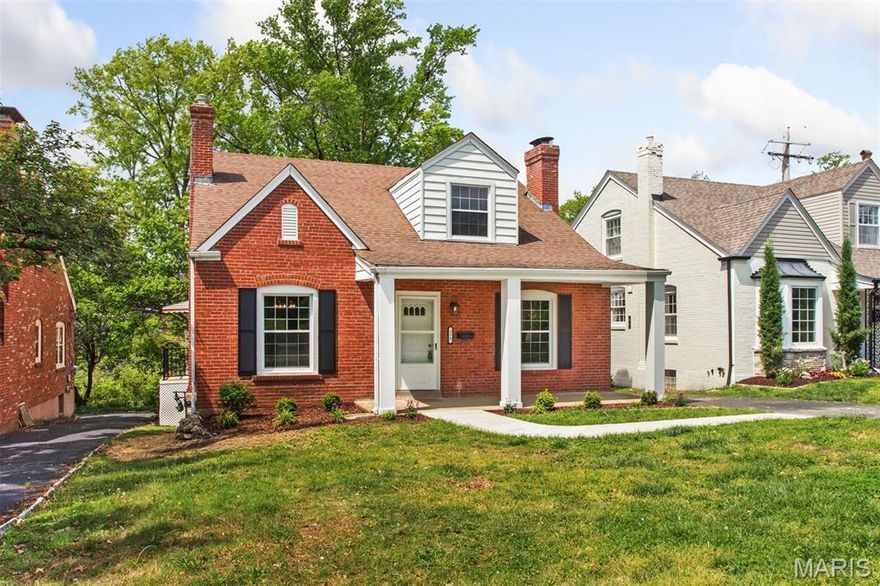
553 Westview Drive
4 Beds
2 Baths
2,448 Sq.Ft.
$535,000
MLS#: 26023269
