
Contemporary
7509 Gannon Avenue
University City, MO 63130
MLS#: 26018216
$525,000


Property
Beds
3
Full Baths
2
1/2 Baths
1
Year Built
1958
Sq.Footage
2,652
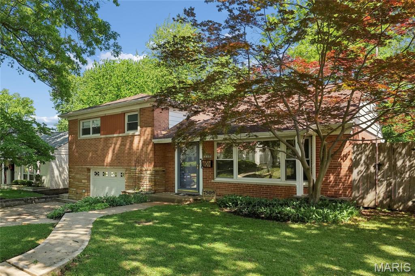
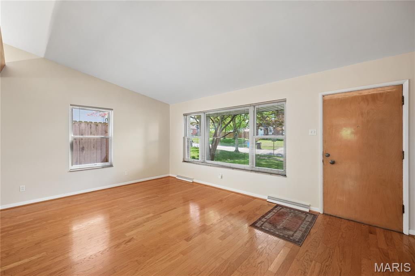
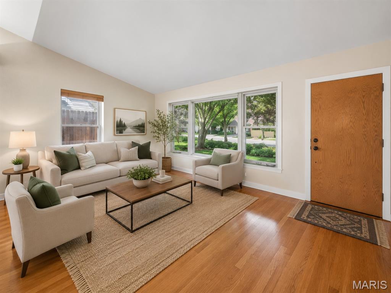
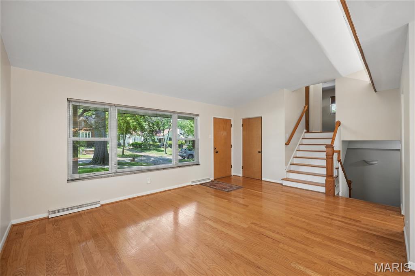
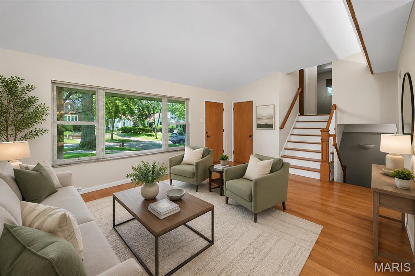
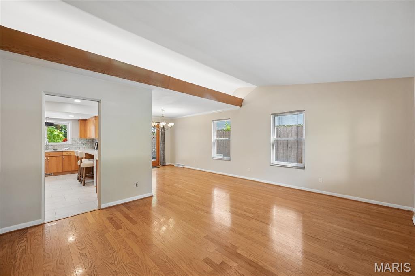
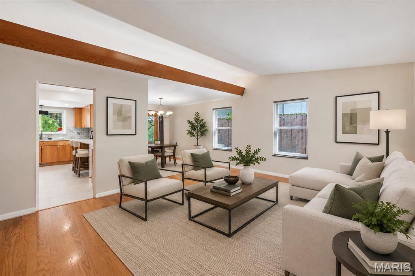
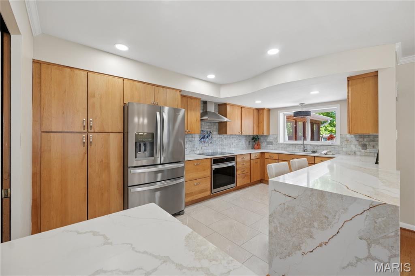
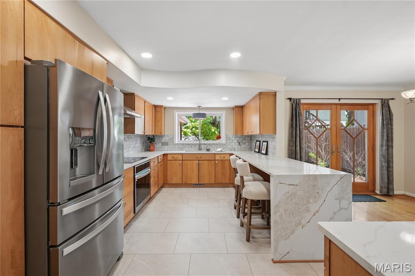
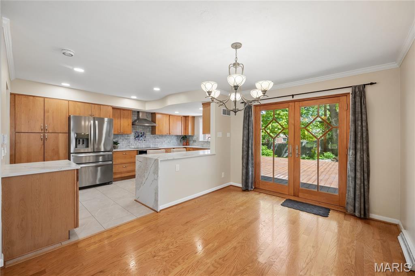
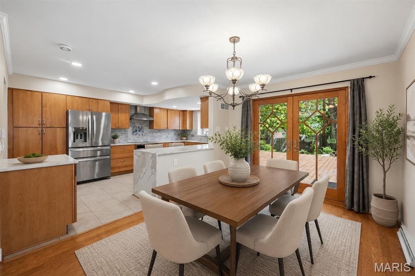
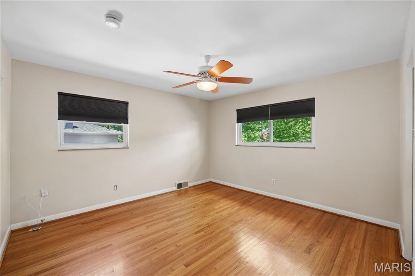
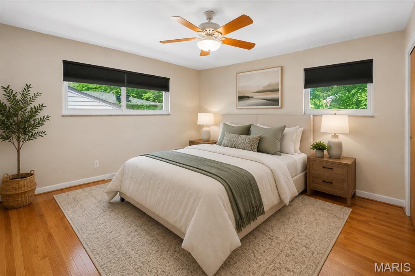
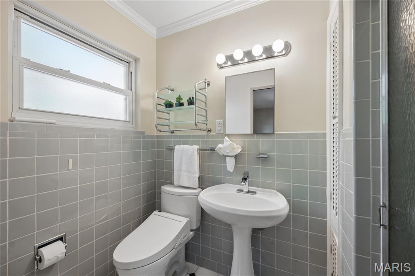
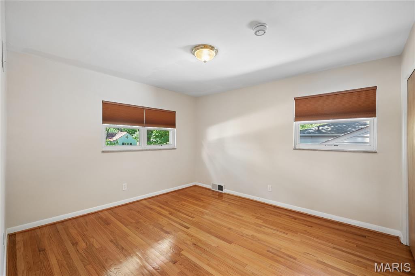
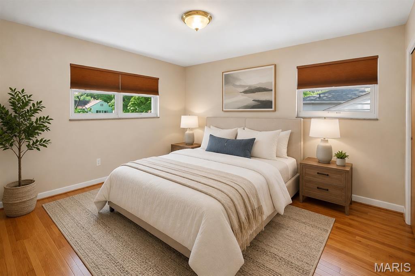
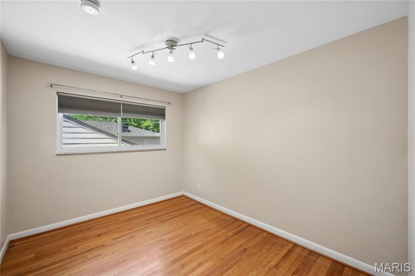
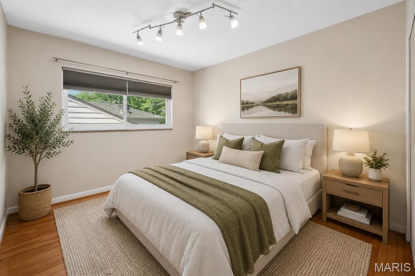
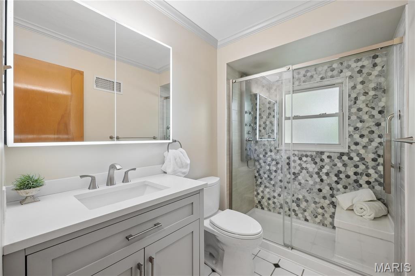
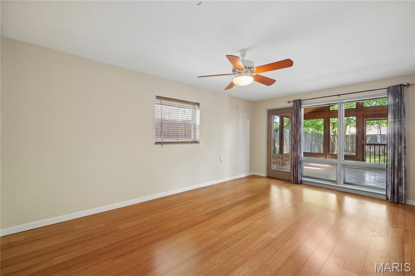
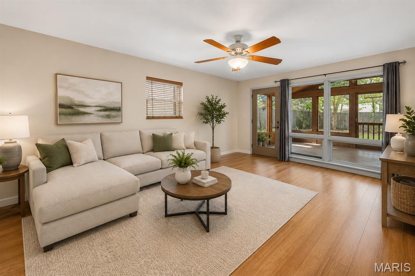
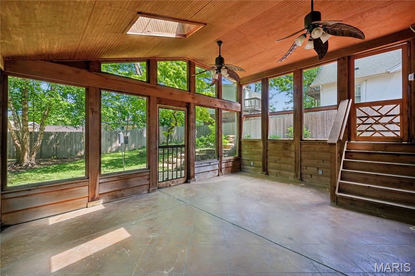
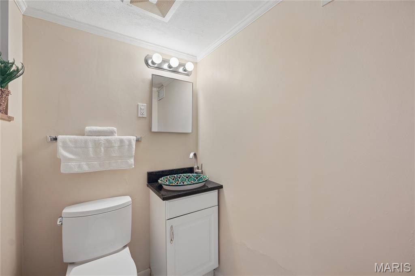
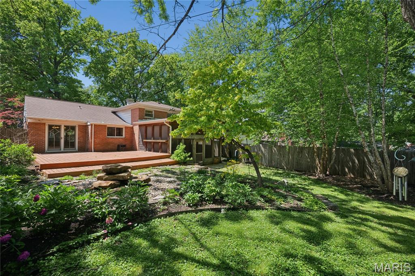
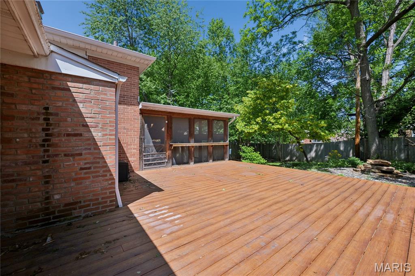
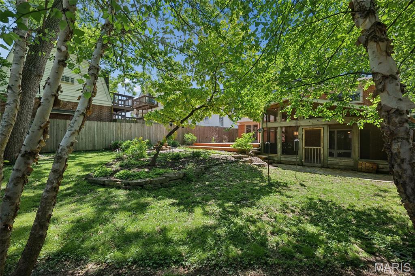
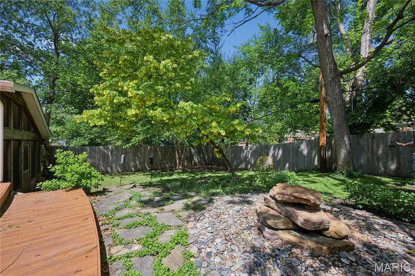
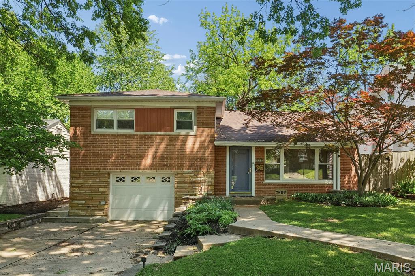
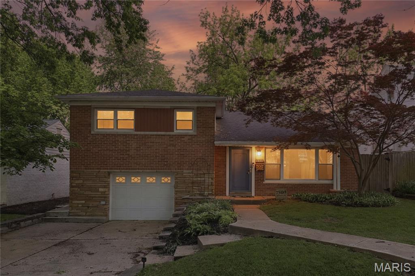
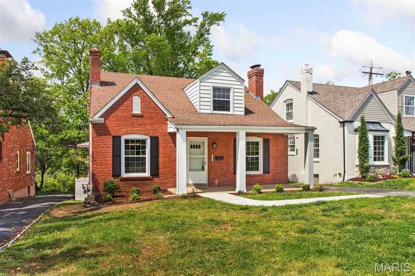
Well-maintained home offering 3 bedrooms and 2.5 updated baths, located minutes from Clayton in a highly desired University City neighborhood. This all-brick home with stone accents features a bright, functional layout with both a spacious great room and a comfortable family room; 2652 square feet of living space. Hardwood floors run throughout, complemented by ceramic tile in the baths. The beautifully updated kitchen includes stainless steel appliances (refrigerator stays), granite countertops, tile backsplash, custom cabinetry, and a waterfall breakfast bar—perfect for everyday living and entertaining. Spacious primary bedroom has it's own ensuite bath with shower. Outdoor spaces are a standout, with a large screened porch and expansive composite deck overlooking a private, landscaped and fenced yard, featuring lovely perennial gardens and a peaceful waterfall fountain. Additional highlights include a one-car attached garage, fresh paint throughout, and a move-in ready condition. Enjoy a walkable lifestyle with easy access to nearby restaurants and shops.
Features & Amenities
Interior
-
Other Interior Features
Breakfast Bar, Ceiling Fan(s), Crown Molding, Granite Counters, Open Floorplan, Recessed Lighting, Vaulted Ceiling(s)
-
Total Bedrooms
3
-
Bathrooms
2
-
1/2 Bathrooms
1
-
Above Grade Finished Area
1442.0
-
Basement YN
YES
-
Cooling YN
YES
-
Cooling
Ceiling Fan(s), Central Air
-
Fireplace YN
NO
-
Heating YN
YES
-
Heating
Forced Air, Natural Gas
-
Pet friendly
N/A
Exterior
-
Garage
Yes
-
Garage spaces
1
-
Construction Materials
Brick, Stone
-
Other Exterior Features
Private Yard
-
Parking
Attached, Concrete, Driveway, Garage, Garage Door Opener, Inside Entrance
-
Patio and Porch Features
Deck, Porch, Screened
-
Pool
No
Area & Lot
-
Lot Features
Back Yard, Front Yard, Landscaped, Level
-
Lot Size(acres)
0.1435
-
Lot Size(square feet)
6250.86
-
Property Type
Residential
-
Property Sub Type
Single Family Residence
-
Architectural Style
Contemporary
Price
-
Sales Price
$525,000
-
Tax Amount
$5,594
-
Sq. Footage
2, 652
-
Price/SqFt
$197
HOA
-
Association
No
School District
-
Elementary School
Jackson Park Elem.
-
Middle School
Brittany Woods
-
High School
University City Sr. High
Property Features
-
New Construction
NO
-
Foundation Details
Block
-
Ownership
Private
-
Senior Community YN
NO
-
Sewer
Public Sewer
-
Water Source
Public
Schedule a Showing
Showing scheduled successfully.
Mortgage calculator
Estimate your monthly mortgage payment, including the principal and interest, property taxes, and HOA. Adjust the values to generate a more accurate rate.
Your payment
Principal and Interest:
$
Property taxes:
$
HOA fees:
$
Total loan payment:
$
Total interest amount:
$
Location
County
St. Louis
Elementary School
Jackson Park Elem.
Middle School
Brittany Woods
High School
University City Sr. High
Listing Courtesy of Terri Rea , Coldwell Banker Realty - Gundaker West Regional
RealHub Information is provided exclusively for consumers' personal, non-commercial use, and it may not be used for any purpose other than to identify prospective properties consumers may be interested in purchasing. All information deemed reliable but not guaranteed and should be independently verified. All properties are subject to prior sale, change or withdrawal. RealHub website owner shall not be responsible for any typographical errors, misinformation, misprints and shall be held totally harmless.

FOUNDER
Colleen Brown
Call Colleen today to schedule a private showing.

* Listings on this website come from the FMLS IDX Compilation and may be held by brokerage firms other than the owner of this website. The listing brokerage is identified in any listing details. Information is deemed reliable but is not guaranteed. If you believe any FMLS listing contains material that infringes your copyrighted work please click here to review our DMCA policy and learn how to submit a takedown request.© 2024 FMLS.
Related Properties

University City
7828 Stanford Avenue
3 Beds
2 Baths
2,130 Sq.Ft.
$475,000
MLS#: 26029762

University City
7051 Waterman Avenue
3 Beds
2 Baths
1,664 Sq.Ft.
$530,000
MLS#: 26027718
University City
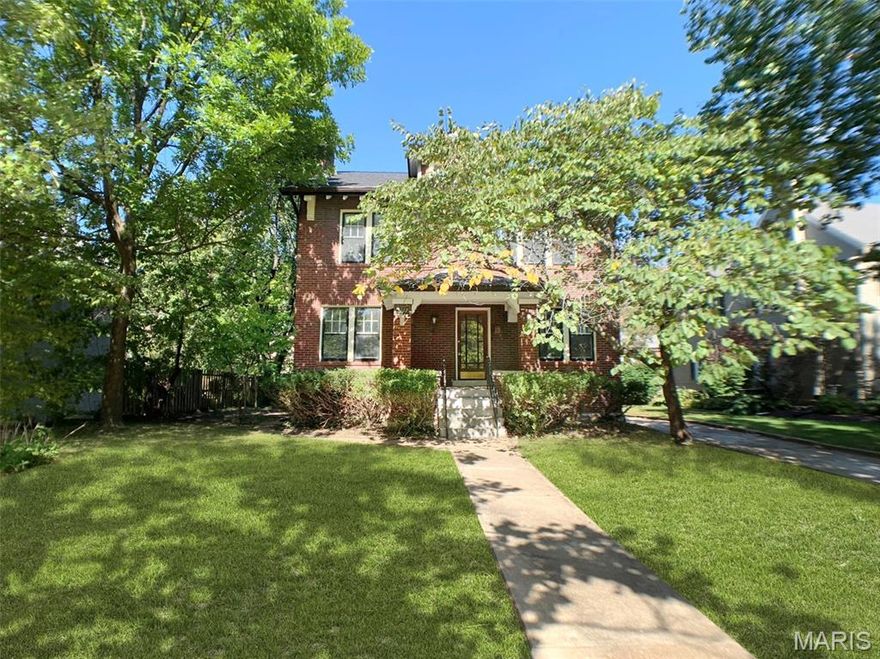
7117 Delmar Boulevard
4 Beds
1 Baths
2,255 Sq.Ft.
$499,000
MLS#: 26029028

University City
8686 Barby Lane
2 Beds
2 Baths
2,146 Sq.Ft.
$499,000
MLS#: 26020664
University City
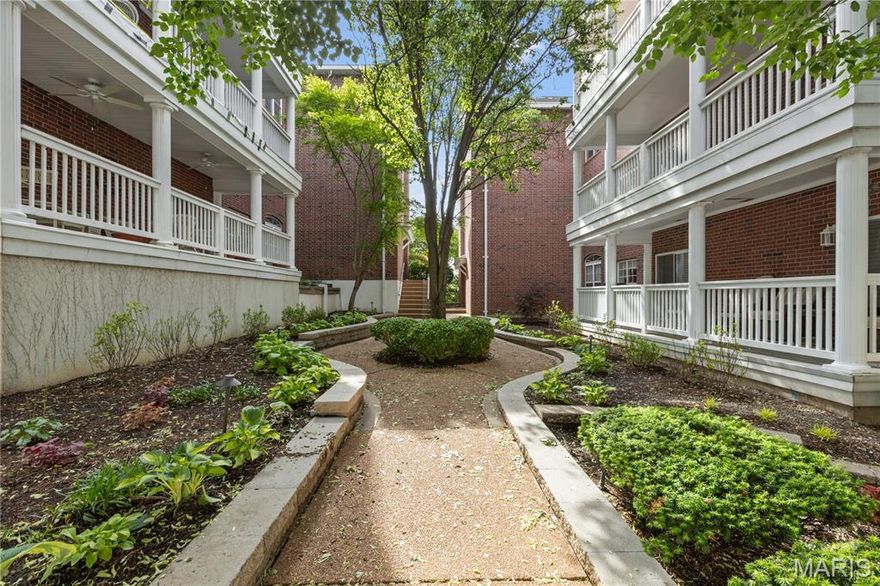
505 North and South 3b
3 Beds
3 Baths
2,106 Sq.Ft.
$525,000
MLS#: 26024468

University City
7147 Princeton Avenue
3 Beds
2 Baths
2,388 Sq.Ft.
$595,000
MLS#: 26023185
University City
553 Westview Drive
4 Beds
2 Baths
2,448 Sq.Ft.
$535,000
MLS#: 26023269
