
Property
Beds
3
Full Baths
2
1/2 Baths
None
Year Built
1936
Sq.Footage
1,296
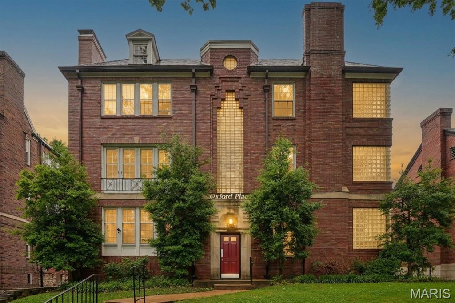
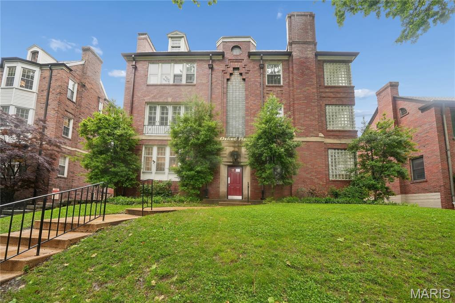
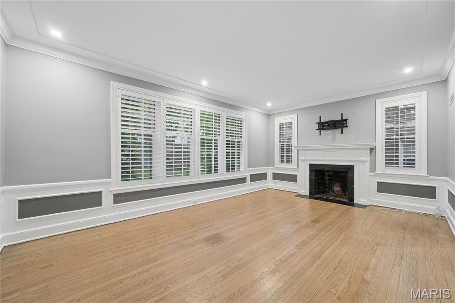
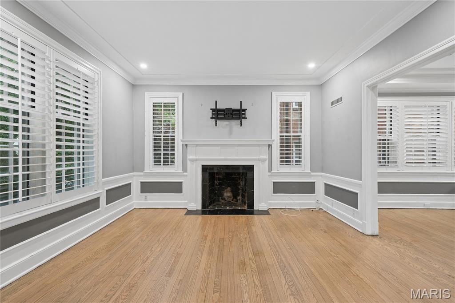
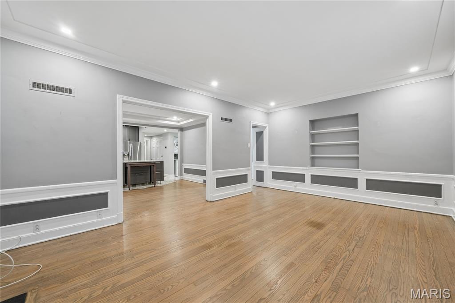
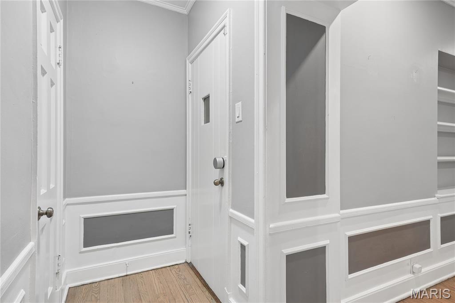
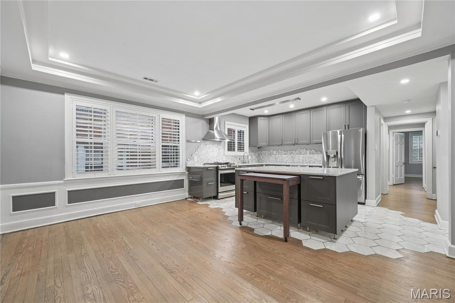
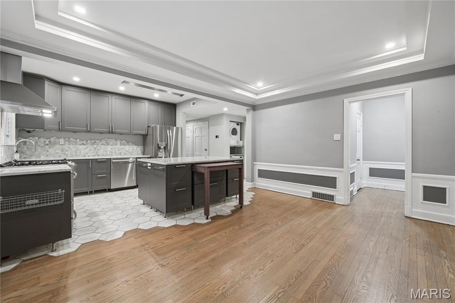
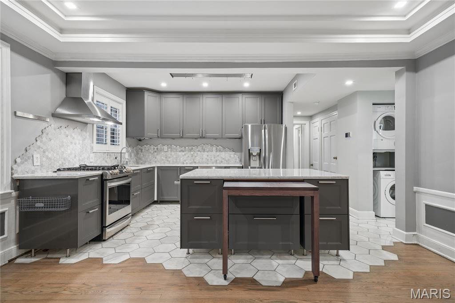
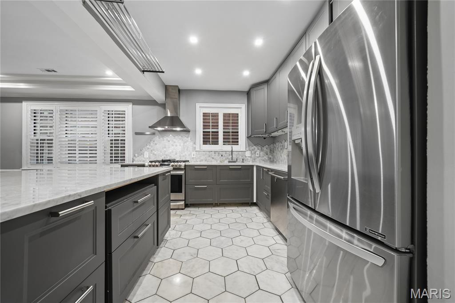
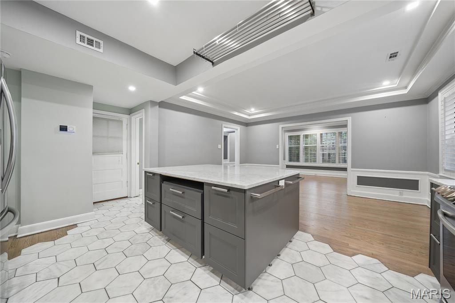
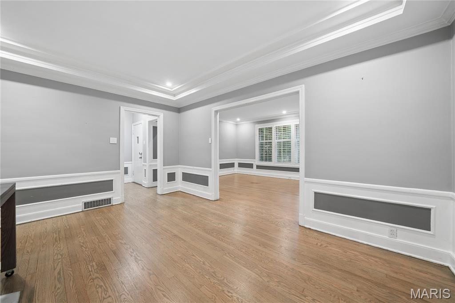
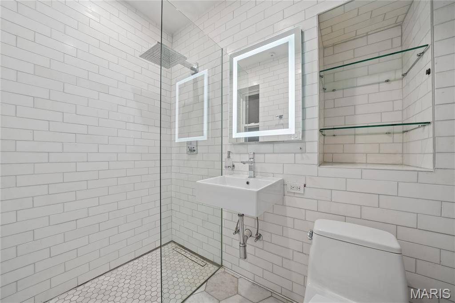
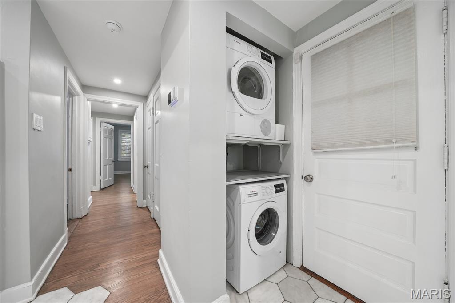
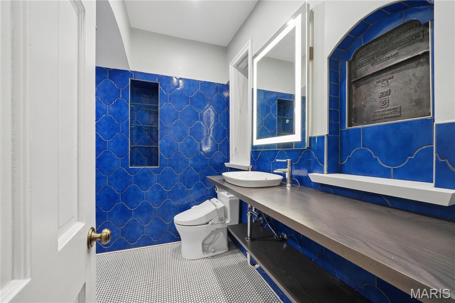
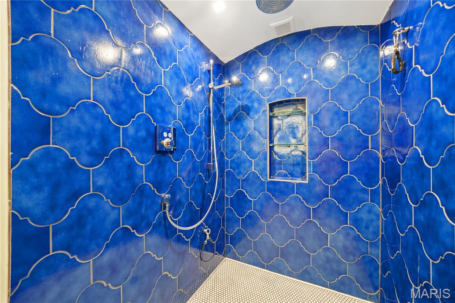
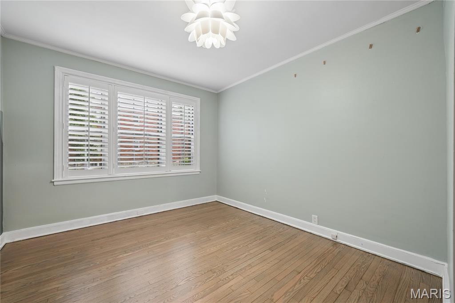
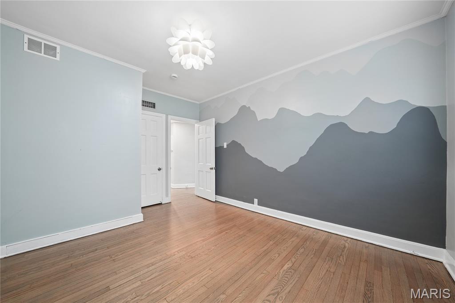
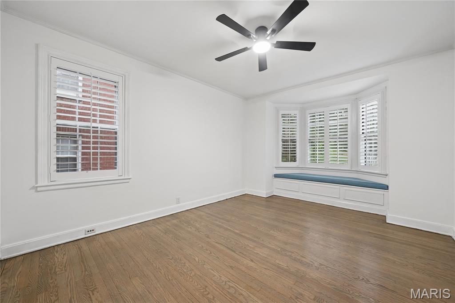
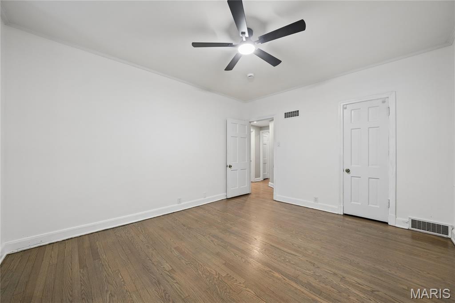
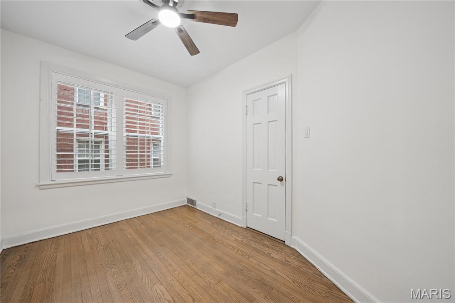
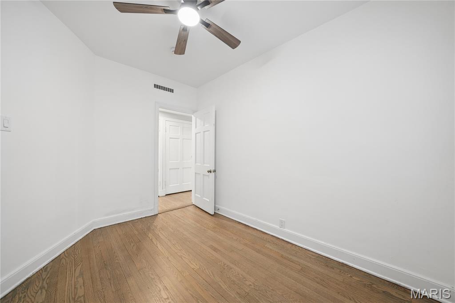
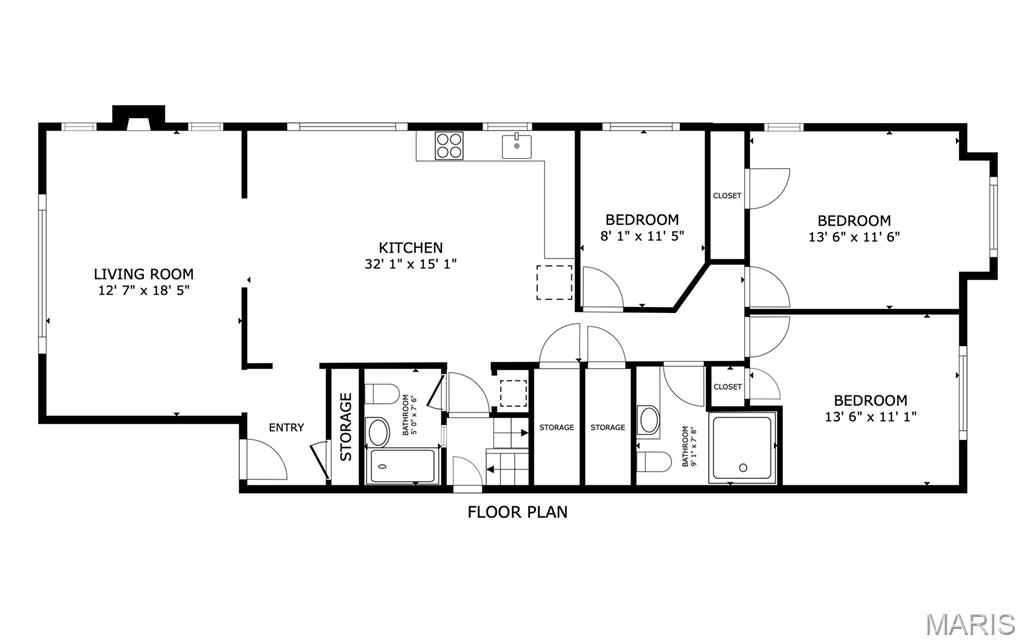
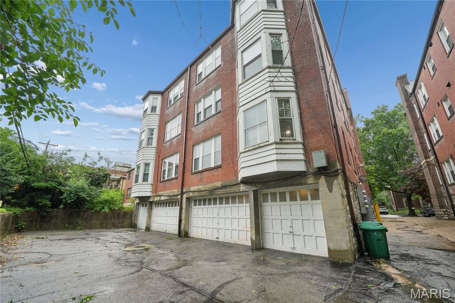
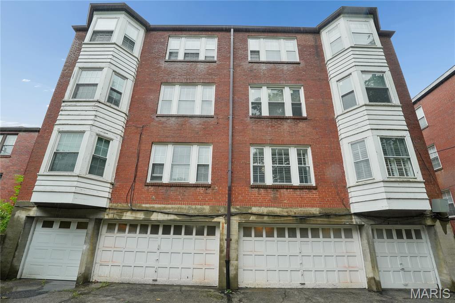
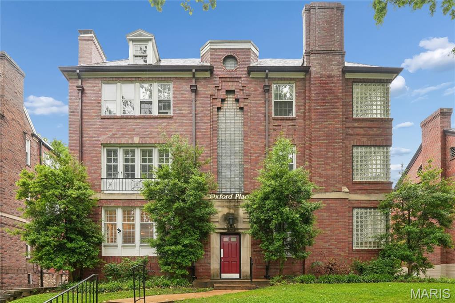
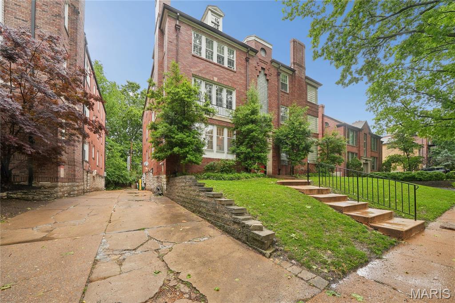
Stunning 3 bedroom Clayton condo in the heart of the sought-after Moorlands neighborhood, showcasing exceptional upgrades and designer finishes. This sun-filled, south-facing main-floor unit offers beautifully refinished hardwood floors throughout—no carpet here—and abundant natural light in the spacious, inviting living room. There is plenty of beloved charm with original fireplace, moldings, built-ins, and high ceilings coupled with a modern layout and amenities. The open-concept kitchen and dining area is ideal for entertaining, featuring a gas range with vented hood, upscale stainless steel appliances, custom tile backsplash, tile flooring, and an impressive center island with a telescoping table for added flexibility. It's sure to be the focal point for many social gatherings to come. Both full bathrooms have been thoughtfully renovated with one-of-a-kind, luxury finishes. The rear bath is a true standout with heated floors, a large walk-in shower with custom tilework, and even a built-in dog washing station. Additional highlights include in-unit laundry, an attached garage space with a 240V EV charging outlet, and a storage room. Major updates provide peace of mind, including a newer high-efficiency HVAC system, recessed LED lighting, newer building hot water heater (covered by HOA), newer roof, and custom plantation shutters throughout. Move-in ready and perfectly located near Clayton’s premier dining, shopping, parks, amenities and award-winning schools—this one is truly a must-see.
Features & Amenities
Interior
-
Total Bedrooms
3
-
Bathrooms
2
-
Above Grade Finished Area
1296.0
-
Basement YN
YES
-
Cooling YN
YES
-
Cooling
Central Air
-
Fireplace YN
YES
-
Heating YN
YES
-
Heating
Forced Air
-
Main Level Bedrooms
3
-
Pet friendly
N/A
Exterior
-
Garage
Yes
-
Garage spaces
1
-
Construction Materials
Brick
-
Parking
Attached, Basement, Electric Vehicle Charging Station(s), Garage Door Opener
-
Pool
No
Area & Lot
-
Lot Features
Level
-
Lot Size(acres)
0.0286
-
Lot Size(square feet)
1245.82
-
Property Type
Residential
-
Property Sub Type
Condominium
-
Architectural Style
Traditional
Price
-
Sales Price
$399,000
-
Tax Amount
$4,029
-
Sq. Footage
1, 296
-
Price/SqFt
$307
HOA
-
Association
Yes
-
Association Fee
$325
-
Association Fee Frequency
Monthly
-
Association Fee Includes
N/A
School District
-
Elementary School
Glenridge Elem.
-
Middle School
Wydown Middle
-
High School
Clayton High
Property Features
-
New Construction
NO
-
Association Amenities
Parking
-
Sewer
Public Sewer
-
Water Source
Public
Schedule a Showing
Showing scheduled successfully.
Mortgage calculator
Estimate your monthly mortgage payment, including the principal and interest, property taxes, and HOA. Adjust the values to generate a more accurate rate.
Your payment
Principal and Interest:
$
Property taxes:
$
HOA fees:
$
Total loan payment:
$
Total interest amount:
$
Location
County
St. Louis
Elementary School
Glenridge Elem.
Middle School
Wydown Middle
High School
Clayton High
Listing Courtesy of Stephanie Morgan , Coldwell Banker Realty - Gundaker
RealHub Information is provided exclusively for consumers' personal, non-commercial use, and it may not be used for any purpose other than to identify prospective properties consumers may be interested in purchasing. All information deemed reliable but not guaranteed and should be independently verified. All properties are subject to prior sale, change or withdrawal. RealHub website owner shall not be responsible for any typographical errors, misinformation, misprints and shall be held totally harmless.

FOUNDER
Colleen Brown
Call Colleen today to schedule a private showing.

* Listings on this website come from the FMLS IDX Compilation and may be held by brokerage firms other than the owner of this website. The listing brokerage is identified in any listing details. Information is deemed reliable but is not guaranteed. If you believe any FMLS listing contains material that infringes your copyrighted work please click here to review our DMCA policy and learn how to submit a takedown request.© 2024 FMLS.
Related Properties
St Louis
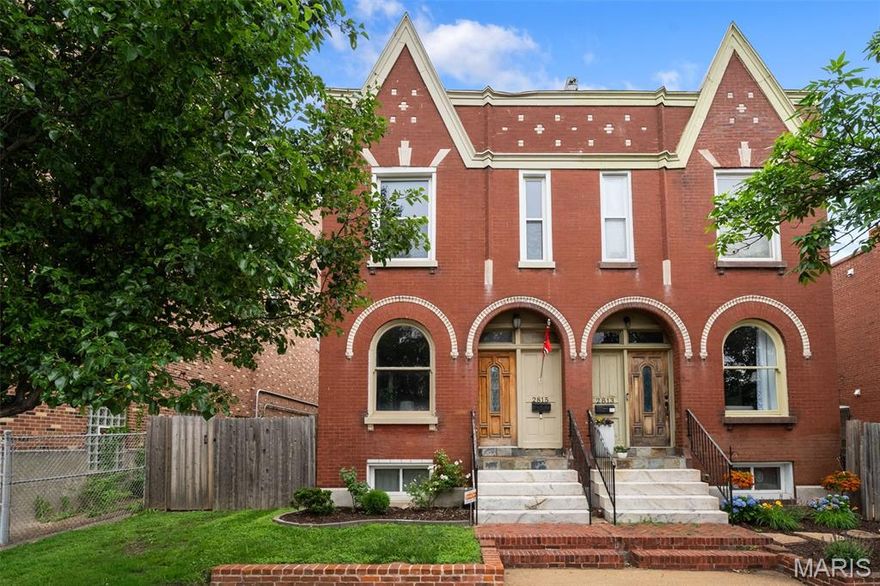
2815 Arsenal Street
4 Beds
2 Baths
2,417 Sq.Ft.
$339,900
MLS#: 26027427
St Louis
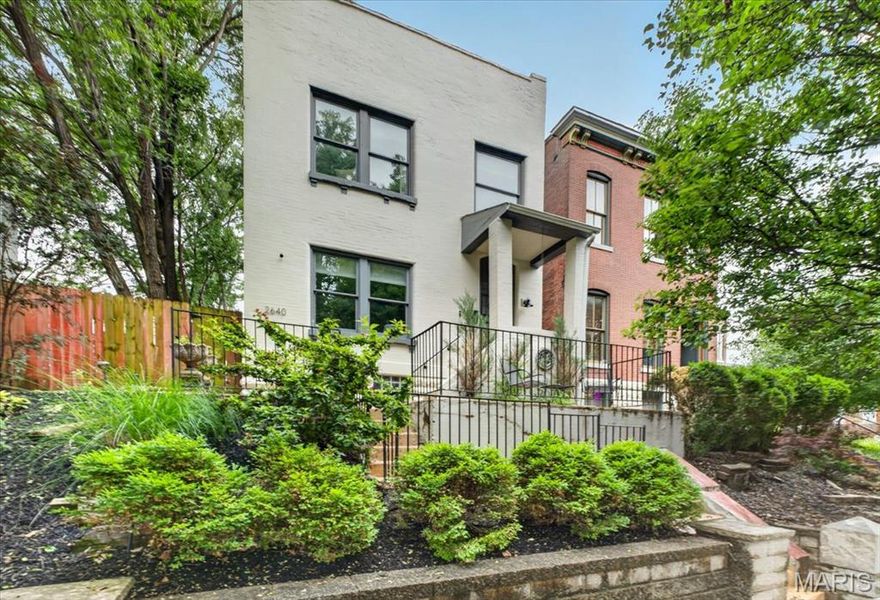
2640 Ann Avenue
3 Beds
2 Baths
1,496 Sq.Ft.
$415,000
MLS#: 26027288

St Louis
4133 Forder Valley Drive
4 Beds
3 Baths
3,800 Sq.Ft.
$475,000
MLS#: 26027235

St Louis
6412 Lansdowne Avenue
3 Beds
2 Baths
2,148 Sq.Ft.
$435,000
MLS#: 26030058

St Louis
3078 Willow Creek Estates Drive
4 Beds
2 Baths
2,032 Sq.Ft.
$319,900
MLS#: 26029750

St Louis
5230 Bancroft Avenue
3 Beds
2 Baths
2,000 Sq.Ft.
$369,900
MLS#: 26032273

St Louis
2839 Missouri Avenue
3 Beds
2 Baths
2,754 Sq.Ft.
$445,900
MLS#: 26026594

St Louis
2758 Rutger Street
3 Beds
2 Baths
2,124 Sq.Ft.
$329,900
MLS#: 26028654
St Louis
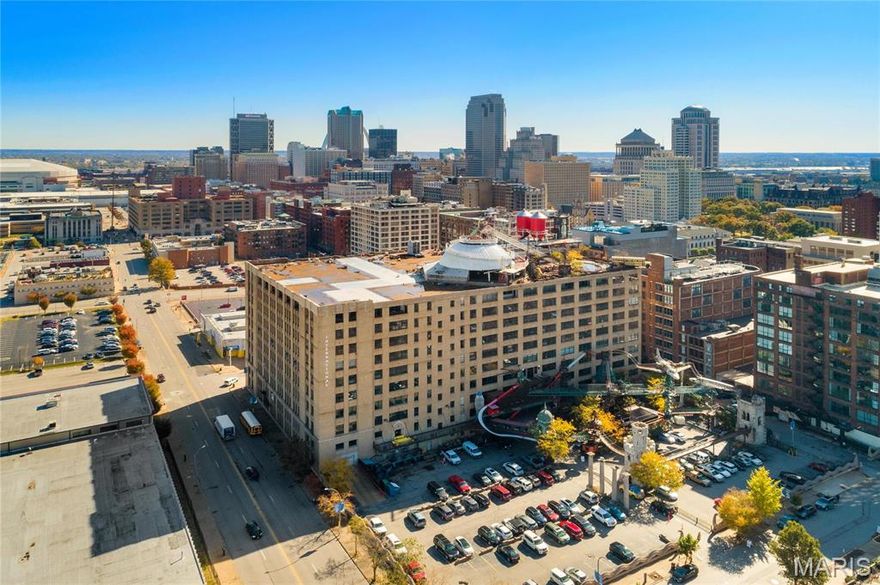
701 N 15th Street 504W
2 Beds
2 Baths
2,189 Sq.Ft.
$430,000
MLS#: 26030535

St Louis
9840 Luna Avenue
4 Beds
2 Baths
1,700 Sq.Ft.
$324,900
MLS#: 26031709
