


Property
Beds
4
Full Baths
3
1/2 Baths
1
Year Built
1993
Sq.Footage
3,800
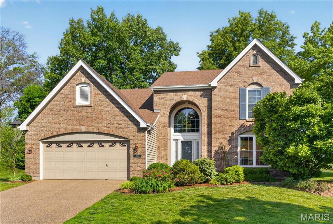
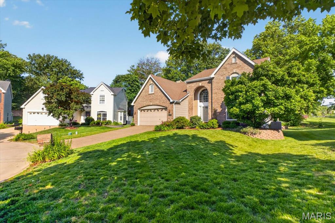
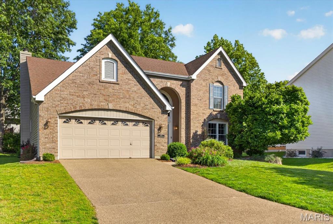
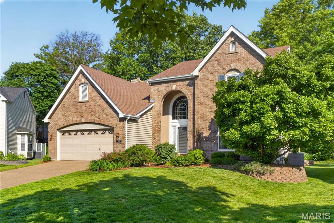
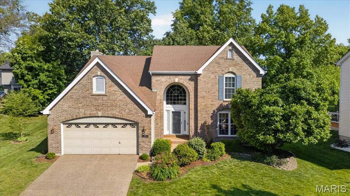
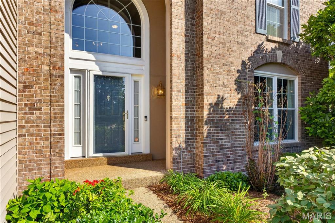
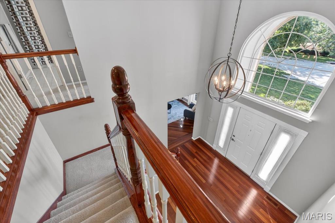
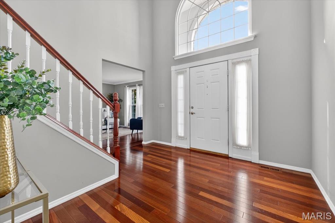
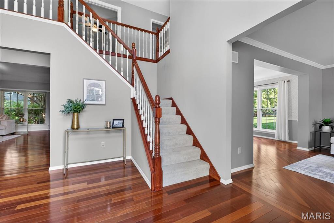
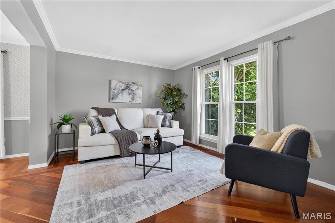
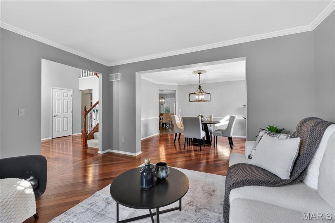
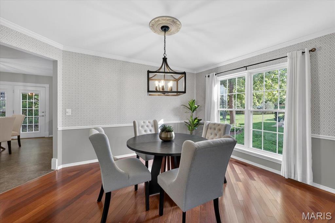
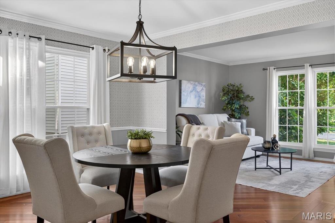
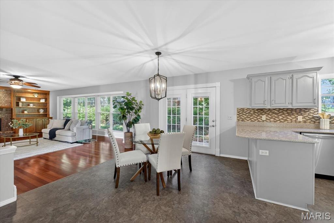
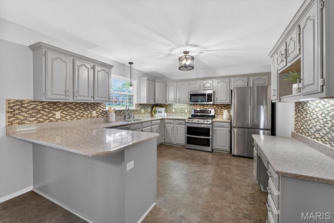
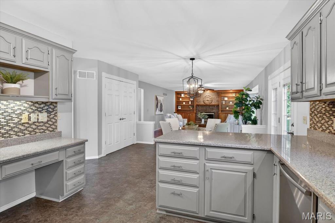
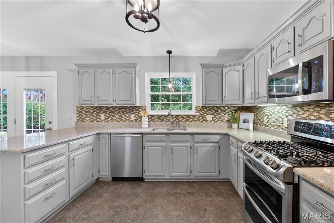
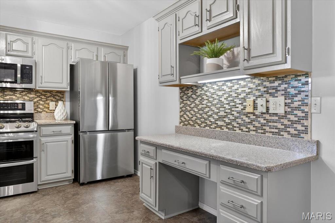
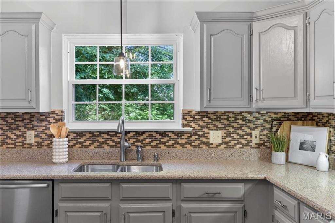
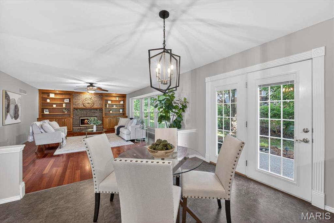
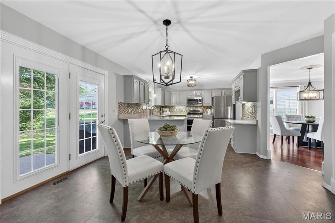
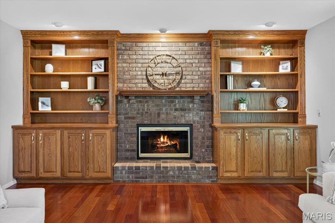
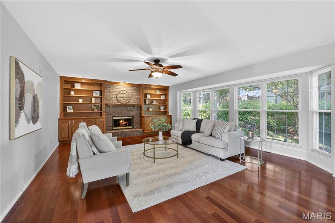
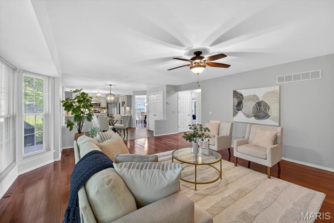
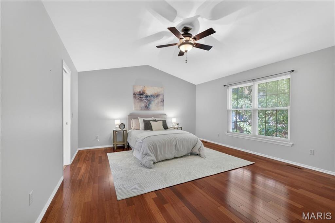
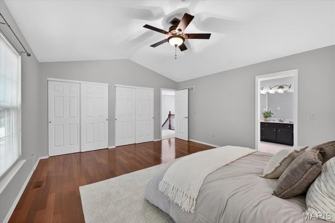
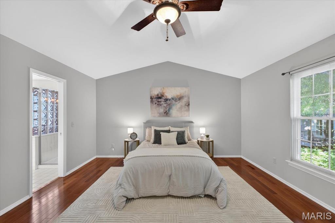
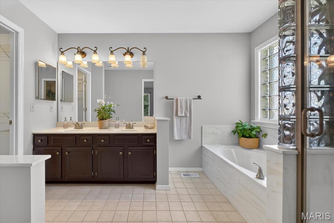
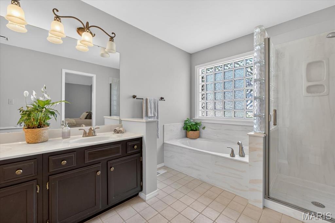
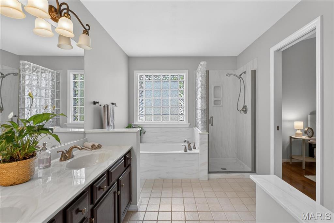
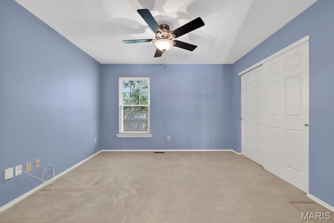
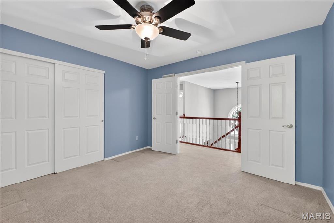
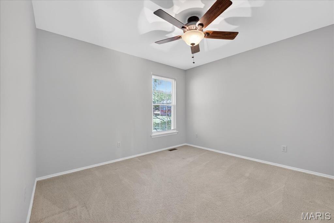
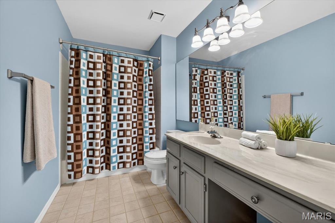
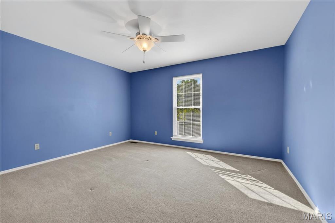
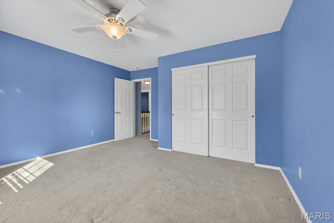
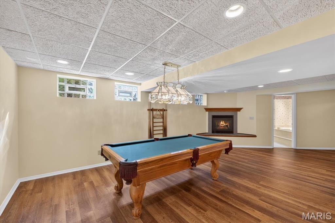
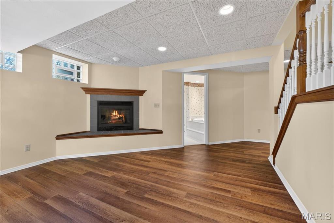
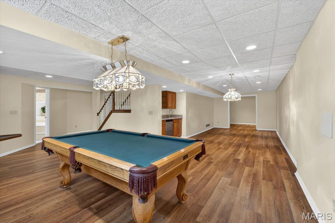
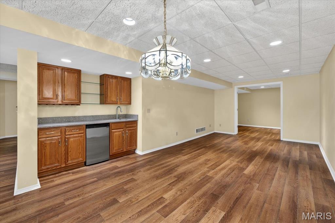
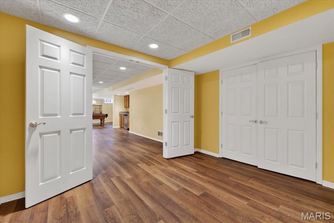
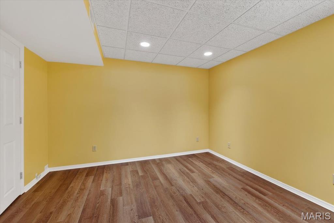
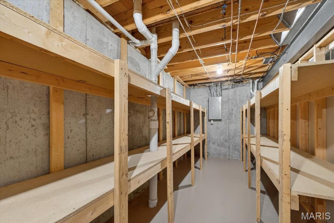
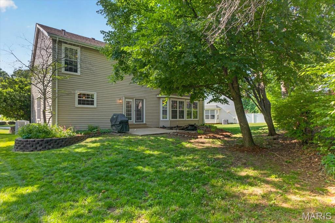
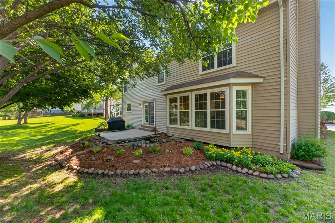
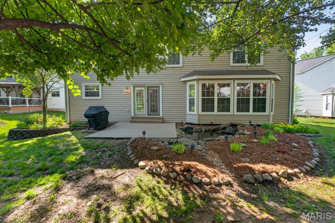
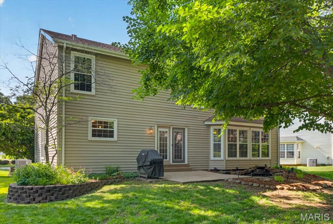
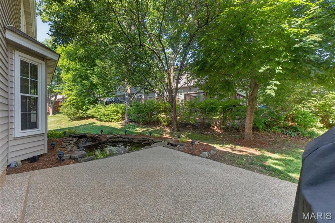
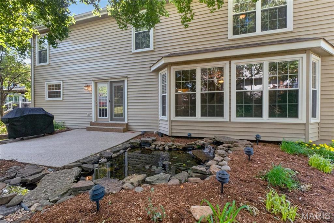
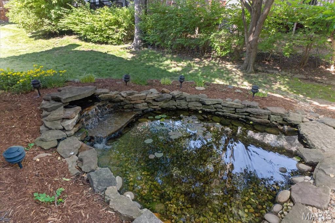
Framed by a warm brick exterior and lush curb appeal, 4133 Forder Valley has the kind of space and presence buyers love in a classic two-story home. The soaring foyer gives an elevated welcome, while wood floors carry through much of the main living, adding warmth to the living spaces. The refreshed kitchen brings style and function together, featuring new light fixtures, stainless steel appliances, quartz counters, and ample cabinetry. Just beyond, the great room is spacious yet cozy, anchored by a brick fireplace and framed with dual built-in bookshelves. Upstairs, you’ll find four bedrooms with a vaulted primary suite & private bath. The finished lower level has so much to love; boasting a second fireplace, full bath, wet bar w/ mini fridge, and room to host & entertain. Plus - a fifth sleeping room or office space! The backyard is intentionally designed with a peaceful pond, abundant greenery, and a sense of privacy that complements this already-tucked away feeling on the cul-de-sac. In an established neighborhood, yet still close to highways, restaurants, shopping, and daily conveniences - this home has it all!
Features & Amenities
Interior
-
Other Interior Features
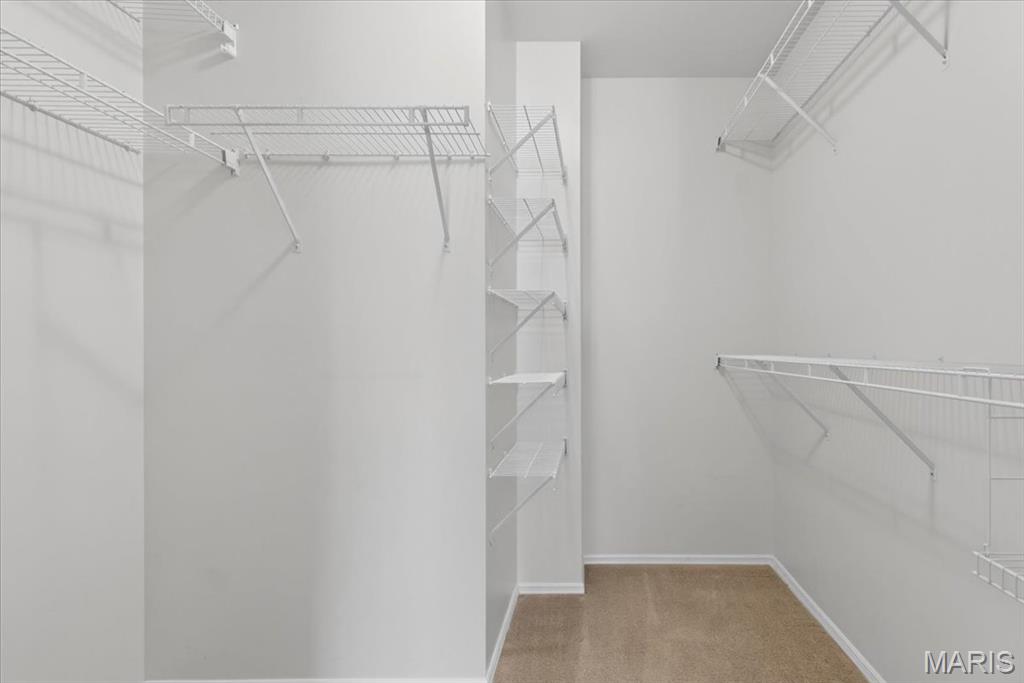
Bar, Bookcases, Breakfast Bar, Entrance Foyer, High Ceilings, Pantry, Vaulted Ceiling(s), Walk-In Closet(s)
-
Total Bedrooms
4
-
Bathrooms
3
-
1/2 Bathrooms
1
-
Above Grade Finished Area
2800.0
-
Basement YN
YES
-
Cooling YN
YES
-
Cooling
Central Air
-
Fireplace YN
YES
-
Heating YN
YES
-
Heating
Forced Air
-
Pet friendly
N/A
Exterior
-
Garage
Yes
-
Garage spaces
2
-
Construction Materials
Brick, Vinyl Siding
-
Pool
No
-
Waterfront YN
NO
Area & Lot
-
Lot Features
Back Yard, Cul-De-Sac
-
Lot Size(acres)
0.19
-
Lot Size(square feet)
8276.4
-
Property Type
Residential
-
Property Sub Type
Single Family Residence
-
Architectural Style
Traditional
Price
-
Sales Price
$475,000
-
Tax Amount
$5,091
-
Sq. Footage
3, 800
-
Price/SqFt
$125
HOA
-
Association
Yes
-
Association Fee
$150
-
Association Fee Frequency
Annually
-
Association Fee Includes
N/A
School District
-
Elementary School
Blades Elem.
-
Middle School
Bernard Middle
-
High School
Oakville Sr. High
Property Features
-
New Construction
NO
-
Association Amenities
None
-
Senior Community YN
NO
-
Sewer
Public Sewer
-
Water Source
Public
Schedule a Showing
Showing scheduled successfully.
Mortgage calculator
Estimate your monthly mortgage payment, including the principal and interest, property taxes, and HOA. Adjust the values to generate a more accurate rate.
Your payment
Principal and Interest:
$
Property taxes:
$
HOA fees:
$
Total loan payment:
$
Total interest amount:
$
Location
County
St. Louis
Elementary School
Blades Elem.
Middle School
Bernard Middle
High School
Oakville Sr. High
Listing Courtesy of Teresa Frank , RedKey Realty Leaders
RealHub Information is provided exclusively for consumers' personal, non-commercial use, and it may not be used for any purpose other than to identify prospective properties consumers may be interested in purchasing. All information deemed reliable but not guaranteed and should be independently verified. All properties are subject to prior sale, change or withdrawal. RealHub website owner shall not be responsible for any typographical errors, misinformation, misprints and shall be held totally harmless.

FOUNDER
Colleen Brown
Call Colleen today to schedule a private showing.

* Listings on this website come from the FMLS IDX Compilation and may be held by brokerage firms other than the owner of this website. The listing brokerage is identified in any listing details. Information is deemed reliable but is not guaranteed. If you believe any FMLS listing contains material that infringes your copyrighted work please click here to review our DMCA policy and learn how to submit a takedown request.© 2024 FMLS.
Related Properties

St Louis
5816 Reber Place
4 Beds
3 Baths
1,800 Sq.Ft.
$550,000
MLS#: 26031148

St Louis
6412 Lansdowne Avenue
3 Beds
2 Baths
2,148 Sq.Ft.
$435,000
MLS#: 26030058

St Louis
2839 Missouri Avenue
3 Beds
2 Baths
2,754 Sq.Ft.
$445,900
MLS#: 26026594
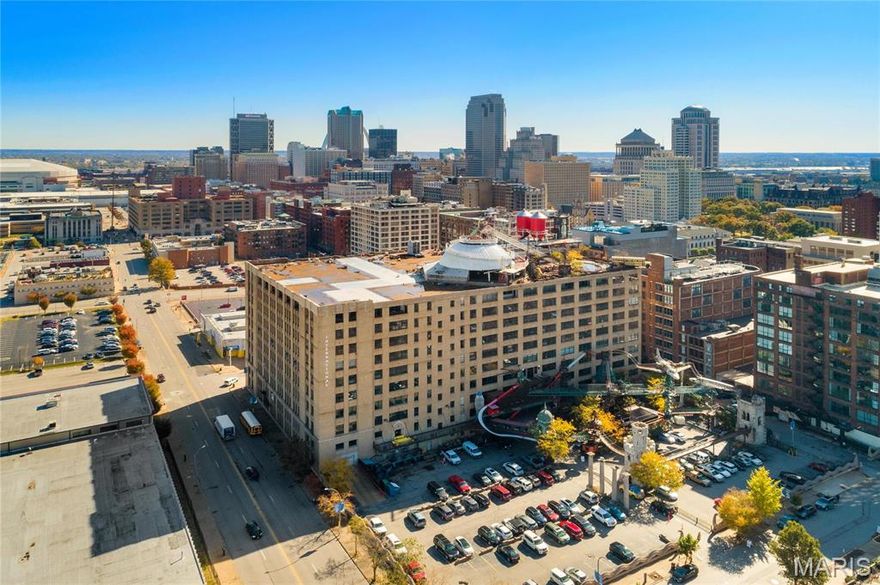
St Louis
701 N 15th Street 504W
2 Beds
2 Baths
2,189 Sq.Ft.
$430,000
MLS#: 26030535

St Louis
12741 Parkway Estates Drive
4 Beds
3 Baths
1,406 Sq.Ft.
$390,000
MLS#: 26024810
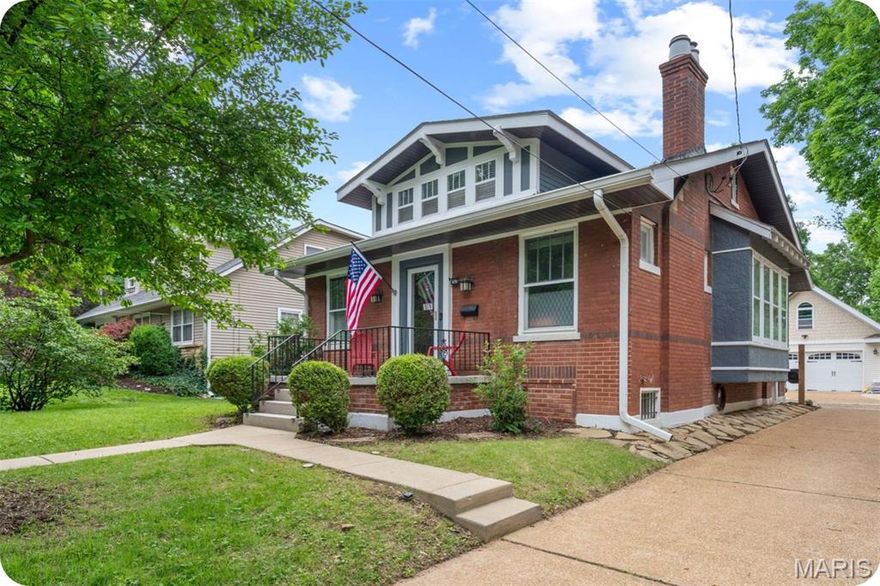
St Louis
879 Greeley Avenue
2 Beds
2 Baths
1,778 Sq.Ft.
$495,000
MLS#: 26031794
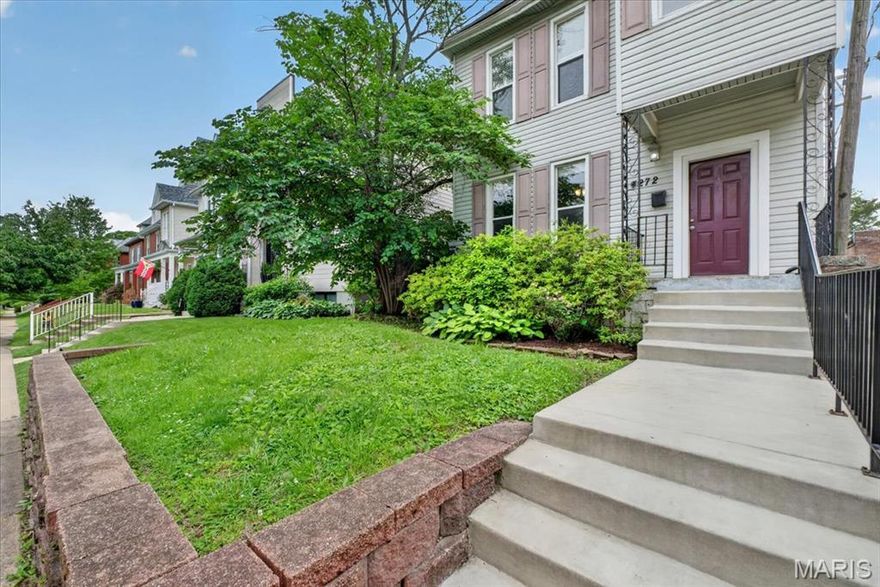
St Louis
4272 Hartford Street
5 Beds
3 Baths
2,489 Sq.Ft.
$499,000
MLS#: 26030822

St Louis
5929 Shortleaf Court
3 Beds
2 Baths
2,642 Sq.Ft.
$439,900
MLS#: 26030850
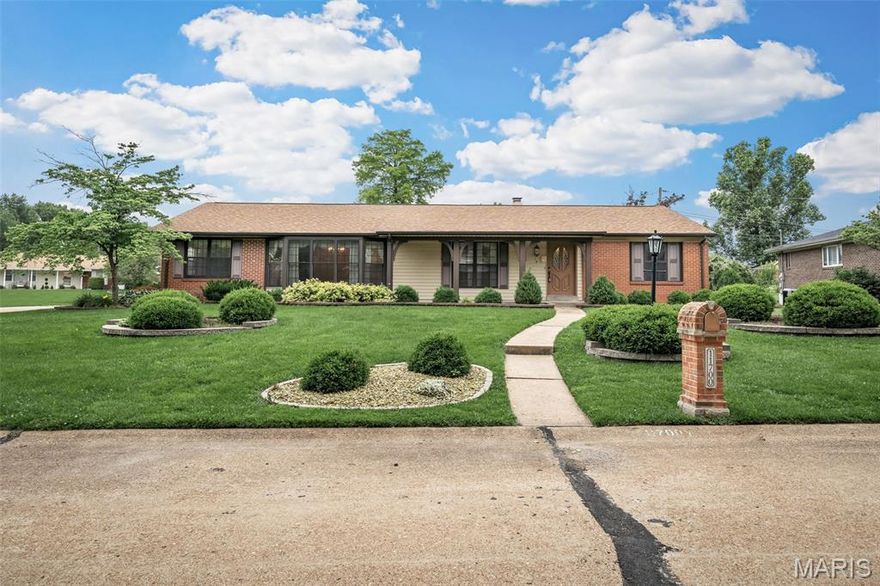
St Louis
11700 Bayfield Lane
3 Beds
3 Baths
3,838 Sq.Ft.
$449,900
MLS#: 26032077
