


Property
Beds
3
Full Baths
2
1/2 Baths
1
Year Built
1965
Sq.Footage
1,617
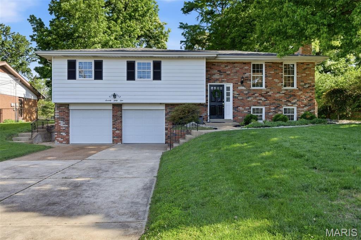
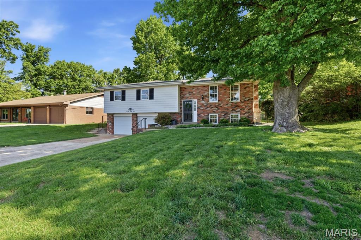
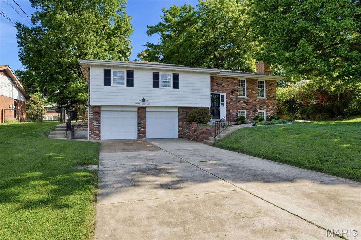
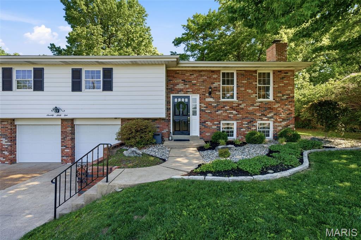
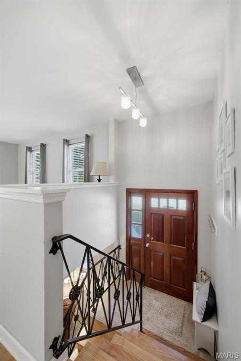
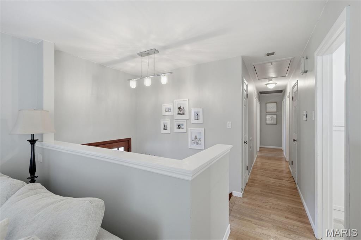
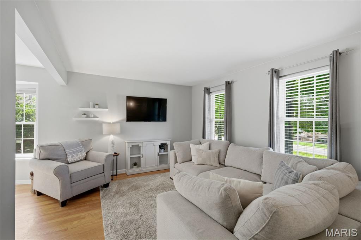
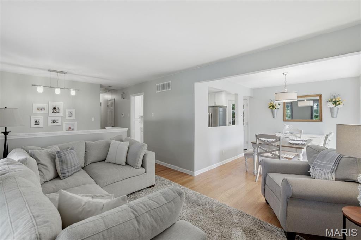
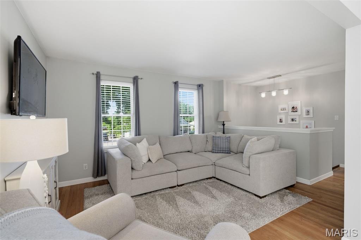
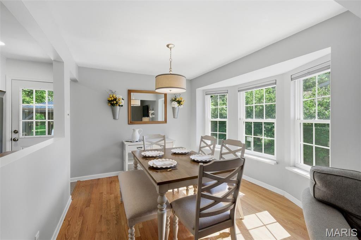
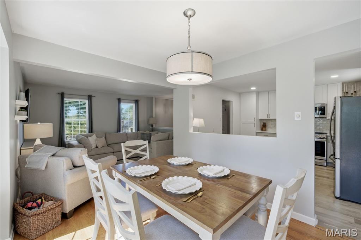
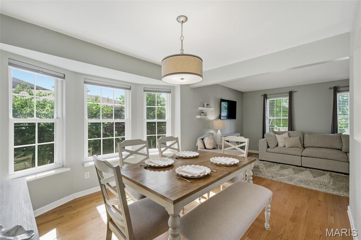
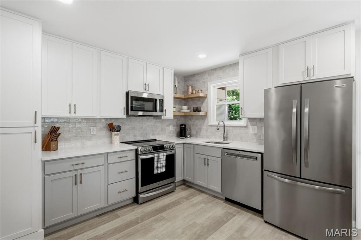
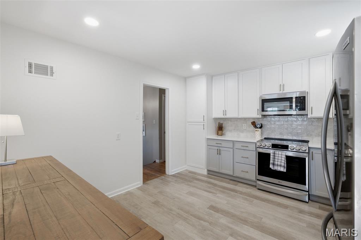
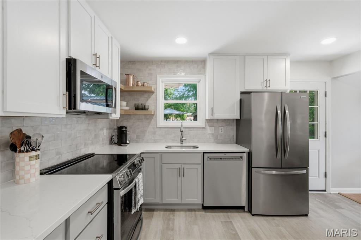
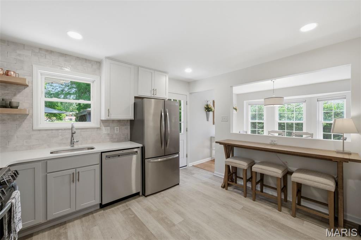
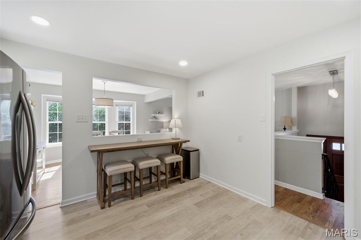
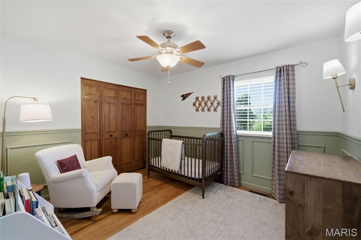
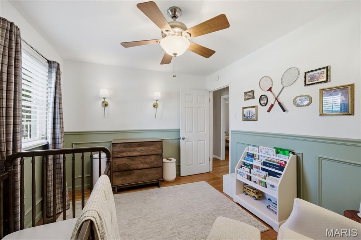
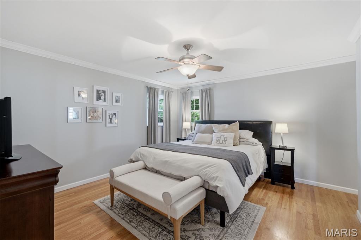
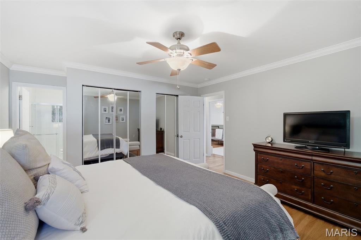
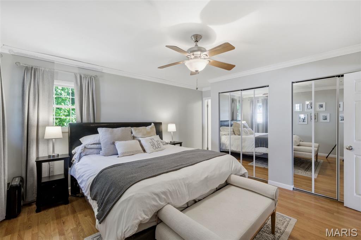
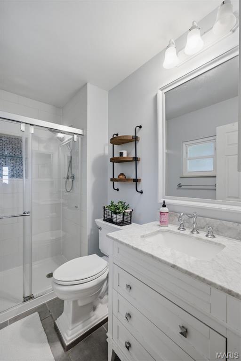
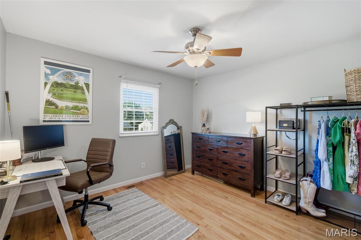
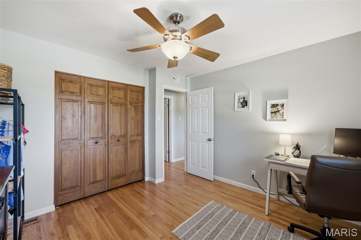
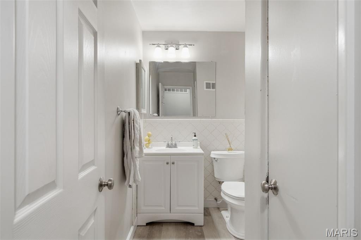
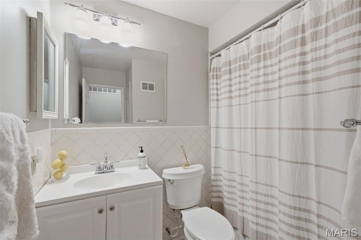
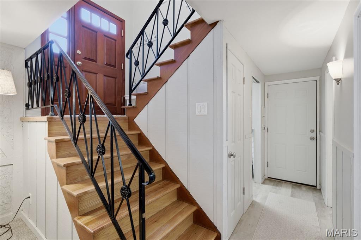
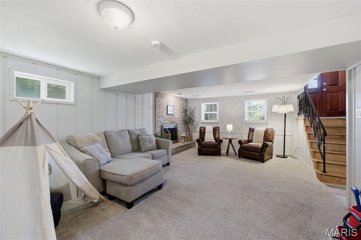
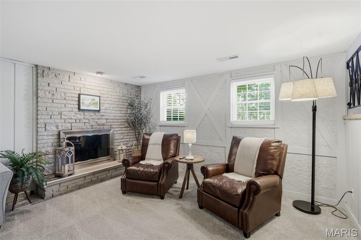
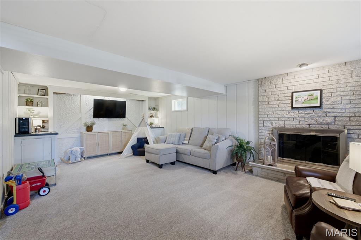
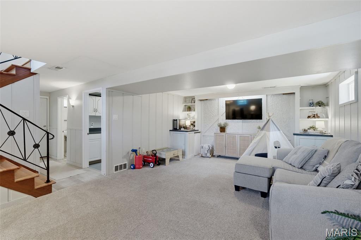
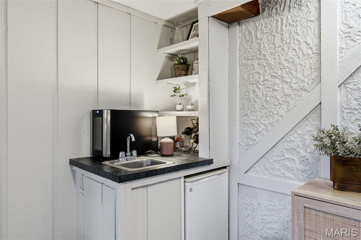
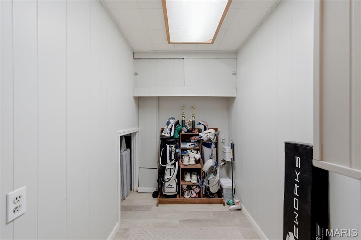
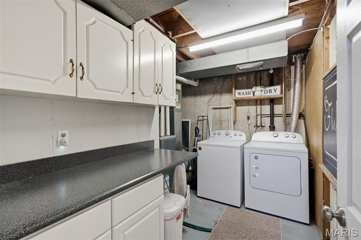
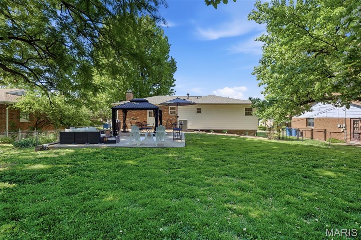
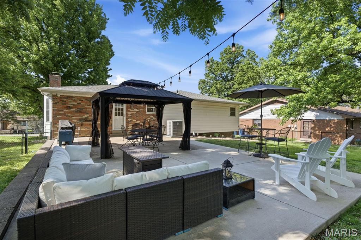
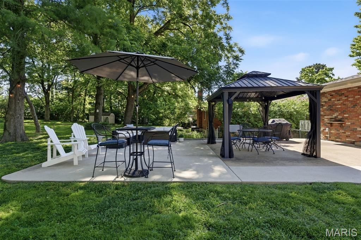
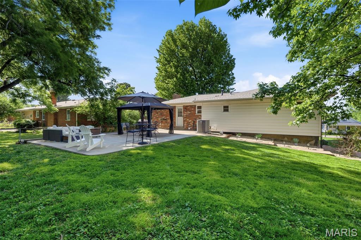
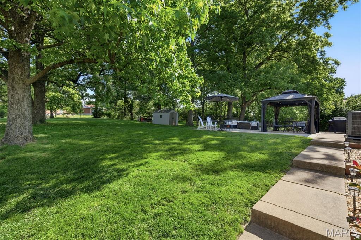
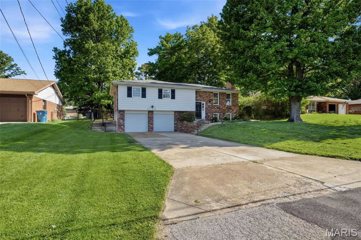
Meet 7061 Aliceton... the heart of the home and *Affton* all found here! This beautifully updated 3 bed, 3 bath stunner that feels like stepping into your own version of Wonderland. Built in 1965 and aging precisely well, this home has been meticulously updated from top to bottom while still keeping all the cozy charm that makes you want to stay awhile. Step inside + find gorgeous hardwood floors, large double hung windows flooding the living room with natural light + a layout that just *works*. The freshly painted dining room with bay windows is ready for Sunday dinners, birthday candles or your latest hosting era. Right around the corner, the fully renovated 2024 kitchen absolutely steals the show with two-tone shaker cabinetry, quartz countertops, stainless steel appliances, floating wood shelves + a textured stone backsplash that deserves its own Pinterest board. Renovated by a reputable local company + yes… it shows. Down the hall, all three bedrooms feature stunning hardwood flooring, including a spacious primary suite with crown moulding, mirrored closet doors + a tastefully updated en-suite with marble top vanity, polished chrome hardware + a walk-in shower. The hall bath keeps things timeless with gorgeous quatrefoil tile work + soft neutral finishes. Downstairs, the finished lower level is the ultimate cozy hangout with a gas fireplace converted in 2023, third bathroom + enough flexible space for movie nights, workouts, office setup or all three. And then there’s the backyard…flat, fenced, HUGE + park-like with an extended patio, permanent pergola, lush green space + room to host as if you were at 9 Mile Garden, but at the convenience of your own home! Quiet setting with oversized lot, just steps from Grant’s Farm + Trail, Sam’s Steakhouse, Joe Boccardi’s, The Mexican + more. Plus… the Affton Fire Department Santa drive-by route. Around here, being late for a very important date might just mean missing out on Aliceton. Cheers!
Features & Amenities
Interior
-
Other Interior Features
Eat-in Kitchen, Pantry
-
Total Bedrooms
3
-
Bathrooms
2
-
1/2 Bathrooms
1
-
Above Grade Finished Area
1617.0
-
Basement YN
YES
-
Cooling YN
YES
-
Cooling
Central Air, Electric
-
Fireplace YN
YES
-
Heating YN
YES
-
Heating
Forced Air, Natural Gas
-
Main Level Bedrooms
3
-
Pet friendly
N/A
Exterior
-
Garage
Yes
-
Garage spaces
2
-
Construction Materials
Brick Veneer, Vinyl Siding
-
Other Exterior Features
Lighting, Private Yard, Storage
-
Parking
Attached, Driveway, Garage, Off Street, On Street
-
Patio and Porch Features
Patio
-
Pool
No
Area & Lot
-
Lot Features
Level
-
Lot Size(acres)
0.36
-
Lot Size(square feet)
15681.6
-
Property Type
Residential
-
Property Sub Type
Single Family Residence
-
Architectural Style
Split Foyer, Traditional
Price
-
Sales Price
$339,900
-
Tax Amount
$3,949
-
Sq. Footage
1, 617
-
Price/SqFt
$210
HOA
-
Association
No
School District
-
Elementary School
Gotsch/Mesnier
-
Middle School
Rogers Middle
-
High School
Affton High
Property Features
-
New Construction
NO
-
Foundation Details
Concrete Perimeter
-
Ownership
Private
-
Senior Community YN
NO
-
Sewer
Public Sewer
-
Water Source
Public
Schedule a Showing
Showing scheduled successfully.
Mortgage calculator
Estimate your monthly mortgage payment, including the principal and interest, property taxes, and HOA. Adjust the values to generate a more accurate rate.
Your payment
Principal and Interest:
$
Property taxes:
$
HOA fees:
$
Total loan payment:
$
Total interest amount:
$
Location
County
St. Louis
Elementary School
Gotsch/Mesnier
Middle School
Rogers Middle
High School
Affton High
Listing Courtesy of Lucy Feicht , Lou Realty Group
RealHub Information is provided exclusively for consumers' personal, non-commercial use, and it may not be used for any purpose other than to identify prospective properties consumers may be interested in purchasing. All information deemed reliable but not guaranteed and should be independently verified. All properties are subject to prior sale, change or withdrawal. RealHub website owner shall not be responsible for any typographical errors, misinformation, misprints and shall be held totally harmless.

FOUNDER
Colleen Brown
Call Colleen today to schedule a private showing.

* Listings on this website come from the FMLS IDX Compilation and may be held by brokerage firms other than the owner of this website. The listing brokerage is identified in any listing details. Information is deemed reliable but is not guaranteed. If you believe any FMLS listing contains material that infringes your copyrighted work please click here to review our DMCA policy and learn how to submit a takedown request.© 2024 FMLS.
Related Properties

Affton
9938 Coventry Lane
4 Beds
2 Baths
1,921 Sq.Ft.
$350,000
MLS#: 26032350

Affton
8553 Craighill Drive
3 Beds
1 Baths
2,204 Sq.Ft.
$359,900
MLS#: 26031192

Affton
10000 Stonell Drive
3 Beds
3 Baths
3,346 Sq.Ft.
$375,000
MLS#: 26025118

Affton
9343 Mackenzie Road
3 Beds
1 Baths
2,497 Sq.Ft.
$354,900
MLS#: 26024030
Affton
9117 Tiber Court
3 Beds
2 Baths
1,520 Sq.Ft.
$289,900
MLS#: 25036211
