




Property
Beds
3
Full Baths
1
1/2 Baths
1
Year Built
1960
Sq.Footage
2,204
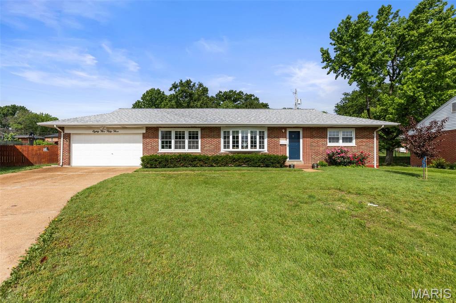
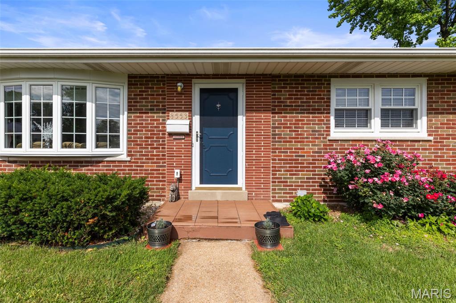
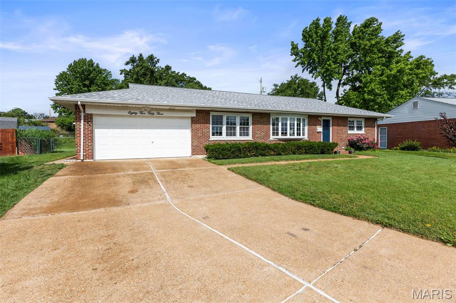
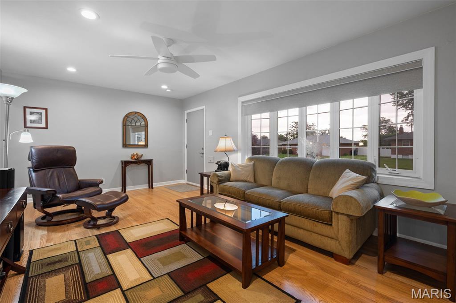
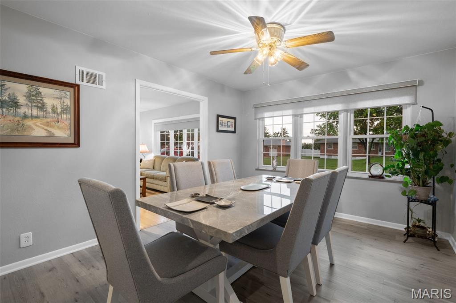
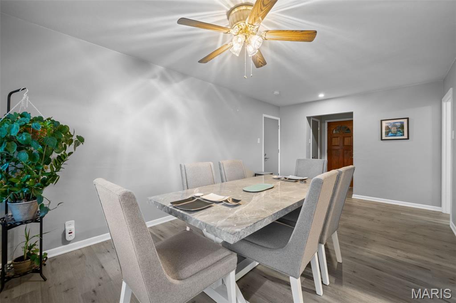
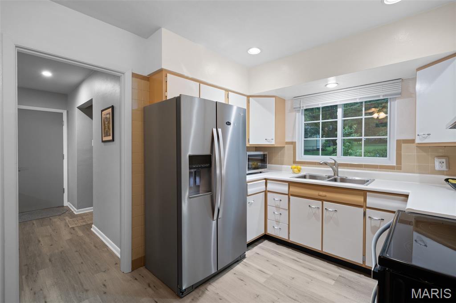
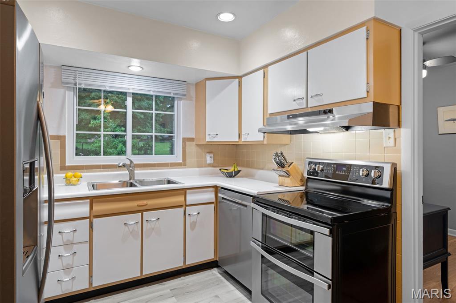
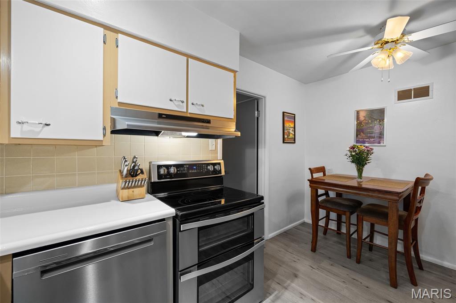
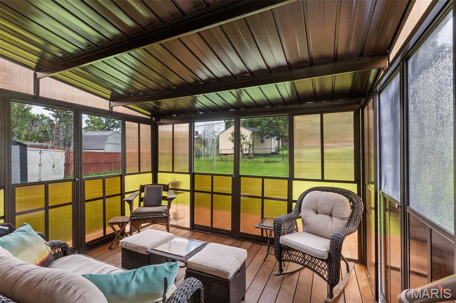
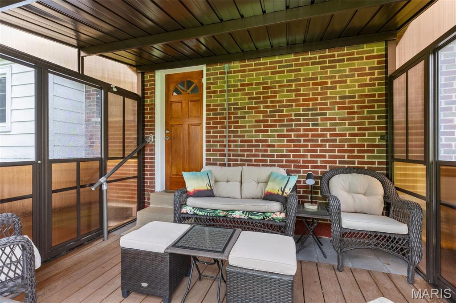
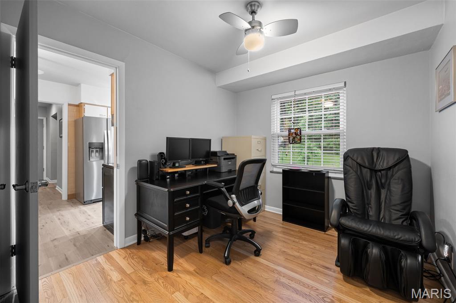
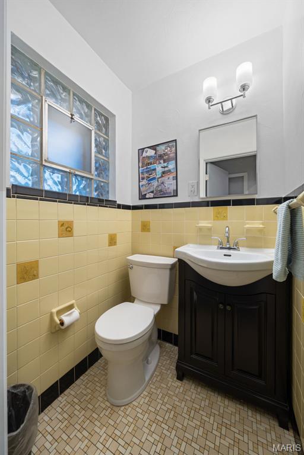
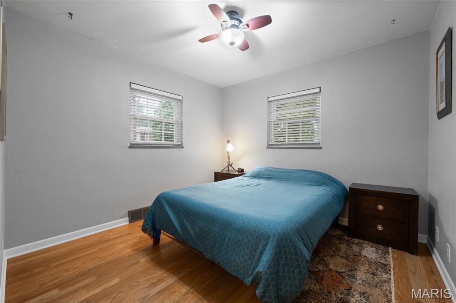
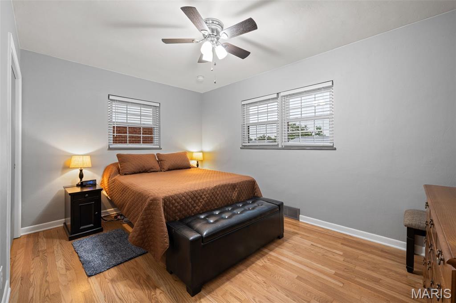
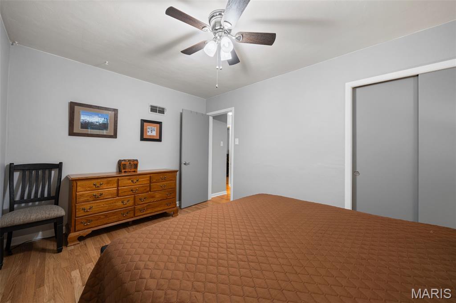
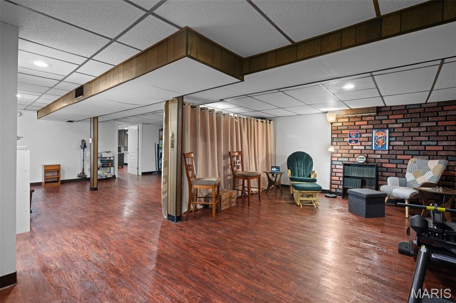
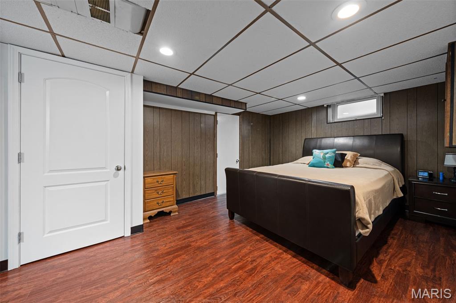
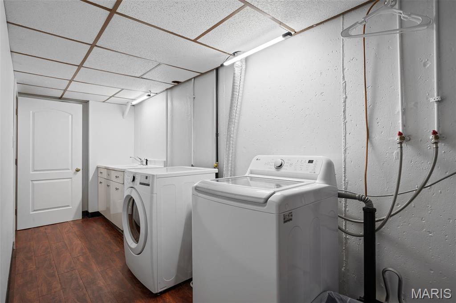
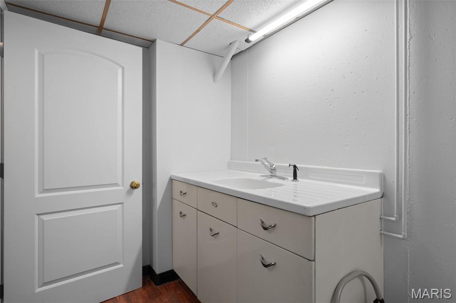
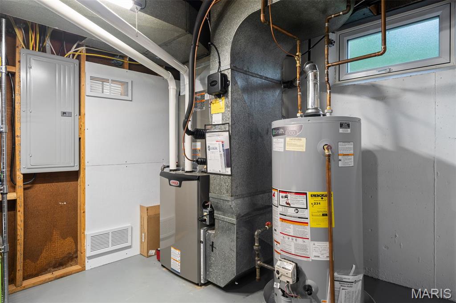
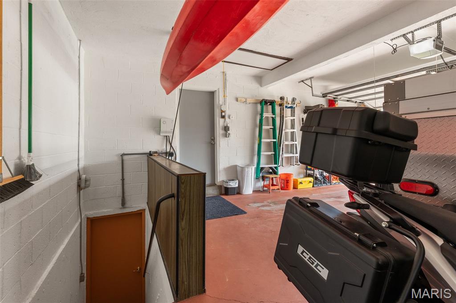
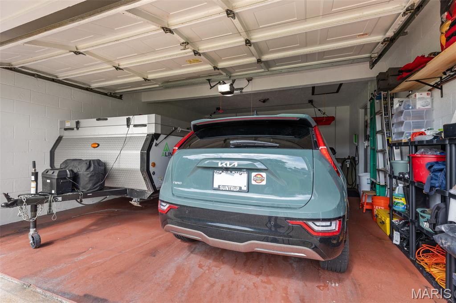
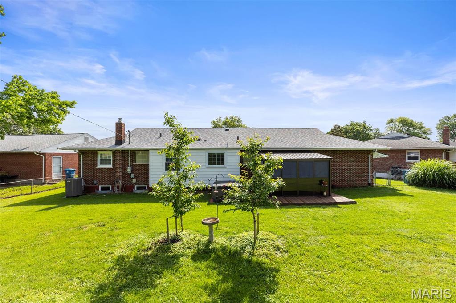
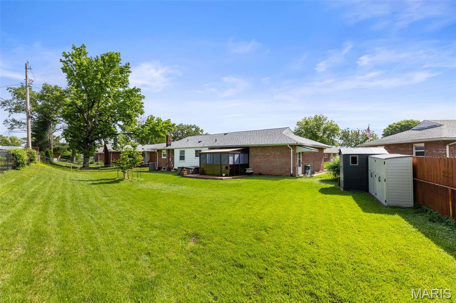
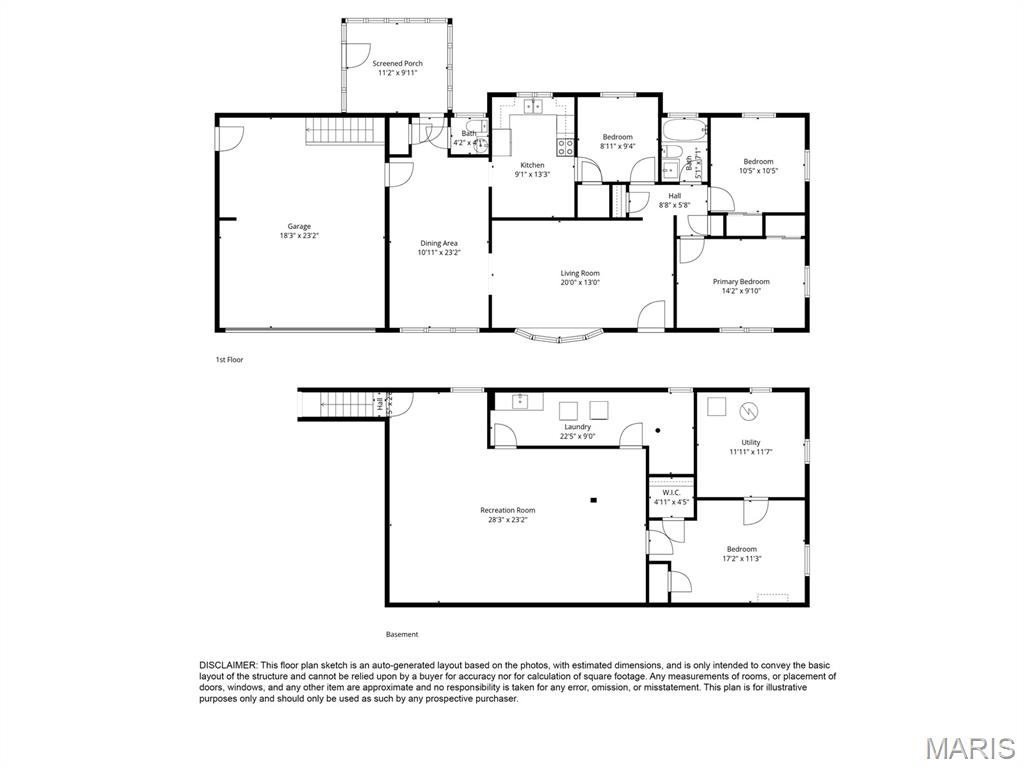
Circa 1960 With over $25K of improvements in the last year, plus a thoughtful refinish in 2024, this buttoned up brick home in the Affton school district offers a solid investment & peace of mind from the moment you open the front door. With a new architectural shingles on roof above to the systems below, including a new sewer lateral, water heater, furnace & outdoor condenser, the big ticket items have been addressed making for high efficiency & a worry-free life ahead. A welcoming living room boasts a beautiful bay window, motorized custom shades & hardwood floors that flow naturally to the oversized dining room with easy access to garage & enclosed porch & yard space outback. Brand new appliances. New stainless appliances are the jewels of the adequate kitchen. Down the hall you’ll find full size closet in the primary & other bedrooms. Plus the original mid-century tile with glass block windows is intact. Added storage in the hallway coat and linen closets are a bonus to boot. Through the oversized two car garage with ample room for tools & toys is the stairwell to the fully finished lower level. A playroom/media room/Zenden await. A true sleeping quarters/guest area & even a large open space for workshop or studio maximize function, The separate laundry room has storage & enamel sink. Nearby the magnificent systems are tucked away in the utility room. Outdoors, lush landscaping & lawns surround the home. Proximity to amenities, services, schools & dining options nearby add to the conveniences of living & location in this nook of Richmond Gardens.
Features & Amenities
Interior
-
Other Interior Features
Chandelier, Storage
-
Total Bedrooms
3
-
Bathrooms
1
-
1/2 Bathrooms
1
-
Above Grade Finished Area
1213.0
-
Basement YN
YES
-
Cooling YN
YES
-
Cooling
Ceiling Fan(s), Central Air
-
Fireplace YN
NO
-
Heating YN
YES
-
Heating
Forced Air
-
Main Level Bedrooms
3
-
Pet friendly
N/A
Exterior
-
Garage
Yes
-
Garage spaces
2
-
Construction Materials
Brick Veneer
-
Other Exterior Features
Lighting, Private Yard, Rain Gutters, Storage
-
Parking
Additional Parking, Attached, Garage, Garage Door Opener, Garage Faces Front, Off Street, RV Access/Parking
-
Patio and Porch Features
Enclosed, Patio, Porch, Screened
-
Pool
No
-
Waterfront YN
NO
-
View
Neighborhood
Area & Lot
-
Lot Features
Back Yard, Gentle Sloping, Landscaped, Pie Shaped Lot
-
Lot Size(acres)
0.2008
-
Lot Size(square feet)
8746.85
-
Property Type
Residential
-
Property Sub Type
Single Family Residence
-
Architectural Style
Ranch
Price
-
Sales Price
$359,900
-
Tax Amount
$3,174
-
Sq. Footage
2, 204
-
Price/SqFt
$163
HOA
-
Association
No
School District
-
Elementary School
Mesnier Primary School
-
Middle School
Rogers Middle
-
High School
Affton High
Property Features
-
New Construction
NO
-
Foundation Details
Concrete Perimeter
-
Ownership
Private
-
Senior Community YN
NO
-
Sewer
Public Sewer
-
Water Source
Public
Schedule a Showing
Showing scheduled successfully.
Mortgage calculator
Estimate your monthly mortgage payment, including the principal and interest, property taxes, and HOA. Adjust the values to generate a more accurate rate.
Your payment
Principal and Interest:
$
Property taxes:
$
HOA fees:
$
Total loan payment:
$
Total interest amount:
$
Location
County
St. Louis
Elementary School
Mesnier Primary School
Middle School
Rogers Middle
High School
Affton High
Listing Courtesy of Jenn Schoemehl , RedKey Realty Leaders Circa
RealHub Information is provided exclusively for consumers' personal, non-commercial use, and it may not be used for any purpose other than to identify prospective properties consumers may be interested in purchasing. All information deemed reliable but not guaranteed and should be independently verified. All properties are subject to prior sale, change or withdrawal. RealHub website owner shall not be responsible for any typographical errors, misinformation, misprints and shall be held totally harmless.

FOUNDER
Colleen Brown
Call Colleen today to schedule a private showing.

* Listings on this website come from the FMLS IDX Compilation and may be held by brokerage firms other than the owner of this website. The listing brokerage is identified in any listing details. Information is deemed reliable but is not guaranteed. If you believe any FMLS listing contains material that infringes your copyrighted work please click here to review our DMCA policy and learn how to submit a takedown request.© 2024 FMLS.
Related Properties

Affton
10000 Stonell Drive
3 Beds
3 Baths
3,346 Sq.Ft.
$375,000
MLS#: 26025118

Affton
9343 Mackenzie Road
3 Beds
1 Baths
2,497 Sq.Ft.
$354,900
MLS#: 26024030
Affton
9117 Tiber Court
3 Beds
2 Baths
1,520 Sq.Ft.
$289,900
MLS#: 25036211
