Features & Amenities

Interior

  • Total Bedrooms

    3

  • Bathrooms

    1

  • Above Grade Finished Area

    1417.0

  • Basement YN

    YES

  • Cooling YN

    YES

  • Cooling

    Central Air

  • Fireplace YN

    YES

  • Heating YN

    YES

  • Heating

    Natural Gas

  • Main Level Bedrooms

    2

  • Pet friendly

    N/A

Exterior

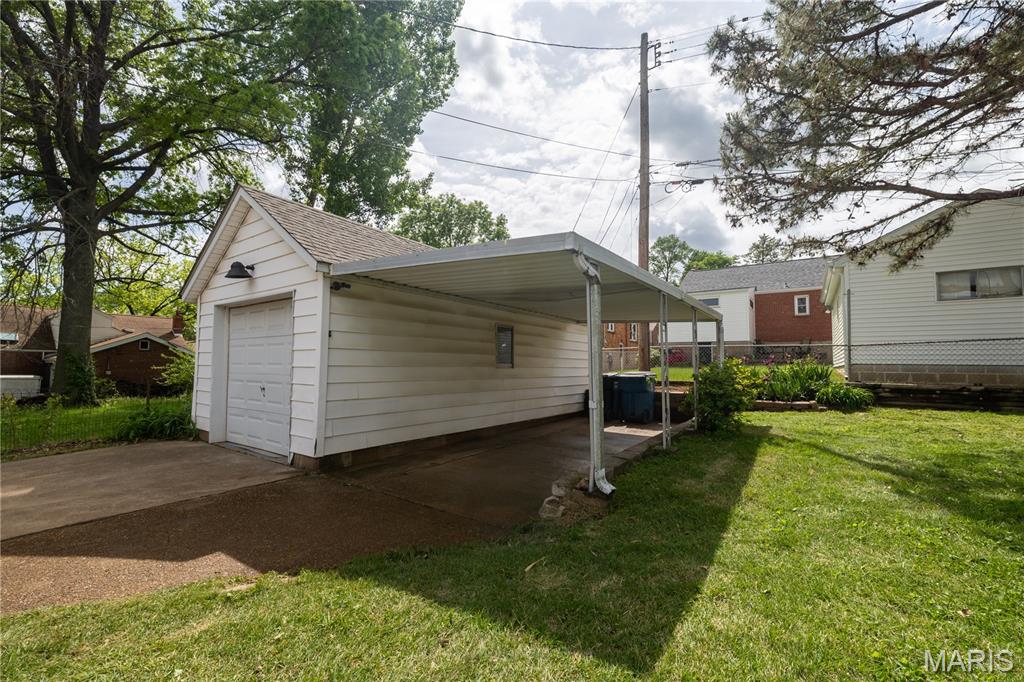
  • Garage

    Yes

  • Garage spaces

    1

  • Construction Materials

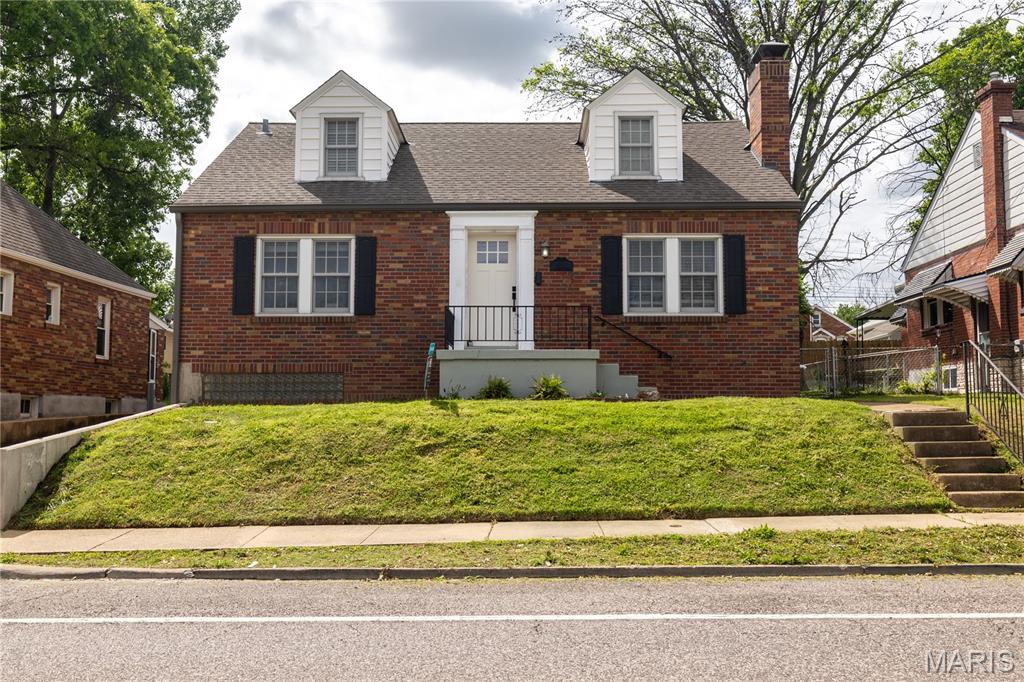
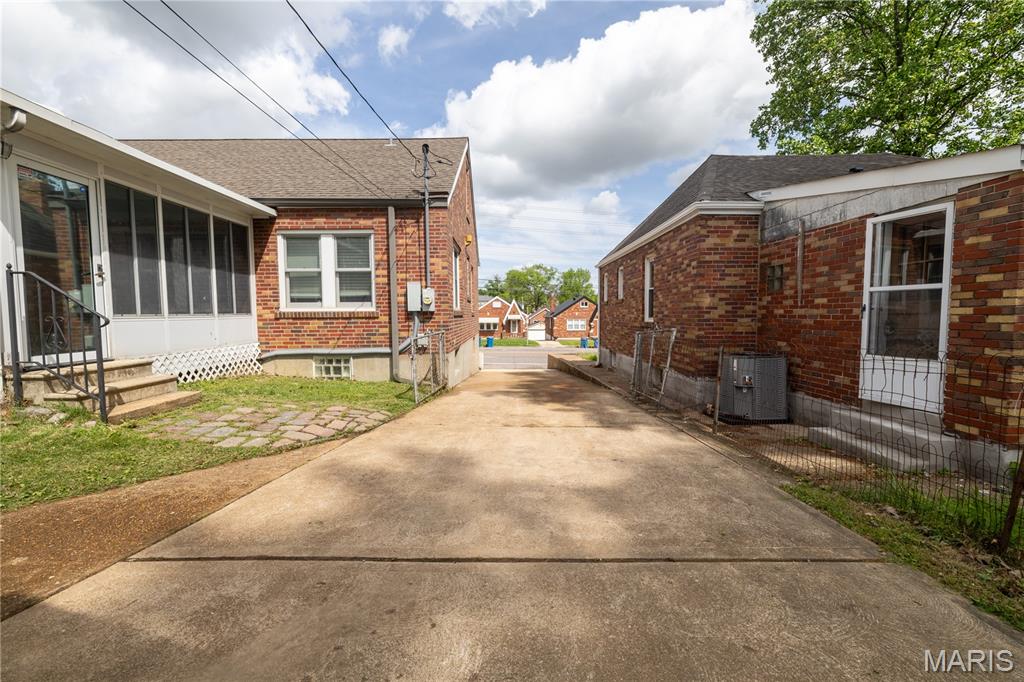
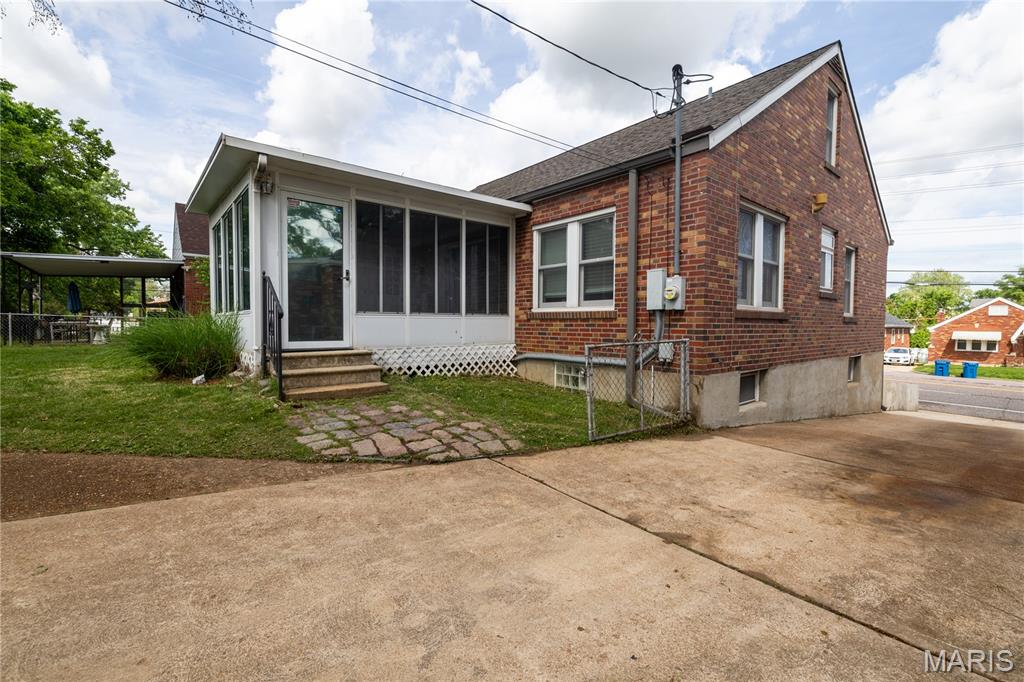
    Brick

  • Other Exterior Features

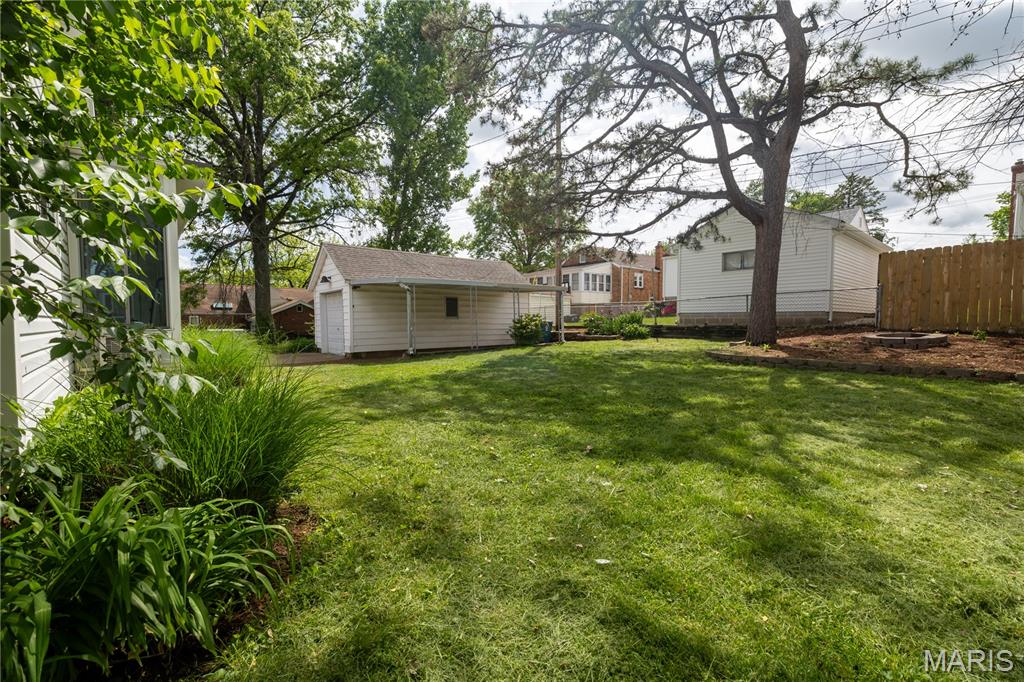
    Fire Pit

  • Patio and Porch Features

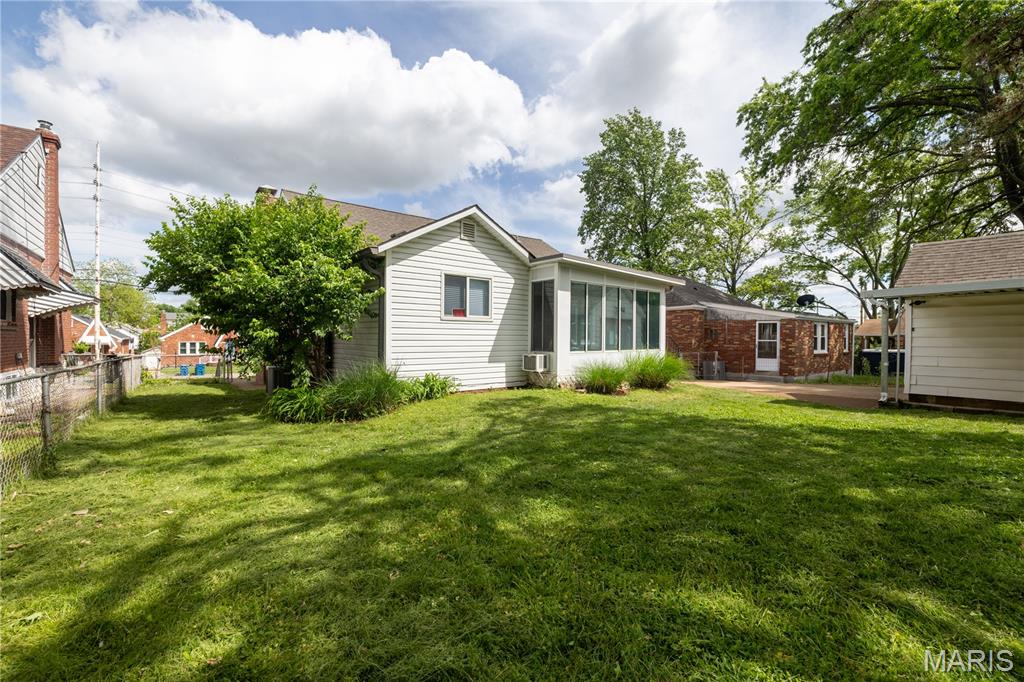
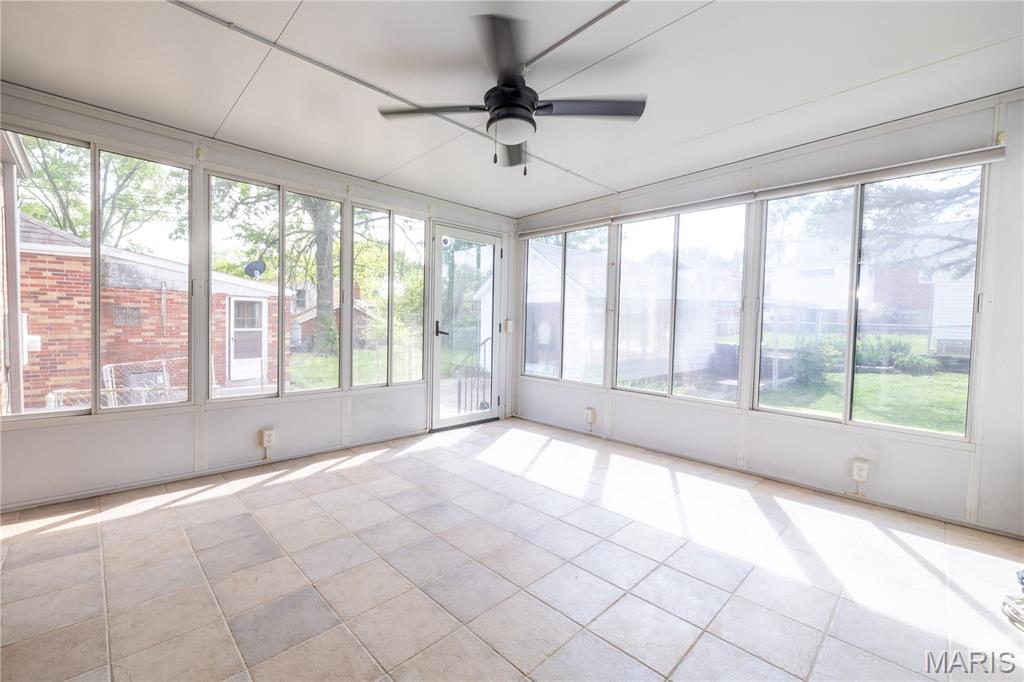
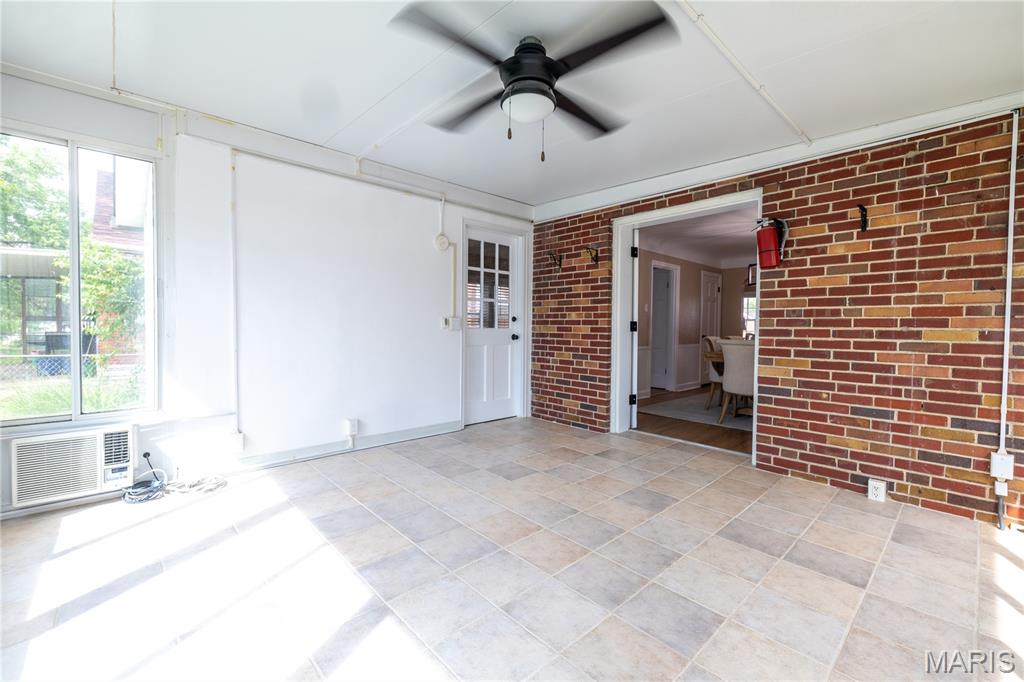
    Glass Enclosed

  • Pool

    No

  • Waterfront YN

    NO

Area & Lot

  • Lot Features

    Back Yard, Landscaped

  • Lot Size(acres)

    0.135

  • Lot Size(square feet)

    5880.6

  • Property Type

    Residential

  • Property Sub Type

    Single Family Residence

  • Architectural Style

    Other

Price

  • Sales Price

    $354,900

  • Tax Amount

    $2,947

  • Sq. Footage

    2, 497

  • Price/SqFt

    $142

HOA

  • Association

    No

School District

  • Elementary School

    Gotsch Intermediate School

  • Middle School

    Rogers Middle

  • High School

    Affton High

Property Features

  • New Construction

    NO

  • Senior Community YN

    NO

  • Sewer

    Public Sewer

  • Water Source

    Public

Schedule a Showing

Showing scheduled successfully.

<
>
IN PERSON
VIA CHAT

What is 3 + 4 ?


Change time

Mortgage calculator

Estimate your monthly mortgage payment, including the principal and interest, property taxes, and HOA. Adjust the values to generate a more accurate rate.

Your payment

Principal and Interest:

$

Property taxes:

$

HOA fees:

$

Total loan payment:

$

Total interest amount:

$

Location

County

St. Louis

Elementary School

Gotsch Intermediate School

Middle School

Rogers Middle

High School

Affton High

Listing Courtesy of Olivia Lutker , Exit Elite Realty

RealHub Information is provided exclusively for consumers' personal, non-commercial use, and it may not be used for any purpose other than to identify prospective properties consumers may be interested in purchasing. All information deemed reliable but not guaranteed and should be independently verified. All properties are subject to prior sale, change or withdrawal. RealHub website owner shall not be responsible for any typographical errors, misinformation, misprints and shall be held totally harmless.

Agent Colleen Brown

FOUNDER

Colleen Brown

Call Colleen today to schedule a private showing.


* Listings on this website come from the FMLS IDX Compilation and may be held by brokerage firms other than the owner of this website. The listing brokerage is identified in any listing details. Information is deemed reliable but is not guaranteed. If you believe any FMLS listing contains material that infringes your copyrighted work please click here to review our DMCA policy and learn how to submit a takedown request.© 2024 FMLS.
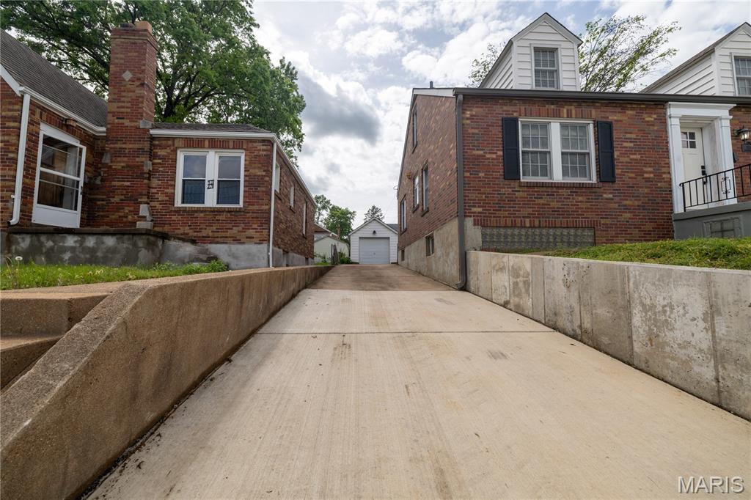
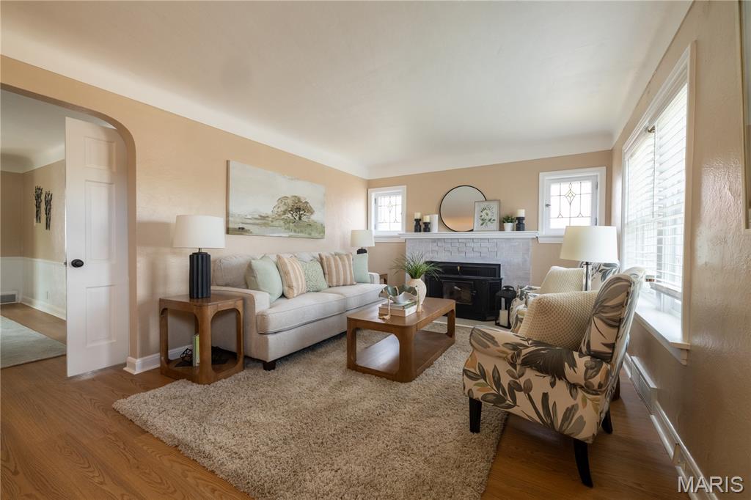
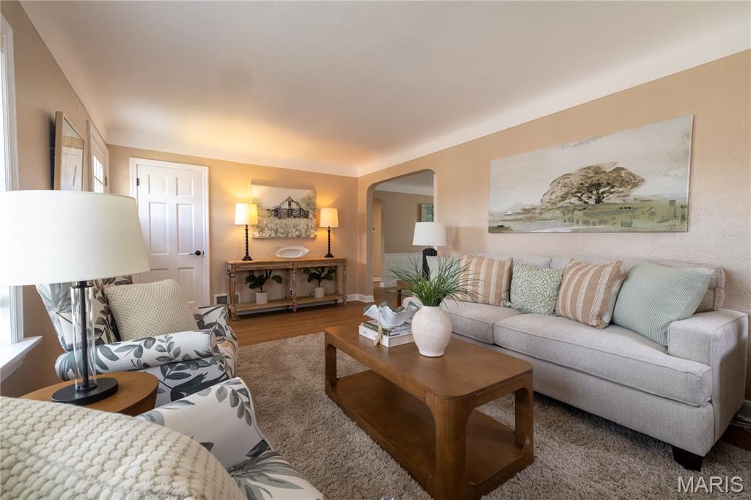
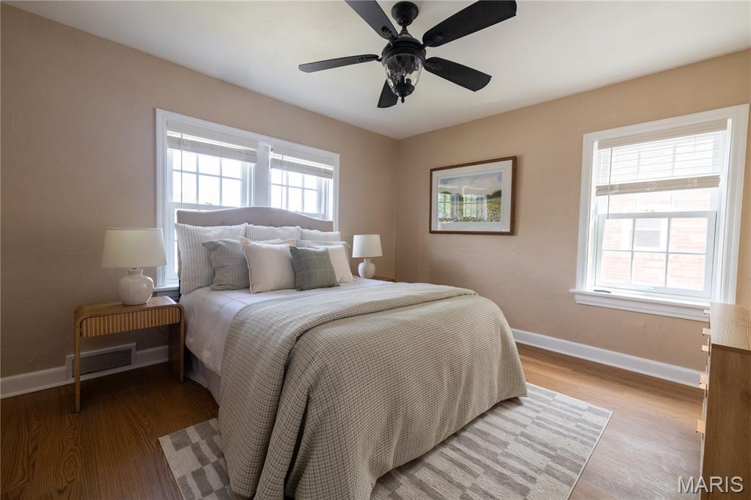
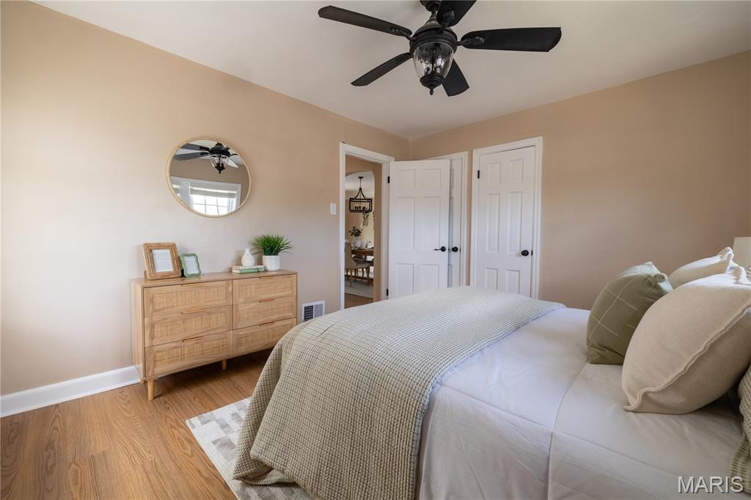
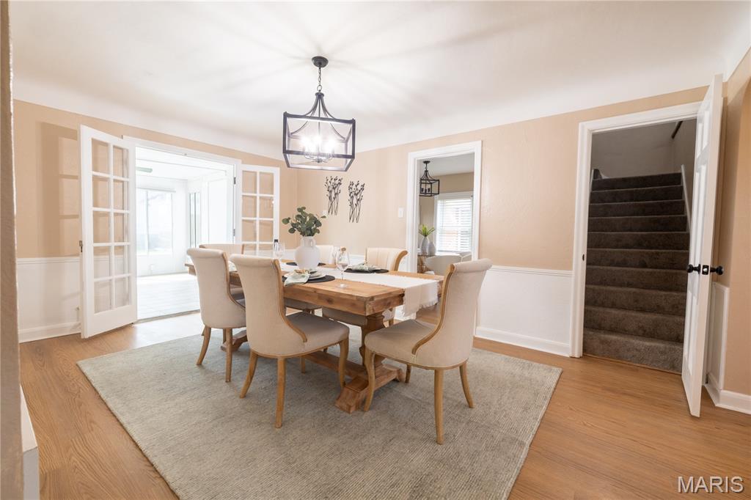
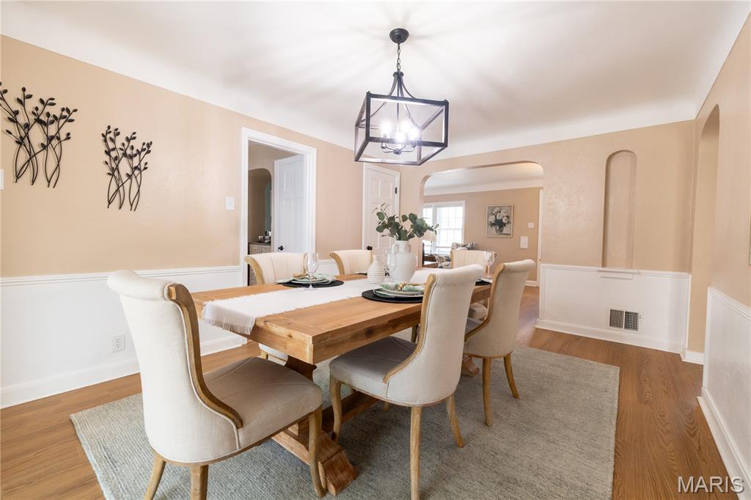
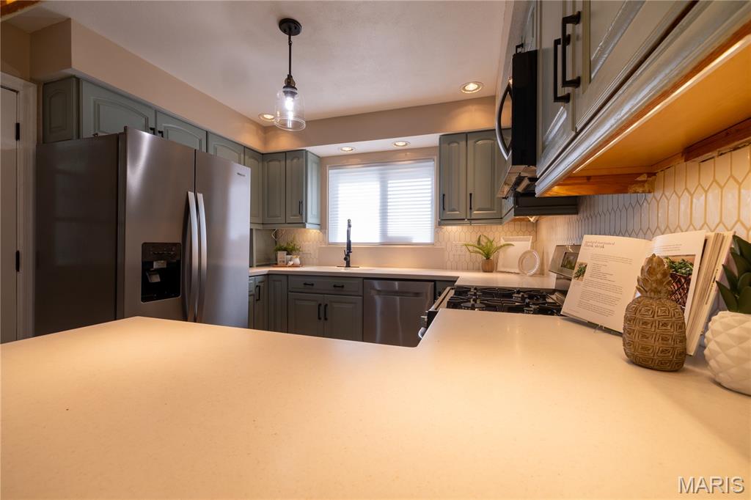
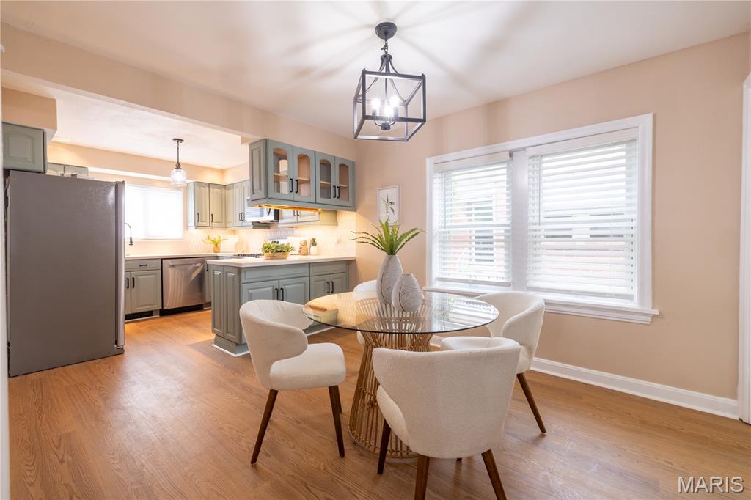
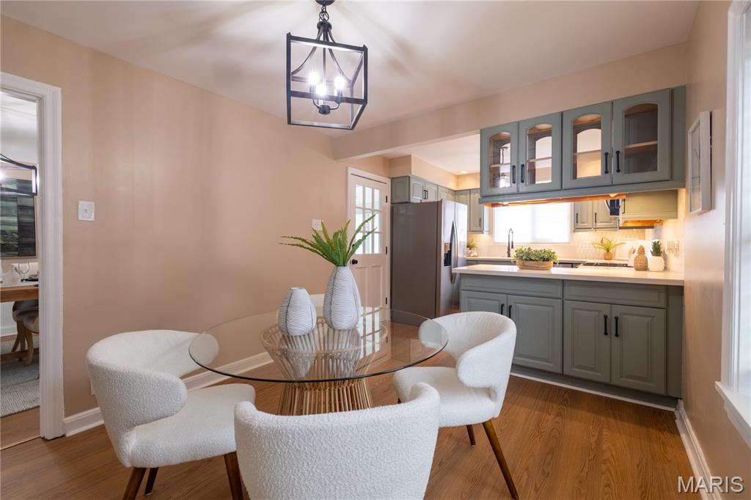
This fully renovated 3-bed, 1-bath two-story home delivers style, comfort, and peace of mind at every turn. The main level features luxury vinyl plank flooring, a stunning wood-burning fireplace, a spacious dining room with vintage double doors, and a completely updated kitchen equipped with brand-new stainless steel appliances.

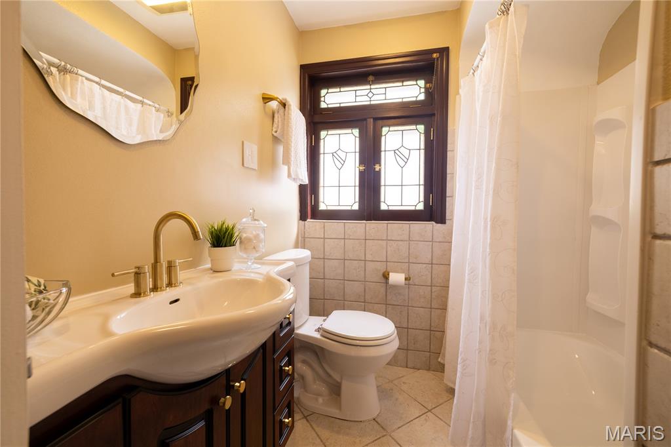
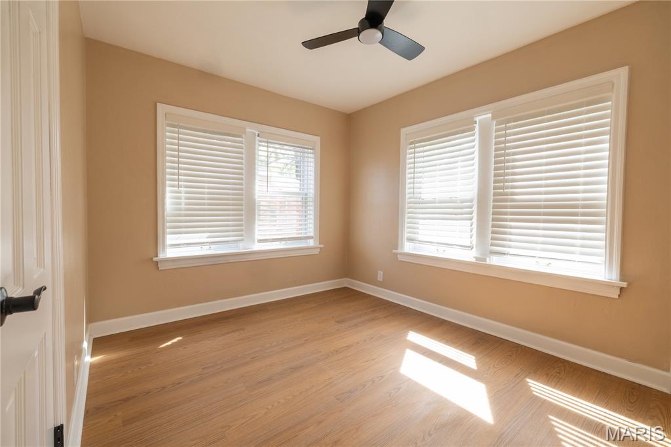
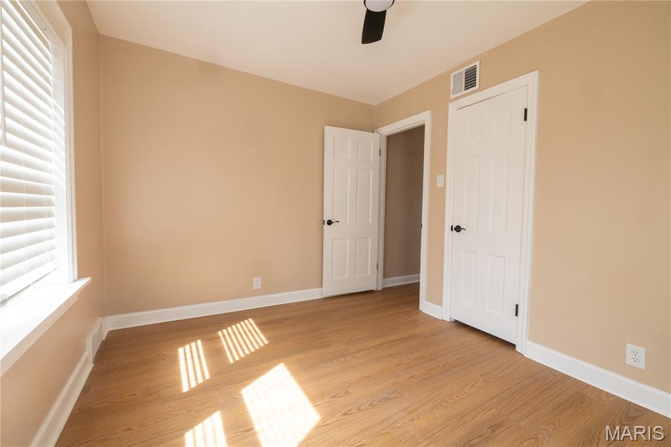
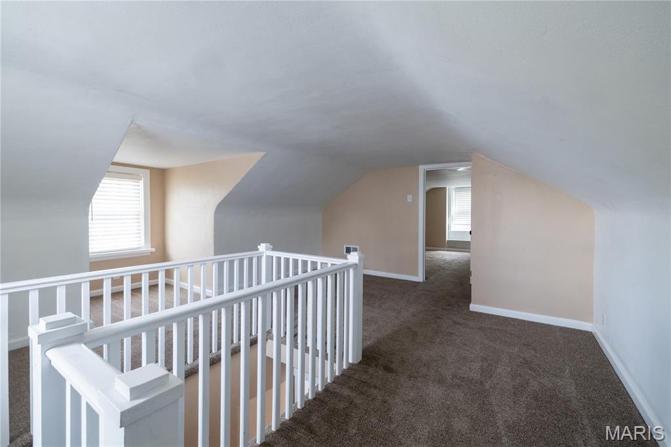
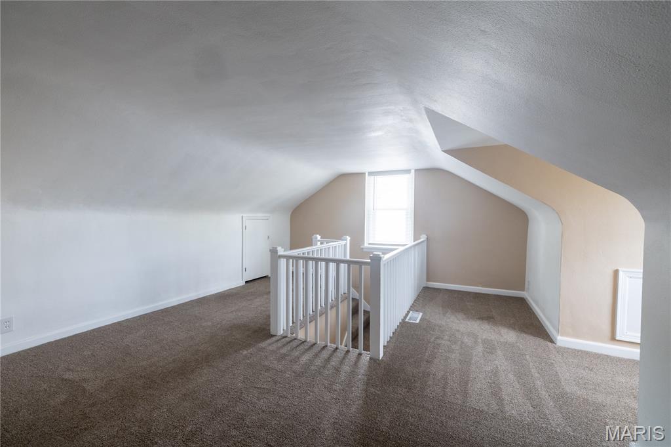
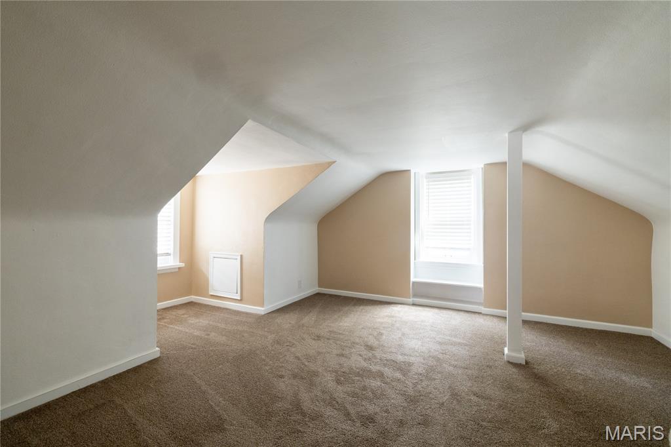
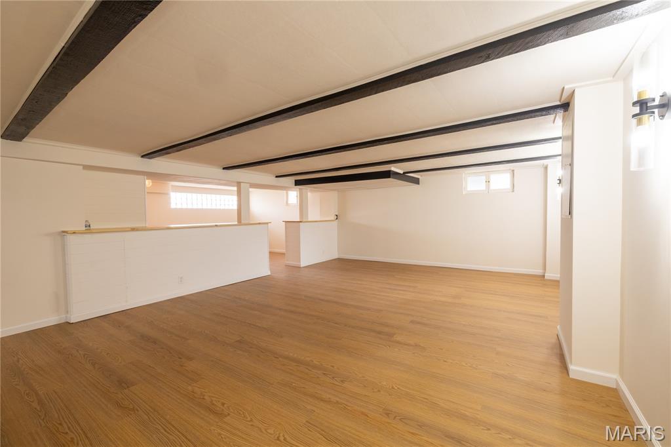
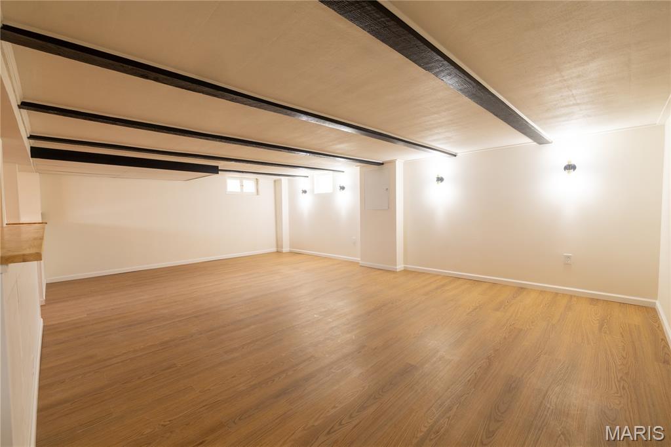
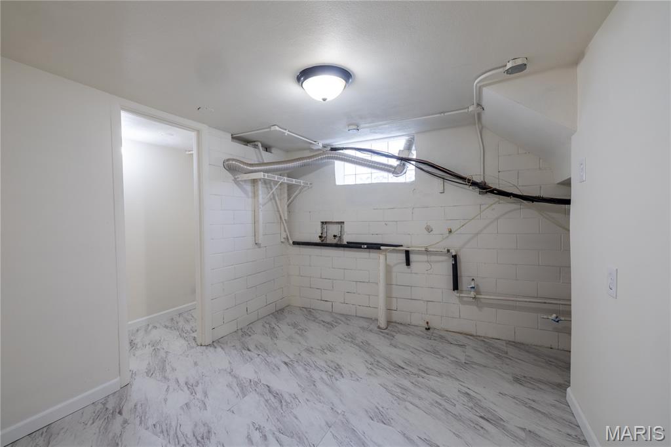
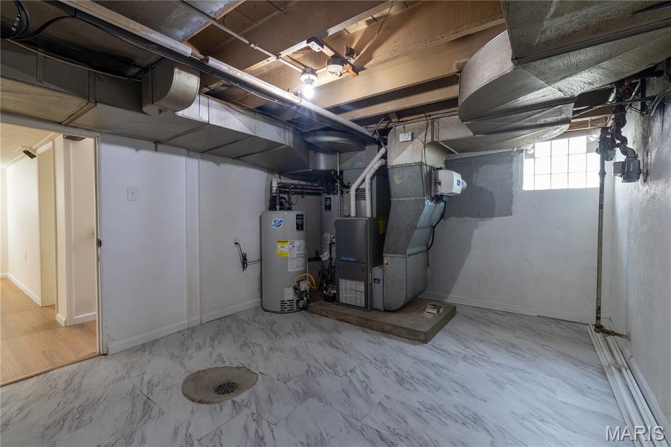
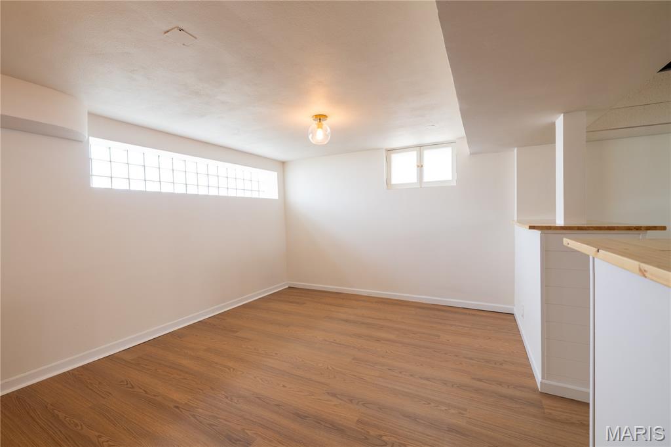
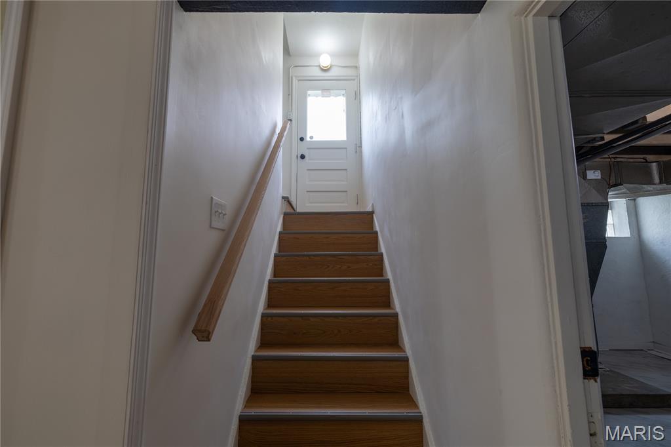
Two main-level bedrooms and a modern full bath offer convenience, while the fully finished basement expands your living space. Upstairs, brand-new carpeting leads to a large third bedroom with a bonus seating area and two generous closets—perfect for a private retreat, office, or creative space.

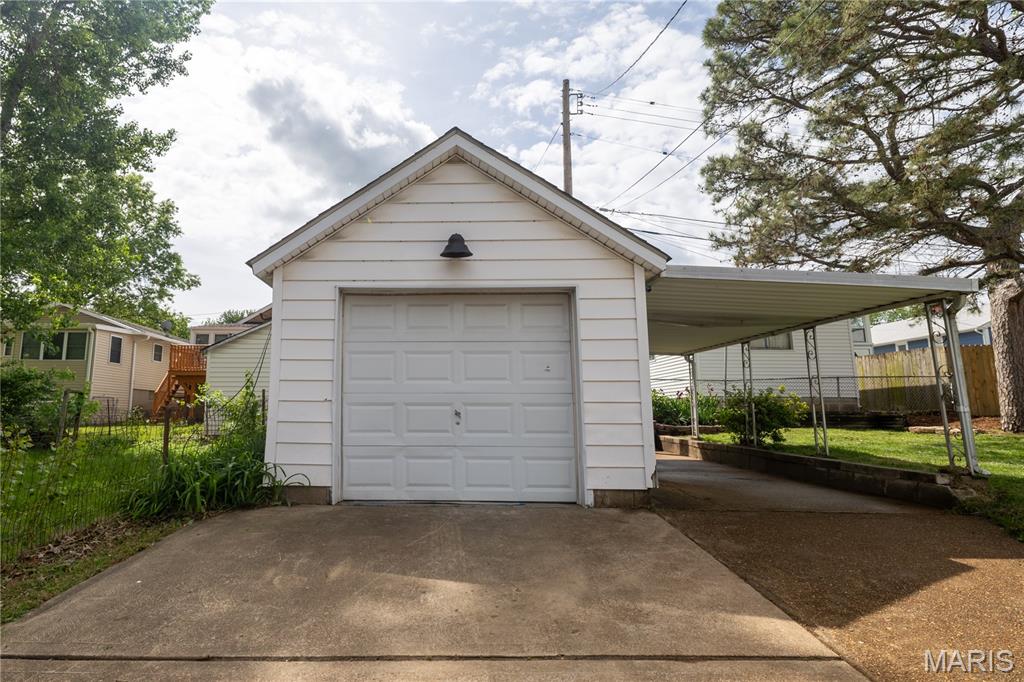
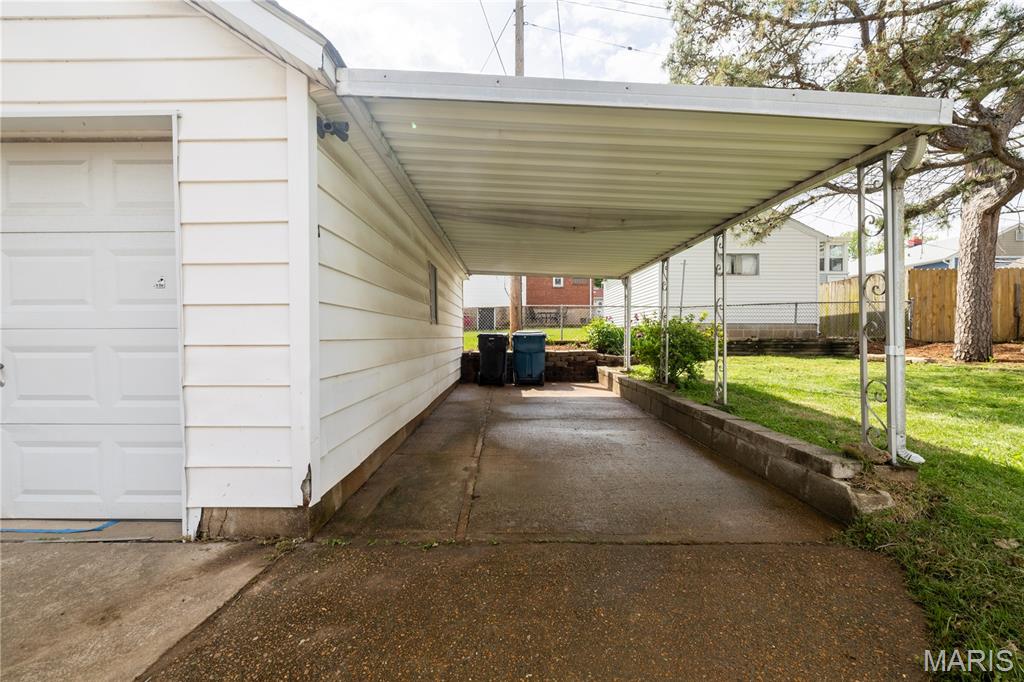
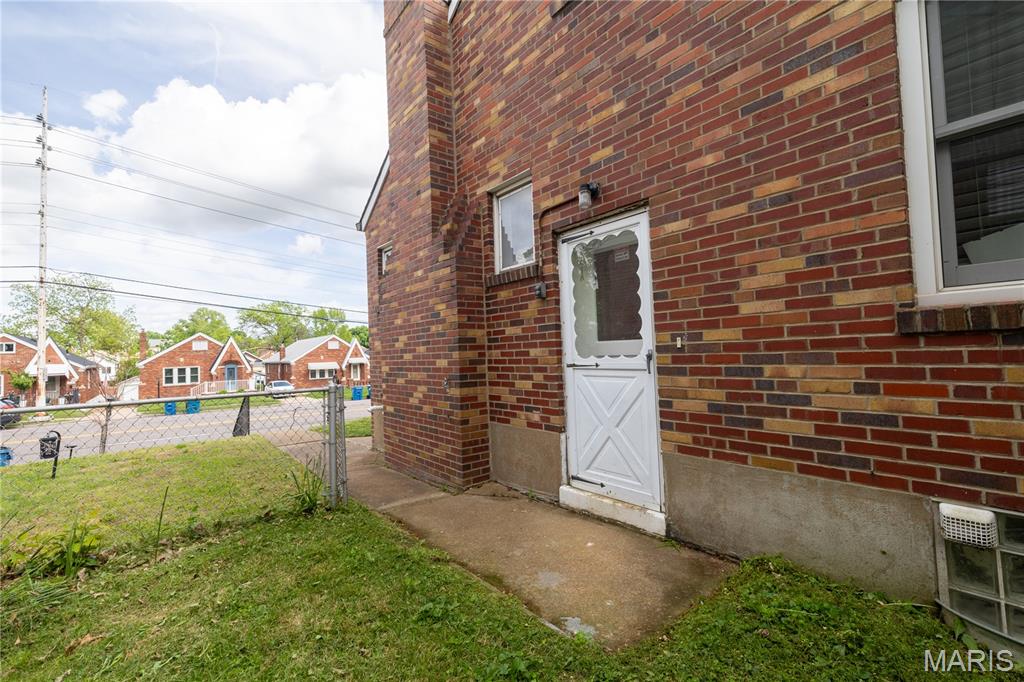
The fenced backyard is ready for summer with fresh landscaping, a firepit, a 1-car detached garage, and an additional covered parking spot. Major system upgrades include all-new PVC plumbing (including main lines), updated outlets and lighting, and a roof and gutters less than five years old.

Move-in ready, beautifully updated, and full of character—this home has it all.

9343 Mackenzie Road

Message successfully sent.

What would you like to know?

What is 3 + 4 ?

I agree to receive email communication and understand I can unsubscribe at any time.

I agree to be contacted by Colleen Brown via call, email, and text for real estate services. To opt out, you can reply 'stop' at any time or reply 'help' for assistance. You can also click the unsubscribe link in the emails. Message and data rates may apply. Message frequency may vary. Privacy Policy

Related Properties

New on site 4 days ago
Circa 1960 With over $25K of improvements in the last year, plus a thoughtful refinish in 2024, this buttoned up brick home in the Affton school district offers a solid investment & peace of mind from the moment you open the front door. With a new architectural shingles on roof above to the systems below, including a new sewer lateral, water heater, furnace & outdoor condenser, the big ticket items have been addressed making for high efficiency & a worry-free life ahead. A welcoming living room boasts a beautiful bay window, motorized custom shades & hardwood floors that flow naturally to the oversized dining room with easy access to garage & enclosed porch & yard space outback. Brand new appliances. New stainless appliances are the jewels of the adequate kitchen. Down the hall you’ll find full size closet in the primary & other bedrooms. Plus the original mid-century tile with glass block windows is intact. Added storage in the hallway coat and linen closets are a bonus to boot. Through the oversized two car garage with ample room for tools & toys is the stairwell to the fully finished lower level. A playroom/media room/Zenden await. A true sleeping quarters/guest area & even a  large open space for workshop or studio maximize function, The separate laundry room has storage & enamel sink. Nearby the  magnificent systems are tucked away in the utility room. Outdoors, lush landscaping & lawns surround the home. Proximity to amenities, services, schools & dining options nearby add to the conveniences of living & location in this nook of Richmond Gardens.
#26031192

Affton

8553 Craighill Drive

3 Beds

1 Baths

2,204 Sq.Ft.

$359,900

MLS#: 26031192

Price reduced
Stunning ranch-style home sitting on a .46 acre lot with a pool located in Lakeshire! This home boasts 3 bedrooms, 3 bathrooms, and over 3,300 square feet of living space including the finished, walkout lower level.

The front door opens to the entry foyer with tile floors, a coat closet, and opens to the living room and formal dining room. The formal dining room features a chair rail and sliding glass door to the back patio.

The kitchen boasts a center island, double oven, planning desk, breakfast bar, hardwood floors, a backsplash, and opens to the hearth room. The hearth room features a gas fireplace, built-in bookshelves, hardwood floors, sliding glass door to the back patio, and is wired for surround sound.

The primary bedroom features his and hers closets and a luxurious bathroom with tile floors, a linen closet, shower with a bench, and a separate shower/tub. Two additional bedrooms and a full bathroom complete the main level.

The finished walkout lower level boasts a huge recreation room with a cedar closet, a sleeping room, full bathroom, storage area (which was a former hot tub room) with a sauna, and ample storage space with built-in shelving and a utility sink.

Other highlights include: central vacuum, new roof (2023), Cat 5 ethernet cable throughout most of the home, newer high efficiency furnace with dual allergy filters, newer high efficiency hot water heater, newer carpeting and paint in lower level recreation room, oversized rear entry 2 car garage with a man door that has a keypad, circle driveway, exterior lighting, and 3 flag poles.

The backyard features a covered patio and a PebbleTec chlorine pool! Location could not be better – close to major highways, restaurants, shops, and schools!
#26025118

Affton

10000 Stonell Drive

3 Beds

3 Baths

3,346 Sq.Ft.

$375,000

MLS#: 26025118
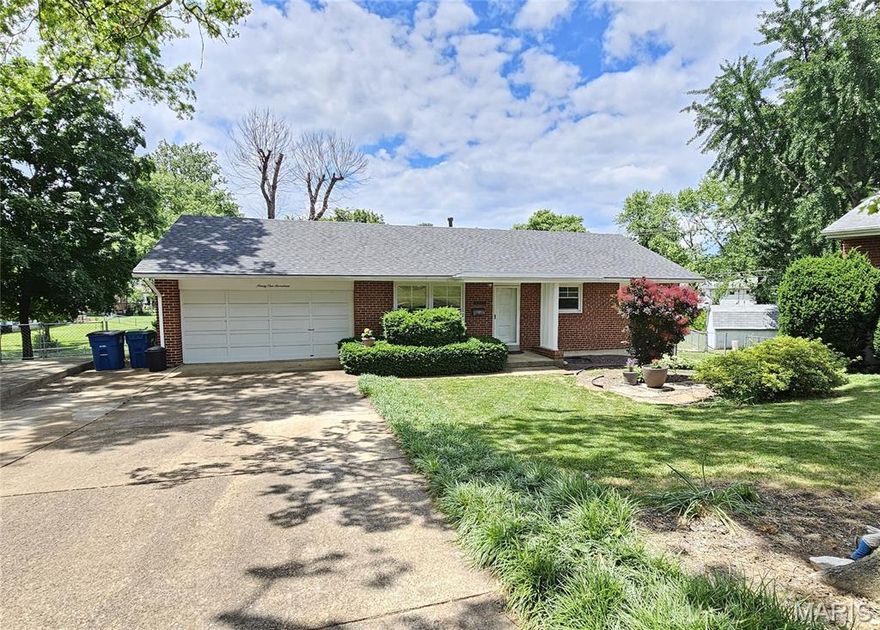
Finally!!!  This is the house and large lot you have been waiting for!!!   What a location, in Affton School District, this house sits nicely at the end of a cul-de-sac!!  This amazing 3 Bedroom, 2 Bath home on over 1/3 of an acre landscaped lot is ready for its new owner/s.   Meticulously maintained, this 4 sided brick home with brand new roof as of May 21st is ready for its new owners.   Freshly painted, this traditional ranch style home boasts a 2-car garage, main floor laundry (in the garage), large great room with built-in shelves, 3 bedrooms and 2 full baths (including a full primary bathroom) all on the main floor, full walk out basement, newer upgraded 200amp electric service (with breakers), a huge deck overlooking the amazing fenced backyard with old St. Louis bricks as pavers, a large shed with gardening tools included,   More landscaping rock, edging, sod is coming soon, weather permitting.   Call agent for details.
#25036211

Affton

9117 Tiber Court

3 Beds

2 Baths

1,520 Sq.Ft.

$289,900

MLS#: 25036211

 - property

Send a message

Message successfully sent.

Your message

What is 3 + 4 ?

Reason for contacting?

I agree to receive email communication and understand I can unsubscribe at any time.

I agree to be contacted by Colleen Brown via call, email, and text for real estate services. To opt out, you can reply 'stop' at any time or reply 'help' for assistance. You can also click the unsubscribe link in the emails. Message and data rates may apply. Message frequency may vary. Privacy Policy

Sign Out

Virtual Assistant

Would you like to take the next step with this property? We can help you schedule a showing or virtual tour, or send you more details.

Yes, I would like more information.

Thank You for Your Reply, One of Our Agents will contact you as soon as possible

No, maybe later.

Thank you, you can always contact me via email, phone number or through the contact form.

Realhub AI

Lucy - Your AI-Powered Realtor

Update Your Temporary Password

Personalize your search

Enter your email and we'll notify you immediately when new listings match what you're looking for.

or enter email address

Already have an account ? Login here

Continue your home search

I agree to receive communications and understand I can unsubscribe at any time.

I agree to be contacted by Colleen Brown via call, email, and text for real estate services. To opt out, you can reply 'stop' at any time or reply 'help' for assistance. You can also click the unsubscribe link in the emails. Message and data rates may apply. Message frequency may vary. Privacy Policy

Already have an account ? Login here

We use cookies

We use cookies primarily for analytics to enhance your experience. By accepting, you agree to our use of these cookies. You can manage your preferences or learn more about our cookies policy.