
Property
Beds
5
Full Baths
3
1/2 Baths
None
Year Built
1989
Sq.Footage
10,890
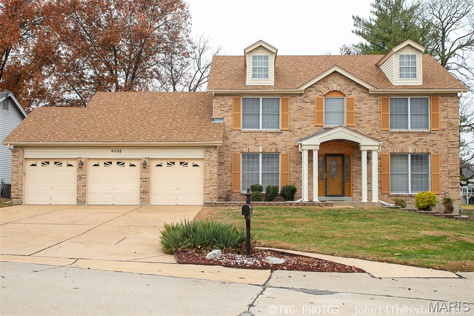
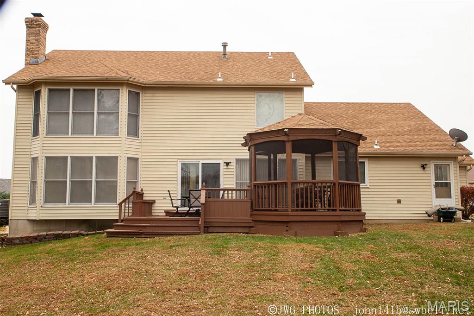
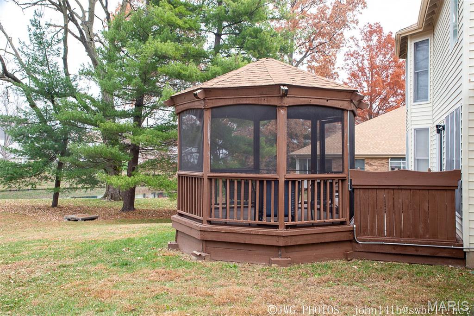
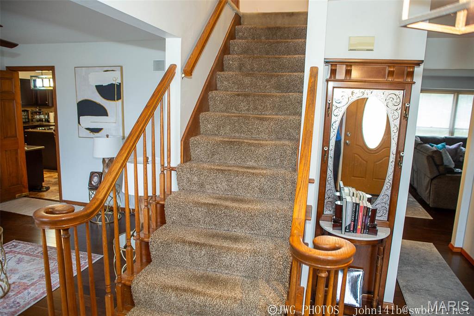
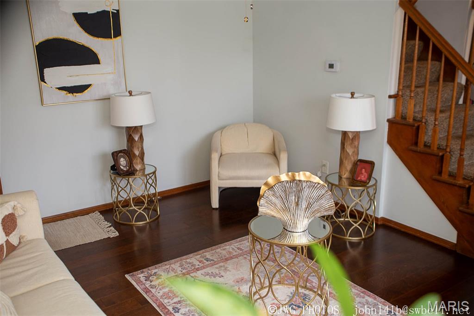
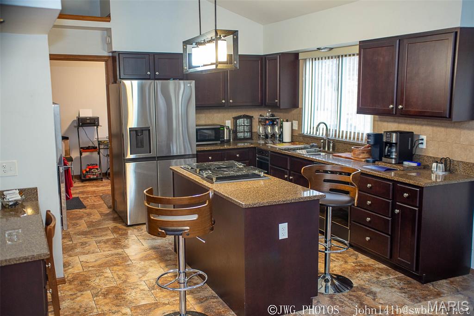
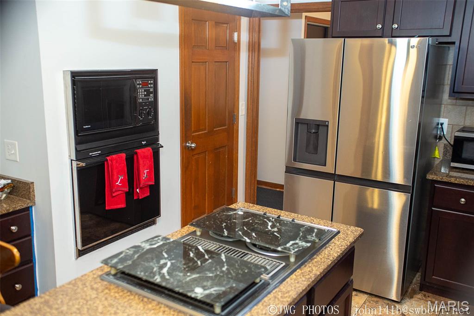
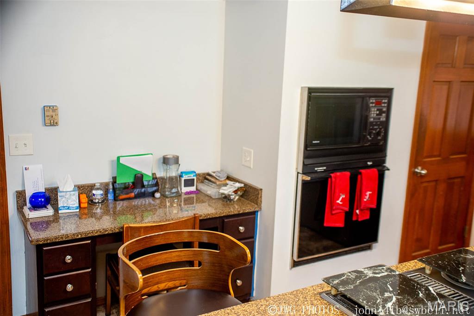
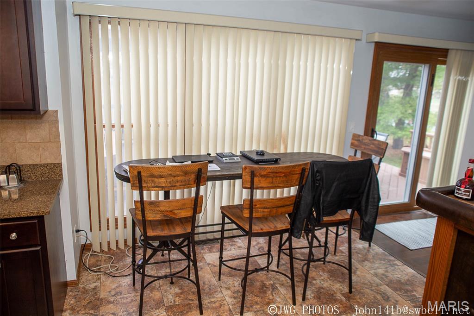
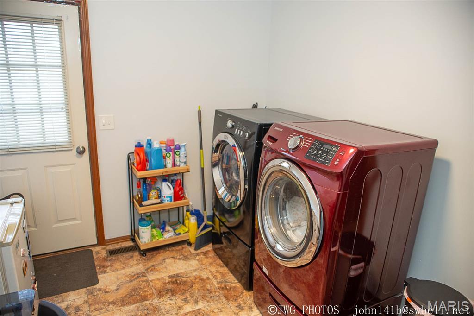
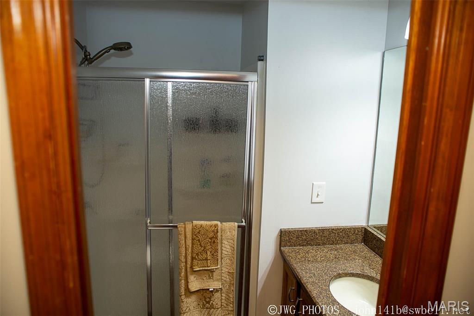
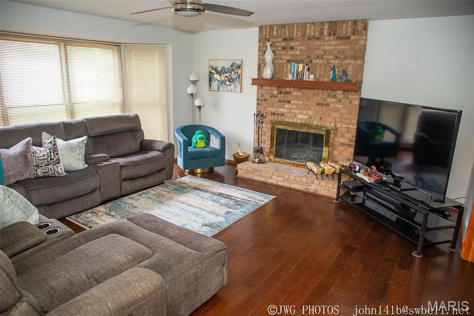
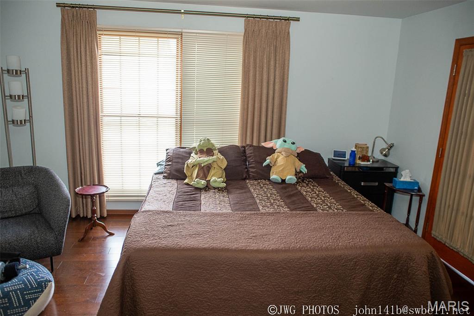
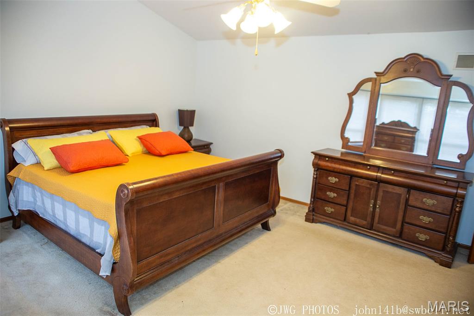
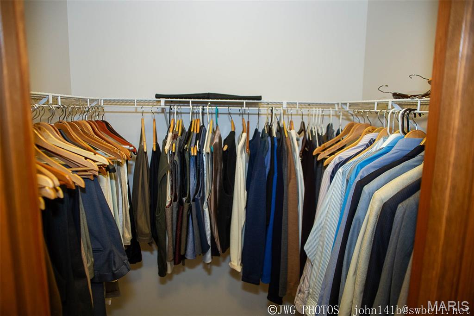
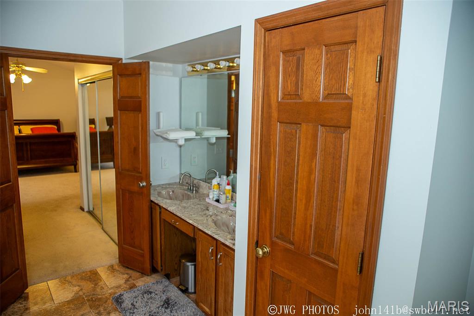
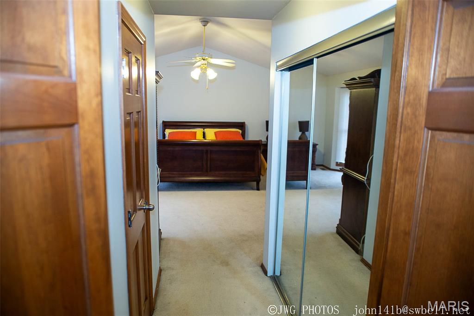
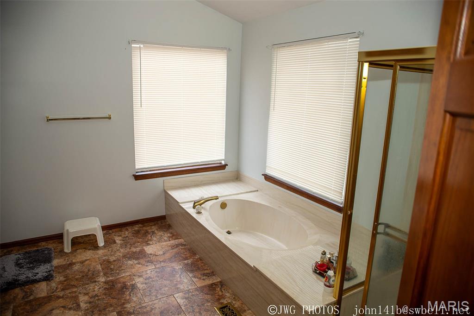
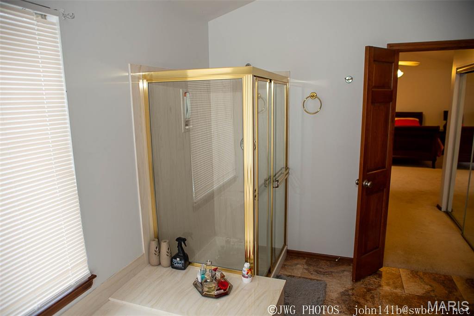
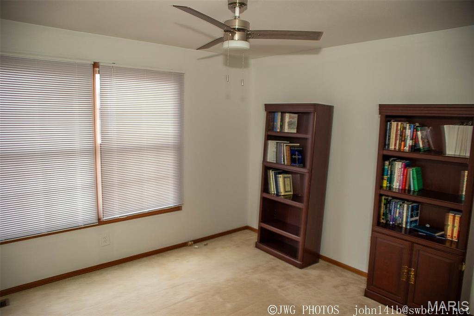
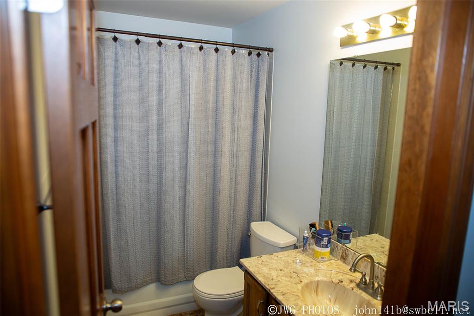
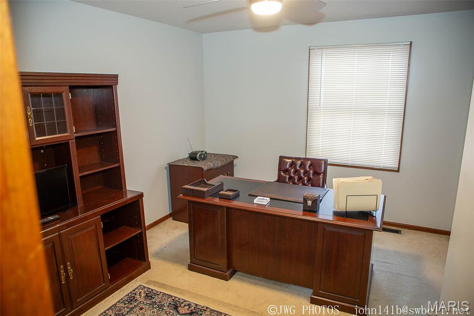
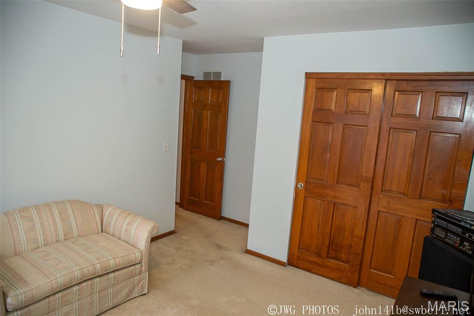
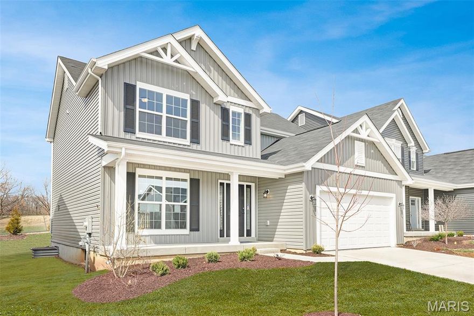
Welcome to your spacious 2 story dream home situated on a culdesac. This home has been well maintained and updated. Four bedrooms originally on the 2nd floor with a Primary Luxury Insuite Bathroom. A walk in closet and spacious side closet accompanies this space. The Primary Bedroom is sized for royalty inclusive of a bay window and vaulted ceiling. The other bedrooms are generously sized and a hall bathroom services these rooms. There are updated light fixtures and ceiling fans on the 2nd floor.(2026)Newer windows. The main level displays a formal living room, family room with a beautiful floor to ceiling fireplace and bay window. There are hard wood floors on this level as well. The gourmet kitchen is updated with custom cabinetry, ceramic flooring, granite counter tops, island cook top, built in microwave and range (2026).dishwasher. A secretary desk is shared with the space. The main floor laundry room is spacious, has a sink and can be entered from the garage. A bonus for the main level is a bedroom that was transformed from the dining room, which can be easily returned to its original splendor. There is also a bathroom with a shower on the first floor. The backyard is great for entertaining - a freshly painted screened gazebo and patio, a view of the community pond.The roof is newer.Full dry basement awaiting plans for more entertaining space. There is a Community Club House and Pool. This home is in a great location easy access to highways, shopping and entertainment areas. Two golf courses within 5 miles of the home.
Features & Amenities
Interior
-
Other Interior Features
Bookcases, Breakfast Bar, Ceiling Fan(s), Double Vanity, Eat-in Kitchen, Entrance Foyer, Granite Counters, High Ceilings, Kitchen Island, Open Floorplan, Pantry, Recessed Lighting, Soaking Tub, Storage, Walk-In Closet(s)
-
Total Bedrooms
5
-
Bathrooms
3
-
Above Grade Finished Area
10890.0
-
Basement YN
YES
-
Cooling YN
YES
-
Cooling
Central Air
-
Fireplace YN
YES
-
Heating YN
YES
-
Heating
Forced Air
-
Main Level Bedrooms
1
-
Pet friendly
N/A
Exterior
-
Garage
Yes
-
Garage spaces
3
-
Construction Materials
Aluminum Siding, Block, Brick, Brick Veneer, Concrete, Exterior Duct-Work is Insulated, Foam Insulation
-
Parking
Additional Parking, Attached, Driveway
-
Patio and Porch Features
Patio
-
Pool
No
-
Waterfront YN
NO
Area & Lot
-
Lot Features
Back Yard, Cul-De-Sac, Few Trees, Front Yard, Landscaped, Near Golf Course, Near Public Transit, Sprinklers In Front
-
Lot Size(acres)
0.25
-
Lot Size(square feet)
10890.0
-
Property Type
Residential
-
Property Sub Type
Single Family Residence
-
Architectural Style
Contemporary, Traditional
Price
-
Sales Price
$399,000
-
Tax Amount
$5,227
-
Sq. Footage
10, 890
-
Price/SqFt
$36
HOA
-
Association
Yes
-
Association Fee
$250
-
Association Fee Frequency
Semi-Annually
-
Association Fee Includes
N/A
School District
-
Elementary School
Barrington Elem.
-
Middle School
Northwest Middle
-
High School
Hazelwood Central High
Property Features
-
New Construction
NO
-
Accessibility Features
Accessible Common Area
-
Association Amenities
Clubhouse, Party Room, Pool
-
Ownership
Private
-
Senior Community YN
NO
-
Sewer
Public Sewer
-
Water Source
Public
Schedule a Showing
Showing scheduled successfully.
Mortgage calculator
Estimate your monthly mortgage payment, including the principal and interest, property taxes, and HOA. Adjust the values to generate a more accurate rate.
Your payment
Principal and Interest:
$
Property taxes:
$
HOA fees:
$
Total loan payment:
$
Total interest amount:
$
Location
County
St. Louis
Elementary School
Barrington Elem.
Middle School
Northwest Middle
High School
Hazelwood Central High
Listing Courtesy of Lawanda Gibson , Select Group Realty
RealHub Information is provided exclusively for consumers' personal, non-commercial use, and it may not be used for any purpose other than to identify prospective properties consumers may be interested in purchasing. All information deemed reliable but not guaranteed and should be independently verified. All properties are subject to prior sale, change or withdrawal. RealHub website owner shall not be responsible for any typographical errors, misinformation, misprints and shall be held totally harmless.

FOUNDER
Colleen Brown
Call Colleen today to schedule a private showing.

* Listings on this website come from the FMLS IDX Compilation and may be held by brokerage firms other than the owner of this website. The listing brokerage is identified in any listing details. Information is deemed reliable but is not guaranteed. If you believe any FMLS listing contains material that infringes your copyrighted work please click here to review our DMCA policy and learn how to submit a takedown request.© 2024 FMLS.
Related Properties

Florissant
4510 Behlmann Grove Place
4 Beds
2 Baths
2,161 Sq.Ft.
$349,999
MLS#: 26032536
Florissant
3938 Hirondelle Lane
5 Beds
2 Baths
2,790 Sq.Ft.
$349,750
MLS#: 26026855
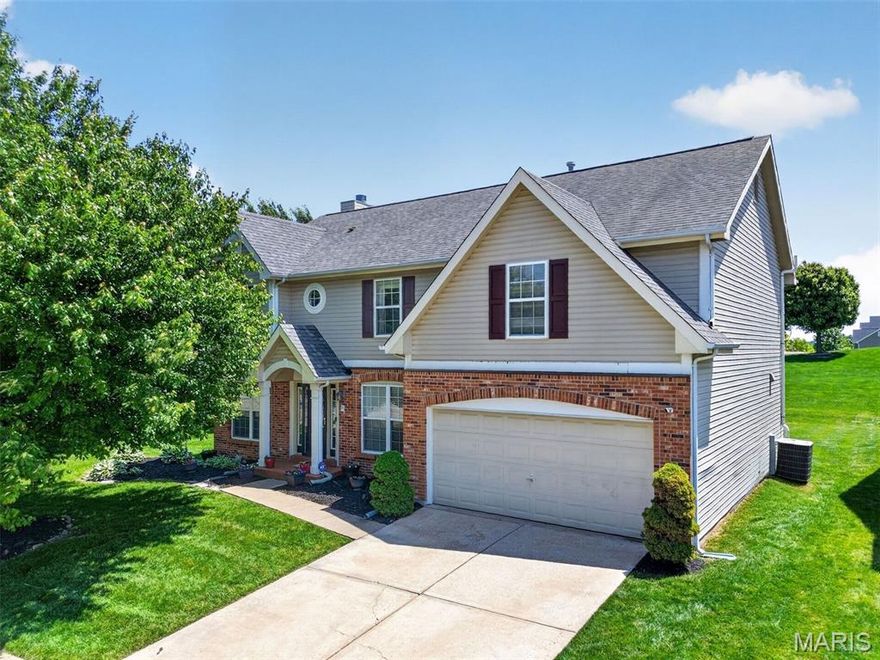
Florissant
102 August Place
4 Beds
2 Baths
2,930 Sq.Ft.
$375,000
MLS#: 26028306

Florissant
4207 Goodness Court
4 Beds
2 Baths
2,336 Sq.Ft.
$329,900
MLS#: 26028869

Florissant
2312 Fernau Court
4 Beds
2 Baths
2,548 Sq.Ft.
$412,646
MLS#: 26029352
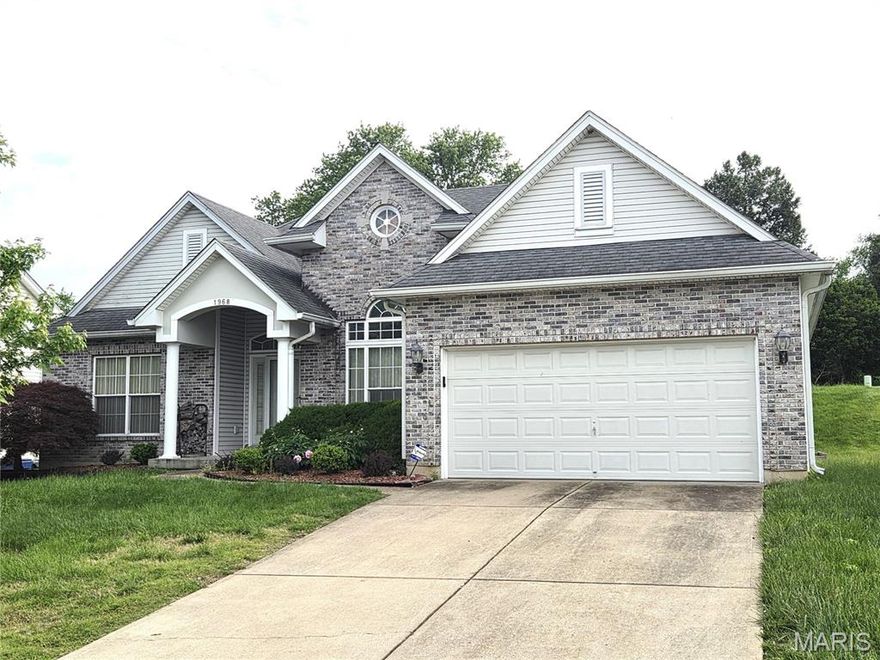
Florissant
1968 Timberwood Crossing Drive
3 Beds
3 Baths
3,756 Sq.Ft.
$329,900
MLS#: 26027381
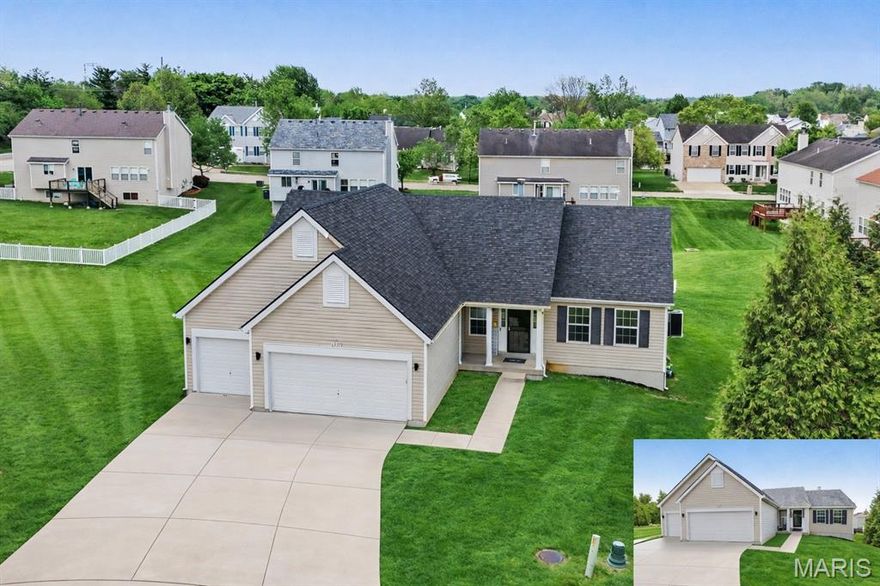
Florissant
1347 Harting Drive
3 Beds
3 Baths
2,148 Sq.Ft.
$379,900
MLS#: 26023210
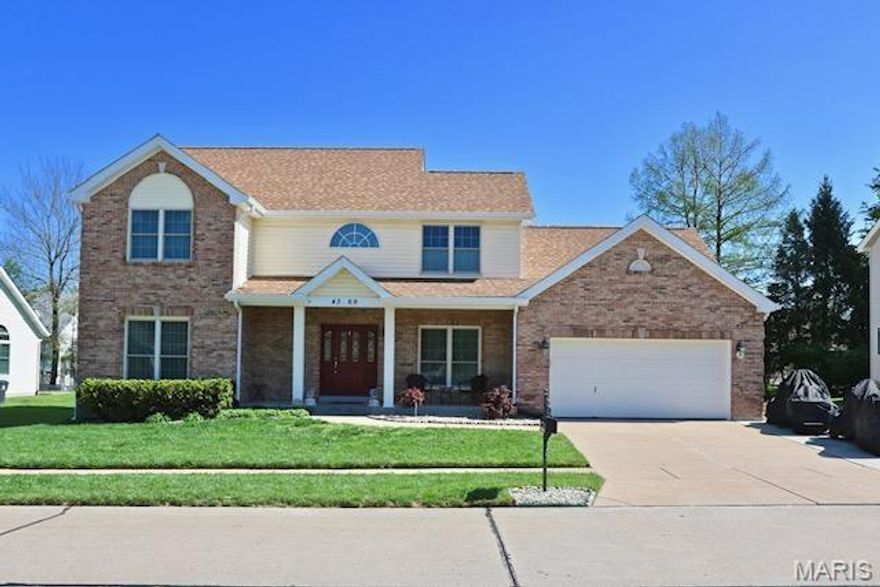
Florissant
4369 Margaret Ridge Drive
3 Beds
3 Baths
2,466 Sq.Ft.
$394,900
MLS#: 26022954
Florissant
3839 Sonora Stone Drive
4 Beds
2 Baths
2,081 Sq.Ft.
$399,900
MLS#: 26020984
