



Property
Beds
5
Full Baths
4
1/2 Baths
None
Year Built
1964
Sq.Footage
2,349
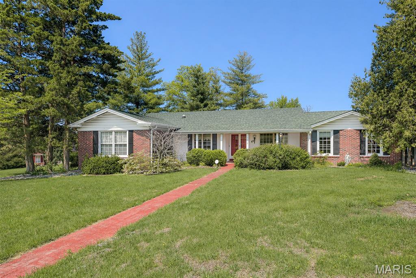
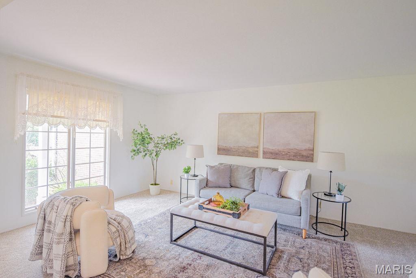
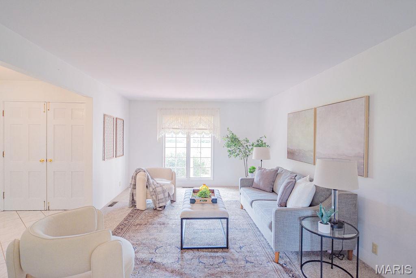
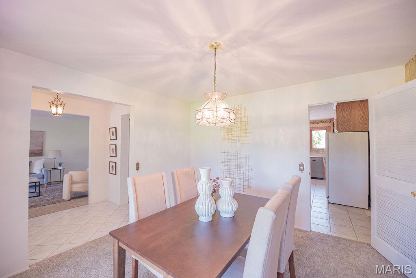
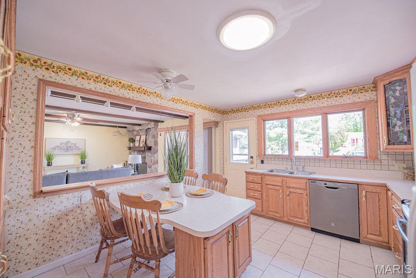
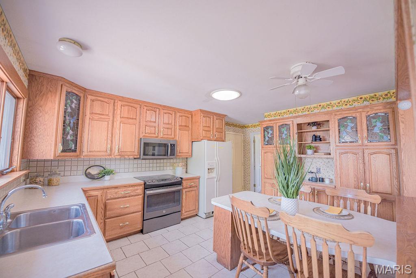
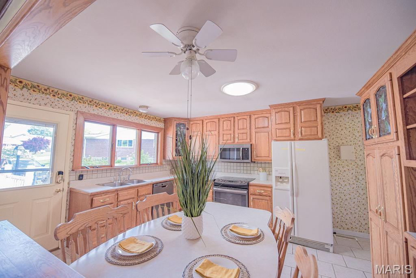
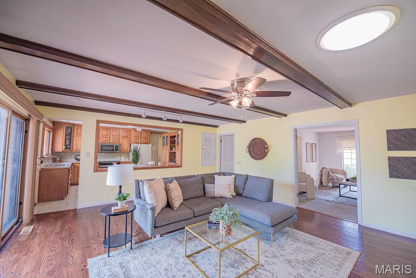
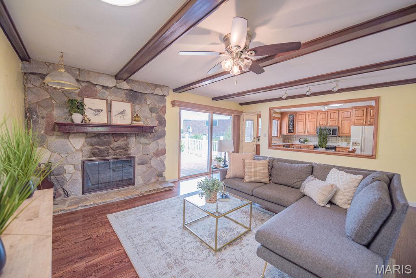
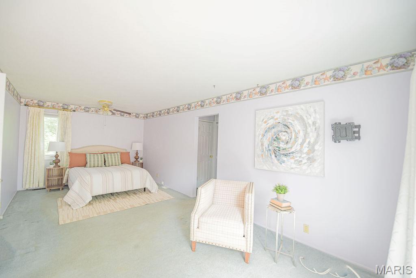
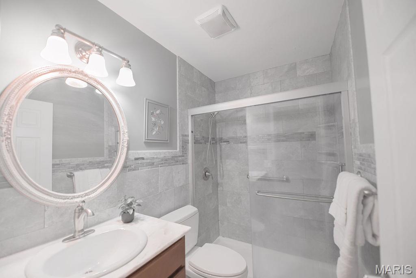
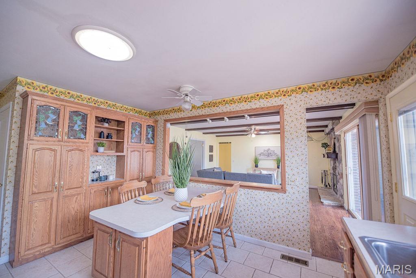
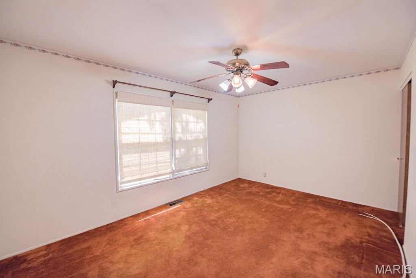
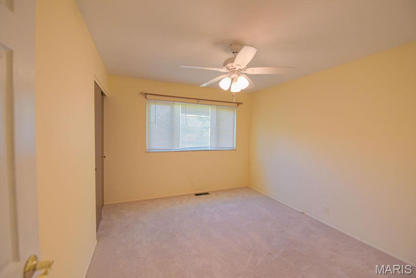
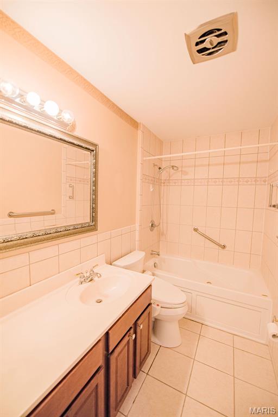
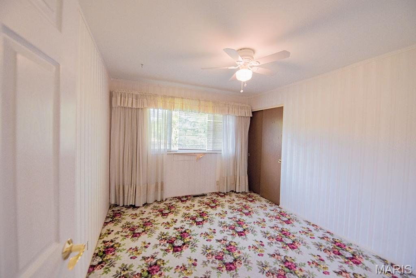
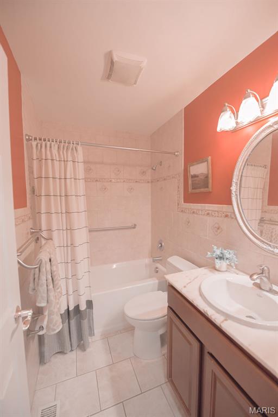
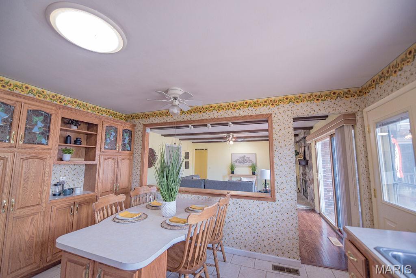
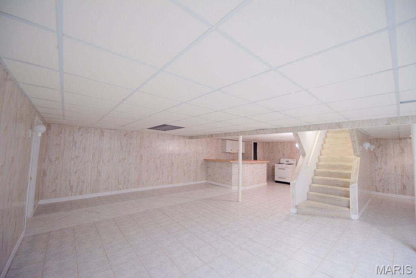
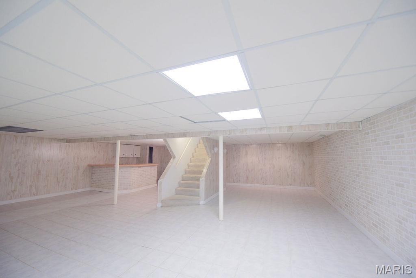
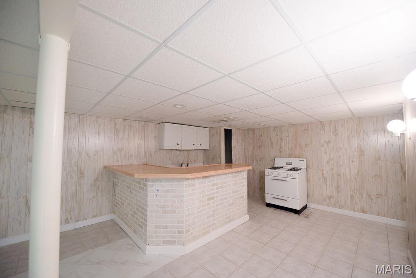
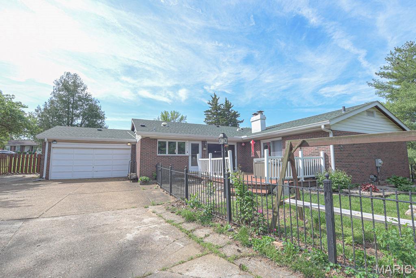
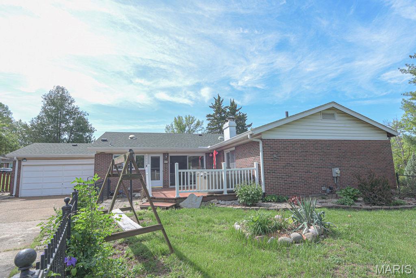
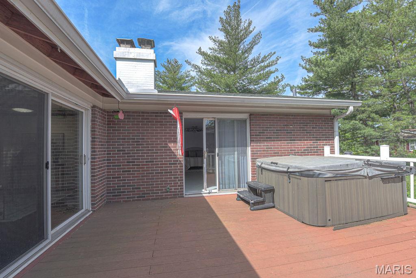
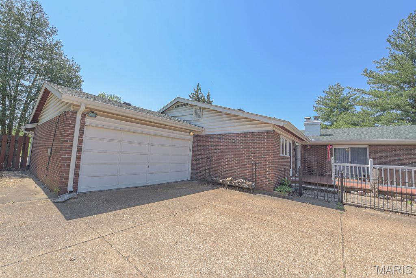
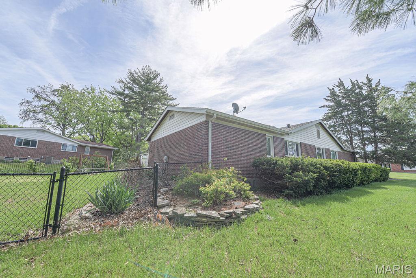
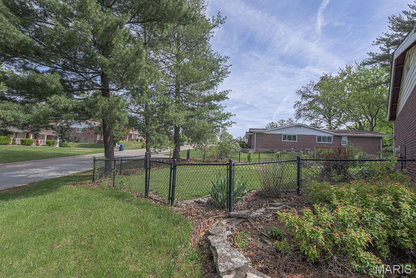
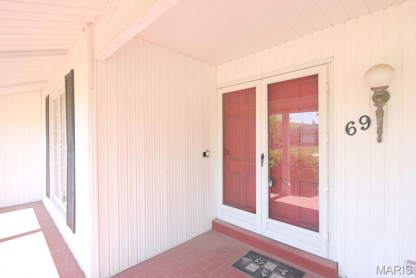
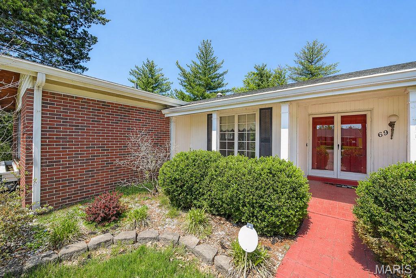
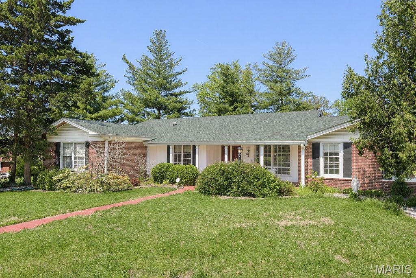
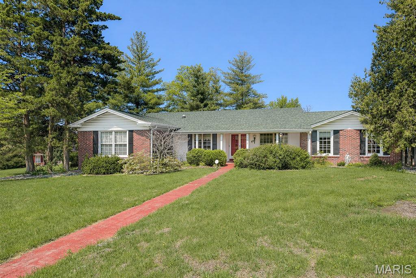
Welcome to 69 Club Grounds North Drive in the heart of Florissant—a rare opportunity to own a sprawling ranch-style home offering exceptional space, flexibility, and storage on nearly half an acre. Built in 1964 and set within the established Paddock Estates community, this impressive residence features approximately 2,300+ square feet, 5 bedrooms, and 4 bathrooms which is a layout that is increasingly hard to find. The expansive footprint offers a formal living room and dining room plus a cozy family room just off the eat in kitchen. The bedrooms are generously sized, and the finished basement features a wet bar, full bathroom, more storage than you'll be able to fill and enough space to create the basement of your dreams! Step outside and you’ll discover even more versatility. The property includes an attached 2 car garage, large driveway plus a dedicated RV parking pad, perfect for travelers, boat owners, or anyone needing extra off-street space. The large backyard offers plenty of room to relax or entertain, and the deck features a hot tub, creating the perfect setting to unwind at the end of the day. Situated on approximately half an acre, the lot offers a unique combination of privacy and usability. Located near the Florissant Golf Club, the home benefits from the charm of a golf course community while remaining close to shopping, dining, parks, and major commuter routes. Call your favorite agent for a showing today!
Features & Amenities
Interior
-
Total Bedrooms
5
-
Bathrooms
4
-
Above Grade Finished Area
2349.0
-
Basement YN
YES
-
Cooling YN
YES
-
Cooling
Central Air
-
Fireplace YN
YES
-
Heating YN
YES
-
Heating
Natural Gas
-
Main Level Bedrooms
5
-
Pet friendly
N/A
Exterior
-
Garage
No
-
Construction Materials
Brick, Concrete, Frame, Glass, Other, Vinyl Siding
-
Parking
RV Access/Parking
-
Patio and Porch Features
Deck
-
Pool
No
Area & Lot
-
Lot Features
Back Yard, Corner Lot, Front Yard, Landscaped, Near Golf Course
-
Lot Size(acres)
0.4833
-
Lot Size(square feet)
21052.55
-
Property Type
Residential
-
Property Sub Type
Single Family Residence
-
Architectural Style
Ranch, Traditional
Price
-
Sales Price
$283,000
-
Tax Amount
$4,161
-
Sq. Footage
2, 349
-
Price/SqFt
$120
HOA
-
Association
No
School District
-
Elementary School
Commons Lane Elem.
-
Middle School
Cross Keys Middle
-
High School
Mccluer North High
Property Features
-
New Construction
NO
-
Senior Community YN
NO
-
Sewer
Public Sewer
-
Water Source
Public
Schedule a Showing
Showing scheduled successfully.
Mortgage calculator
Estimate your monthly mortgage payment, including the principal and interest, property taxes, and HOA. Adjust the values to generate a more accurate rate.
Your payment
Principal and Interest:
$
Property taxes:
$
HOA fees:
$
Total loan payment:
$
Total interest amount:
$
Location
County
St. Louis
Elementary School
Commons Lane Elem.
Middle School
Cross Keys Middle
High School
Mccluer North High
Listing Courtesy of JT Ross , Keller Williams Marquee
RealHub Information is provided exclusively for consumers' personal, non-commercial use, and it may not be used for any purpose other than to identify prospective properties consumers may be interested in purchasing. All information deemed reliable but not guaranteed and should be independently verified. All properties are subject to prior sale, change or withdrawal. RealHub website owner shall not be responsible for any typographical errors, misinformation, misprints and shall be held totally harmless.

FOUNDER
Colleen Brown
Call Colleen today to schedule a private showing.

* Listings on this website come from the FMLS IDX Compilation and may be held by brokerage firms other than the owner of this website. The listing brokerage is identified in any listing details. Information is deemed reliable but is not guaranteed. If you believe any FMLS listing contains material that infringes your copyrighted work please click here to review our DMCA policy and learn how to submit a takedown request.© 2024 FMLS.
Related Properties
Florissant
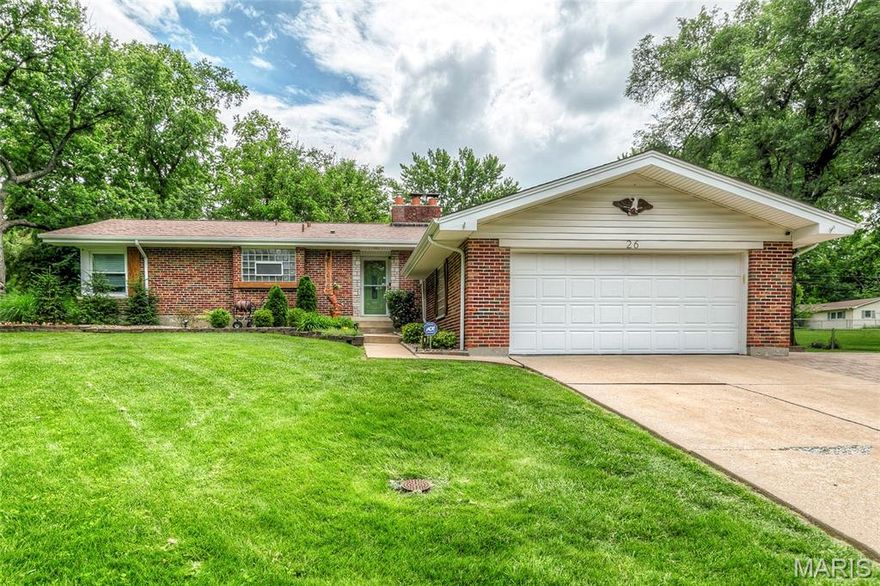
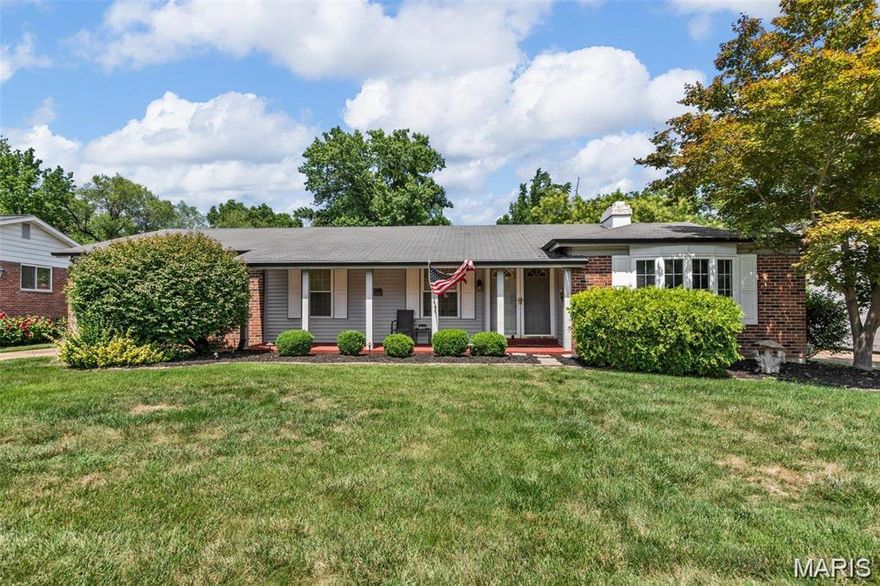
26 Rolling Hills Drive
3 Beds
2 Baths
2,103 Sq.Ft.
$265,000
MLS#: 26033267
Florissant
1542 Langholm Drive
3 Beds
2 Baths
1,646 Sq.Ft.
$249,900
MLS#: 26033444

Florissant
2025 Granada Drive
4 Beds
2 Baths
1,675 Sq.Ft.
$259,900
MLS#: 26033539

Florissant
1355 Burning Tree Drive
5 Beds
3 Baths
2,352 Sq.Ft.
$250,000
MLS#: 26031607

Florissant
102 Hollow Brook Drive
3 Beds
3 Baths
2,371 Sq.Ft.
$265,000
MLS#: 26014981

Florissant
6 Pacer Court
3 Beds
2 Baths
1,504 Sq.Ft.
$230,000
MLS#: 26032362

Florissant
1365 Zurich Drive
5 Beds
2 Baths
1,978 Sq.Ft.
$279,900
MLS#: 26029808

Florissant
1440 Burning Tree Drive
4 Beds
2 Baths
1,575 Sq.Ft.
$229,900
MLS#: 26030866
Florissant
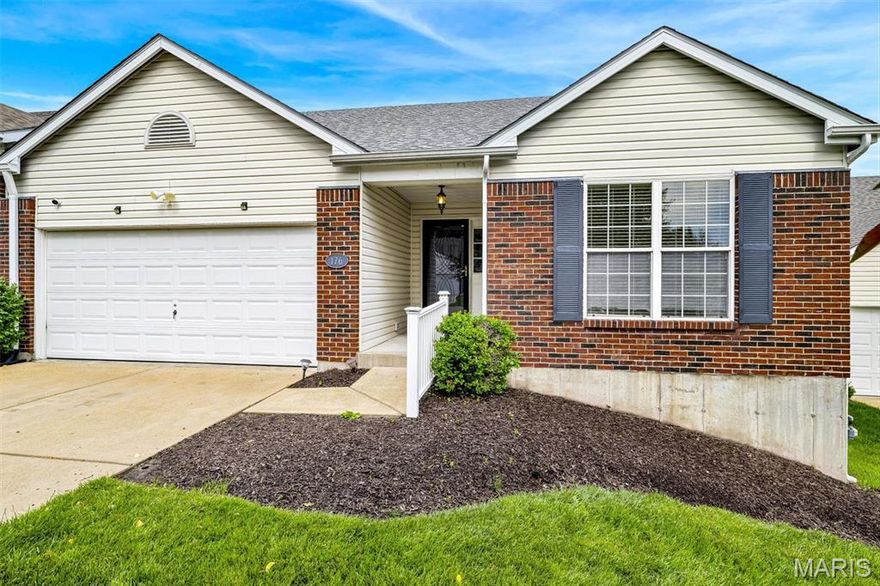
176 Carytown Lane
3 Beds
3 Baths
2,898 Sq.Ft.
$269,500
MLS#: 26008088

Florissant
14459 Williamsburg Manor Drive
3 Beds
3 Baths
1,398 Sq.Ft.
$239,900
MLS#: 26029668
