
Property
Beds
4
Full Baths
3
1/2 Baths
None
Year Built
2002
Sq.Footage
2,444
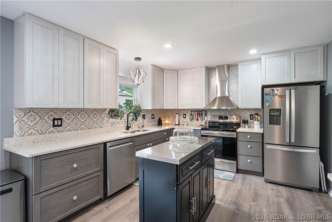
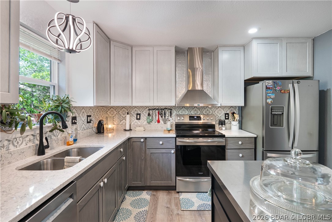
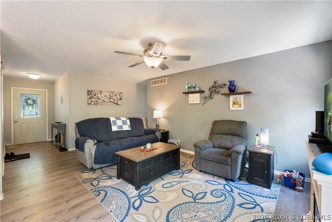
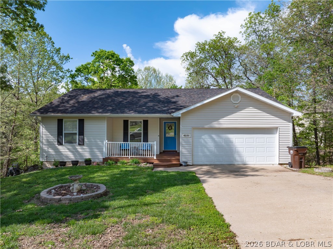
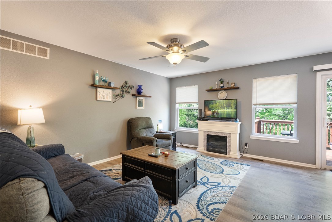
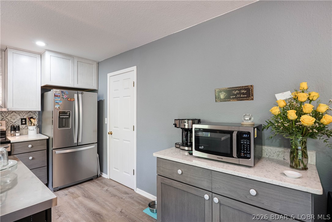
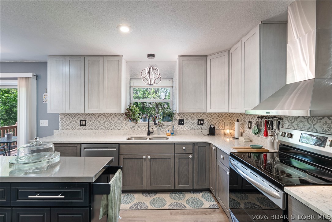
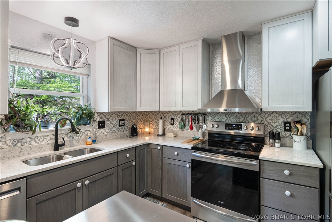
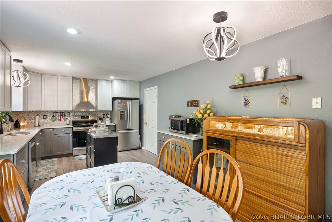
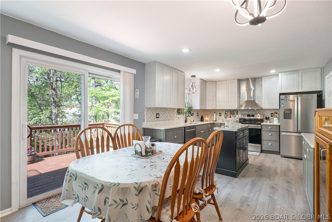
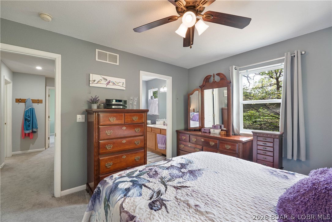
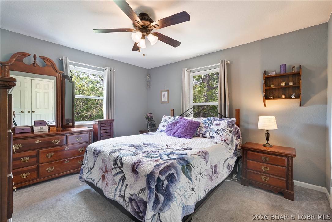
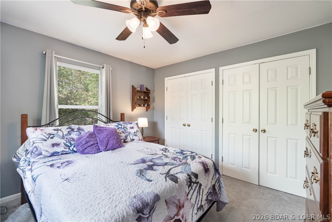
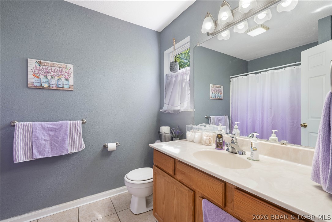
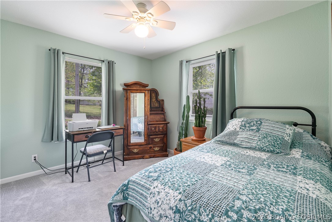
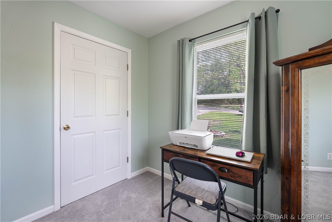
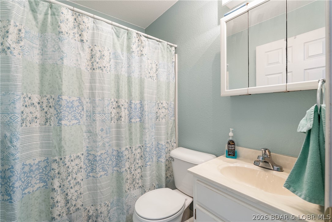
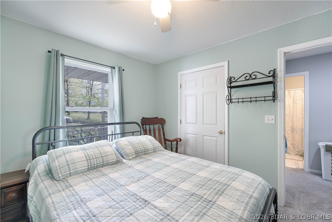
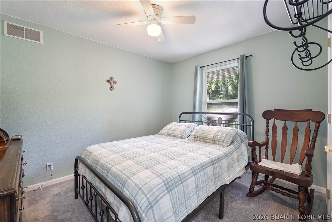
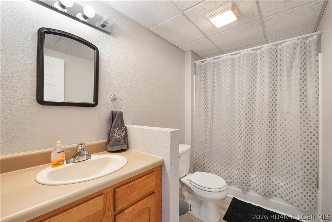
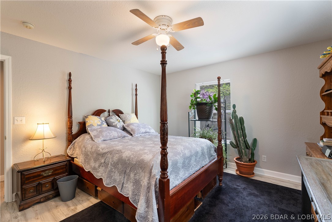
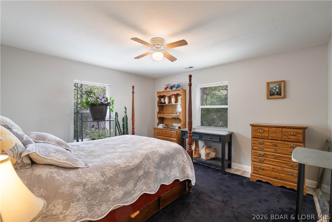
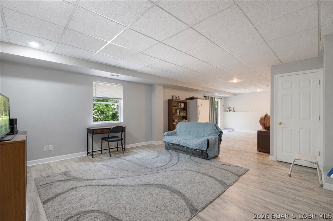
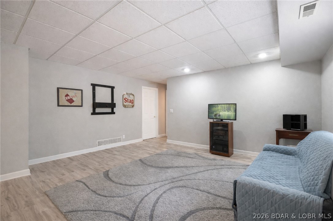
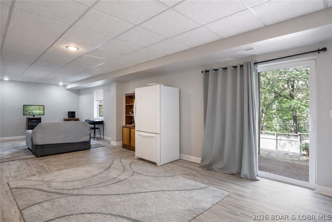
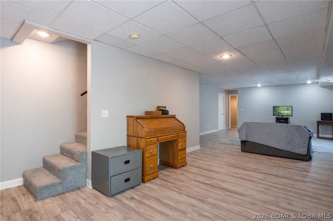
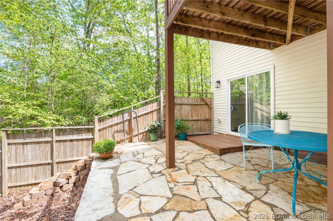
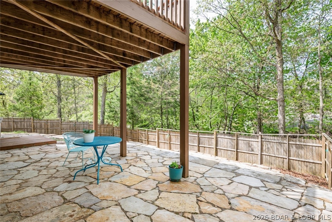
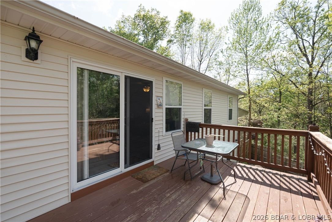
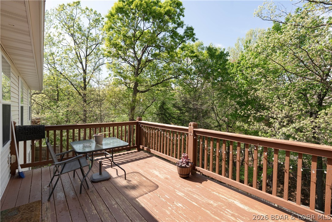
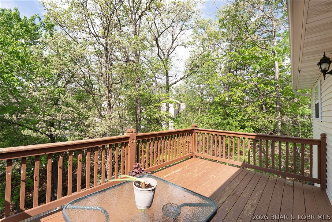
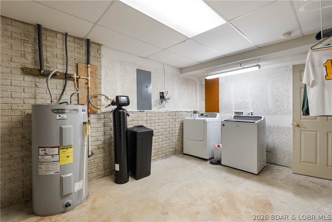
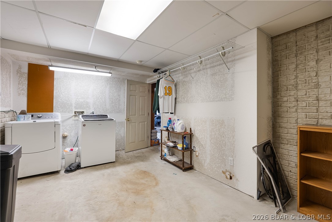
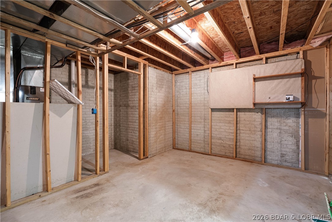
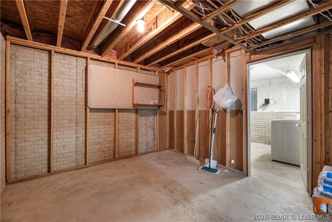
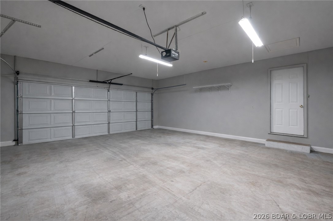
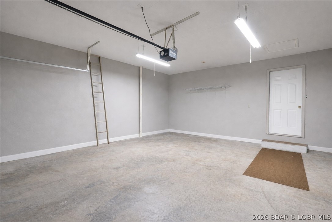
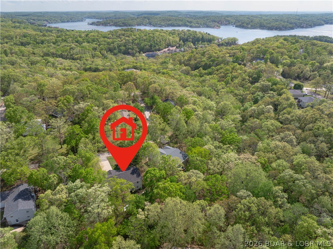
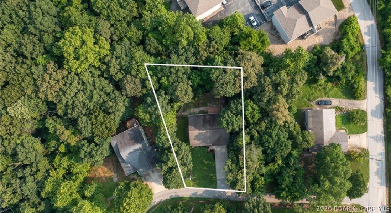
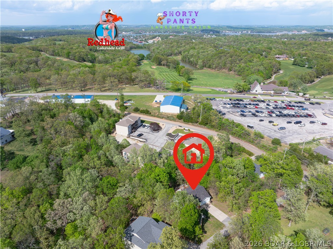
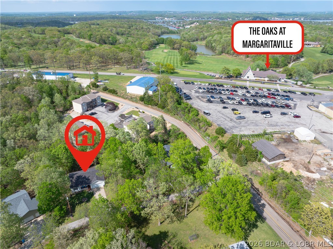
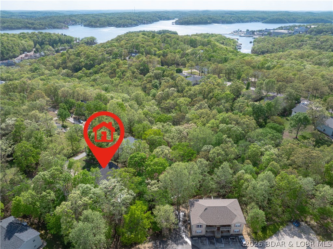
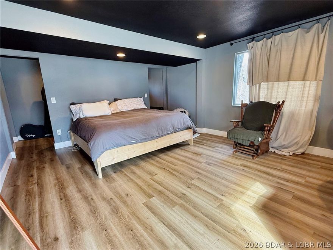
This 4 bedroom, 3 bath home hits the sweet spot between style, space, and location. Walk in and feel it instantly… open concept living, natural flow, and a layout that just works. The main level features 3 bedrooms, 2 full baths, and an attached 2-car garage right off a completely remodeled kitchen that stands out in all the right ways—custom cabinetry, quartz countertops, and new LVP flooring tying it all together. Downstairs, the walk-out lower level (fully updated in 2021) delivers serious flexibility with a second living area, 4th bedroom, full bath, and space to entertain, host, or just spread out. Step outside and you’ll see where this one separates itself… a newly added patio, fenced low-maintenance yard, and extra ground stretching to a peaceful creek. This is where evenings happen. Big-ticket items? Covered. Newer water heater and water softener already in place. And location? You’re minutes from Margaritaville Lake Resort, Redhead Lakeside Grill and Yacht Club, Shorty Pants Lounge, and The Oaks Golf Club… right in the middle of everything that makes lake living fun. Homes like this don’t sit around. Schedule your private showing before someone else beats you to it.
Features & Amenities
Interior
-
Other Interior Features
Built-in Features, Walk-In Closet(s), High Speed Internet
-
Total Bedrooms
4
-
Bathrooms
3
-
Basement YN
YES
-
Cooling YN
YES
-
Cooling
Central Air
-
Fireplace YN
NO
-
Heating YN
YES
-
Heating
Electric, Forced Air
-
Pet friendly
N/A
Exterior
-
Garage
Yes
-
Garage spaces
2
-
Construction Materials
Vinyl Siding
-
Parking
Concrete, Attached, Garage, Garage Door Opener
-
Patio and Porch Features
Deck, Patio
-
Pool
No
-
Waterfront YN
NO
Area & Lot
-
Lot Features
Sloped, Gentle Sloping
-
Lot Size(acres)
0.31
-
Property Type
Residential
-
Property Sub Type
Single Family Residence
-
Architectural Style
One Story
Price
-
Sales Price
$384,000
-
Tax Amount
$1,206
-
Zoning
Residential
-
Sq. Footage
2, 444
-
Price/SqFt
$157
HOA
-
Association
Yes
-
Association Fee
$1,200
-
Association Fee Frequency
Annually
-
Association Fee Includes
N/A
School District
-
Elementary School
Camdenton
-
Middle School
N/A
-
High School
N/A
Property Features
-
Ownership
Fee Simple,
-
Sewer
Public Sewer
Schedule a Showing
Showing scheduled successfully.
Mortgage calculator
Estimate your monthly mortgage payment, including the principal and interest, property taxes, and HOA. Adjust the values to generate a more accurate rate.
Your payment
Principal and Interest:
$
Property taxes:
$
HOA fees:
$
Total loan payment:
$
Total interest amount:
$
Location
County
Camden
Elementary School
Camdenton
Middle School
High School
Listing Courtesy of RONALD J DODGE JR , RE/MAX Lake of the Ozarks
RealHub Information is provided exclusively for consumers' personal, non-commercial use, and it may not be used for any purpose other than to identify prospective properties consumers may be interested in purchasing. All information deemed reliable but not guaranteed and should be independently verified. All properties are subject to prior sale, change or withdrawal. RealHub website owner shall not be responsible for any typographical errors, misinformation, misprints and shall be held totally harmless.

FOUNDER
Colleen Brown
Call Colleen today to schedule a private showing.

* Listings on this website come from the FMLS IDX Compilation and may be held by brokerage firms other than the owner of this website. The listing brokerage is identified in any listing details. Information is deemed reliable but is not guaranteed. If you believe any FMLS listing contains material that infringes your copyrighted work please click here to review our DMCA policy and learn how to submit a takedown request.© 2024 FMLS.
Related Properties
Osage Beach
876 Malibu Road
3 Beds
3 Baths
1,692 Sq.Ft.
$359,999
MLS#: 3584633
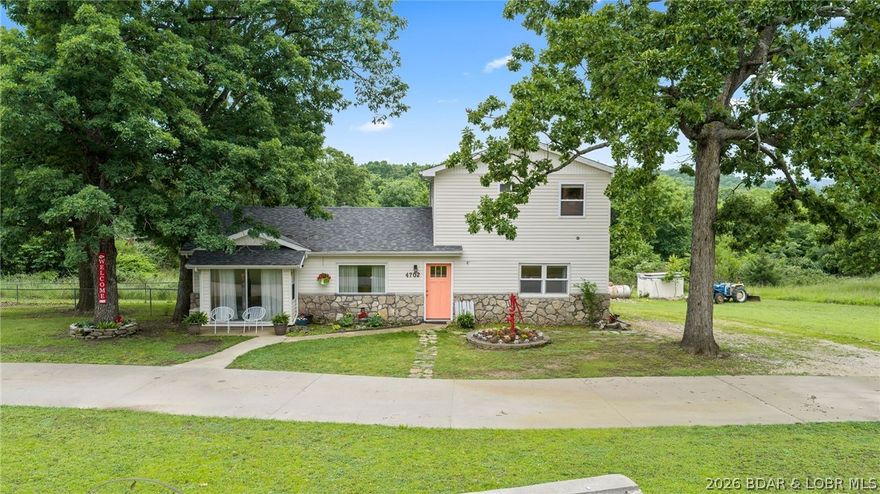
Osage Beach
4702 Wilson Drive
3 Beds
2 Baths
1,635 Sq.Ft.
$340,000
MLS#: 3587465

Osage Beach
1310 Bluff Drive
4 Beds
3 Baths
2,656 Sq.Ft.
$375,000
MLS#: 3587656
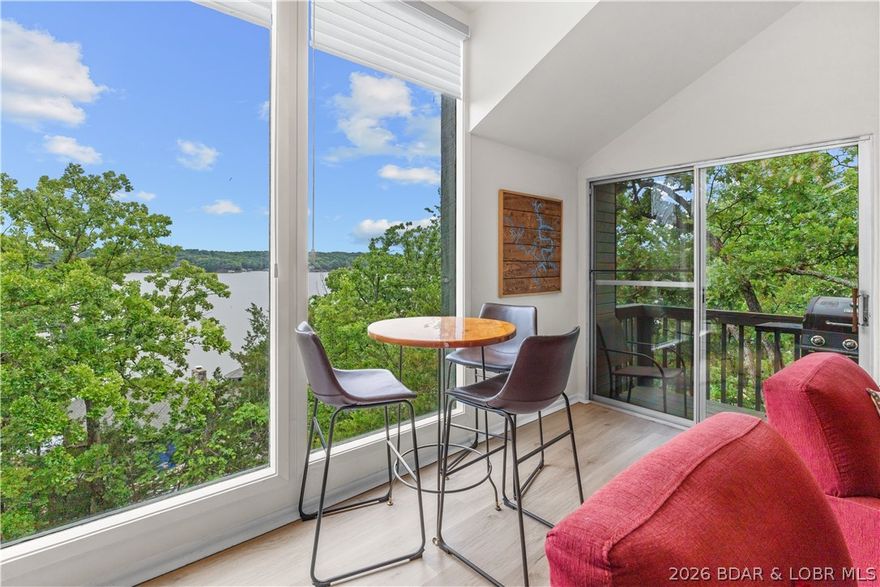
Osage Beach
28 Channel Buoy Drive
3 Beds
3 Baths
1,600 Sq.Ft.
$375,000
MLS#: 3587561
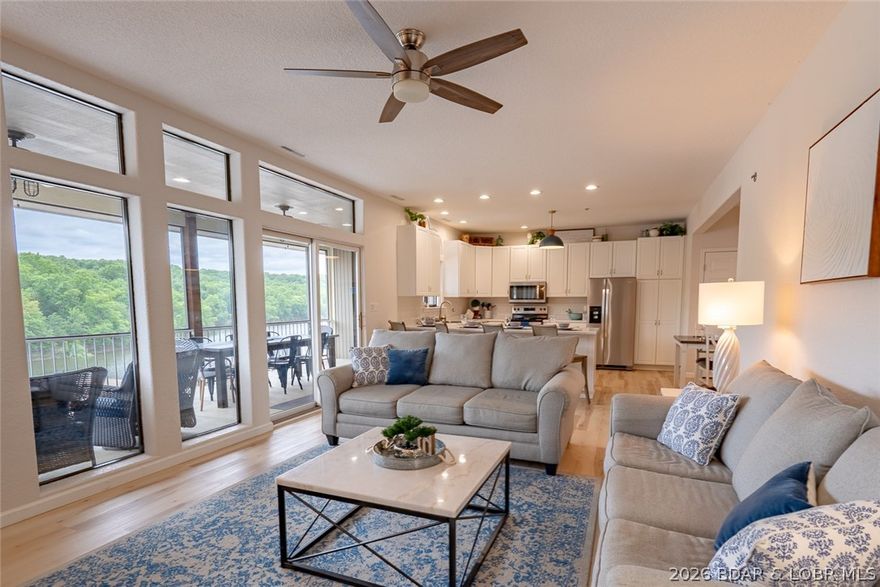
Osage Beach
611 Lazy Days Road L5
3 Beds
2 Baths
1,305 Sq.Ft.
$375,000
MLS#: 3587595

Osage Beach
1481 Ledges Drive C-42
2 Beds
2 Baths
980 Sq.Ft.
$309,000
MLS#: 3587492
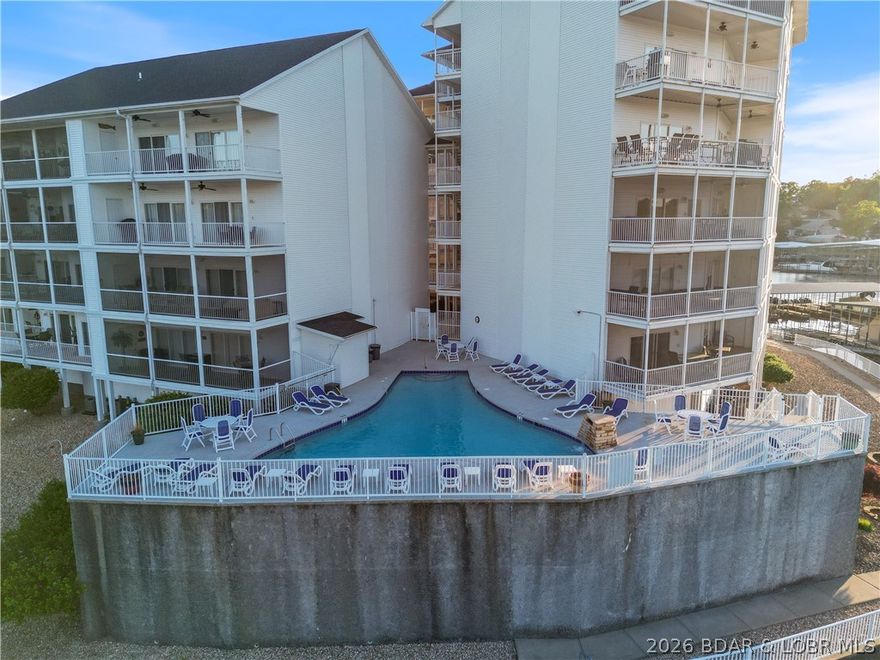
Osage Beach
1359 Seascape 108
3 Beds
2 Baths
1,391 Sq.Ft.
$379,900
MLS#: 3587551
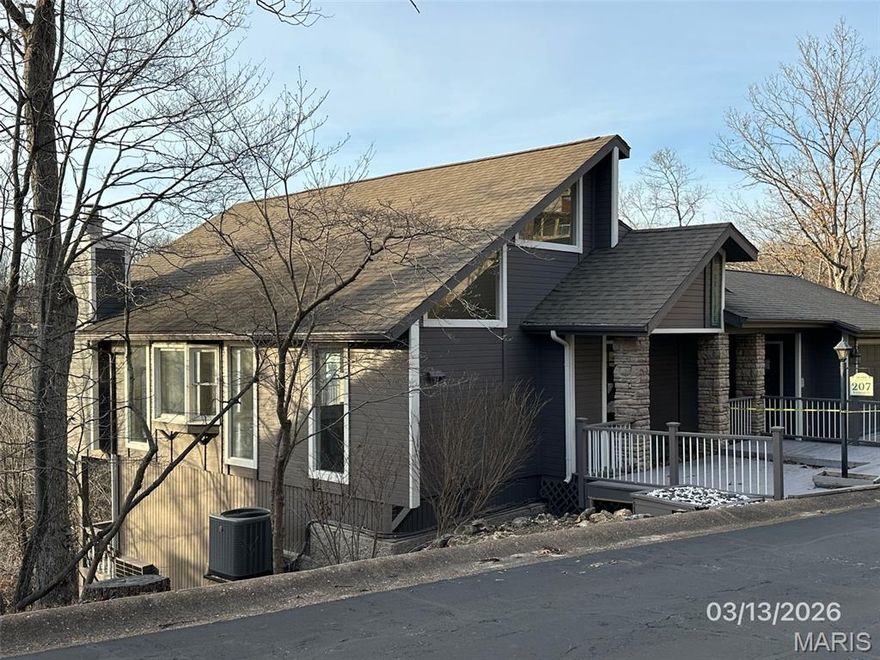
Osage Beach
207 Waterscape Drive
3 Beds
3 Baths
2,440 Sq.Ft.
$354,900
MLS#: 26031503

Osage Beach
1285 Greenwood Circle
2 Beds
2 Baths
1,144 Sq.Ft.
$325,000
MLS#: 26031322

Osage Beach
1481 Ledges Drive 948
3 Beds
2 Baths
1,450 Sq.Ft.
$395,000
MLS#: 3587323
