
Property
Beds
4
Full Baths
3
1/2 Baths
None
Year Built
2006
Sq.Footage
2,656
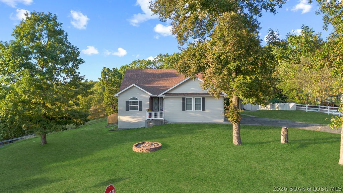
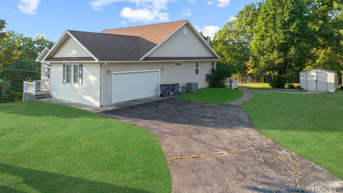
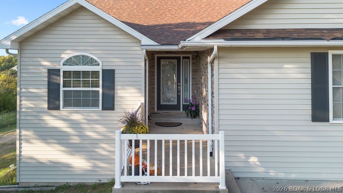
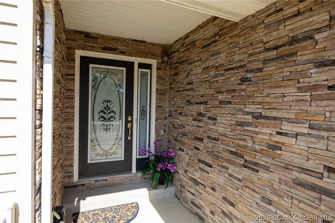
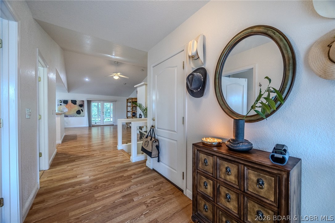
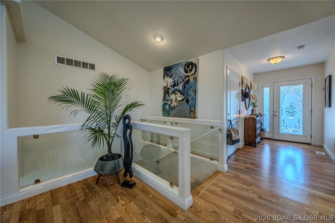
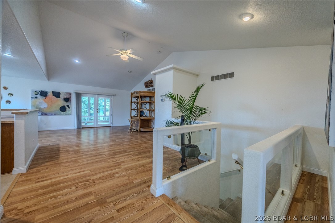
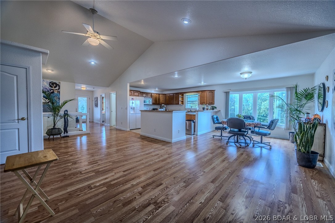
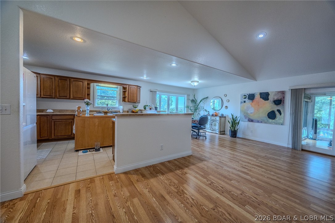
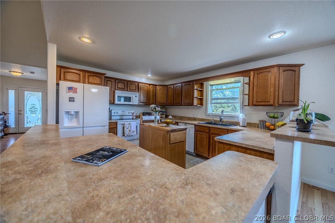
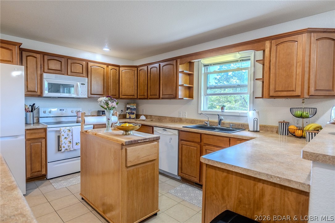
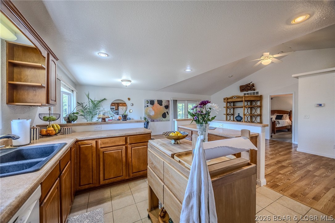
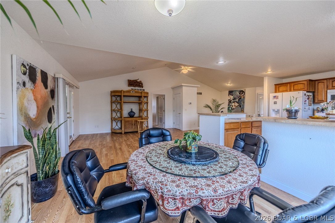
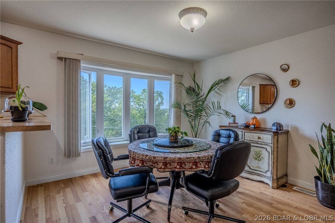
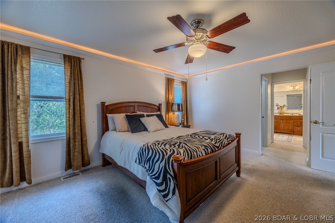
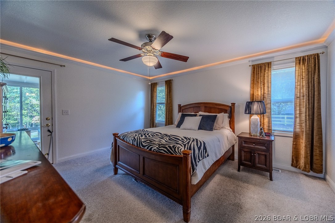
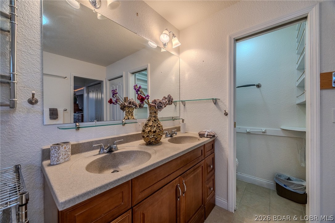
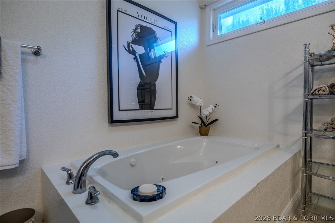
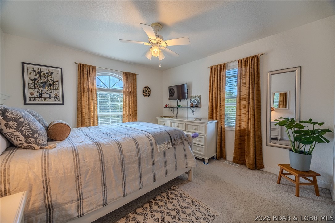
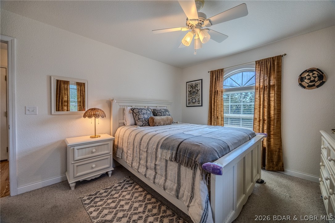
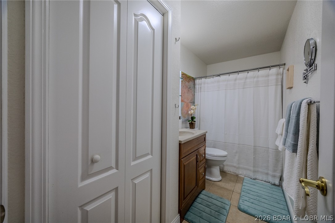
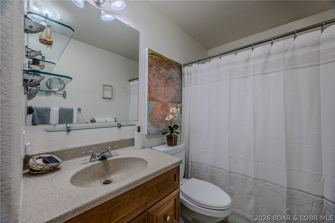
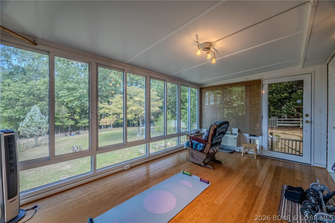
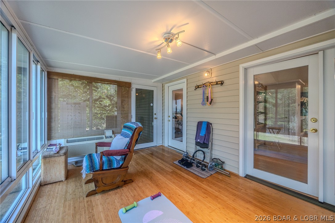
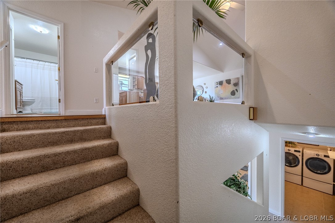
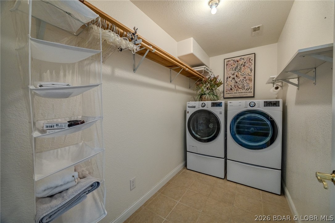
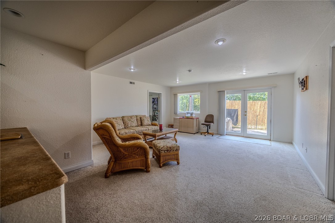
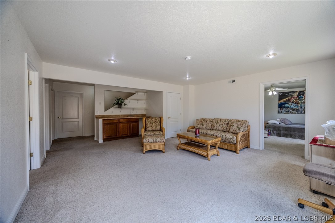
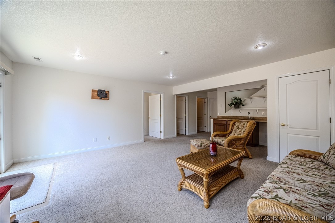
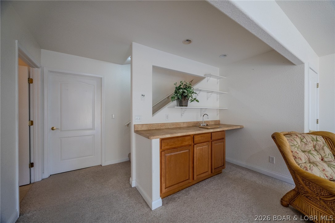
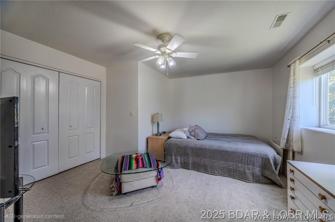
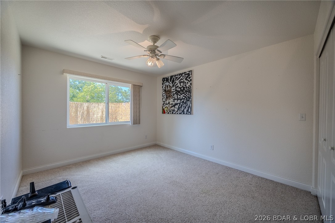
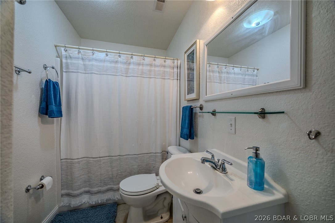
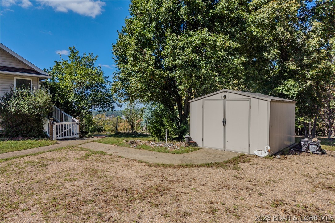
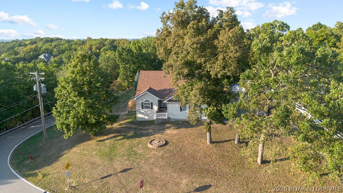
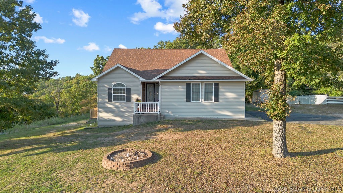
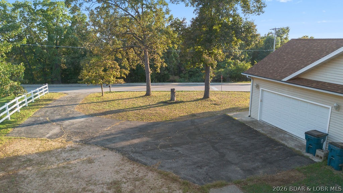
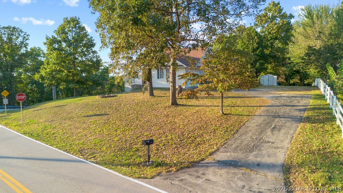
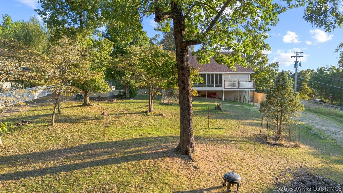
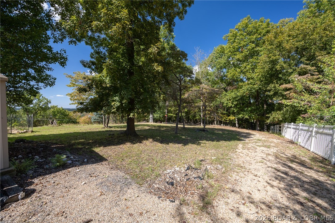
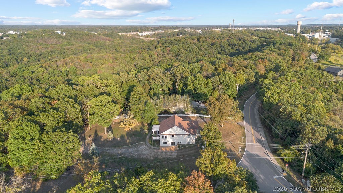
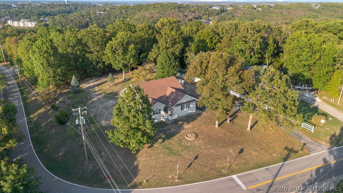
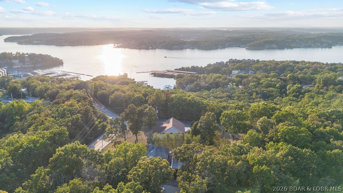
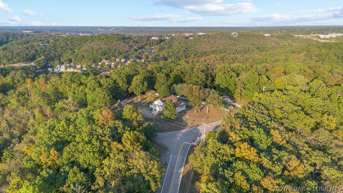
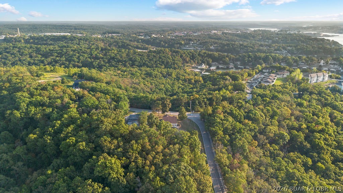
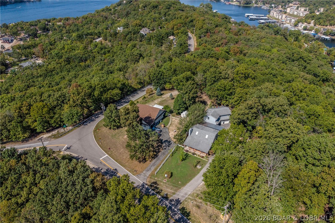
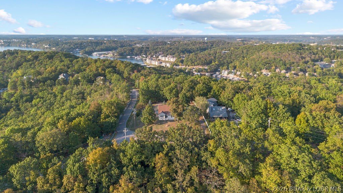
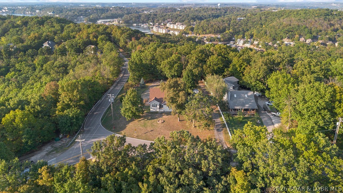
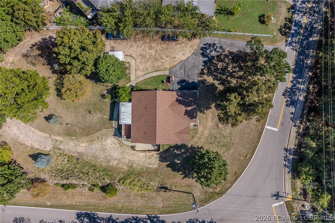
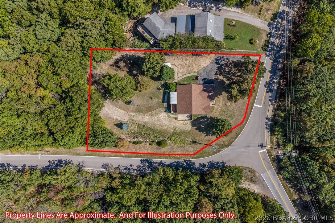
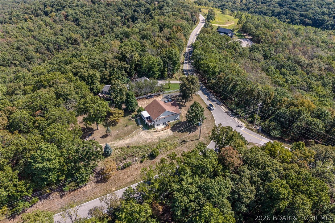
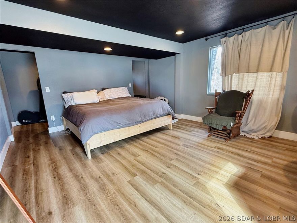
Welcome to this 4-bedroom, 3-bath lake-area-retreat with seasonal lake views that provides convenience, comfort & functionality. With a 2-car garage, full walkout basement, 2 living areas, this property is sure to please your growing family. Step inside to a warm layout where the main level offers open living & dining spaces, perfect for gathering around the table. The kitchen is well-planned with plenty of storage & counter space for everyday cooking or preparing holiday meals. The primary suite offers an ensuite with walk in closet, while the additional bedrooms provide flexibility for children, or a home office. A highlight of the home is the four-seasons room ideal for relaxing year-round. Just off the main living area, you’ll find an open deck, great for grilling & enjoying fresh air. The lower-level walkout basement provides incredible versatility, whether you envision a second family room, play area, or home theater, with direct access to the patio. This near 1 acre lot has unlimited potential. Imagine an ADU rental income, a mother-in-law suite, workshops, or boat storage. All of this in a great school district within city limits. Don't wait to see this one. Schedule today.
Features & Amenities
Interior
-
Other Interior Features
Wet Bar, Ceiling Fan(s), Vaulted Ceiling(s), Walk-In Closet(s), High Speed Internet
-
Total Bedrooms
4
-
Bathrooms
3
-
Basement YN
YES
-
Cooling YN
YES
-
Cooling
Ceiling Fan(s), Central Air
-
Fireplace YN
NO
-
Heating YN
YES
-
Heating
Electric, Forced Air
-
Pet friendly
N/A
Exterior
-
Garage
Yes
-
Garage spaces
2
-
Construction Materials
Vinyl Siding
-
Other Exterior Features
Storage
-
Parking
Paved, Attached, Garage, Garage Door Opener
-
Patio and Porch Features
Deck, Patio
-
Pool
No
-
Waterfront YN
NO
Area & Lot
-
Lot Features
City Lot
-
Lot Size(acres)
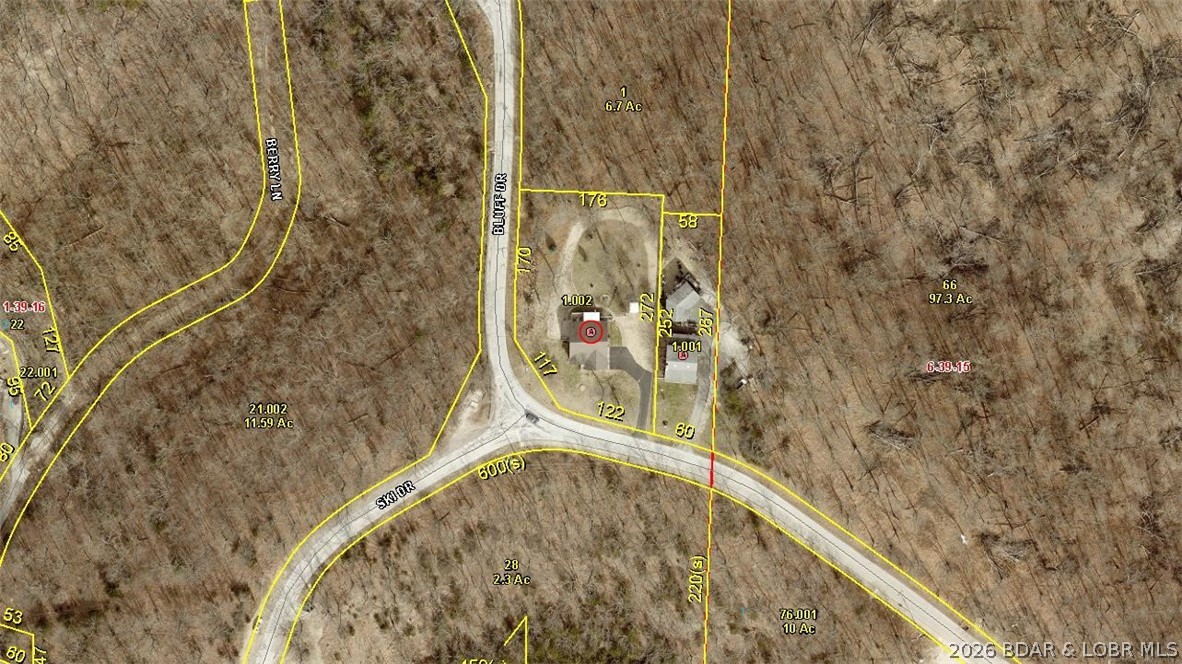
0.95
-
Property Type
Residential
-
Property Sub Type
Single Family Residence
-
Architectural Style
Two Story
Price
-
Sales Price
$375,000
-
Tax Amount
$1,618.55
-
Zoning
Residential
-
Sq. Footage
2, 656
-
Price/SqFt
$141
HOA
-
Association
No
School District
-
Elementary School
School Of The Osage
-
Middle School
N/A
-
High School
N/A
Property Features
-
Accessibility Features
Accessible Full Bath, Therapeutic Whirlpool
-
Ownership
Fee Simple,
-
Sewer
Public Sewer
-
Water Source
Public
Schedule a Showing
Showing scheduled successfully.
Mortgage calculator
Estimate your monthly mortgage payment, including the principal and interest, property taxes, and HOA. Adjust the values to generate a more accurate rate.
Your payment
Principal and Interest:
$
Property taxes:
$
HOA fees:
$
Total loan payment:
$
Total interest amount:
$
Location
County
Camden
Elementary School
School Of The Osage
Middle School
High School
Listing Courtesy of PEGGY LYNN ALBERS , Albers Real Estate Advisors
RealHub Information is provided exclusively for consumers' personal, non-commercial use, and it may not be used for any purpose other than to identify prospective properties consumers may be interested in purchasing. All information deemed reliable but not guaranteed and should be independently verified. All properties are subject to prior sale, change or withdrawal. RealHub website owner shall not be responsible for any typographical errors, misinformation, misprints and shall be held totally harmless.

FOUNDER
Colleen Brown
Call Colleen today to schedule a private showing.

* Listings on this website come from the FMLS IDX Compilation and may be held by brokerage firms other than the owner of this website. The listing brokerage is identified in any listing details. Information is deemed reliable but is not guaranteed. If you believe any FMLS listing contains material that infringes your copyrighted work please click here to review our DMCA policy and learn how to submit a takedown request.© 2024 FMLS.
Related Properties
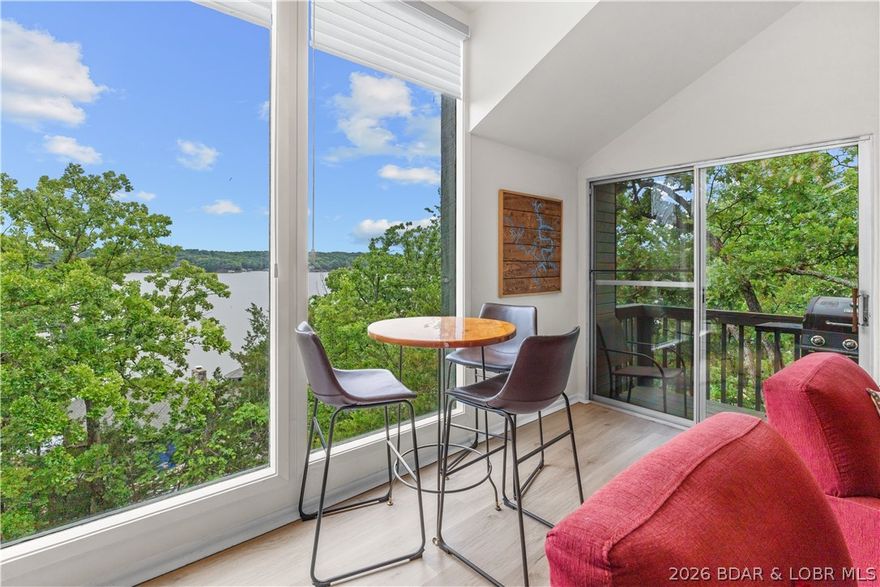
Osage Beach
876 Malibu Road
3 Beds
3 Baths
1,692 Sq.Ft.
$359,999
MLS#: 3584633
Osage Beach
28 Channel Buoy Drive
3 Beds
3 Baths
1,600 Sq.Ft.
$375,000
MLS#: 3587561
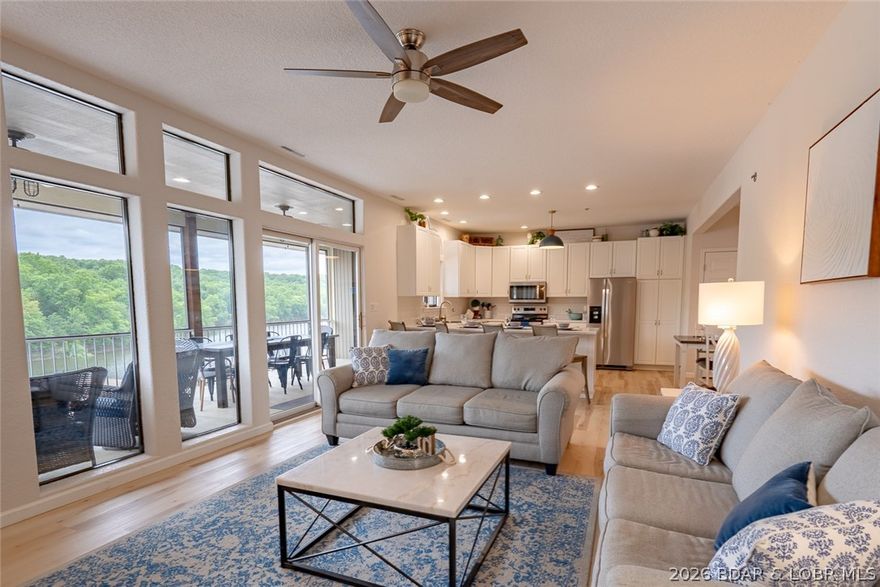
Osage Beach
611 Lazy Days Road L5
3 Beds
2 Baths
1,305 Sq.Ft.
$375,000
MLS#: 3587595

Osage Beach
1481 Ledges Drive C-42
2 Beds
2 Baths
980 Sq.Ft.
$309,000
MLS#: 3587492
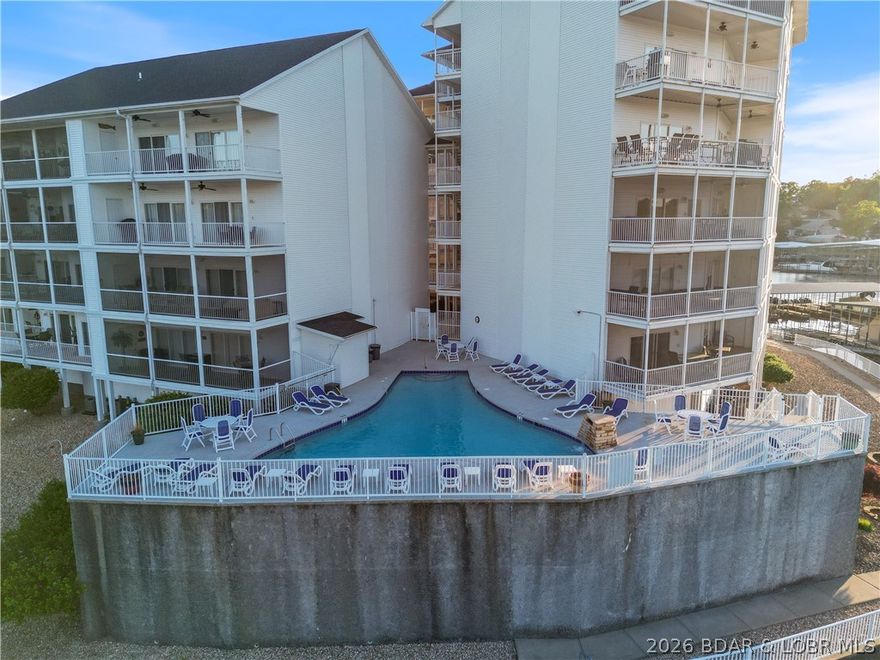
Osage Beach
1359 Seascape 108
3 Beds
2 Baths
1,391 Sq.Ft.
$379,900
MLS#: 3587551
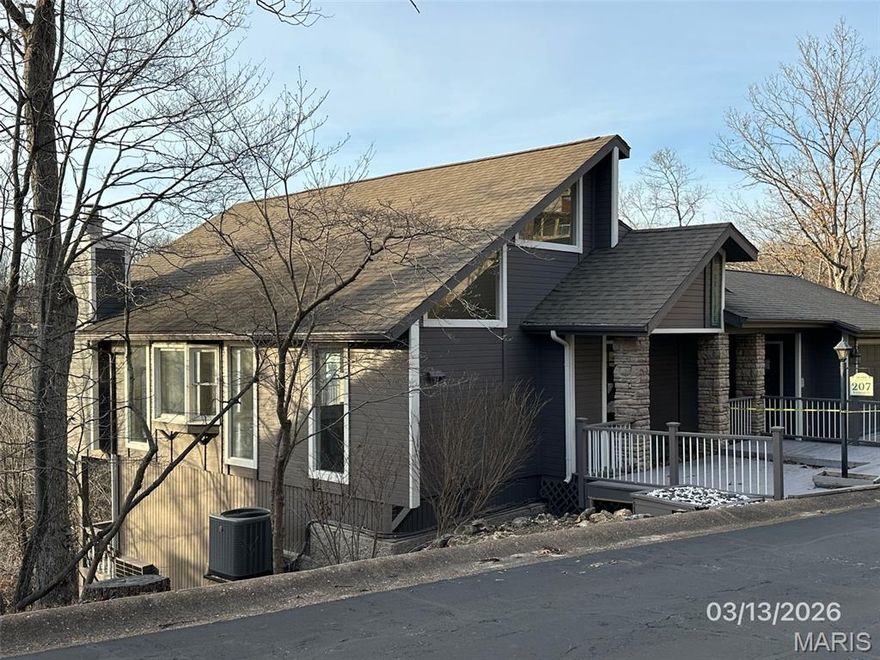
Osage Beach
207 Waterscape Drive LOT 322
3 Beds
3 Baths
2,440 Sq.Ft.
$354,900
MLS#: 26031503

Osage Beach
1285 Greenwood Circle
2 Beds
2 Baths
1,144 Sq.Ft.
$325,000
MLS#: 26031322

Osage Beach
1481 Ledges Drive 948
3 Beds
2 Baths
1,450 Sq.Ft.
$395,000
MLS#: 3587323
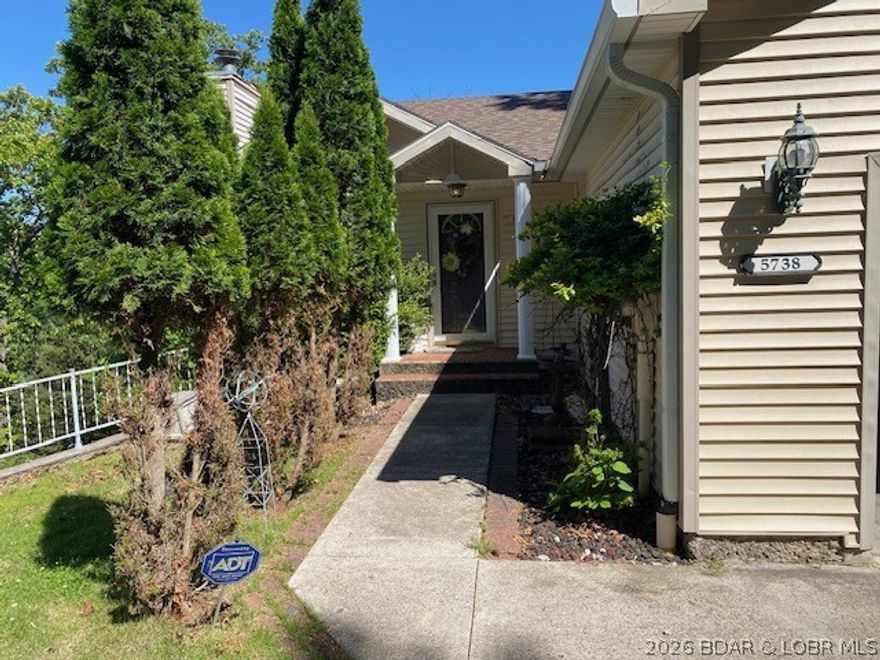
Osage Beach
5738 Pinnacle Court
3 Beds
2 Baths
1,968 Sq.Ft.
$339,000
MLS#: 3587329
