
Property
Beds
3
Full Baths
2
1/2 Baths
1
Year Built
2000
Sq.Footage
1,305
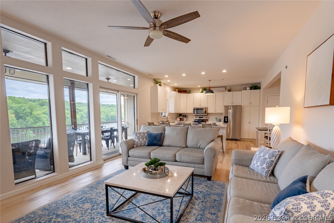
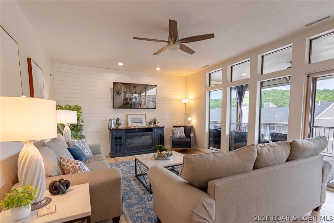
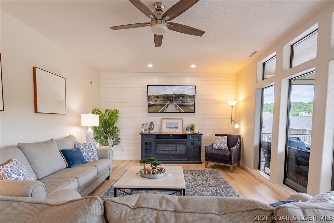
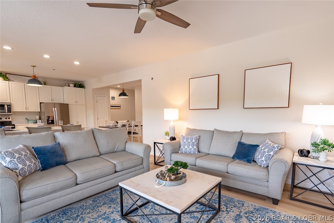
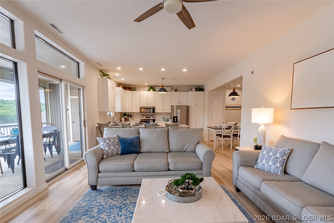
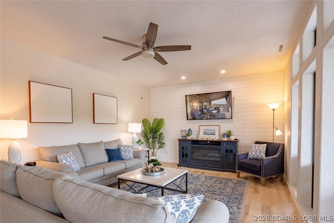
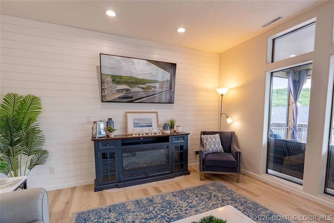
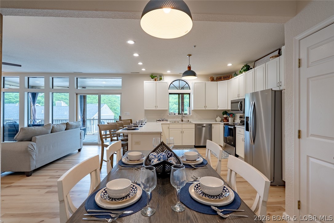
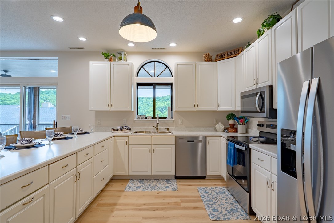
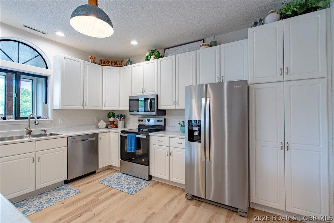
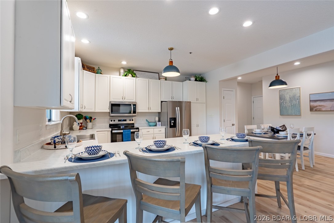
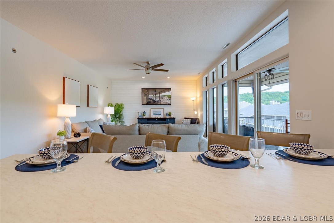
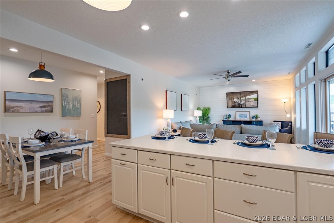
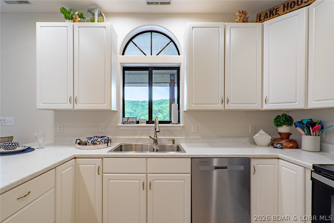
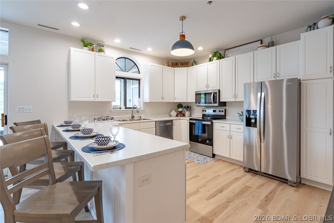
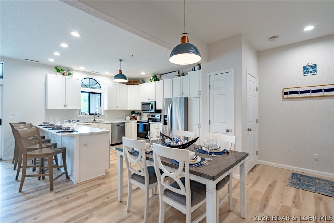
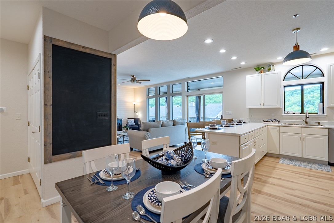
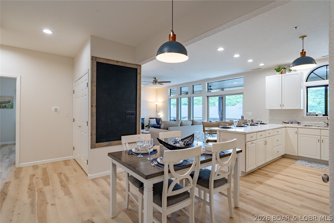
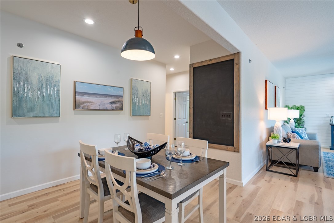
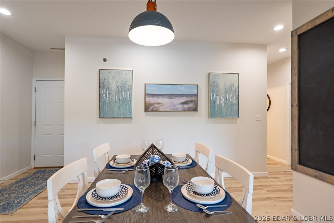
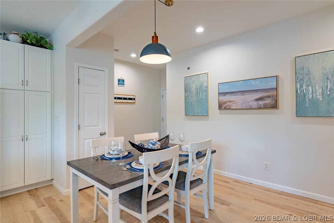
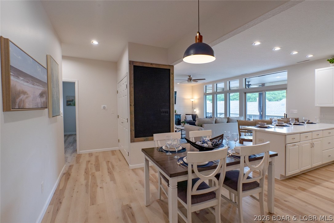
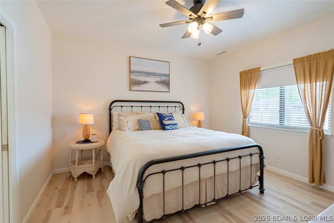
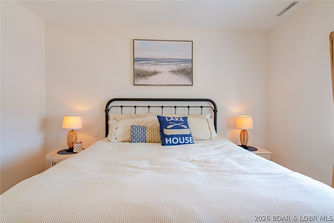
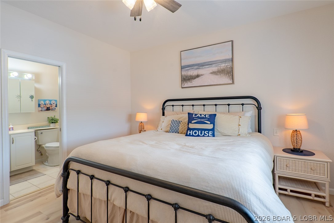
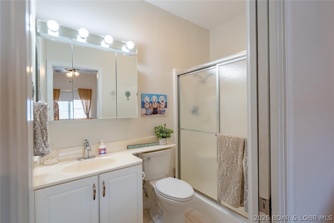
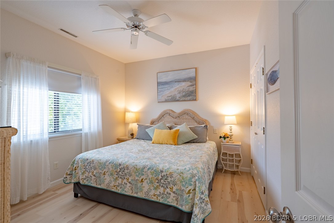
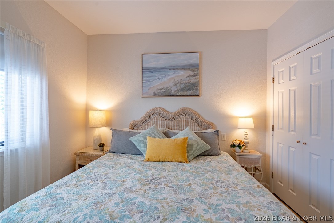
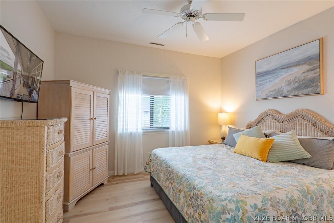
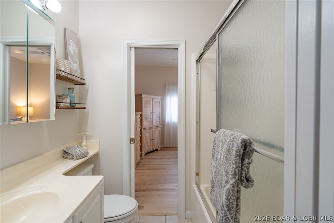
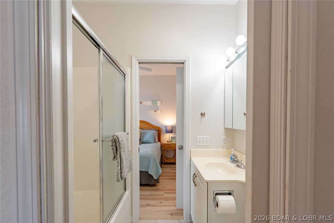
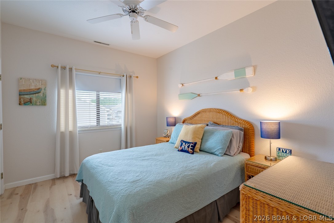
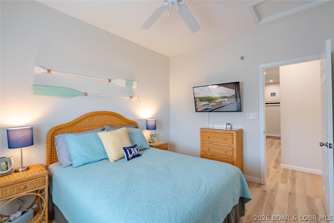
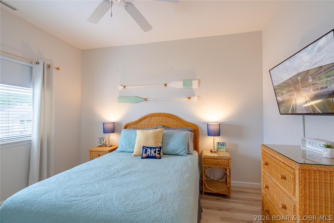
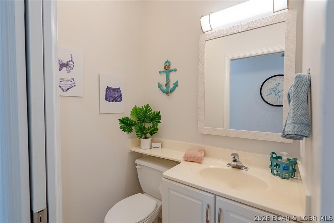
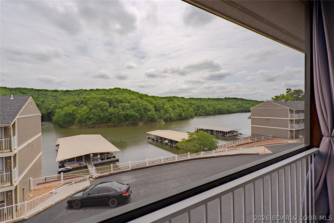
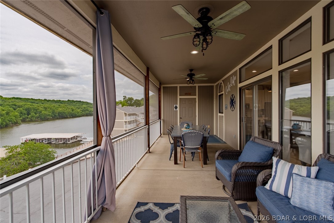
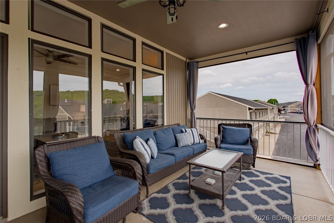
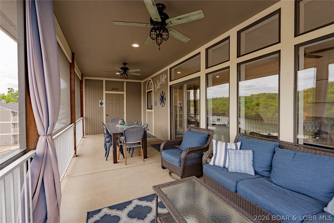
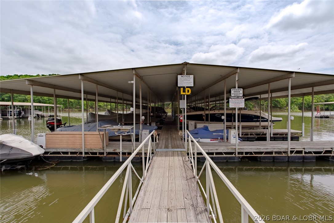
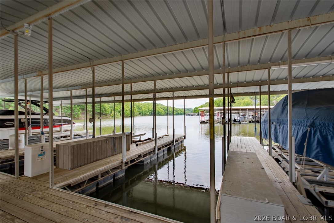
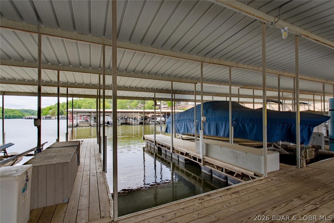
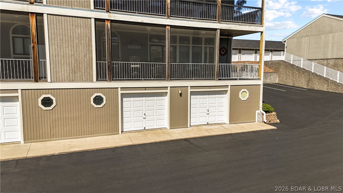
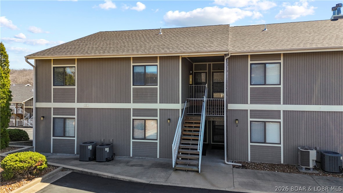
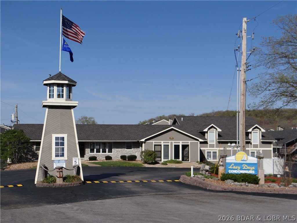
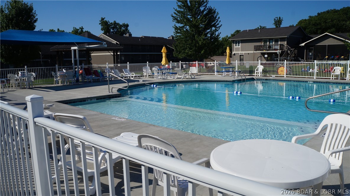
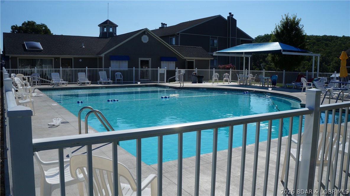
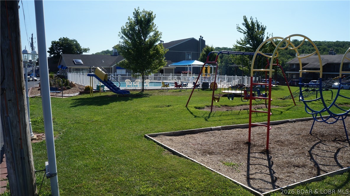
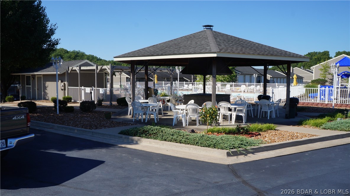
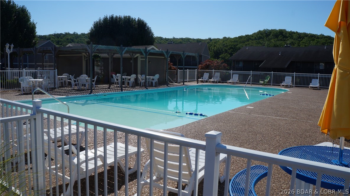
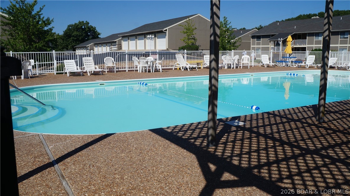
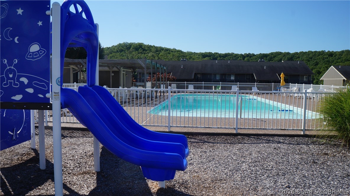
Beautifully updated top floor end unit at Lazy Days in Osage Beach with a 10x24 boat slip, lift, golf cart garage, and outstanding amenities! This spacious 3 bedroom, 2.5 bath condo features an open layout with 9 ft ceilings, stylish finishes, abundant natural light, and a warm, inviting feel. The oversized kitchen offers extensive cabinet space, generous countertops, pantry storage, and seamless flow into the dining and living areas, making it ideal for entertaining and hosting guests at the lake. One of the standout features is the large screened deck where you can relax and enjoy peaceful cove and state park views. Located just steps from community pools, Lazy Days also offers a lakeside boardwalk, wet steps on the docks for swimming, no wake cove, boat ramp, trailer parking, fish cleaning stations, clubhouse, playground, dog park, large lakeside grilling pavilion, seasonal security, and beautifully maintained grounds. Nightly rentals are allowed, making this an excellent investment opportunity or personal lake retreat close to waterfront dining, shopping, golf, and entertainment. Being sold furnished and ready to enjoy! Lazy days Complex Qualifies for Conventional Financing.
Features & Amenities
Interior
-
Other Interior Features
Ceiling Fan(s), Pantry, Vaulted Ceiling(s)
-
Total Bedrooms
3
-
Bathrooms
2
-
1/2 Bathrooms
1
-
Cooling YN
YES
-
Cooling
Ceiling Fan(s), Central Air
-
Fireplace YN
YES
-
Heating YN
YES
-
Heating
Electric, Forced Air
-
Pet friendly
N/A
Exterior
-
Garage
Yes
-
Garage spaces
1
-
Other Exterior Features
Playground
-
Parking
Paved, Detached, Garage, Garage Door Opener, Open
-
Patio and Porch Features
Deck, Covered, Screened
-
Pool
Yes
-
Pool Features
Community
-
Waterfront YN
YES
Area & Lot
-
Lot Features
Waterfront
-
Property Type
Residential
-
Property Sub Type
Condominium
Price
-
Sales Price
$375,000
-
Tax Amount
$1,229.12
-
Sq. Footage
1, 305
-
Price/SqFt
$287
HOA
-
Association
Yes
-
Association Fee
$649.02
-
Association Fee Frequency
Monthly
-
Association Fee Includes
N/A
School District
-
Elementary School
Camdenton
-
Middle School
N/A
-
High School
N/A
Property Features
-
Association Amenities
Boat Dock, Dog Park
-
Ownership
Fee Simple,
-
Sewer
Public Sewer
Schedule a Showing
Showing scheduled successfully.
Mortgage calculator
Estimate your monthly mortgage payment, including the principal and interest, property taxes, and HOA. Adjust the values to generate a more accurate rate.
Your payment
Principal and Interest:
$
Property taxes:
$
HOA fees:
$
Total loan payment:
$
Total interest amount:
$
Location
County
Camden
Elementary School
Camdenton
Middle School
High School
Listing Courtesy of TAMMY SCHEITER , RE/MAX Lake of the Ozarks
RealHub Information is provided exclusively for consumers' personal, non-commercial use, and it may not be used for any purpose other than to identify prospective properties consumers may be interested in purchasing. All information deemed reliable but not guaranteed and should be independently verified. All properties are subject to prior sale, change or withdrawal. RealHub website owner shall not be responsible for any typographical errors, misinformation, misprints and shall be held totally harmless.

FOUNDER
Colleen Brown
Call Colleen today to schedule a private showing.

* Listings on this website come from the FMLS IDX Compilation and may be held by brokerage firms other than the owner of this website. The listing brokerage is identified in any listing details. Information is deemed reliable but is not guaranteed. If you believe any FMLS listing contains material that infringes your copyrighted work please click here to review our DMCA policy and learn how to submit a takedown request.© 2024 FMLS.
Related Properties
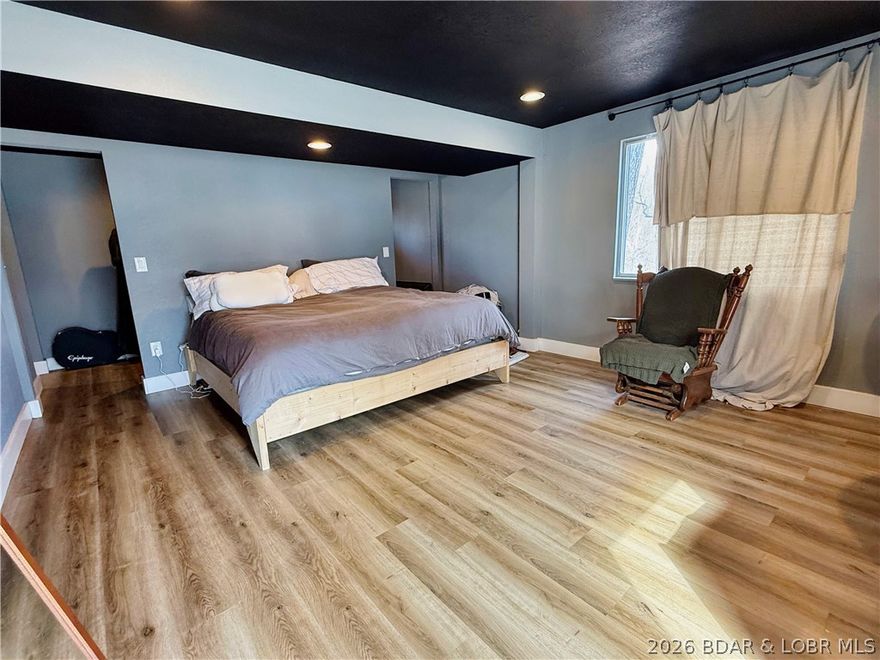
Osage Beach
876 Malibu Road
3 Beds
3 Baths
1,692 Sq.Ft.
$359,999
MLS#: 3584633
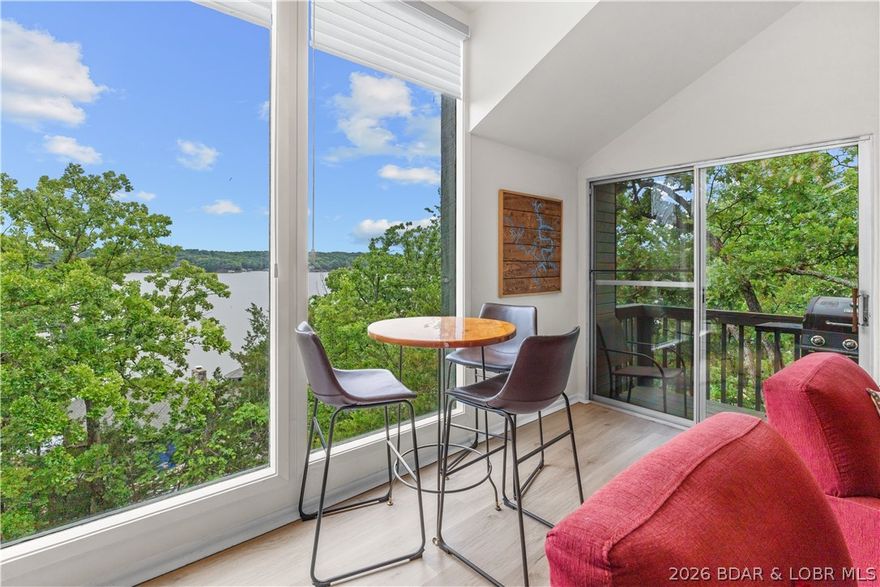
Osage Beach
28 Channel Buoy Drive
3 Beds
3 Baths
1,600 Sq.Ft.
$375,000
MLS#: 3587561

Osage Beach
1481 Ledges Drive C-42
2 Beds
2 Baths
980 Sq.Ft.
$309,000
MLS#: 3587492
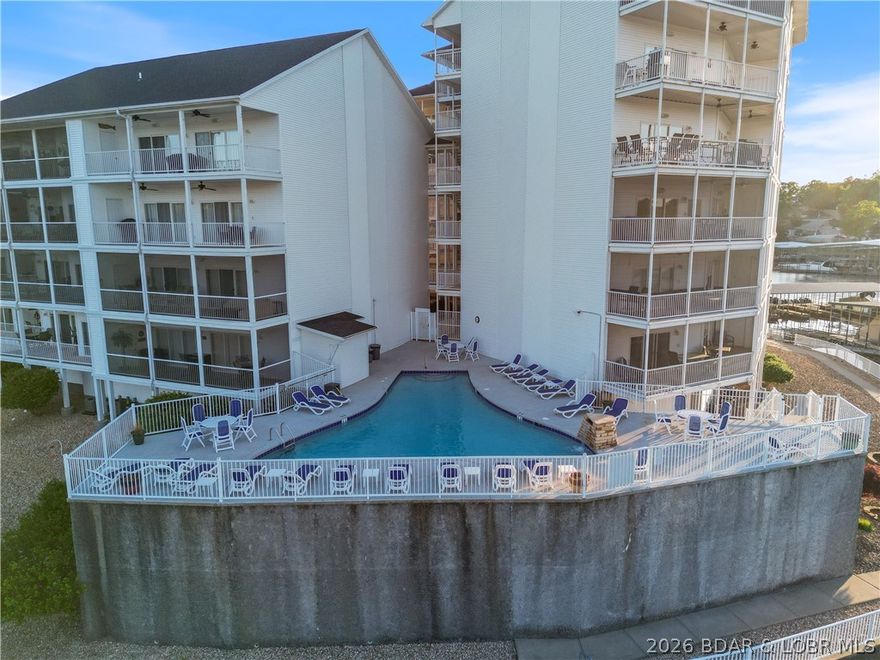
Osage Beach
1359 Seascape 108
3 Beds
2 Baths
1,391 Sq.Ft.
$379,900
MLS#: 3587551
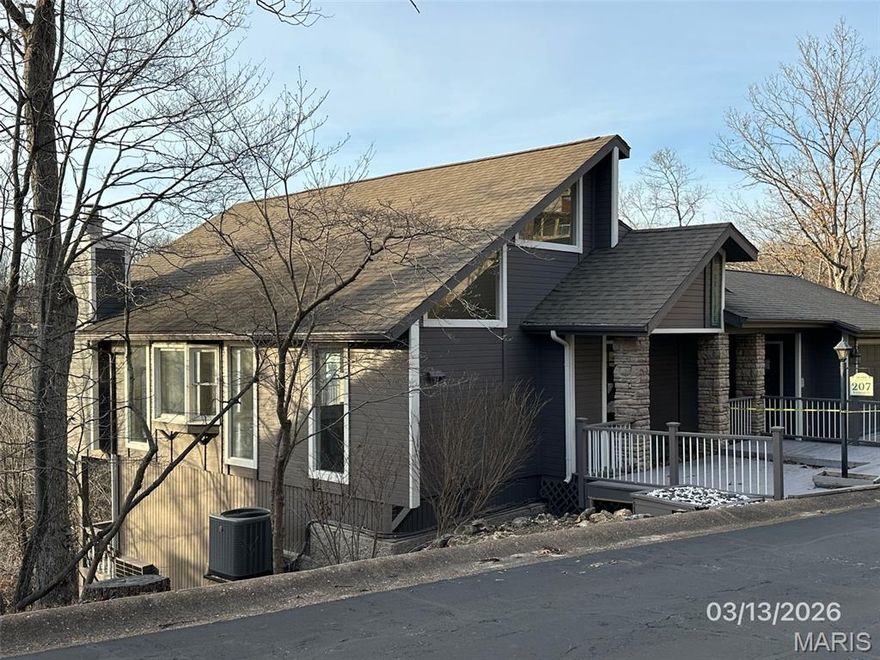
Osage Beach
207 Waterscape Drive LOT 322
3 Beds
3 Baths
2,440 Sq.Ft.
$354,900
MLS#: 26031503

Osage Beach
1285 Greenwood Circle
2 Beds
2 Baths
1,144 Sq.Ft.
$325,000
MLS#: 26031322

Osage Beach
1481 Ledges Drive 948
3 Beds
2 Baths
1,450 Sq.Ft.
$400,000
MLS#: 3587323
Osage Beach
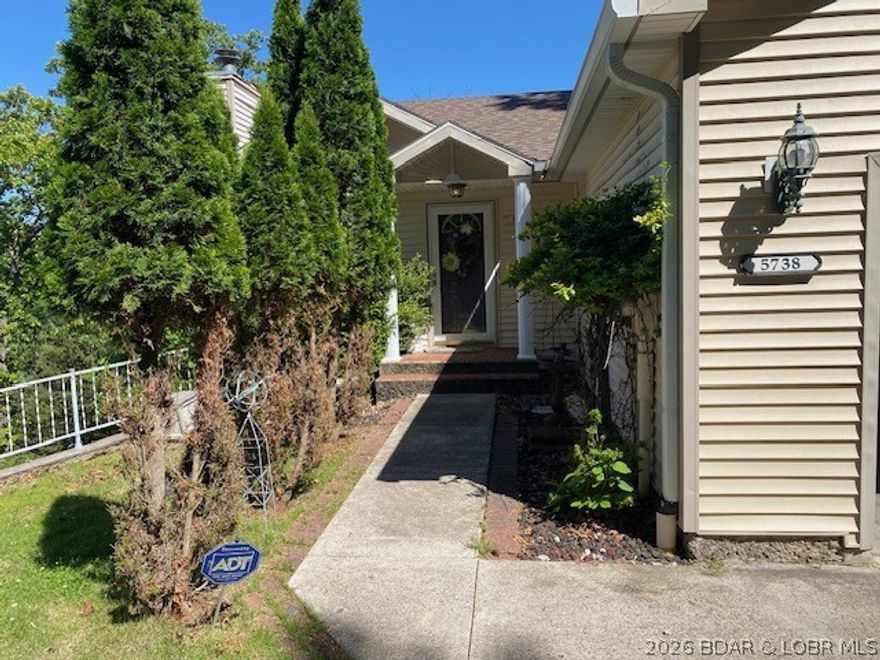
5738 Pinnacle Court
3 Beds
2 Baths
1,968 Sq.Ft.
$339,000
MLS#: 3587329

Osage Beach
5450 Christopher Lane 412
2 Beds
2 Baths
1,150 Sq.Ft.
$359,000
MLS#: 3587121
