Features & Amenities

Interior

  • Other Interior Features

    Breakfast Bar, Granite Counters, Pantry, Open Floorplan, Vaulted Ceiling(s), Walk-In Closet(s)

  • Total Bedrooms

    2

  • Bathrooms

    2

  • Above Grade Finished Area

    1676.0

  • Basement YN

    YES

  • Cooling YN

    YES

  • Cooling

    Ceiling Fan(s), Central Air, Electric

  • Fireplace YN

    NO

  • Heating YN

    YES

  • Heating

    Natural Gas, Forced Air

  • Main Level Bedrooms

    2

  • Pet friendly

    N/A

Exterior

  • Garage

    Yes

  • Garage spaces

    2

  • Construction Materials

    Brick Veneer, Vinyl Siding

  • Parking

    Attached, Garage, Garage Door Opener

  • Patio and Porch Features

    Deck, Covered

  • Pool

    Yes

  • Pool Features

    Private, In Ground

  • Waterfront YN

    YES

Area & Lot

  • Lot Features

    Sprinklers In Front, Sprinklers In Rear, Level, Views, Waterfront

  • Lot Size(acres)

    0.15

  • Lot Size(square feet)

    6534.0

  • Property Type

    Residential

  • Property Sub Type

    Single Family Residence

  • Architectural Style

    Traditional, Ranch

Price

  • Sales Price

    $409,000

  • Tax Amount

    $4,077

  • Sq. Footage

    1, 676

  • Price/SqFt

    $244

HOA

  • Association

    Yes

  • Association Fee

    $262

  • Association Fee Frequency

    Monthly

  • Association Fee Includes

    N/A

School District

  • Elementary School

    Duello Elem.

  • Middle School

    Wentzville South Middle

  • High School

    Timberland High

Property Features

  • Accessibility Features

    Accessible Entrance, Accessible Approach with Ramp

  • Ownership

    Private

  • Sewer

    Public Sewer

  • Water Source

    Public

Schedule a Showing

Showing scheduled successfully.

<
>
IN PERSON
VIA CHAT

What is 3 + 4 ?


Change time

Mortgage calculator

Estimate your monthly mortgage payment, including the principal and interest, property taxes, and HOA. Adjust the values to generate a more accurate rate.

Your payment

Principal and Interest:

$

Property taxes:

$

HOA fees:

$

Total loan payment:

$

Total interest amount:

$

Location

County

St. Charles-MO

Elementary School

Duello Elem.

Middle School

Wentzville South Middle

High School

Timberland High

Listing Courtesy of Jason W Jacobs , Legacy Realty Group

RealHub Information is provided exclusively for consumers' personal, non-commercial use, and it may not be used for any purpose other than to identify prospective properties consumers may be interested in purchasing. All information deemed reliable but not guaranteed and should be independently verified. All properties are subject to prior sale, change or withdrawal. RealHub website owner shall not be responsible for any typographical errors, misinformation, misprints and shall be held totally harmless.

Agent Colleen Brown

FOUNDER

Colleen Brown

Call Colleen today to schedule a private showing.


* Listings on this website come from the FMLS IDX Compilation and may be held by brokerage firms other than the owner of this website. The listing brokerage is identified in any listing details. Information is deemed reliable but is not guaranteed. If you believe any FMLS listing contains material that infringes your copyrighted work please click here to review our DMCA policy and learn how to submit a takedown request.© 2024 FMLS.
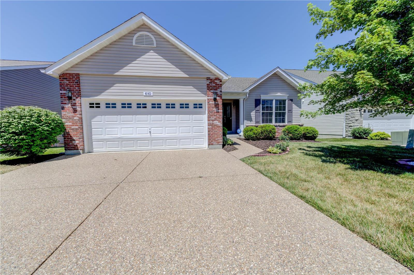
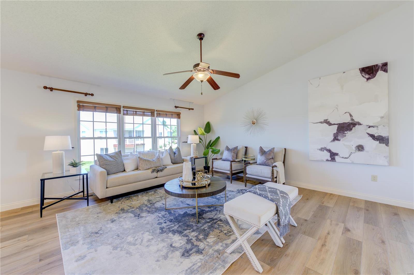
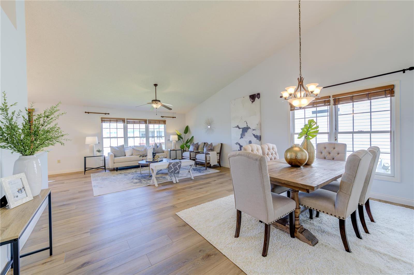
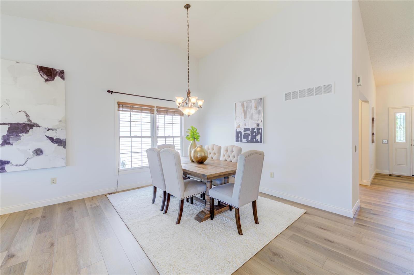
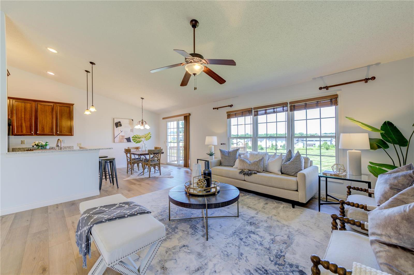
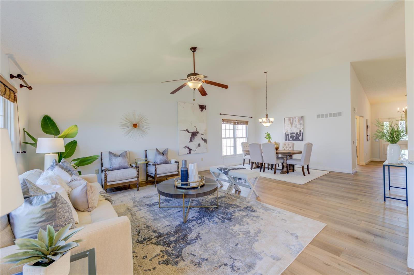
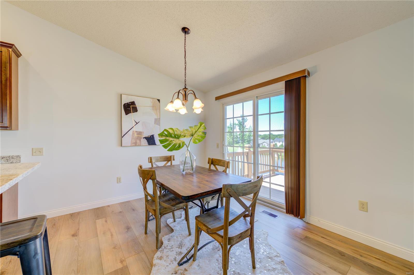
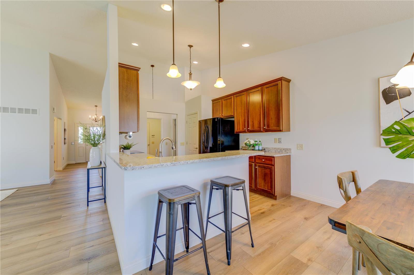
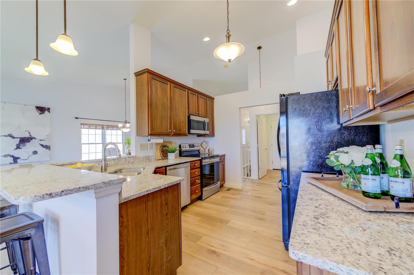
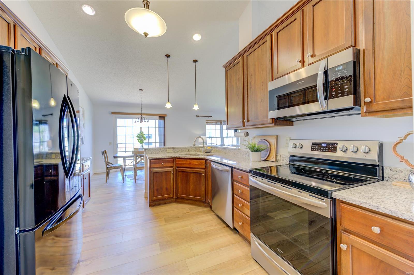
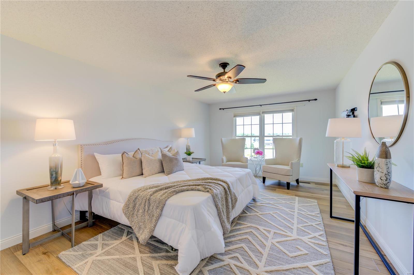
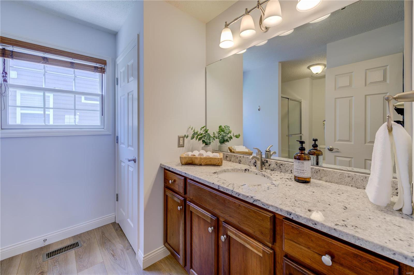
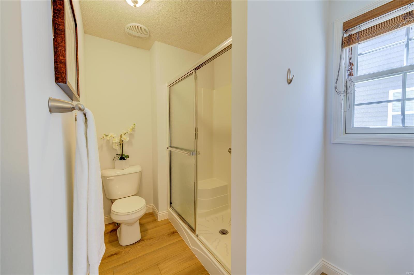
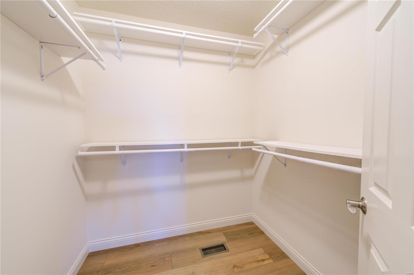
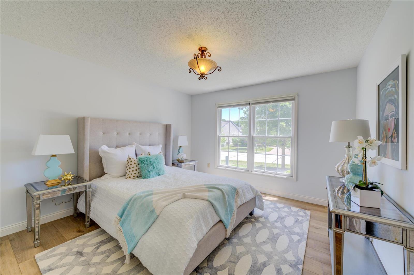
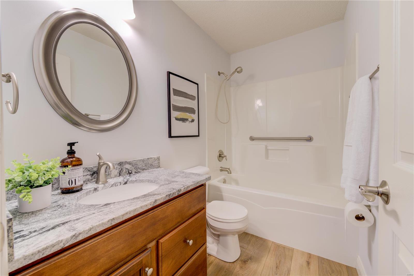
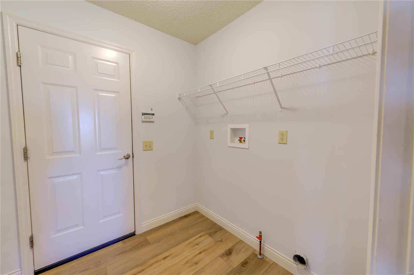
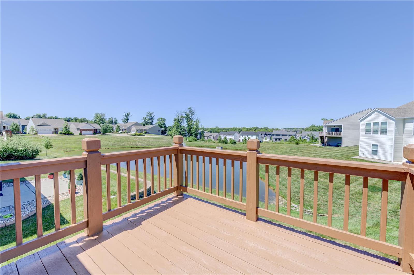
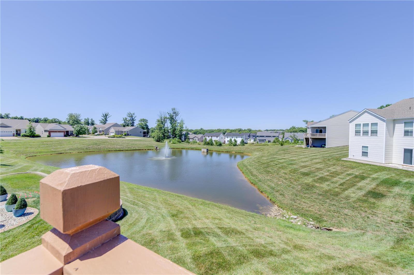
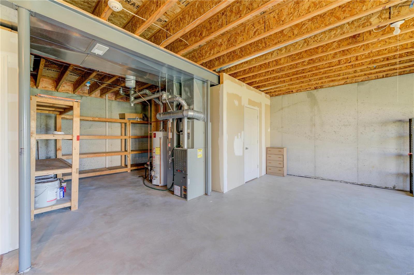
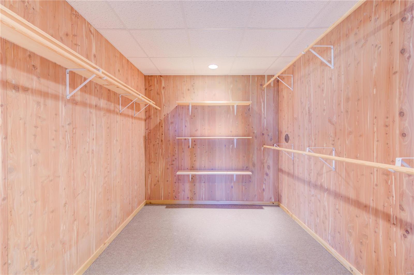
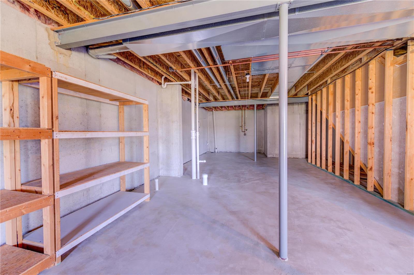
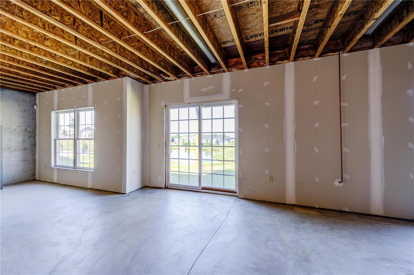
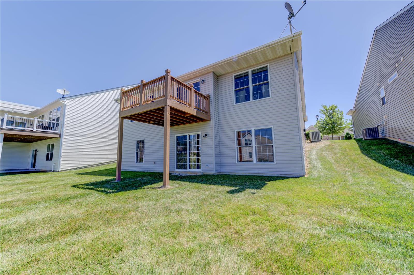
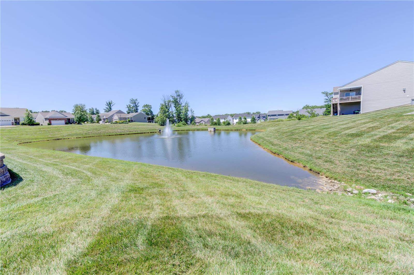
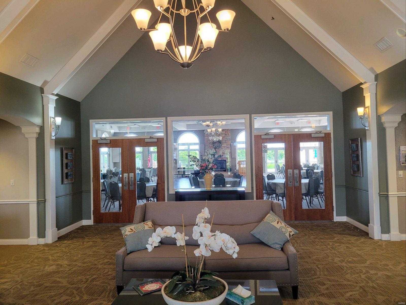
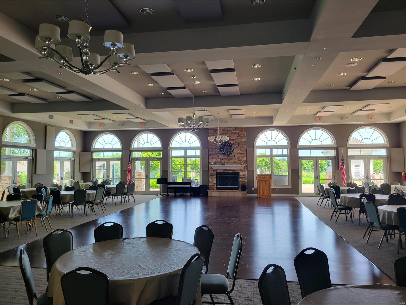
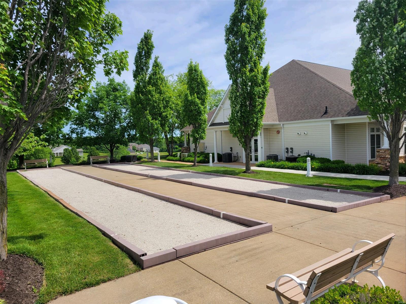
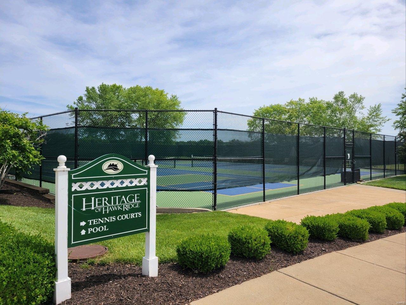
STUNNING updated ranch in Heritage at Hawk Ridge 55+ active lifestyle community in Lake St. Louis! Amenities include golf course, clubhouse, workout room, bocce courts, tennis/pickleball courts & activities! Open ranch w/ 1,676 sq ft, 2 beds, 2 full baths & main floor laundry & ramp in garage. NEW vinyl plank flooring & professional paint. Great Rm features vaulted ceilings with wall of windows overlooking a water view w/ fountain. Chef's Kitchen includes 42" cabinets, NEW Frigidaire SS appliances, new granite countertop, breakfast bar, pantry & new sink w/ upgraded faucet. Breakfast Rm leads to the deck where you can sip your morning coffee and enjoy nature & your waterview. Retreat to the generously sized Master Bed which also includes the water view, walk-in closet, linen closet, shower & toilet w/ safety bar & bathroom vanity w/ new granite counter top. The LL is 9' pour, walk out lot, full bath rough-in, & large cedar closet. Minutes to The Meadows shopping, restaurants & Hwy 364. Some Accessible Features

610 Falconcrest Drive

Message successfully sent.

What would you like to know?

What is 3 + 4 ?

I agree to receive email communication and understand I can unsubscribe at any time.

I agree to be contacted by Colleen Brown via call, email, and text for real estate services. To opt out, you can reply 'stop' at any time or reply 'help' for assistance. You can also click the unsubscribe link in the emails. Message and data rates may apply. Message frequency may vary. Privacy Policy

Related Properties

New on site 3 days ago
Welcome home at Manors At Glen Brook! This beautiful,  All Brick updated 5-bedroom, 3-bathroom home offers an open floor plan designed for comfortable living and entertaining. The main living spaces feature stunning new hardwood flooring, while the bedrooms have been refreshed with brand-new carpet. The kitchen shines with new quartz countertops and plenty of space for gathering.
The finished lower level walk-out includes 2 additional bedrooms and a space set up for kitchen , making it perfect for guests, multi-generational living, or added entertaining space. Additional updates include a new garage door, New electric range and the refrigerator stays with the home for added convenience. With spacious living areas, modern updates, and a versatile lower level, this home is move-in ready and full of possibilities! Schedule your showings today!
#26032730

Lake St Louis

8085 Glen Arbor Drive

5 Beds

3 Baths

3,290 Sq.Ft.

$439,900

MLS#: 26032730

Welcome to 325 Briarchase Cir, the kind of home that just feels right the moment you walk in! This charming 3 bed, 2 bath ranch offers an open floor plan with vaulted ceilings that make the main living area feel bright, spacious, and welcoming. The kitchen and living spaces flow seamlessly together, creating the perfect setup for hosting friends, relaxing after work, or enjoying everyday life. The primary suite features a walk-in closet and private full bath, while additional bedrooms provide flexibility for guests, a home office, or family. Located in a highly desirable school district and just minutes from shopping, dining, parks, and major highways, this home combines comfort, convenience, and value in one great package. Whether you're a first-time home buyer, young couple, or simply looking for easy one-level living, this move-in ready ranch is one you won't want to miss!
#26025693

Lake St Louis

325 Briarchase Circle

3 Beds

2 Baths

1,274 Sq.Ft.

$330,000

MLS#: 26025693
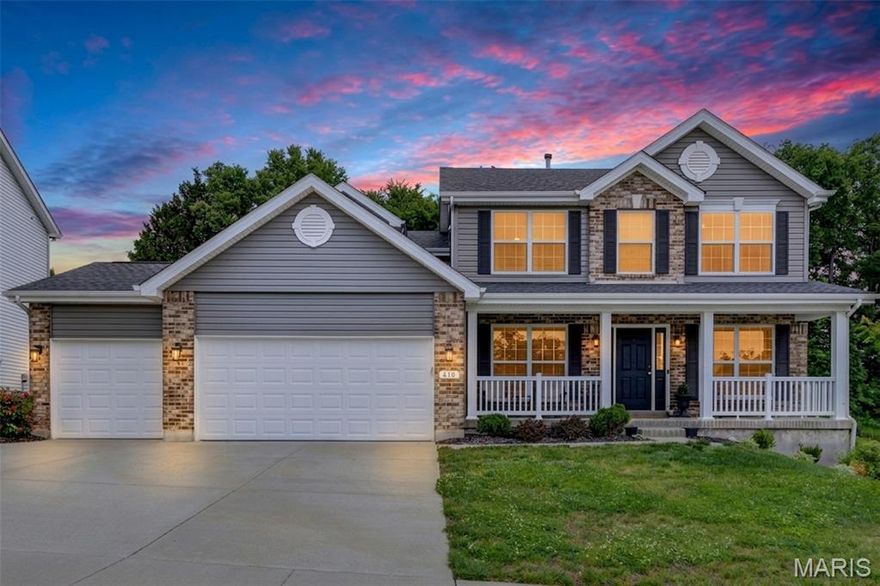
There’s something about this home that just feels good the moment you walk in. Maybe it’s the way natural light fills the space from morning to evening, or how every room feels calm, open, and connected. The kitchen is the heart of the home with 42" white shaker cabinetry, quartz countertops, stainless appliances, smart fridge, double ovens, walk-in pantry, and a large beautiful quartz island where mornings start slowly and everyone naturally gathers at the end of the day. Oversized windows across the back of the home bring the outside in and give the entire main floor a bright, airy feel. Wide plank flooring flows seamlessly throughout the main level creating an open, connected feel throughout the home. In addition to the separate formal dining room, the front sitting area offers flexibility for a home office, reading space, play room, or additional living area. Main floor laundry is located just off the main living area. Upstairs, the spacious primary suite offers the perfect place to unwind with double vanities, soaking tub, separate shower, and walk-in closet, while three additional bedrooms provide flexibility for guests, office space, or whatever comes next. Located in Lake St. Louis, this beautiful home is just 6 years old and offers a fenced backyard, 3-car garage, and access to neighborhood walking trails, all in a setting that feels peaceful while still keeping you close to everything. Every space in this home feels intentional, inviting, and ready to be lived in from day one.
#26031214

Lake St Louis

618 Creek Bend Drive

4 Beds

2 Baths

2,522 Sq.Ft.

$474,900

MLS#: 26031214
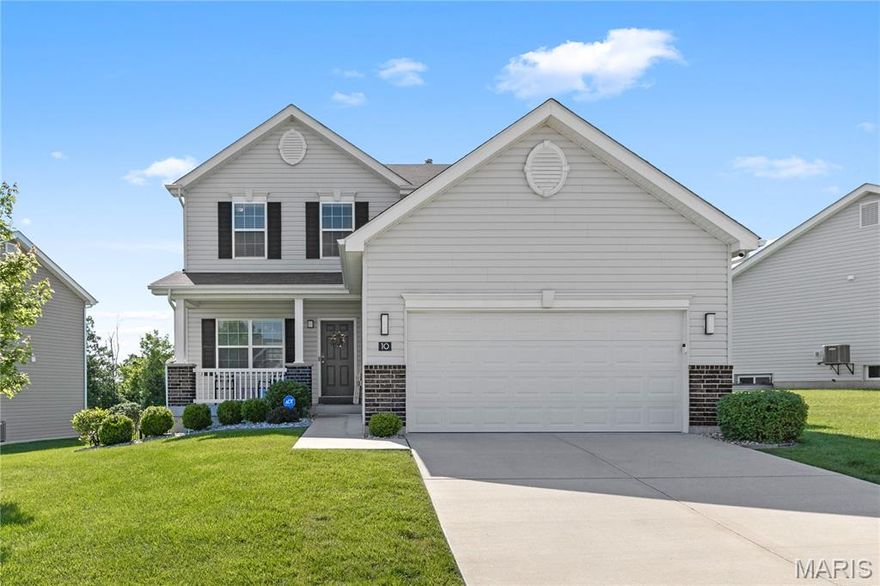
Welcome home to this beautifully designed two-story in the highly desirable Wyndstone neighborhood of Lake St. Louis. Built just 7 years ago, this move-in-ready home offers 3 bedrooms, 2.5 baths, and stylish, modern living space.

The kitchen is a standout feature with upgraded cabinetry, quartz countertops, ceramic tile backsplash, and plenty of space for cooking and entertaining. The functional layout flows seamlessly into the main living area, creating a bright and inviting atmosphere throughout.

Upstairs, you’ll find spacious bedrooms and a comfortable primary suite with a private bath and convenient second floor laundry.  Step outside to enjoy the large fully fenced backyard complete with a sprinkler system — perfect for relaxing, entertaining, or pets and play.

Located in a fantastic neighborhood with easy access to shopping, restaurants, schools, and highways, this newer home combines comfort, style, and convenience in one exceptional package.
#26020938

Lake St Louis

10 Hidden Bluffs Drive

3 Beds

2 Baths

1,728 Sq.Ft.

$375,000

MLS#: 26020938
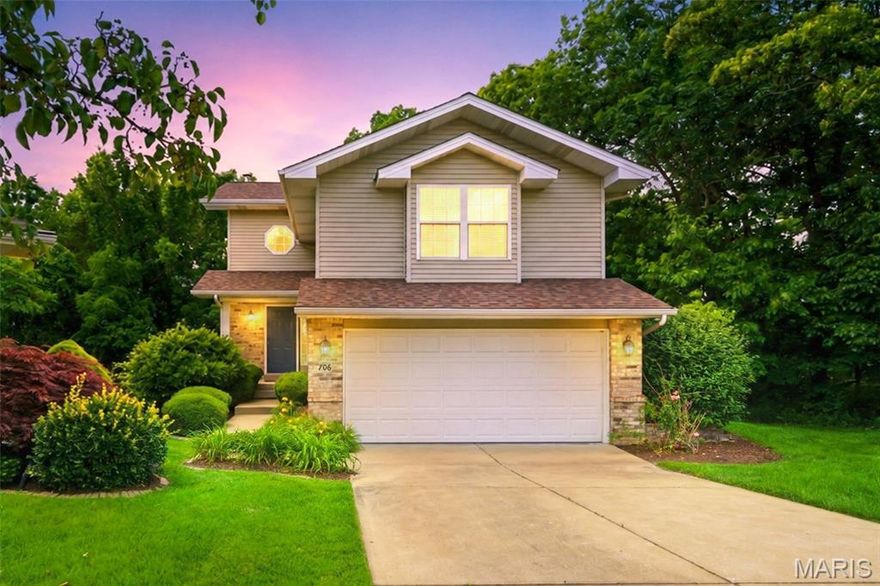
Welcome home to this beautifully maintained Lake St. Louis property offering over 2,200 square feet of finished living space, low-maintenance living, and access to all the outstanding Lake St. Louis amenities. Tucked away on a quiet cul-de-sac and surrounded by mature trees, this home provides both privacy and plenty of space for everyday living and entertaining. A two-story entry foyer welcomes you inside and opens to the inviting family room featuring a gas fireplace, abundant natural light from oversized windows, and a French door leading to the composite deck overlooking the wooded backdrop. The well-appointed kitchen is sure to impress with light cabinetry, granite countertops, stainless steel appliances, a gas range, and a pantry for additional storage. Just a few steps up, you'll find a spacious bedroom with a large walk-in closet and an adjoining full bath. The upper level features a generous primary suite complete with a walk-in closet and private bath with dual sinks, along with a third bedroom that also offers a walk-in closet. Convenient second-floor laundry adds to the home's functionality, and the washer and dryer are included. Need even more living space? The finished lower-level recreation room is the perfect gathering spot, featuring a full bath, storage area, and walkout access to a private patio surrounded by nature. Enjoy a carefree lifestyle with lawn care, landscaping, and snow removal provided by the association. Plus, take advantage of all the recreational amenities Lake St. Louis has to offer. Major updates provide peace of mind, including the roof, HVAC system, and water heater—all less than five years old.
#26032301

Lake St Louis

706 Norwood Terrace

3 Beds

3 Baths

2,256 Sq.Ft.

$380,000

MLS#: 26032301
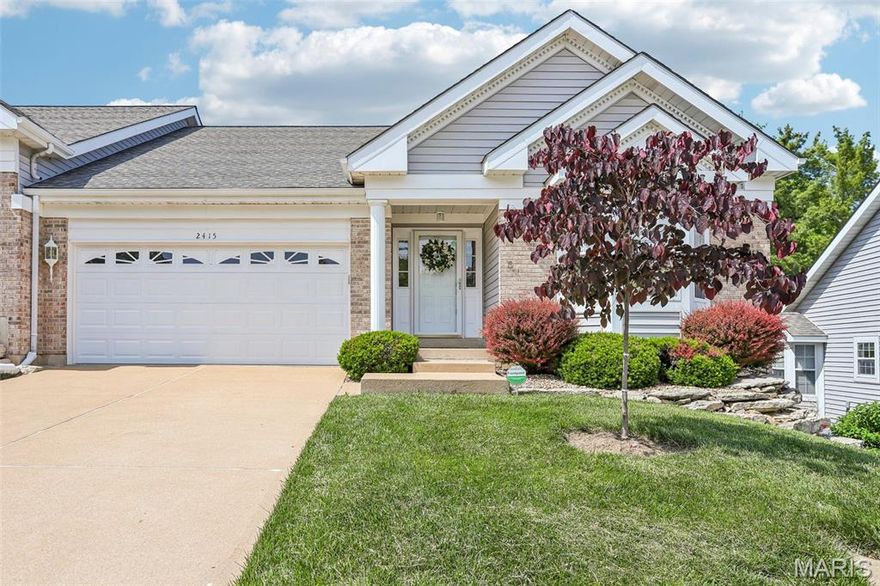
Beautifully maintained, newly painted, move-in ready 3 bed, 3 full bath villa in highly sought-after Lake St. Louis with full lake rights and low-maintenance living! This well cared for home features vaulted ceilings, an open-concept layout, new pain throughout the main level, and an abundance of natural light throughout the main level, creating a bright and spacious feel perfect for both everyday living and entertaining. 

The inviting living room features a cozy gas fireplace, creating the perfect gathering space.
The spacious primary suite offers a walk-in shower and large walk-in closet. A second main level bedroom and additional full bath provide ideal space for guests or family. The kitchen features ample cabinet and counter space, a newer refrigerator, pantry, and convenient main floor laundry with newer washer & Dryer to stay. Step outside to the deck and enjoy peaceful mornings and relaxing evenings outdoors. Also, convenient oversized 2-car garage. Main level carpet has been professionally cleaned, making this home truly turnkey for the next owner.

The finished walkout lower level offers incredible additional living and entertaining space with a huge family room, wet bar, third bedroom, full bath, and plenty of storage. Walk out to the lower patio for even more outdoor living space to enjoy. 

Enjoy all the amenities Lake St. Louis has to offer including lake rights, community amenities, and easy villa living in a fantastic location. Don’t miss this opportunity!
#26029371

Lake St Louis

2415 S Lakeridge Court 15

3 Beds

2 Baths

2,669 Sq.Ft.

$350,000

MLS#: 26029371
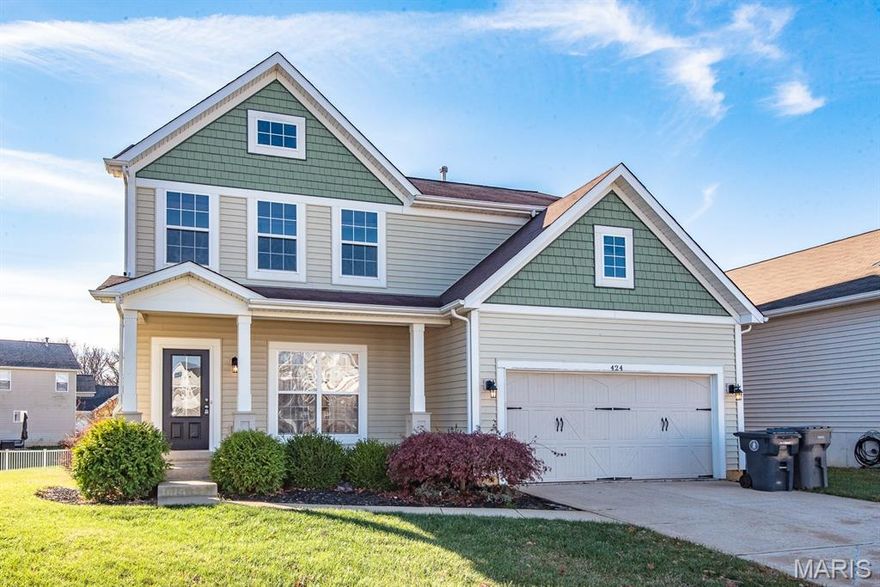
Welcome to 424 Country Stone Drive — a 4-bedroom, 2.5-bath two-story tucked into the sought-after Countryshire community in the heart of booming Wentzville.

With 2,496 square feet of open-concept living, a cozy gas fireplace, and hardwood floors throughout the main level, this home is the perfect canvas for a buyer ready to add their personal touches and make it truly their own.

Upstairs, four generous bedrooms include a primary retreat with walk-in closet. Downstairs, a full unfinished basement offers serious room to grow — finish it for a rec room, home gym, or additional bedroom down the road.

Step outside to a fully fenced backyard built for barbecues, kids, and pets.

Families will love access to top-rated Wentzville R-IV schools, with Liberty High as the district anchor. The neighborhood itself delivers resort-style amenities — community lake, pool, tennis courts, and playground — for one of the most affordable HOAs around at just $475 per year.

Add in main-level laundry, a 2-car attached garage, and a location minutes from Lake Saint Louis shopping, dining, and quick access to Hwys 40/61 and 70 — and you've got one of the fastest-growing, most family-friendly pockets of the St. Charles County metro.

Opportunity is knocking. Bring your vision.
#26029939

Lake St Louis

424 Country Stone Drive

4 Beds

2 Baths

2,496 Sq.Ft.

$465,000

MLS#: 26029939
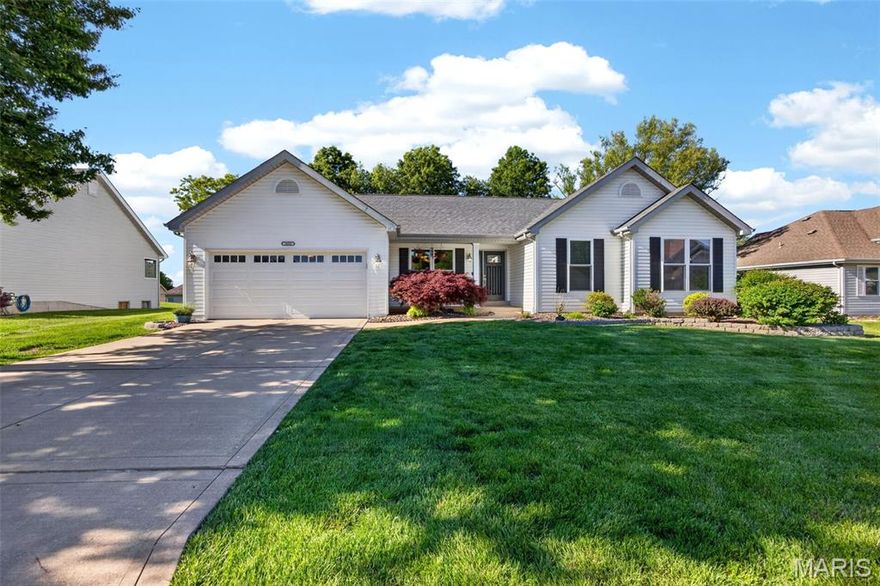
Welcome to this beautifully updated ranch in the heart of Lake St. Louis! Located in the highly desirable Locksley Manor neighborhood, this home sits adjacent to scenic Boulevard Park and offers easy access to schools, fine dining, and major highways. Step inside to find open-concept living filled with natural light, perfect for modern living. Enjoy the newly covered patio ideal for relaxing evenings or weekend entertaining. The mostly finished lower level features a kitchenette, adding versatility for guests or gatherings. Storage is a major plus in this home. 
With today’s rates, every dollar matters — seller is offering $5,000 that buyers can use to lower their interest rate temporarily or offset closing cost expenses.
This subdivision has 3 cul-de-sacs with paved paths directly to Boulevard Park. Don’t miss your chance to own a home in one of Lake St. Louis’ most sought-after communities!
#26027630

Lake St Louis

1603 Broadsword Lane

3 Beds

3 Baths

3,165 Sq.Ft.

$450,000

MLS#: 26027630

Price reduced
Dreaming of a lifestyle, not just a home? Let me introduce you to 1016 Lafayette Pl in Lake St. Louis. From boating and lakeside sunsets to community events, parks, and an active social scene, this township offers a lifestyle centered around relaxation, recreation, and making memories with family and friends. Fresh paint throughout and wide-plank LVP flooring give this 4 bed, 2.5 bath home a clean, updated feel. The main level features a dramatic two-story entry, 9’ ceilings, private office with French doors, formal dining room, and a spacious living room with gas fireplace. The eat-in kitchen offers 42" cabinets, granite countertops carried through the backsplash, ceramic tile flooring, vent hood, built-in microwave, and a large pantry.

Upstairs you'll find all four bedrooms, each with closet organizers. The primary suite includes double closets and a private bath with adult-height vanity, granite countertops, soaking tub, and separate shower. The hall bath features a new Kohler seamless tub/shower and adult-height vanity with granite. The unfinished basement offers excellent potential for future living space, hobbies, or storage. Step outside to enjoy the backyard retreat featuring a patio with pergola, curated landscaping, and a hot tub that stays with the home, perfect for relaxing or entertaining. Step into a lifestyle where every day feels elevated. Book your showing today!
#26015331

Lake St Louis

1016 Lafayette Place

4 Beds

2 Baths

2,306 Sq.Ft.

$465,000

MLS#: 26015331

Welcome to Preston Woods — a beautifully maintained 2-story home tucked away on an impressive .40-acre cul-de-sac lot and oversized backyard perfect for entertaining, relaxing, or future outdoor upgrades. Lovingly cared for by its original owner, this 4-bedroom, 2.5-bath home feels practically brand new!
Inside, you’ll find a bright and functional layout featuring granite countertops, 42” cabinetry, a spacious kitchen island, and modern finishes throughout. The home is also equipped with 5 prewired ceiling speakers, creating the perfect setup for entertainment and everyday living.
The walk-out unfinished lower level offers endless possibilities with a rough-in for a future full bathroom and a full size window ready for a potential additional bedroom. The spacious primary suite features a double bowl vanity, while every bedroom includes separate switches already installed for future ceiling fans and lighting. Additional highlights include a fully drywalled garage and all window treatments included with the sale. This move-in ready home combines space, comfort, and future potential in one of the area’s most desirable settings.
#26029498

Lake St Louis

3336 Grace Hill Drive

4 Beds

2 Baths

2,592 Sq.Ft.

$445,000

MLS#: 26029498

 - property

Send a message

Message successfully sent.

Your message

What is 3 + 4 ?

Reason for contacting?

I agree to receive email communication and understand I can unsubscribe at any time.

I agree to be contacted by Colleen Brown via call, email, and text for real estate services. To opt out, you can reply 'stop' at any time or reply 'help' for assistance. You can also click the unsubscribe link in the emails. Message and data rates may apply. Message frequency may vary. Privacy Policy

Sign Out

Virtual Assistant

Would you like to take the next step with this property? We can help you schedule a showing or virtual tour, or send you more details.

Yes, I would like more information.

Thank You for Your Reply, One of Our Agents will contact you as soon as possible

No, maybe later.

Thank you, you can always contact me via email, phone number or through the contact form.

Realhub AI

Lucy - Your AI-Powered Realtor

Update Your Temporary Password

Personalize your search

Enter your email and we'll notify you immediately when new listings match what you're looking for.

or enter email address

Already have an account ? Login here

Continue your home search

I agree to receive communications and understand I can unsubscribe at any time.

I agree to be contacted by Colleen Brown via call, email, and text for real estate services. To opt out, you can reply 'stop' at any time or reply 'help' for assistance. You can also click the unsubscribe link in the emails. Message and data rates may apply. Message frequency may vary. Privacy Policy

Already have an account ? Login here

We use cookies

We use cookies primarily for analytics to enhance your experience. By accepting, you agree to our use of these cookies. You can manage your preferences or learn more about our cookies policy.