
Traditional
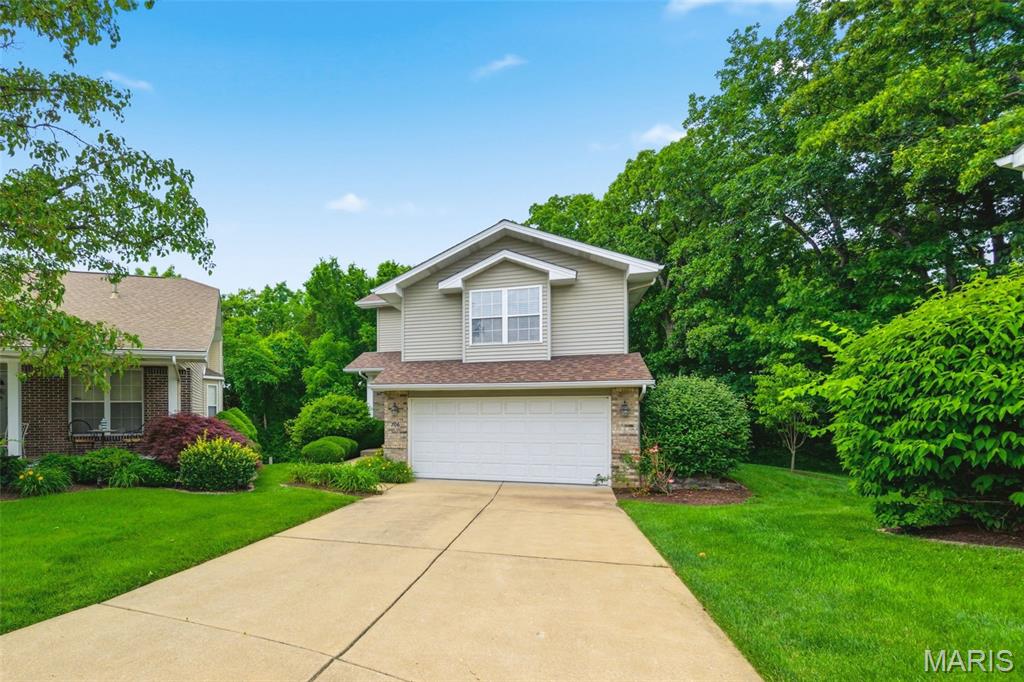
706 Norwood Terrace
Lake St Louis, MO 63367
MLS#: 26032301
$380,000
Property
Beds
3
Full Baths
3
1/2 Baths
None
Year Built
1999
Sq.Footage
2,256
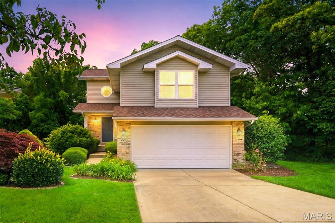
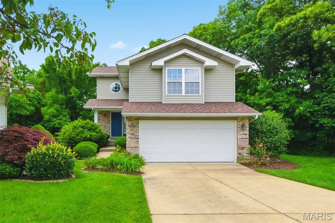
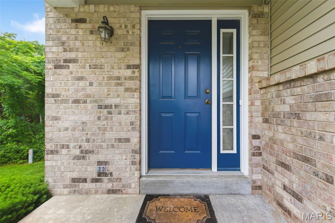
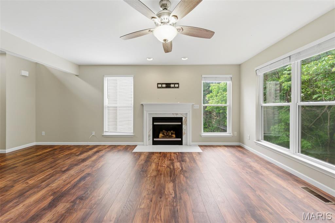
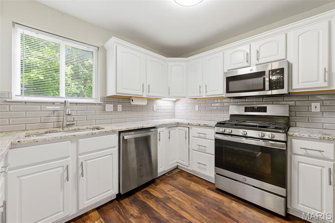
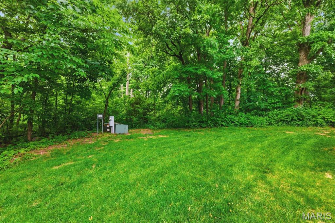
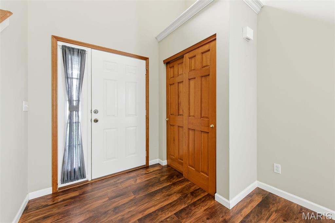
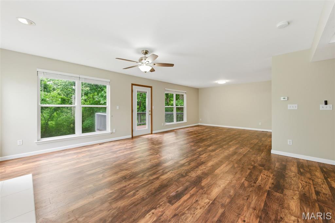
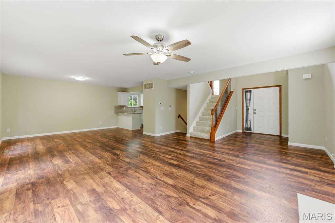
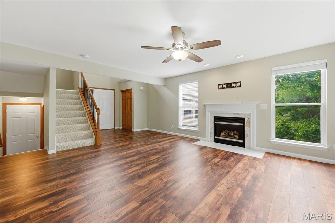
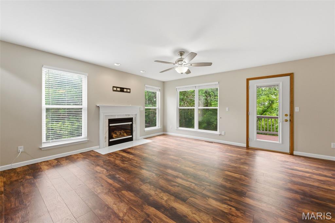
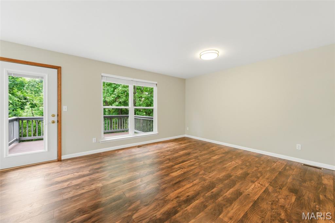
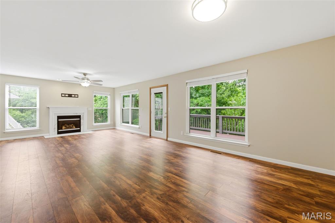
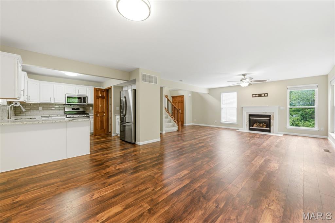
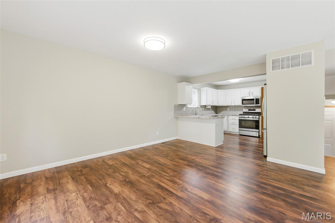
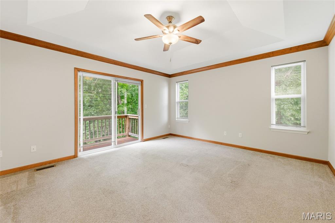
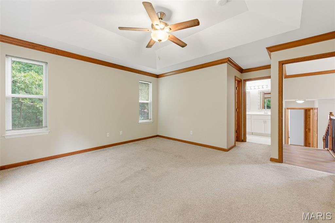
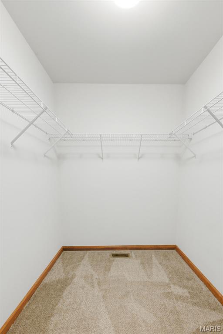
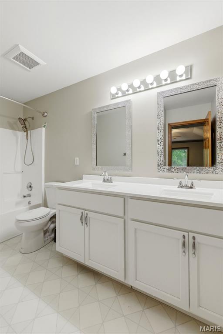
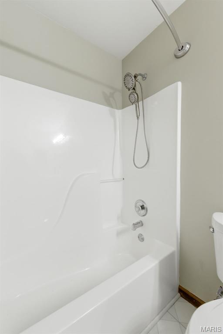
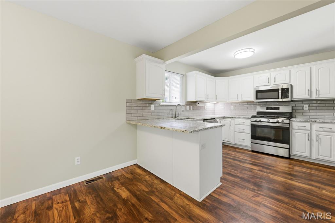
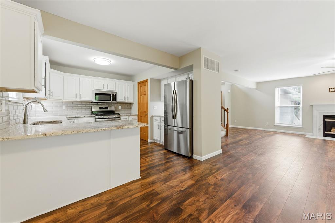
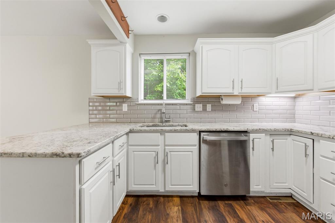
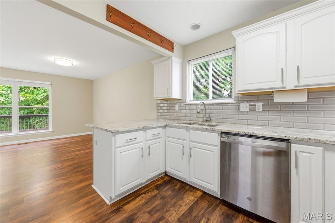
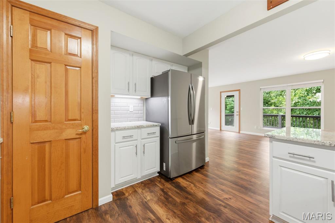
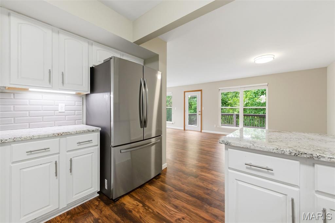
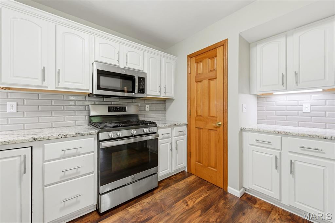
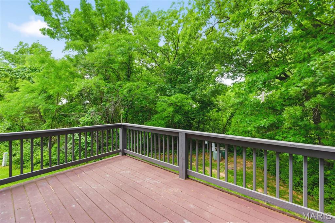
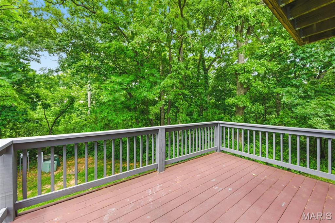
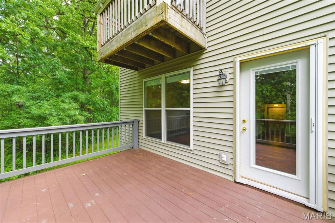
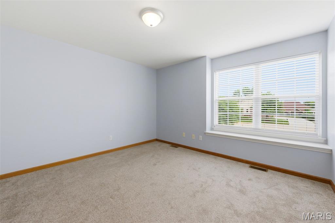
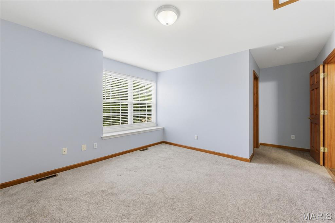
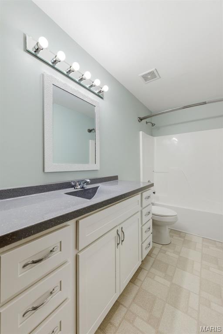
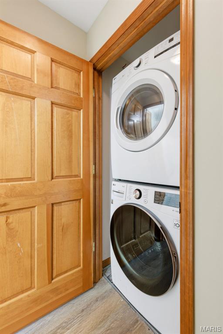
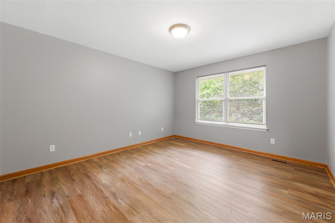
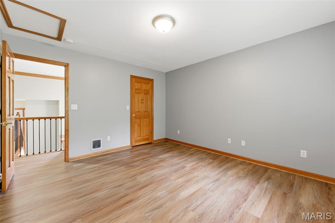
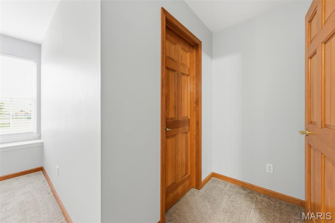
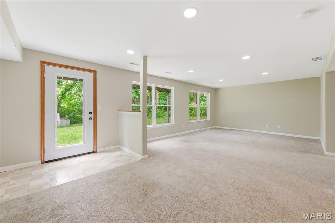
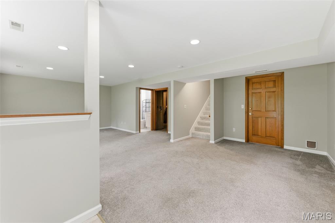
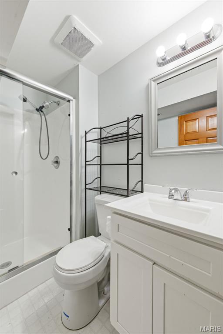
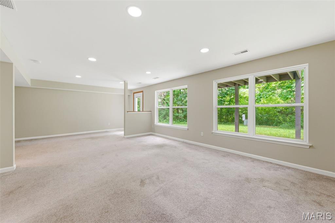
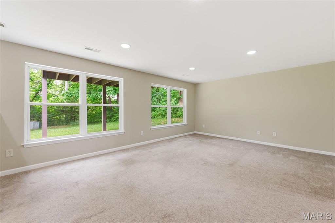
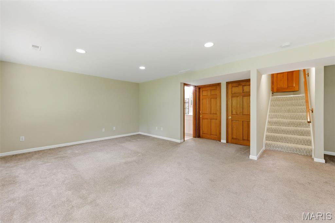
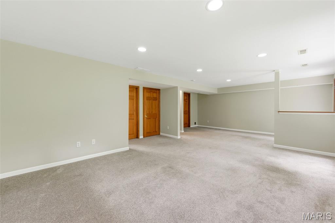
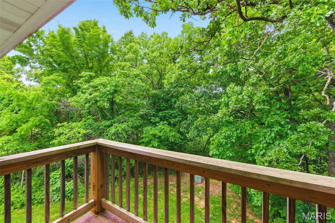
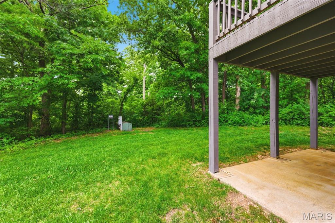
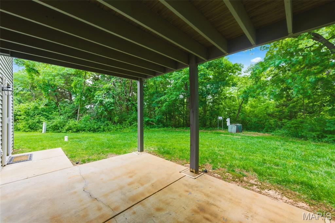
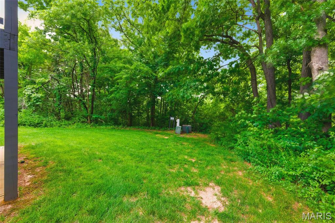
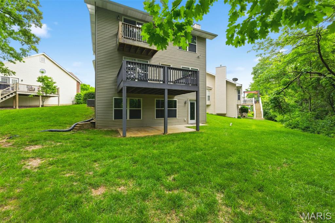
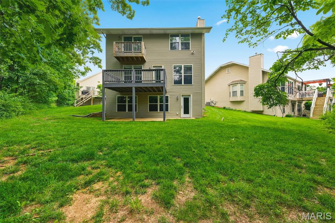
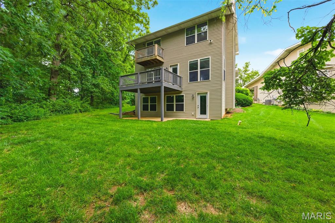
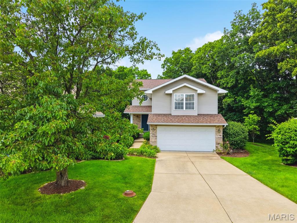
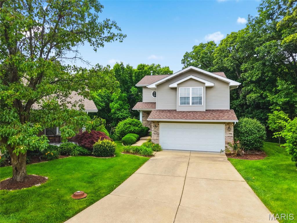
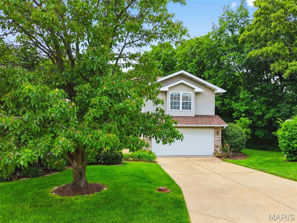
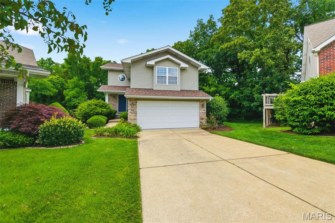
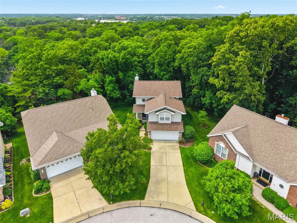
Welcome home to this beautifully maintained Lake St. Louis property offering over 2,200 square feet of finished living space, low-maintenance living, and access to all the outstanding Lake St. Louis amenities. Tucked away on a quiet cul-de-sac and surrounded by mature trees, this home provides both privacy and plenty of space for everyday living and entertaining. A two-story entry foyer welcomes you inside and opens to the inviting family room featuring a gas fireplace, abundant natural light from oversized windows, and a French door leading to the composite deck overlooking the wooded backdrop. The well-appointed kitchen is sure to impress with light cabinetry, granite countertops, stainless steel appliances, a gas range, and a pantry for additional storage. Just a few steps up, you'll find a spacious bedroom with a large walk-in closet and an adjoining full bath. The upper level features a generous primary suite complete with a walk-in closet and private bath with dual sinks, along with a third bedroom that also offers a walk-in closet. Convenient second-floor laundry adds to the home's functionality, and the washer and dryer are included. Need even more living space? The finished lower-level recreation room is the perfect gathering spot, featuring a full bath, storage area, and walkout access to a private patio surrounded by nature. Enjoy a carefree lifestyle with lawn care, landscaping, and snow removal provided by the association. Plus, take advantage of all the recreational amenities Lake St. Louis has to offer. Major updates provide peace of mind, including the roof, HVAC system, and water heater—all less than five years old.
Features & Amenities
Interior
-
Other Interior Features
Breakfast Bar, Ceiling Fan(s), Coffered Ceiling(s), Double Vanity, Entrance Foyer, Granite Counters, Open Floorplan, Pantry, Soaking Tub, Stone Counters, Storage, Walk-In Closet(s)
-
Total Bedrooms
3
-
Bathrooms
3
-
Above Grade Finished Area
1804.0
-
Basement YN
YES
-
Cooling YN
YES
-
Cooling
Ceiling Fan(s), Central Air
-
Fireplace YN
YES
-
Heating YN
YES
-
Heating
Forced Air, Natural Gas
-
Pet friendly
N/A
Exterior
-
Garage
Yes
-
Garage spaces
2
-
Construction Materials
Brick, Brick Veneer, Vinyl Siding
-
Parking
Attached
-
Patio and Porch Features
Deck, Patio, Rear Porch
-
Pool
No
-
Waterfront YN
NO
-
View
Trees/Woods
Area & Lot
-
Lot Features
Back Yard, Cul-De-Sac, Level, Pie Shaped Lot, Private, Secluded, Wooded
-
Lot Size(acres)
0.1057
-
Lot Size(square feet)
4604.29
-
Property Type
Residential
-
Property Sub Type
Single Family Residence
-
Architectural Style
Traditional
Price
-
Sales Price
$380,000
-
Tax Amount
$4,766
-
Sq. Footage
2, 256
-
Price/SqFt
$168
HOA
-
Association
Yes
-
Association Fee
$210
-
Association Fee Frequency
Monthly
-
Association Fee Includes
N/A
School District
-
Elementary School
Green Tree Elem.
-
Middle School
Wentzville South Middle
-
High School
Timberland High
Property Features
-
New Construction
NO
-
Association Amenities
None
-
Ownership
Private
-
Senior Community YN
NO
-
Sewer
Public Sewer
-
Water Source
Public
Schedule a Showing
Showing scheduled successfully.
Mortgage calculator
Estimate your monthly mortgage payment, including the principal and interest, property taxes, and HOA. Adjust the values to generate a more accurate rate.
Your payment
Principal and Interest:
$
Property taxes:
$
HOA fees:
$
Total loan payment:
$
Total interest amount:
$
Location
County
St. Charles
Elementary School
Green Tree Elem.
Middle School
Wentzville South Middle
High School
Timberland High
Listing Courtesy of Susan Eilers , Berkshire Hathaway HomeServices Select Properties
RealHub Information is provided exclusively for consumers' personal, non-commercial use, and it may not be used for any purpose other than to identify prospective properties consumers may be interested in purchasing. All information deemed reliable but not guaranteed and should be independently verified. All properties are subject to prior sale, change or withdrawal. RealHub website owner shall not be responsible for any typographical errors, misinformation, misprints and shall be held totally harmless.

FOUNDER
Colleen Brown
Call Colleen today to schedule a private showing.

* Listings on this website come from the FMLS IDX Compilation and may be held by brokerage firms other than the owner of this website. The listing brokerage is identified in any listing details. Information is deemed reliable but is not guaranteed. If you believe any FMLS listing contains material that infringes your copyrighted work please click here to review our DMCA policy and learn how to submit a takedown request.© 2024 FMLS.
Related Properties

Lake St Louis
204 Graygate Court
3 Beds
3 Baths
2,583 Sq.Ft.
$445,000
MLS#: 26025283
Lake St Louis
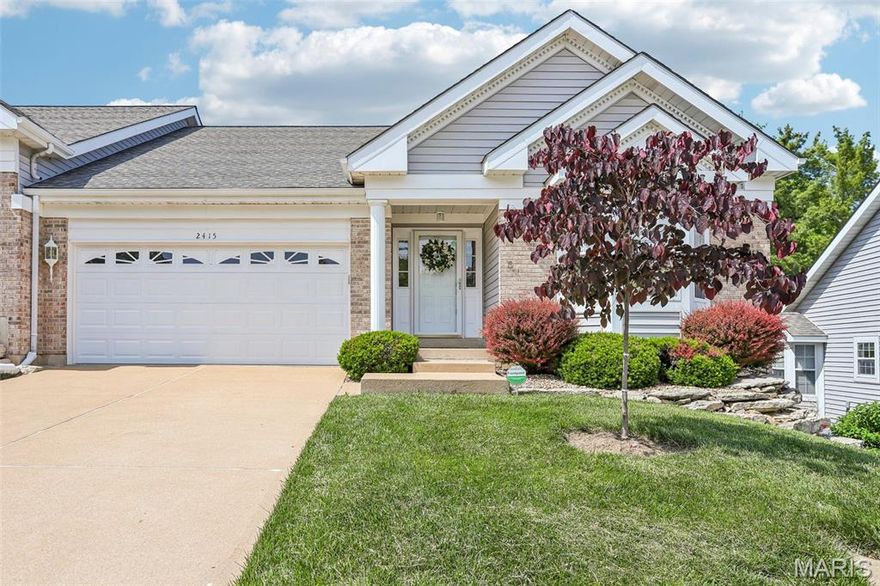
2415 S Lakeridge Court 15
3 Beds
2 Baths
2,669 Sq.Ft.
$350,000
MLS#: 26029371
Lake St Louis
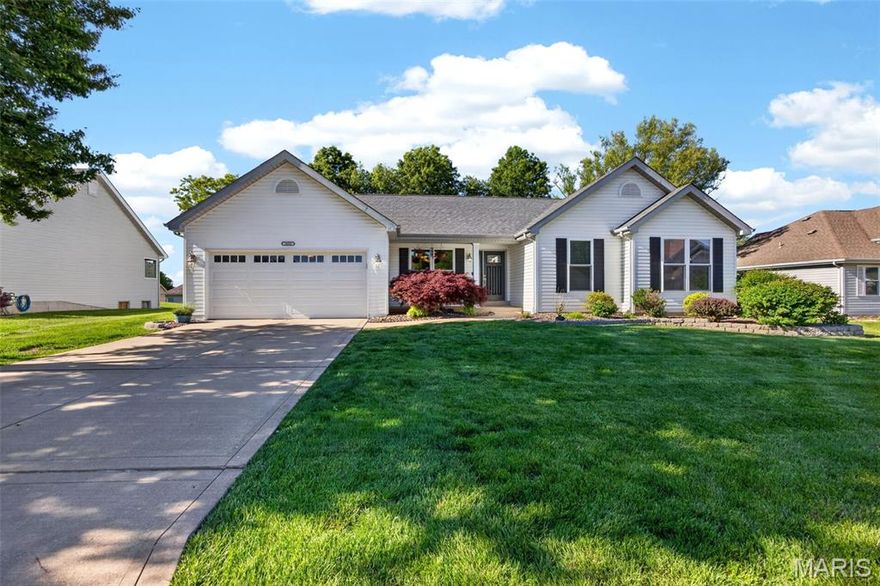
1603 Broadsword Lane
3 Beds
3 Baths
3,165 Sq.Ft.
$450,000
MLS#: 26027630
Lake St Louis
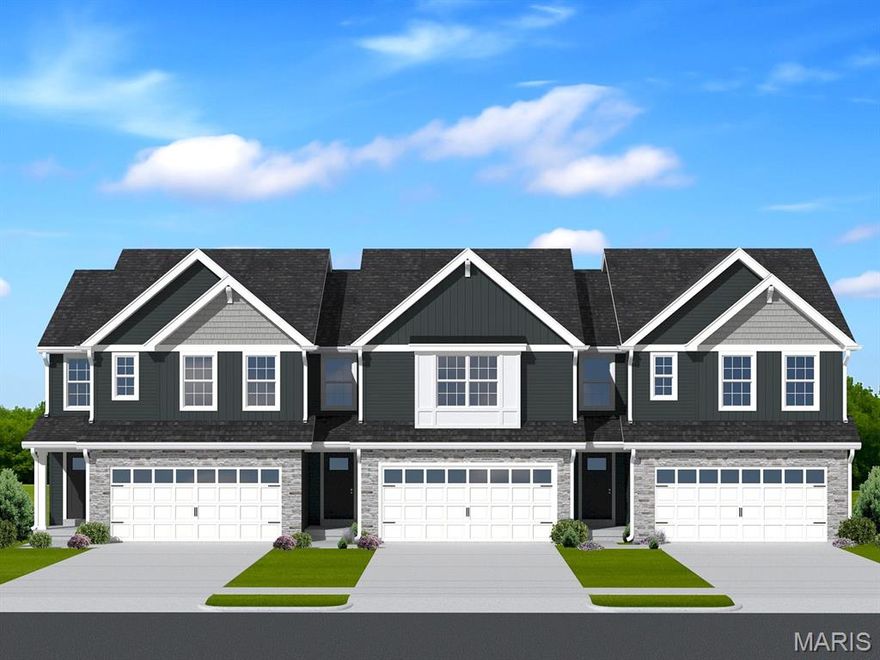
2 Burlington at Rosewood Grove
3 Beds
2 Baths
1,719 Sq.Ft.
$314,900
MLS#: 26029604

Lake St Louis
3336 Grace Hill Drive
4 Beds
2 Baths
2,592 Sq.Ft.
$445,000
MLS#: 26029498

Lake St Louis
114 Creek Haven Court
3 Beds
2 Baths
1,728 Sq.Ft.
$372,000
MLS#: 26029332

Lake St Louis
806 Conch Terrace
3 Beds
3 Baths
2,168 Sq.Ft.
$399,000
MLS#: 26027029

Lake St Louis
2229 Hawks Landing Drive C
2 Beds
3 Baths
1,802 Sq.Ft.
$339,000
MLS#: 26026385

Lake St Louis
3009 Preston Woods Trail
4 Beds
2 Baths
2,320 Sq.Ft.
$425,000
MLS#: 26015624
