
Other, Traditional
608 Sterling Terrace Drive
St Charles, MO 63301
MLS#: 26024614
$735,000
Property
Beds
5
Full Baths
4
1/2 Baths
1
Year Built
2005
Sq.Footage
4,020
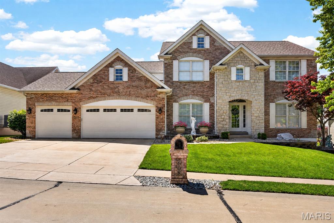
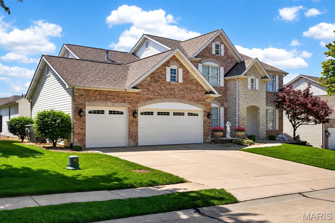
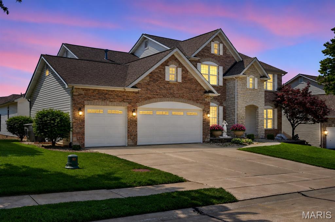
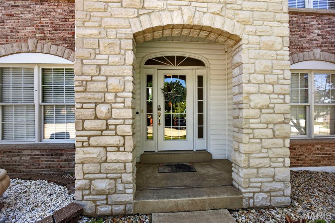
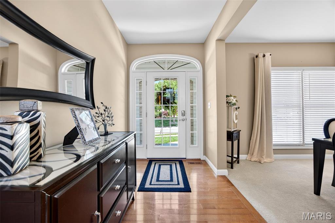
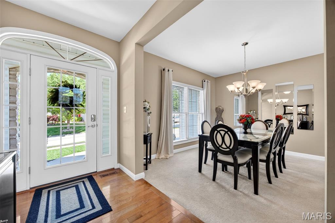
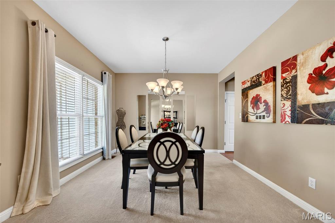
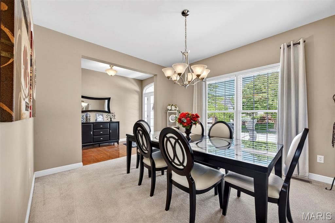
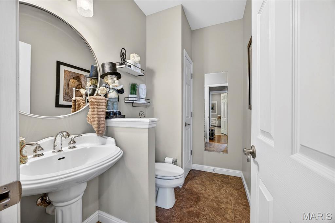
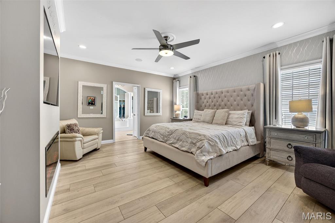
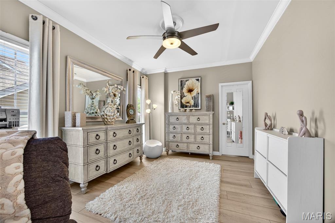
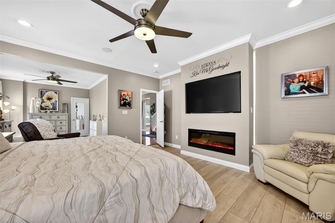
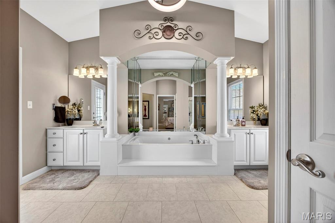
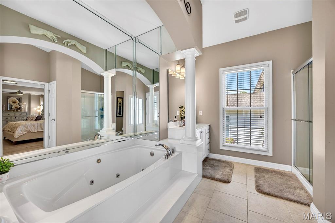
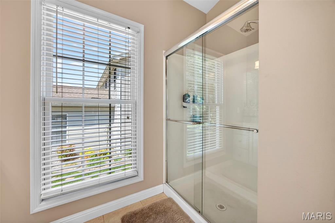
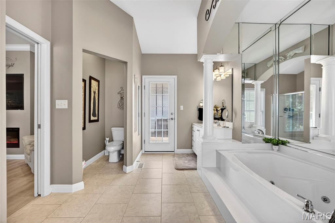
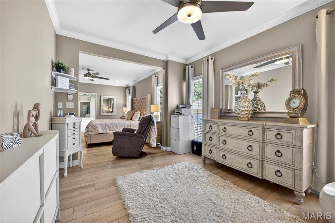
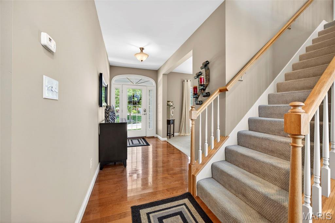
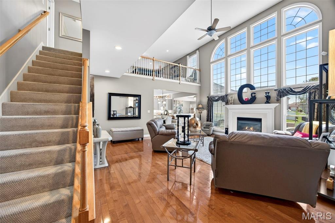
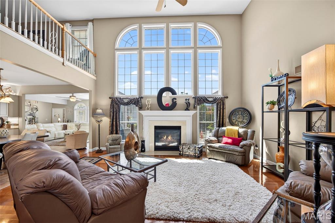
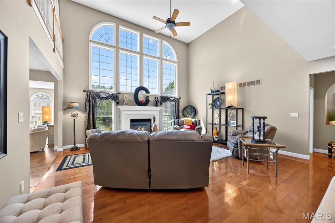
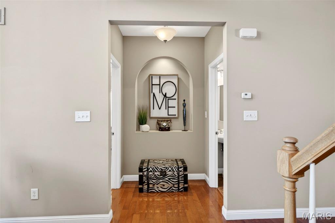
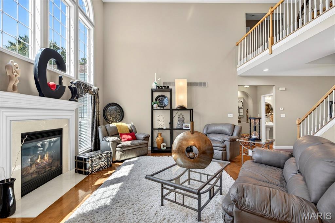
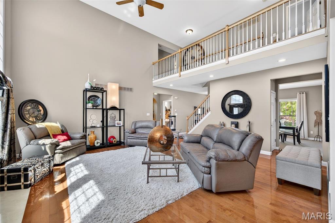
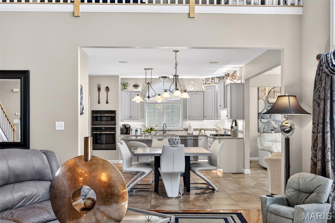
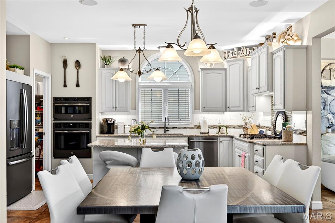
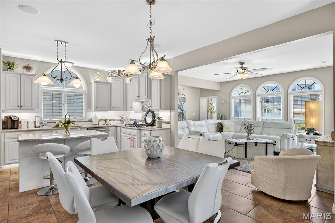
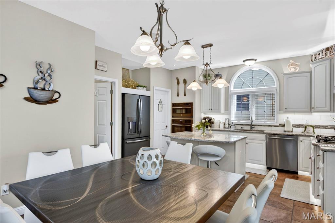
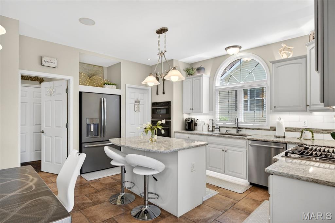
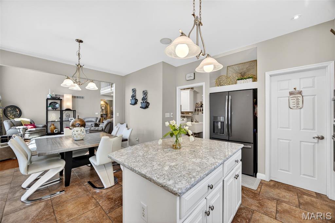
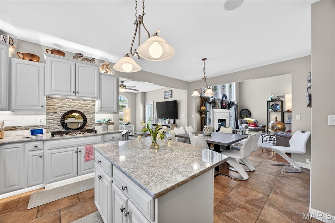
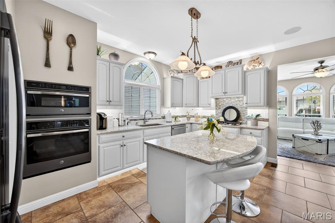
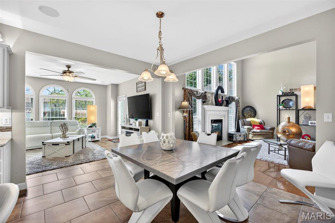
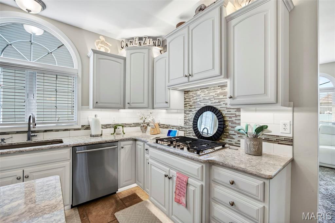
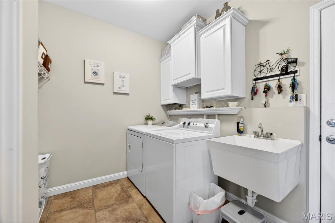
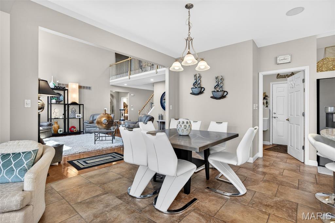
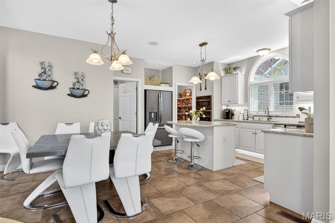
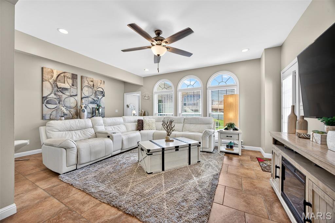
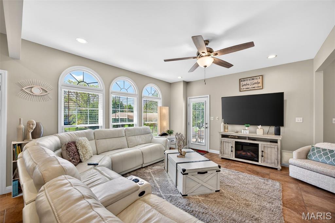
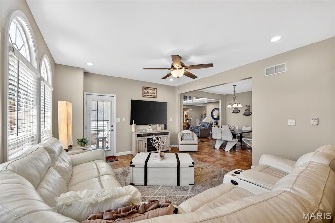
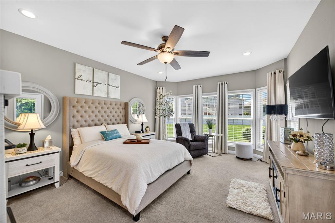
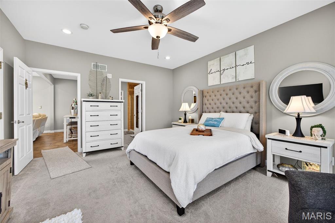
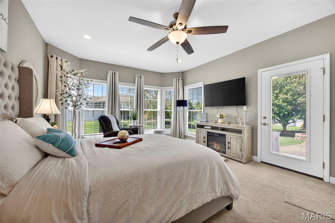
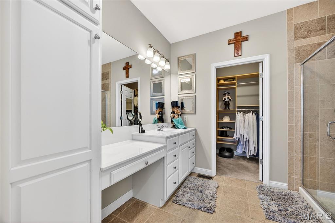
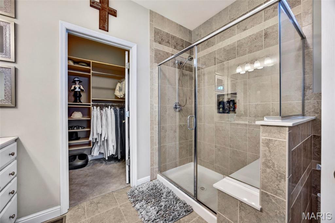
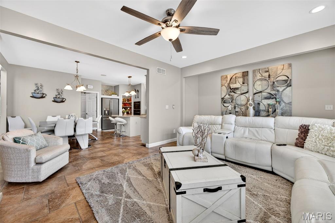
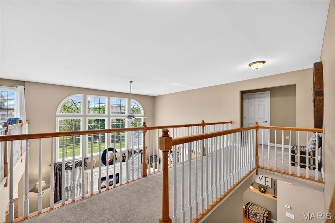
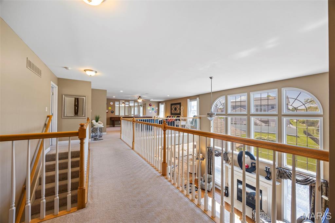
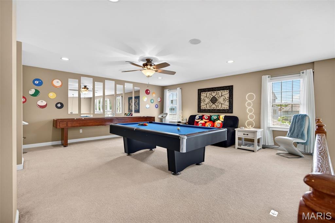
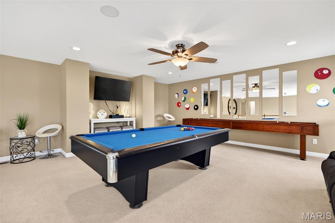
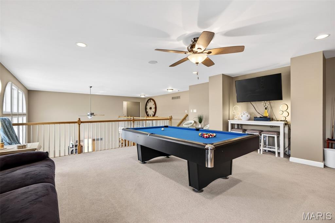
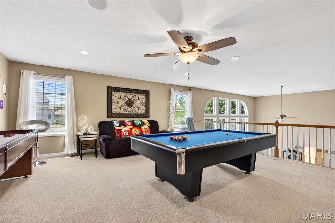
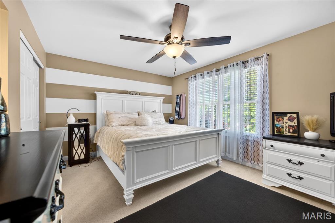
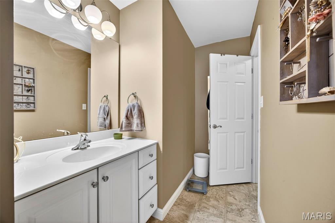
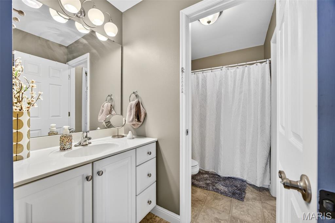
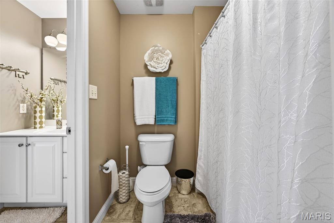
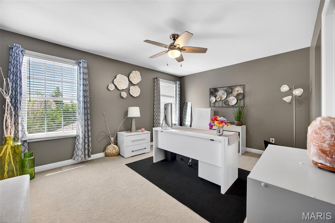
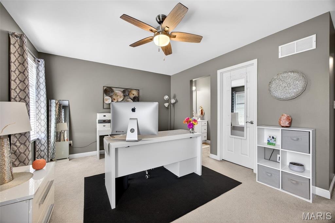
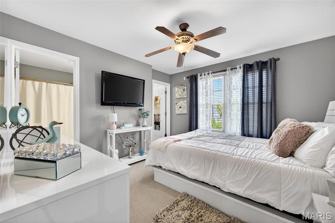
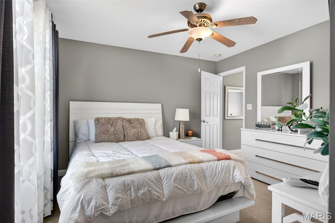
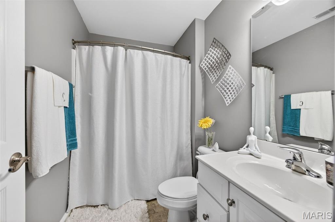
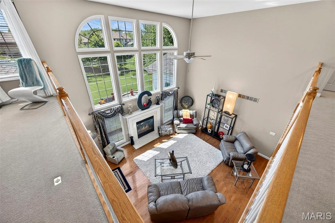
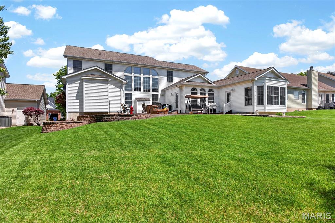
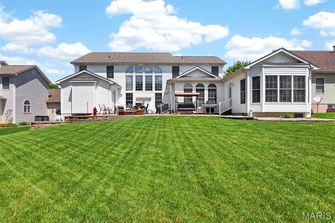
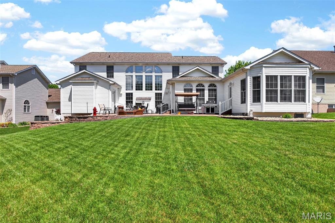
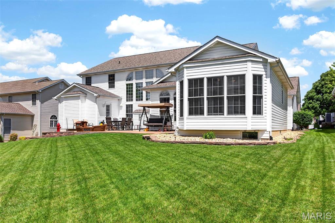
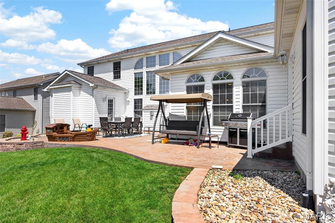
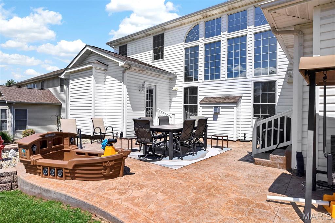
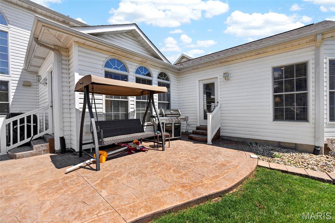
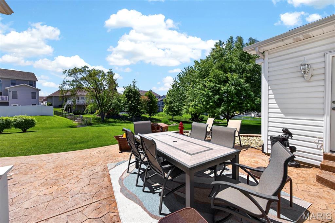
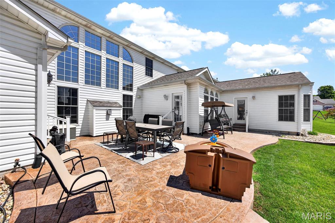
Welcome to 608 Sterling Terrace—an exceptional residence in the highly sought-after Saint Andrews Village, where luxury, space, and thoughtful design come together in perfect harmony. At the heart of this home is its most impressive and rare feature—two main-floor primary suites, offering an unparalleled level of flexibility and comfort. Whether designed for multi-generational living, extended guests, or a private retreat, each suite is beautifully appointed with generous space, spa-inspired baths, and ample closet storage. One of the suites is especially remarkable, featuring an expansive private sitting area—the perfect retreat for relaxing, reading, or creating your own peaceful escape. From the moment you step inside, you’re welcomed by an abundance of natural light, soaring ceilings, and a beautifully open layout that instantly feels both inviting and refined. The great room draws you in with its dramatic two-story windows and cozy fireplace, creating the perfect balance of comfort and elegance as it flows effortlessly into the thoughtfully designed kitchen. Featuring custom cabinetry, luxurious quartz countertops, a spacious center island, stainless steel appliances, double ovens, and a gas cooktop, this space is perfectly suited for both everyday living and elevated entertaining. Just off the kitchen, a cozy yet sophisticated hearth room invites relaxation, while the sunlit breakfast room offers a charming space for casual dining with views of the backyard. For more formal occasions, the dedicated formal dining room provides an elegant setting for hosting and entertaining. Upstairs, a versatile loft overlooks the great room, creating the perfect space for a media lounge, playroom, or additional retreat. Well-appointed secondary bedrooms and baths provide comfort and flexibility, while a dedicated office or flex room offers an ideal work-from-home setup. Step outside to your own private retreat, where an expansive stamped concrete patio sets the stage for outdoor entertaining or quiet evenings at home. The beautifully maintained yard, complete with an in-ground sprinkler system and professional landscaping, is enhanced by elegant exterior lighting—creating a warm and inviting ambiance day or night. The seamless indoor-outdoor flow makes this home ideal for gatherings of any size. Additional highlights include an oversized garage, central vacuum system, and integrated surround sound, adding both convenience and a touch of modern luxury. With its rare dual primary suites, elevated finishes, and exceptional layout, this home offers a truly distinctive lifestyle—blending sophistication, comfort, and versatility. A one-of-a-kind opportunity in Saint Andrews Village—schedule your private showing today.
Features & Amenities
Interior
-
Total Bedrooms
5
-
Bathrooms
4
-
1/2 Bathrooms
1
-
Above Grade Finished Area
4020.0
-
Basement YN
YES
-
Cooling YN
YES
-
Cooling
Central Air, Electric
-
Fireplace YN
YES
-
Heating YN
YES
-
Heating
Forced Air, Natural Gas
-
Main Level Bedrooms
2
-
Pet friendly
N/A
Exterior
-
Garage
Yes
-
Garage spaces
3
-
Construction Materials
Brick Veneer, Stone Veneer
-
Other Exterior Features
Lighting
-
Parking
Additional Parking, Attached, Garage, Garage Faces Front, Off Street
-
Patio and Porch Features
Front Porch, Patio
-
Pool
No
Area & Lot
-
Lot Features
Level
-
Lot Size(acres)
0.27
-
Lot Size(square feet)
11761.2
-
Property Type
Residential
-
Property Sub Type
Single Family Residence
-
Architectural Style
Other, Traditional
Price
-
Sales Price
$735,000
-
Tax Amount
$7,168
-
Sq. Footage
4, 020
-
Price/SqFt
$182
HOA
-
Association
Yes
-
Association Fee
$525
-
Association Fee Frequency
Annually
-
Association Fee Includes
N/A
School District
-
Elementary School
Monroe Elem.
-
Middle School
Jefferson / Hardin
-
High School
St. Charles West High
Property Features
-
New Construction
NO
-
Association Amenities
Management
-
Ownership
Private
-
Senior Community YN
NO
-
Sewer
Public Sewer
-
Water Source
Public
Schedule a Showing
Showing scheduled successfully.
Mortgage calculator
Estimate your monthly mortgage payment, including the principal and interest, property taxes, and HOA. Adjust the values to generate a more accurate rate.
Your payment
Principal and Interest:
$
Property taxes:
$
HOA fees:
$
Total loan payment:
$
Total interest amount:
$
Location
County
St. Charles
Elementary School
Monroe Elem.
Middle School
Jefferson / Hardin
High School
St. Charles West High
Listing Courtesy of Jenny Derhake , Coldwell Banker Realty - Gundaker
RealHub Information is provided exclusively for consumers' personal, non-commercial use, and it may not be used for any purpose other than to identify prospective properties consumers may be interested in purchasing. All information deemed reliable but not guaranteed and should be independently verified. All properties are subject to prior sale, change or withdrawal. RealHub website owner shall not be responsible for any typographical errors, misinformation, misprints and shall be held totally harmless.

FOUNDER
Colleen Brown
Call Colleen today to schedule a private showing.

* Listings on this website come from the FMLS IDX Compilation and may be held by brokerage firms other than the owner of this website. The listing brokerage is identified in any listing details. Information is deemed reliable but is not guaranteed. If you believe any FMLS listing contains material that infringes your copyrighted work please click here to review our DMCA policy and learn how to submit a takedown request.© 2024 FMLS.
Related Properties

St Charles
301 Healthy Way
4 Beds
4 Baths
3,204 Sq.Ft.
$768,415
MLS#: 26026982

St Charles
3010 Elm Street
4 Beds
3 Baths
4,073 Sq.Ft.
$875,000
MLS#: 26027084

St Charles
1220 Talbridge Way
5 Beds
4 Baths
4,187 Sq.Ft.
$725,000
MLS#: 26025517

St Charles
6 Hanover Hills Court
5 Beds
3 Baths
3,569 Sq.Ft.
$639,995
MLS#: 26022873
St Charles
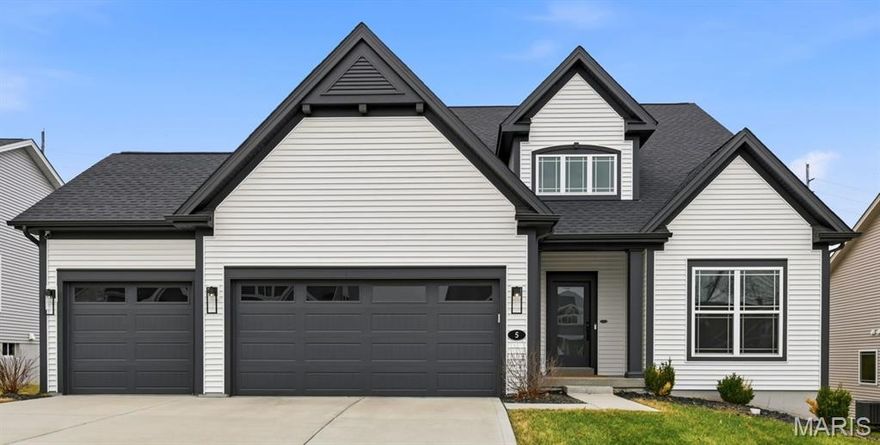
5 Denbrook Terrace
4 Beds
3 Baths
3,394 Sq.Ft.
$615,000
MLS#: 26021120
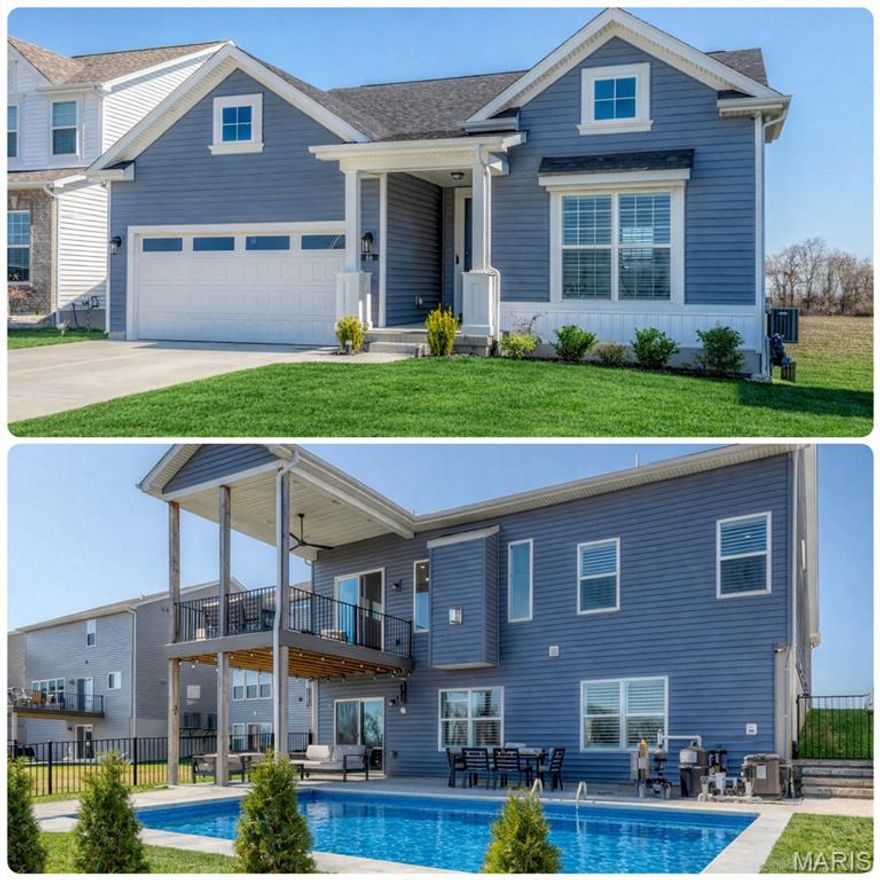
St Charles
66 River Wind Drive
3 Beds
3 Baths
3,126 Sq.Ft.
$659,000
MLS#: 26013456
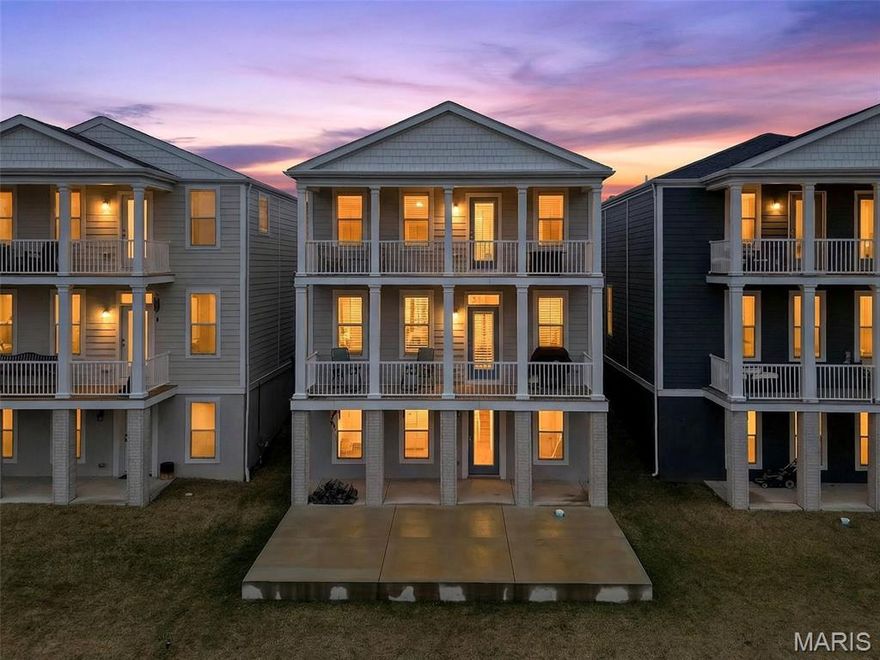
St Charles
1072 Dyess Way
4 Beds
2 Baths
2,792 Sq.Ft.
$599,000
MLS#: 26011026
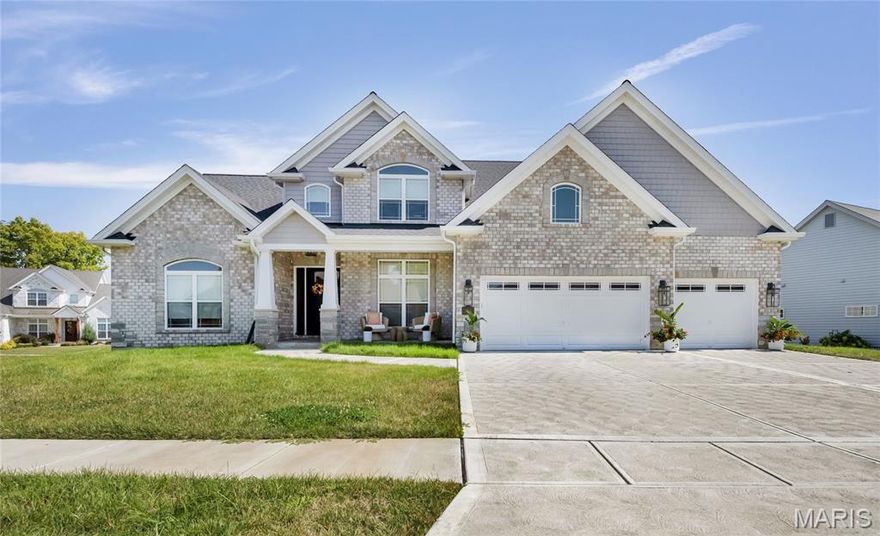
St Charles
1016 Bellevaux Place
4 Beds
4 Baths
3,208 Sq.Ft.
$829,900
MLS#: 26005630
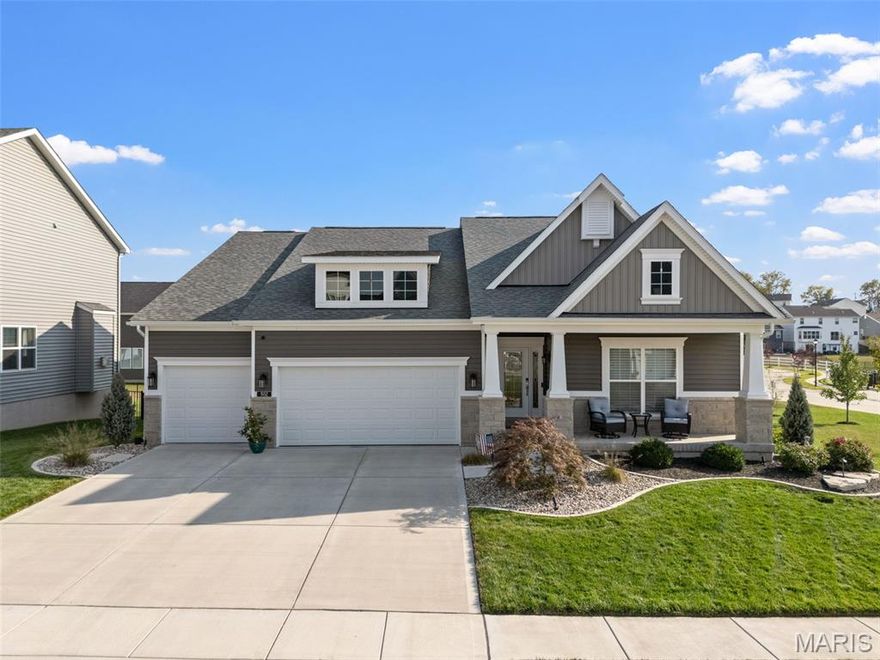
St Charles
502 Beneficial Way
3 Beds
2 Baths
2,228 Sq.Ft.
$639,900
MLS#: 26005356
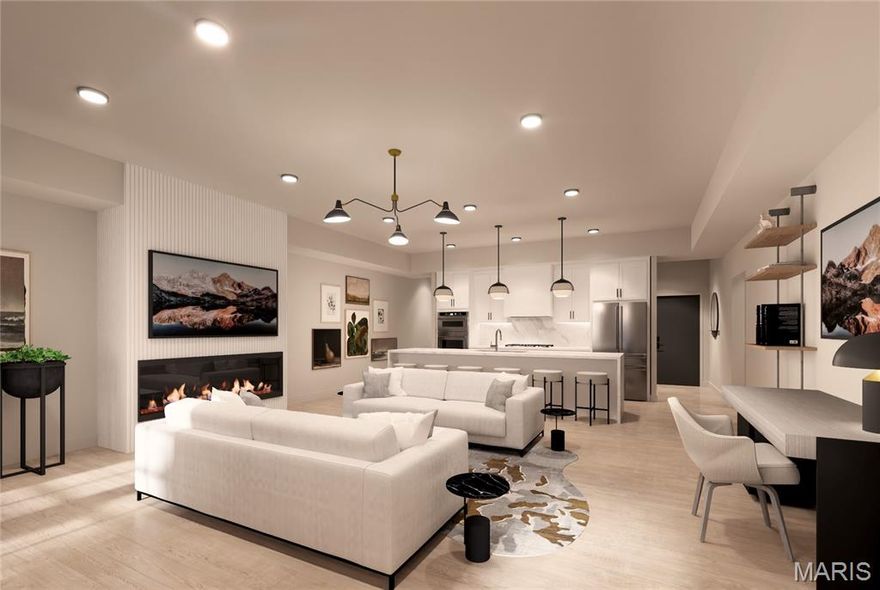
St Charles
1121 S Main Street 306
3 Beds
2 Baths
1,930 Sq.Ft.
$760,000
MLS#: 26006227
