Features & Amenities

Interior

  • Other Interior Features

    Breakfast Bar, Double Vanity, Eat-in Kitchen, Granite Counters, High Ceilings, Kitchen Island, Open Floorplan, Walk-In Closet(s)

  • Total Bedrooms

    5

  • Bathrooms

    4

  • Above Grade Finished Area

    2787.0

  • Basement YN

    YES

  • Cooling YN

    YES

  • Cooling

    Ceiling Fan(s), Central Air, Electric

  • Fireplace YN

    YES

  • Heating YN

    YES

  • Heating

    Forced Air, Natural Gas

  • Main Level Bedrooms

    3

  • Pet friendly

    N/A

Exterior

  • Garage

    Yes

  • Garage spaces

    3

  • Construction Materials

    Brick Veneer, Stone Veneer

  • Pool

    No

Area & Lot

  • Lot Features

    Back Yard

  • Lot Size(acres)

    0.22

  • Lot Size(square feet)

    9583.2

  • Property Type

    Residential

  • Property Sub Type

    Single Family Residence

  • Architectural Style

    Ranch, Traditional

Price

  • Sales Price

    $725,000

  • Tax Amount

    $6,842

  • Sq. Footage

    4, 187

  • Price/SqFt

    $173

HOA

  • Association

    Yes

  • Association Fee

    $350

  • Association Fee Frequency

    Annually

  • Association Fee Includes

    N/A

School District

  • Elementary School

    Harvest Ridge Elem.

  • Middle School

    Barnwell Middle

  • High School

    Francis Howell North High

Property Features

  • New Construction

    NO

  • Sewer

    Public Sewer

  • Water Source

    Public

Schedule a Showing

Showing scheduled successfully.

<
>
IN PERSON
VIA CHAT

What is 3 + 4 ?


Change time

Mortgage calculator

Estimate your monthly mortgage payment, including the principal and interest, property taxes, and HOA. Adjust the values to generate a more accurate rate.

Your payment

Principal and Interest:

$

Property taxes:

$

HOA fees:

$

Total loan payment:

$

Total interest amount:

$

Location

County

St. Charles

Elementary School

Harvest Ridge Elem.

Middle School

Barnwell Middle

High School

Francis Howell North High

Listing Courtesy of Jody Parrish , EXP Realty, LLC

RealHub Information is provided exclusively for consumers' personal, non-commercial use, and it may not be used for any purpose other than to identify prospective properties consumers may be interested in purchasing. All information deemed reliable but not guaranteed and should be independently verified. All properties are subject to prior sale, change or withdrawal. RealHub website owner shall not be responsible for any typographical errors, misinformation, misprints and shall be held totally harmless.

Agent Colleen Brown

FOUNDER

Colleen Brown

Call Colleen today to schedule a private showing.


* Listings on this website come from the FMLS IDX Compilation and may be held by brokerage firms other than the owner of this website. The listing brokerage is identified in any listing details. Information is deemed reliable but is not guaranteed. If you believe any FMLS listing contains material that infringes your copyrighted work please click here to review our DMCA policy and learn how to submit a takedown request.© 2024 FMLS.
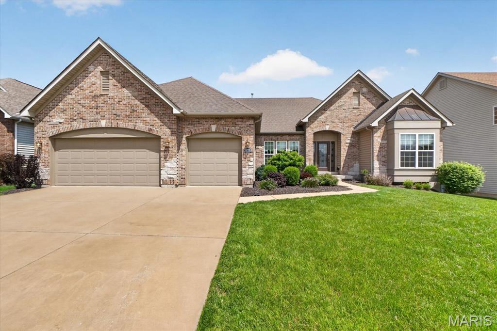
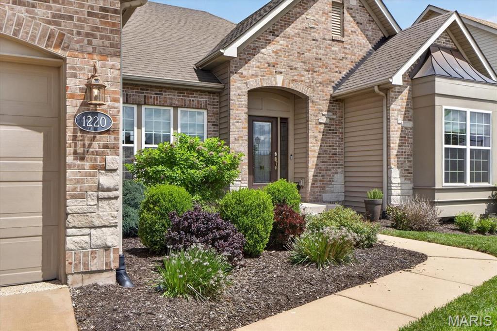
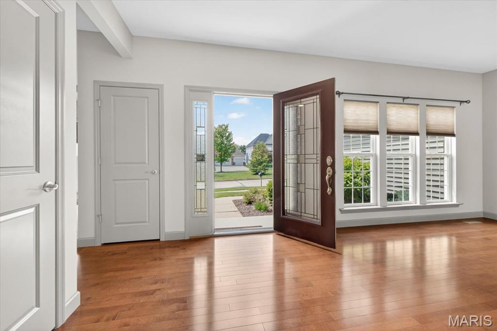
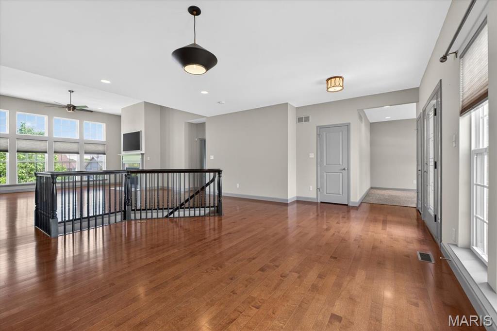
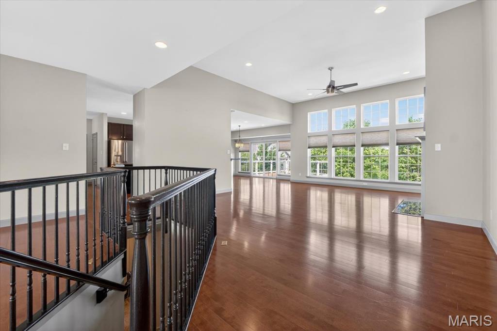
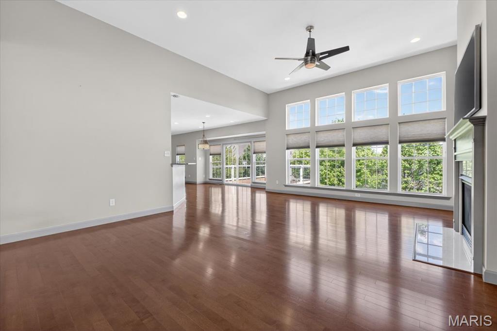
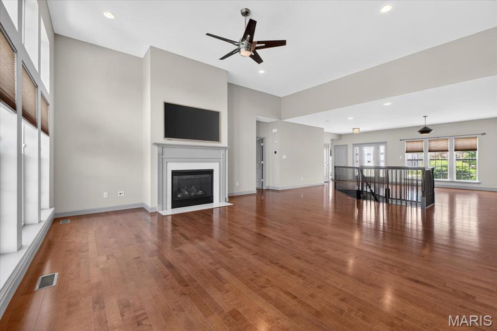
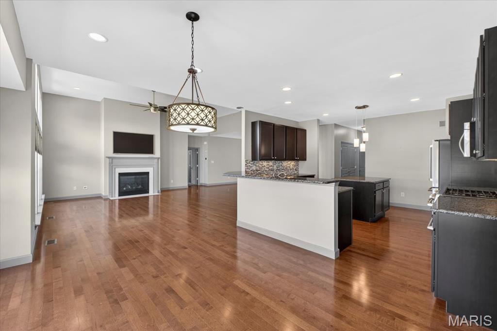
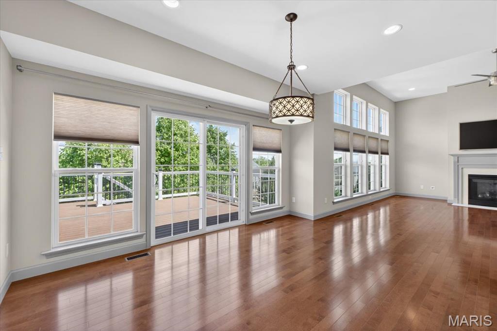
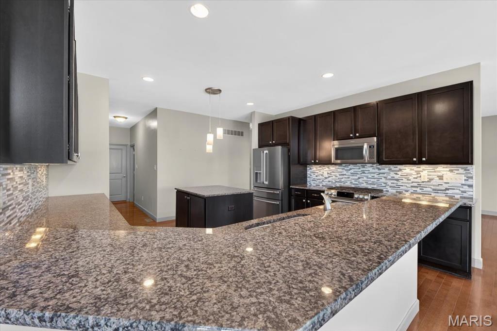
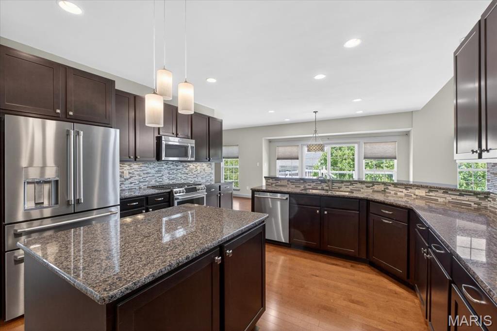
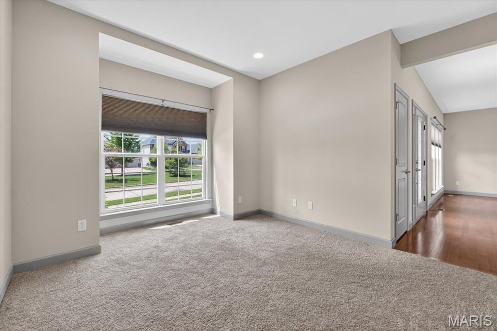
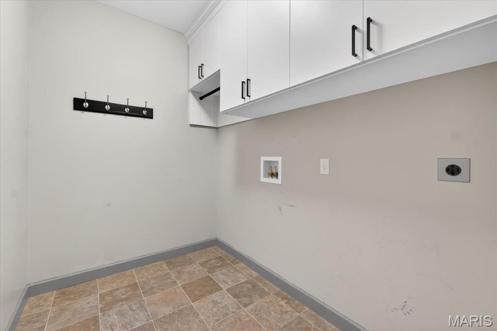
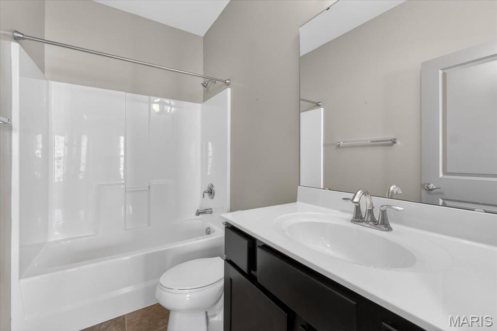
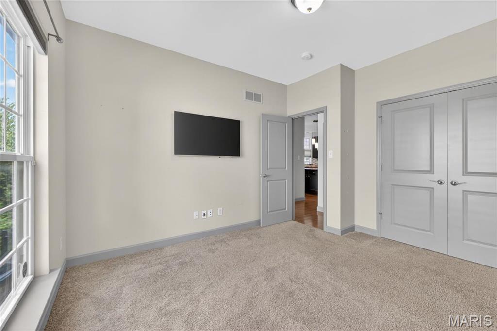
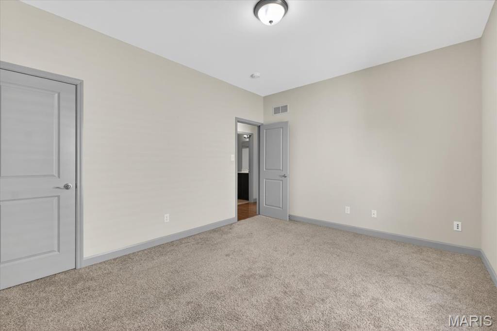
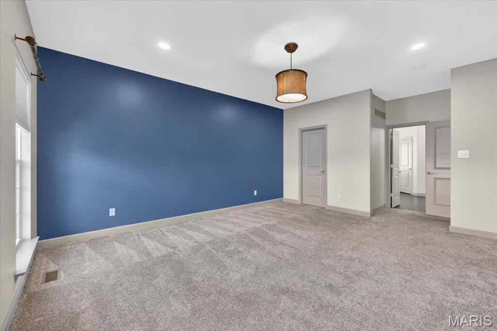
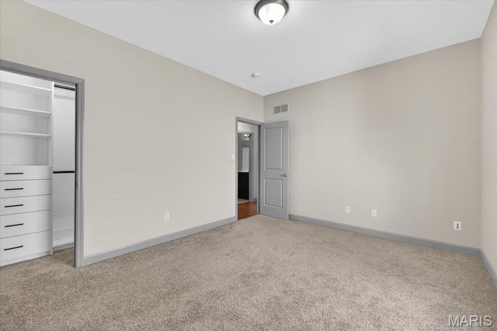
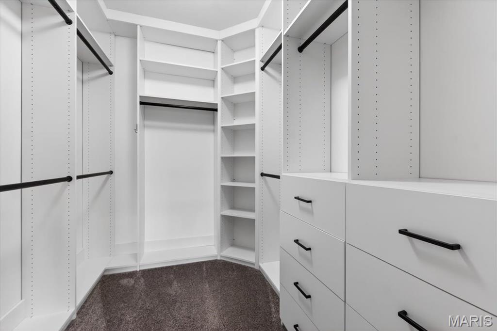
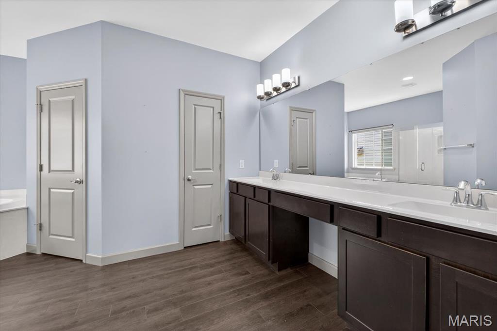
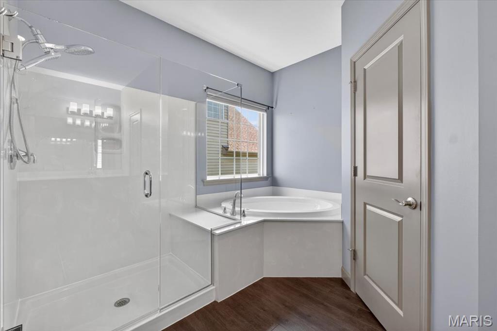
Welcome to 1220 Talbridge Way, a beautifully updated ranch offering over 4,100 square feet of finished living space designed for both everyday comfort and entertaining. Just inside the entry, a dedicated room provides a great space for a home office, game room, or additional living area. From there, the home opens into a spacious main living area featuring 9-foot ceilings, rich wood flooring, and an open layout. The great room is a standout with soaring 12-foot ceilings, a gas fireplace, and a wall of windows that fills the space with natural light. The kitchen is equally impressive with granite countertops, 42-inch cabinetry, stainless appliances, a large center island, and breakfast bar seating. A separate area just off the main living space offers an ideal spot for a TV room or additional lounge. The main level also includes a private primary suite with a custom closet system and luxury bath, along with two additional bedrooms and a full bath. Main floor laundry adds everyday convenience. 
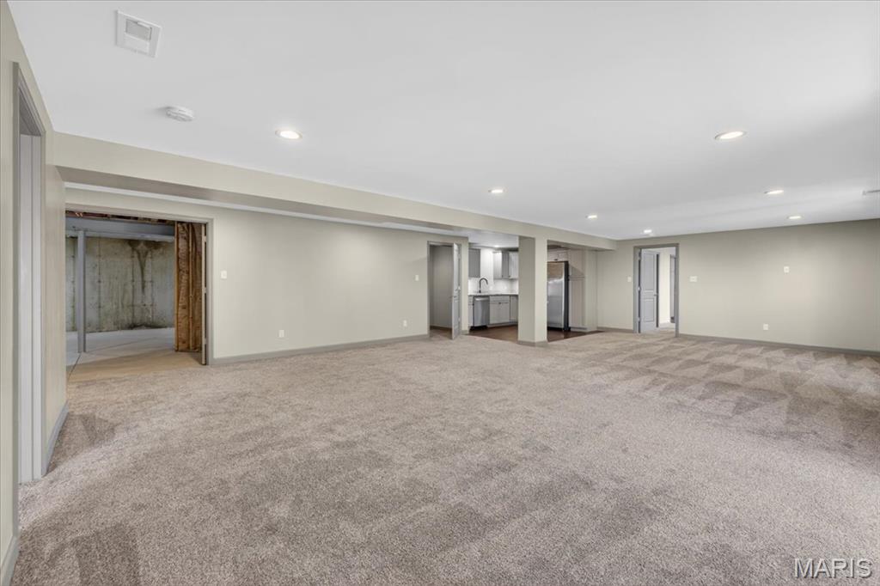
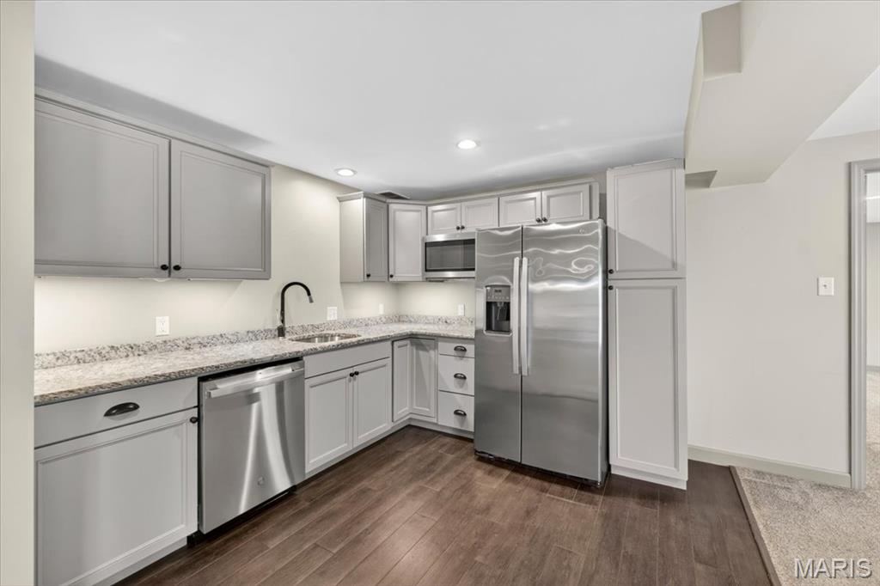
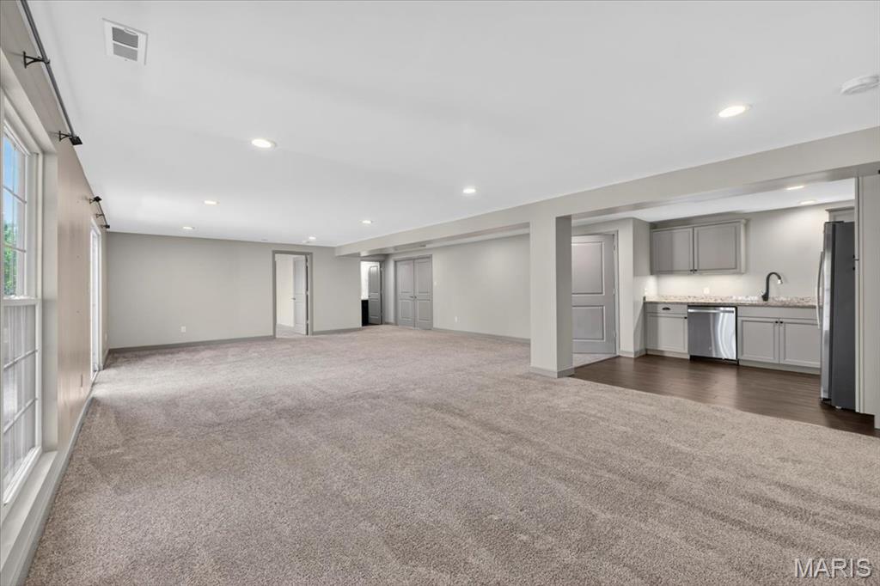
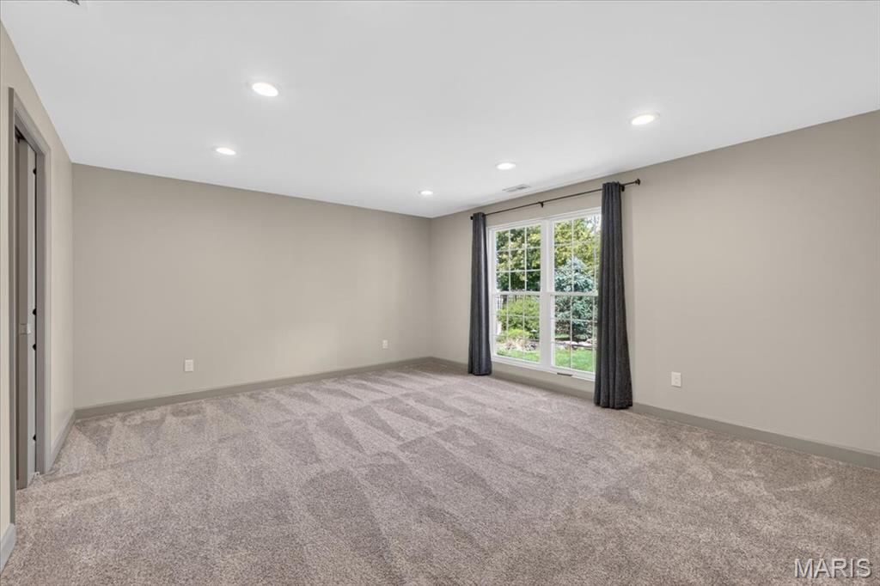
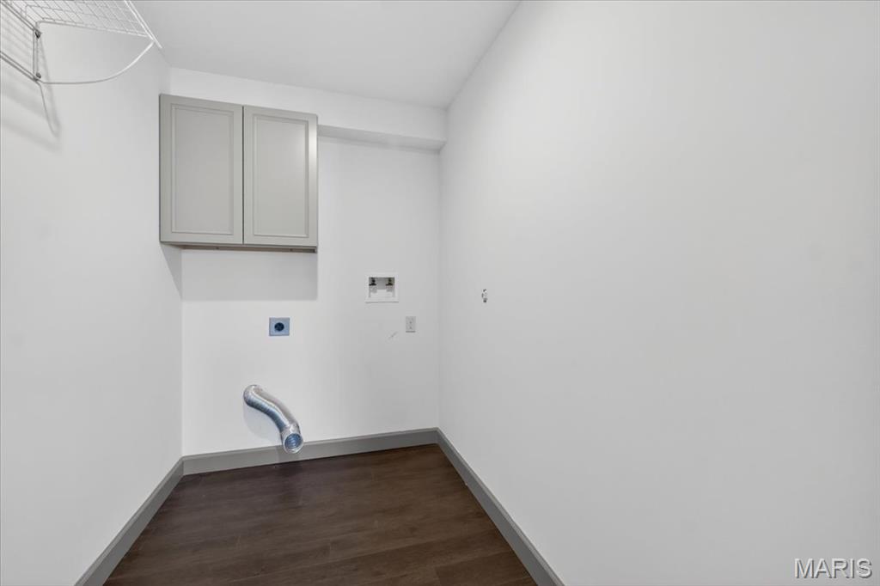
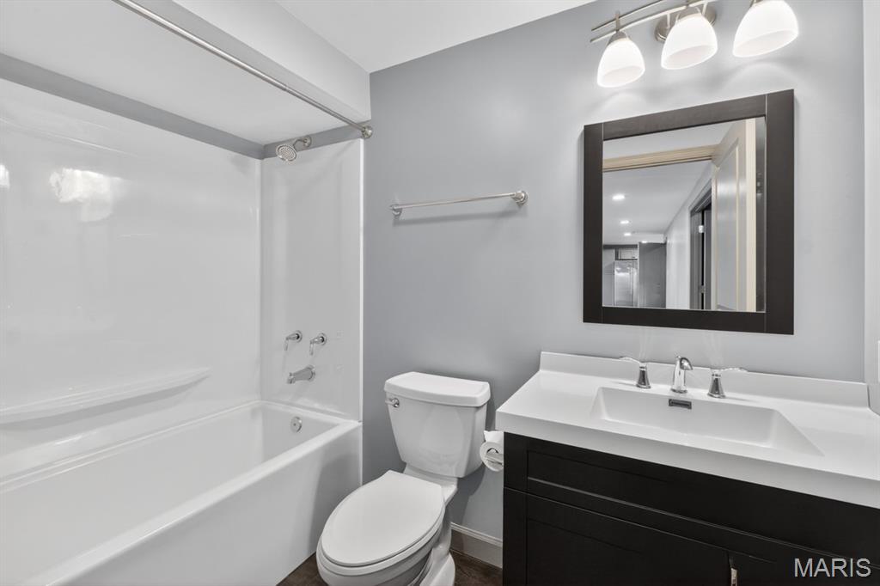
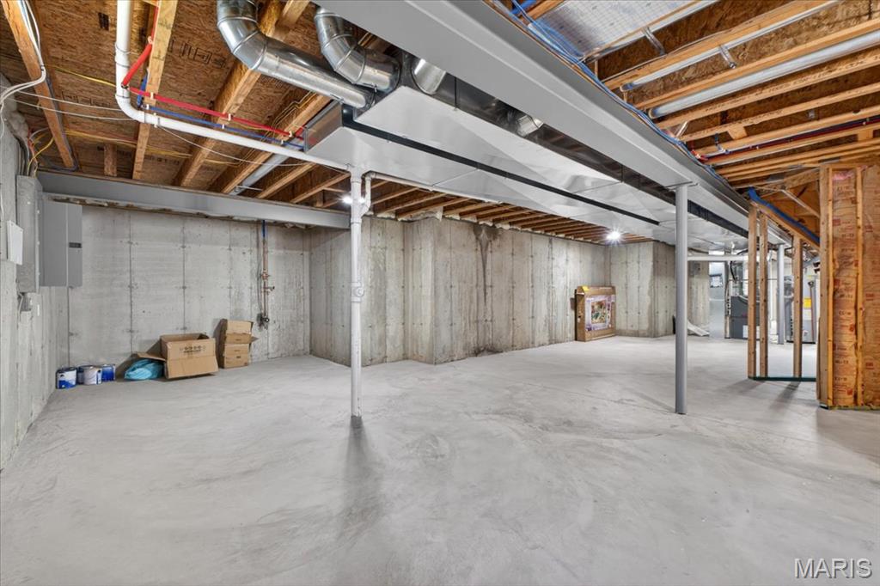
The finished walkout lower level expands the home even further with a large rec room, a well-appointed kitchenette with granite counters and stainless appliances, two additional bedrooms, two full baths, and a second laundry area, offering flexible living arrangements. 

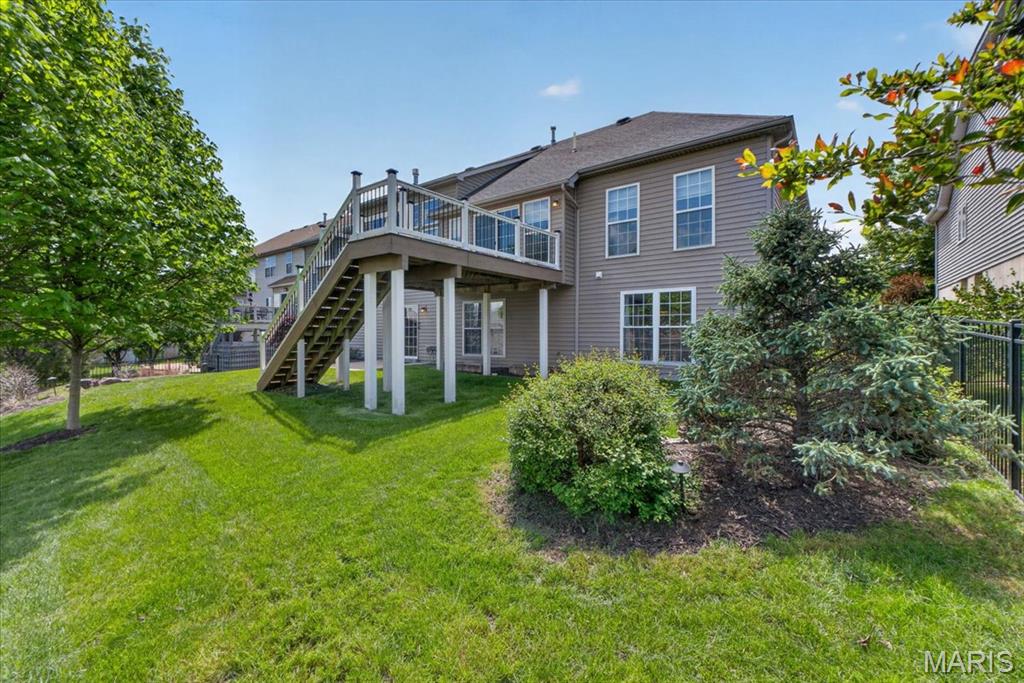
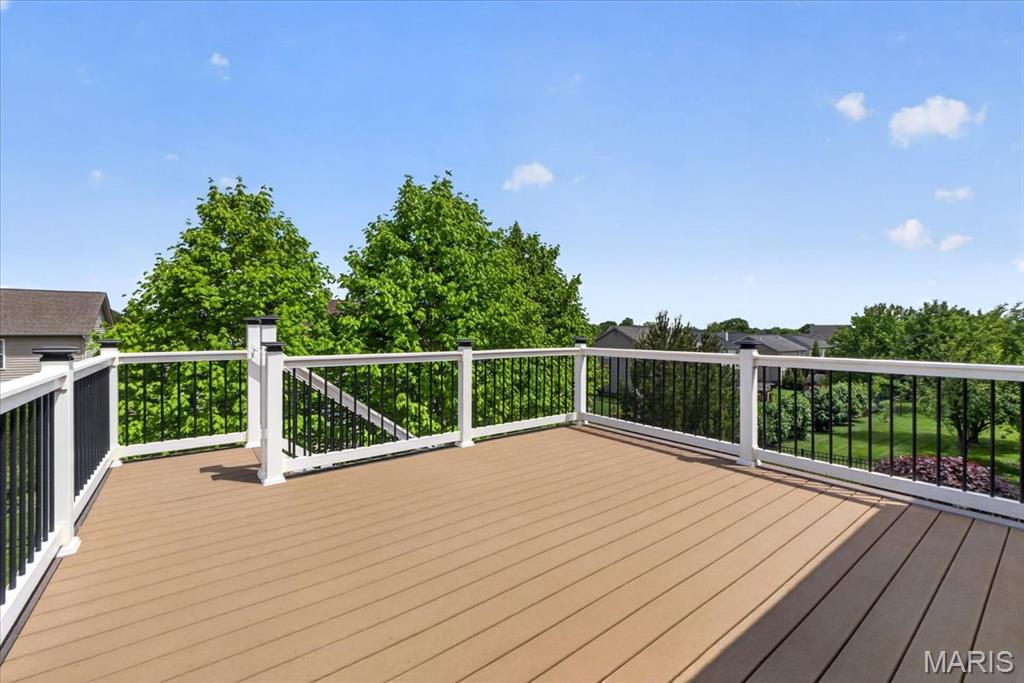
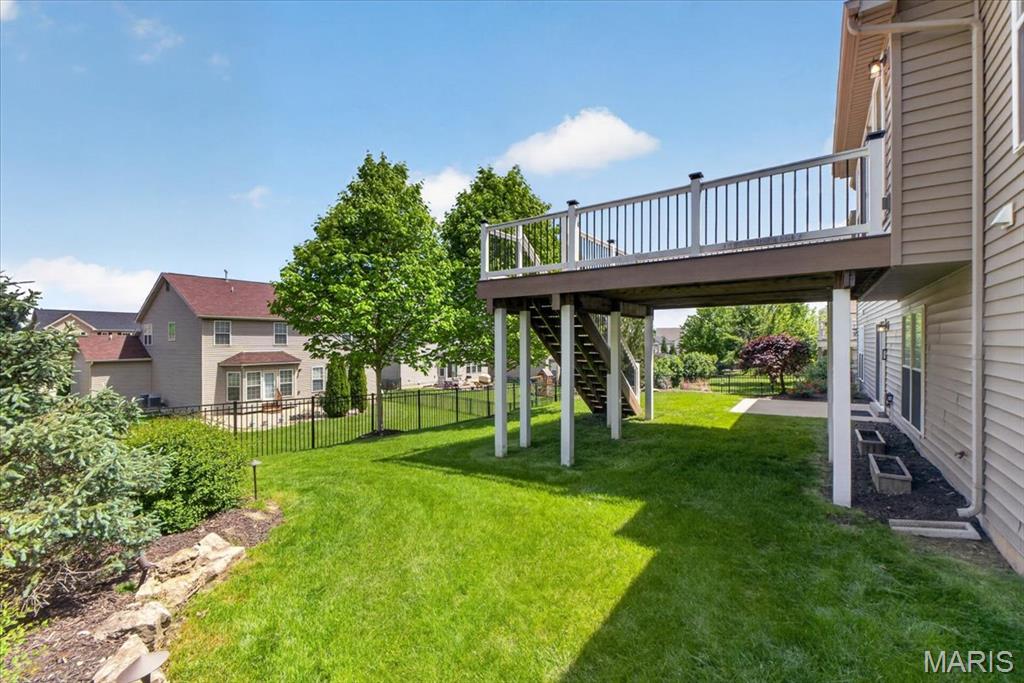
Step outside to enjoy the professionally landscaped yard from the composite deck or relax on the patio below. The fenced backyard provides both privacy and usability. A three-car garage completes the home. Located in the Talbridge community with convenient access to shopping, dining, parks, and major routes, this home offers a great balance of neighborhood feel and everyday convenience.  Please continue to show for back-up offers

1220 Talbridge Way

Message successfully sent.

What would you like to know?

What is 3 + 4 ?

I agree to receive email communication and understand I can unsubscribe at any time.

I agree to be contacted by Colleen Brown via call, email, and text for real estate services. To opt out, you can reply 'stop' at any time or reply 'help' for assistance. You can also click the unsubscribe link in the emails. Message and data rates may apply. Message frequency may vary. Privacy Policy

Related Properties

This property is a featured Consort Homes display, built using the highly desirable Extended Bridgeport plan, located in The Reserve at Lakeview Farms within the highly acclaimed Francis Howell R III School District. This impressive 1.5 story Craftsman style residence offers 3,204 sq ft of thoughtfully designed living space with 4 bedrooms, 4.5 baths, and a 3 car attached garage. The main level showcases an open and inviting family room highlighted by a gas fireplace, window wall, and ceiling fan, creating a bright and welcoming atmosphere. The luxury kitchen is designed for both everyday living and entertaining, featuring quartz countertops, stainless steel gas appliances, refrigerator, two tone staggered cabinetry with glass mullion accents, crown molding, decorative panels, roll out trays, refrigerator cabinet, and stylish hardware. Adjacent breakfast and separate dining rooms provide flexible dining options. The main floor primary suite serves as a private retreat with a 10 foot ceiling, ceiling fan, walk in closet, and a beautifully appointed bath featuring a double wave bowl vanity and a freestanding soaking tub. A main level laundry room with cabinetry and Granite countertops and half bath add convenience to the primary living level. The upper level includes a bonus room with ceiling fan, three additional bedrooms with bracing for future ceiling fans, and two full baths, including a shared bath with a double wave bowl vanity. Interior features include laminate, carpet, and luxury vinyl flooring, quartz countertops throughout, a smart thermostat, and dual zoned HVAC for enhanced energy efficiency. The full inground basement offers 8 foot ceilings, an egress window, sump pump, and an unfinished area  with full bath — providing excellent potential for future living space.
#26026982

St Charles

301 Healthy Way

4 Beds

4 Baths

3,204 Sq.Ft.

$768,415

MLS#: 26026982

Price reduced
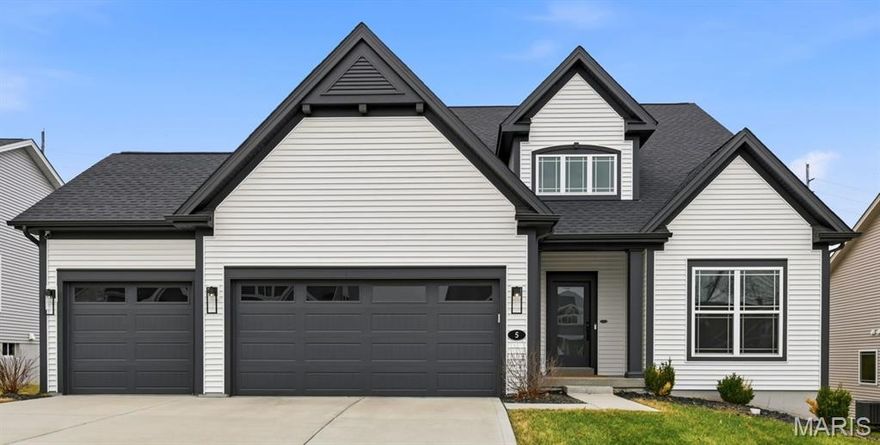
Discover an unparalleled living experience at 6 Hanover Hills CT, STCHRLS MO 63301. This meticulously remodeled single-family residence, originally built in 1995, presents a refreshed exterior and an interior transformed for modern comfort and style. The heart of this home is an open-plan kitchen, seamlessly integrated with the living room. Culinary endeavors are a pleasure with stainless steel appliances and stone counters, while a convenient peninsula provides additional workspace and a casual dining option. The adjacent living room creates an expansive feel with its high, vaulted, and cathedral ceilings, accentuated by a skylight that bathes the space in natural light, all set upon elegant hardwood flooring. Indulge in the spa-like ambiance of the bathrooms, where you'll find a jetted bathtub for ultimate relaxation. Thoughtfully designed for convenience and luxury, a large double vanity offers extensive storage, complementing the spacious walk-in shower. Completing this exceptional property is an attached garage and a welcoming porch, perfect for enjoying quiet moments outdoors. This stunning ranch-style home offers a sophisticated lifestyle opportunity you won't want to miss. Owner Agent.
#26022873

St Charles

6 Hanover Hills Court

5 Beds

3 Baths

3,569 Sq.Ft.

$639,995

MLS#: 26022873
Price reduced
Welcome to refined luxury living in the sought-after Manors at Elmhaven community in St. Charles, MO. This recently constructed 2-story home, just three years young, offers a perfect blend of modern sophistication, thoughtful design, and everyday comfort. With 4 bedrooms, 4 baths, and a spacious 3-car garage, this home delivers both style and functionality in a beautifully curated setting.

From the moment you arrive, the covered front entry and meticulously maintained exterior set the tone. Inside, a dramatic 2-story entry foyer opens to a breathtaking 2-story living room filled with natural light from expansive picture windows. Motorized window shades and a striking electric fireplace with customizable flame and ember settings create an inviting yet elevated atmosphere. Luxury vinyl flooring flows seamlessly throughout the main living spaces, complemented by zoned lighting and designer light fixtures that add warmth and character to every room.

The heart of the home is the chef-inspired kitchen, featuring quartz countertops, a center island, stainless steel appliances, a gas stove, under-counter microwave, range hood, double sink, and a waterfall pull-out faucet with temperature display. A walk-in pantry and tiled backsplash complete the space, offering both beauty and practicality for everyday living and entertaining.

The main floor primary suite is a private retreat, thoughtfully designed with comfort and luxury in mind. The en-suite bath features a double vanity with a seated station, high-tech faucets with temperature display and 3-way spray function, and a custom built-in closet system that maximizes organization and style. A main floor laundry room and mud room add convenience to the home’s functional layout.

Upstairs, a spacious loft area provides flexible living space perfect for a second family room, play area, or media lounge. Custom window shades throughout the home ensure privacy while enhancing the overall design aesthetic.

The finished lower level expands your living options with a beautifully finished basement featuring an epoxy floor finish, custom bar, full bath, egress window, and a versatile multi-purpose room ideal for a home gym, office, or recreation space. An indoor/outdoor refrigerator in both the basement and garage adds a unique touch of convenience for entertaining and everyday use.

Outdoor living is equally impressive with a composite deck, perfect for relaxing or hosting gatherings, and a sprinkler system to maintain the lush landscape. The driveway has been professionally concrete sealed, adding durability and curb appeal.

For added peace of mind and modern living, the home is equipped with an ADT/Google security system, including front and rear cameras and a video doorbell.

Located in the desirable Manors at Elmhaven, this home offers a quiet, upscale community setting while remaining conveniently close to shopping, dining, parks, and major thoroughfares throughout St. Charles County.

Every detail of this home has been carefully curated to deliver a seamless blend of luxury, comfort, and innovation. This is more than a home—it’s a lifestyle. Schedule your private showing today and experience the exceptional quality and design this stunning home has to offer.
#26021120

St Charles

5 Denbrook Terrace

4 Beds

3 Baths

3,394 Sq.Ft.

$615,000

MLS#: 26021120
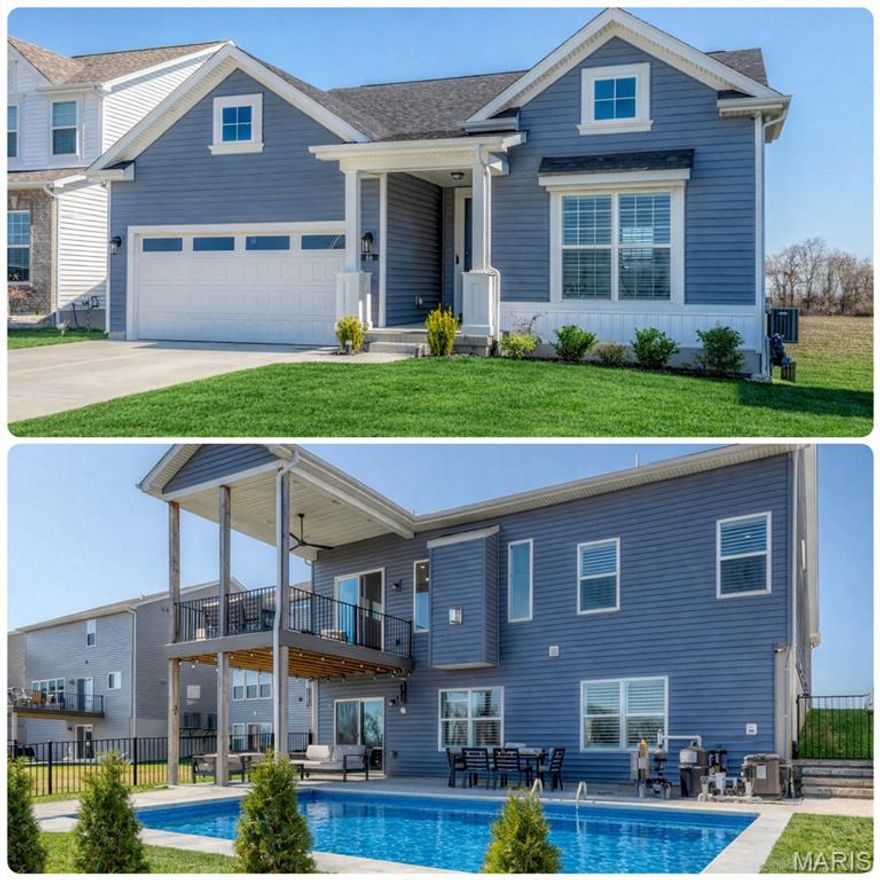
Price reduced
Welcome to 66 River Wind Dr., an exceptional custom residence where refined design meets resort-style living. Situated on a quiet cul-de-sac lot with an extended driveway, this beautifully appointed home offers 3,126 sq ft of living area, elegant finishes, soaring ceilings, and a stunning outdoor retreat designed for both relaxation and entertaining. From the moment you arrive, the custom 8’ leaded glass front door sets the tone for the craftsmanship found throughout. Inside, you’ll discover an open and sophisticated layout highlighted by 11’ ceilings in the great room and 9’ ceilings throughout the rest of the home, & recessed LED lighting in every room. The great room serves as the heart of the home, featuring a direct-vent fireplace, integrated ceiling speakers, and seamless flow into the gourmet kitchen. The kitchen is a chef’s dream with professional-series stainless steel appliances, 42” soft-close cabinetry, and quartz countertops. Throughout the home, vinyl plank flooring provides both durability and modern elegance, while 8’ interior doors on the primary level add to the home’s spacious and upscale feel. A private den with double glass office doors creates the perfect work-from-home environment. The primary suite is designed as a private retreat with a tray ceiling and a spa-inspired bathroom featuring dual pocket doors for added privacy and function. The 10’ pour walk-out lower level offers expansive additional living space accessed by solid oak steps. A striking oversized vent-free fireplace anchors the lower level that includes a bedroom, full bath, and custom closet, along with an entertainer’s dream bar area featuring granite countertops, built-in dishwasher, and ice maker. Step outside to your private backyard oasis. The custom covered 12’ x 14’ deck overlooks a spectacular gunite in-ground pool and spa, fully controllable from your phone & a spacious patio finished with Sun Deck coating. Additional premium features include a fully insulated and drywalled 4’ extended garage, irrigation system, exterior security cameras, plantation shutters throughout & exterior soffit lighting. This home seamlessly blends luxury finishes, modern technology, and resort-style amenities in one of St. Charles’ most desirable settings.
#26013456

St Charles

66 River Wind Drive

3 Beds

3 Baths

3,126 Sq.Ft.

$659,000

MLS#: 26013456
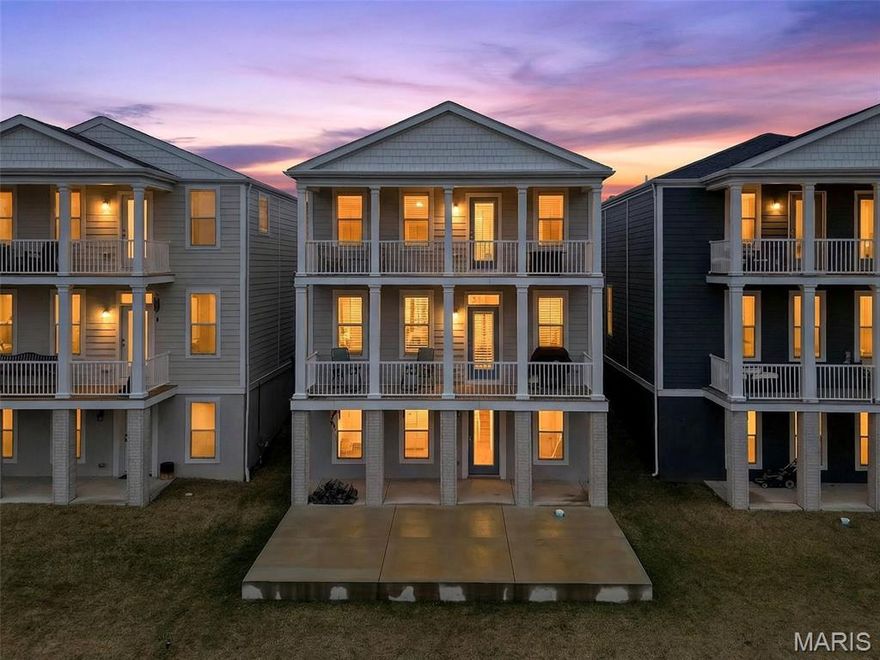
Price reduced
Showings begin Saturday. Open house 1–3 PM! Don’t miss your opportunity to tour this beautiful waterfront home featuring stunning water views and a lifestyle designed for both relaxation and entertaining. Step outside to the concrete patio right on the water, the perfect setting for gatherings, morning coffee, or sunset evenings overlooking the water.

Inside, the home offers a spacious open floor plan with a huge kitchen island, stainless steel appliances with gas range, and a pantry along with an abundance of cabinet space, making it ideal for everyday living and entertaining alike. Upgraded luxury vinyl plank throughout main and plantation shutters are just a few of the updates you will see on the main level. The main living areas flow seamlessly together, creating a bright and welcoming atmosphere throughout the home. Upstairs you’ll find generous bedrooms and a versatile loft space, providing plenty of room for family, guests, or a home office.

Additional highlights include a 2-car attached garage with off-street parking and a walk-out basement that leads directly to the waterfront patio with built in storage for kayaks or paddleboards. Located in New Town, residents enjoy access to lakes, parks, shops, restaurants, and community amenities that make this neighborhood one of the most sought-after in St. Charles.
#26011026

St Charles

1072 Dyess Way

4 Beds

2 Baths

2,792 Sq.Ft.

$599,000

MLS#: 26011026
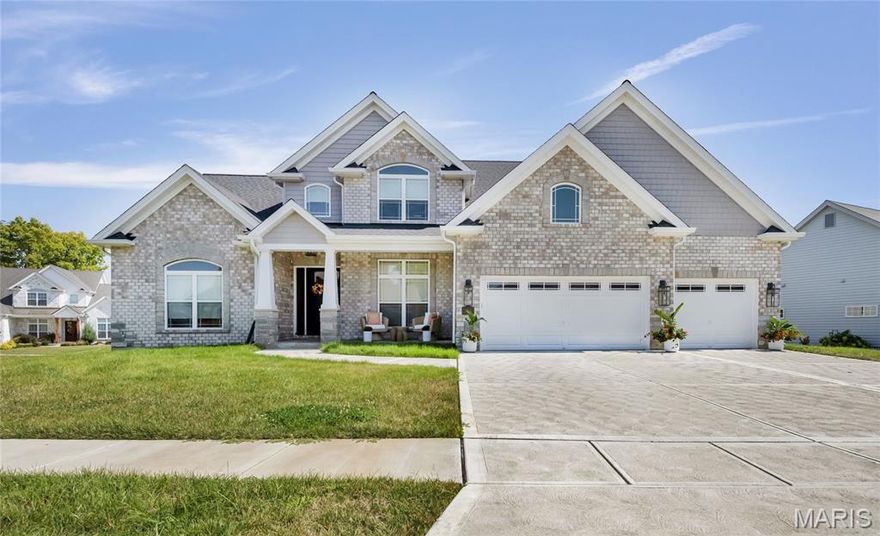
Luxury living in this quant and private subdivision of only 30 Executive Homes built convenient to downtown, Boeing, Amazon headquarters and STL airport. Soaring ceilings and stone fireplace surround just past the wood stairs w/wrought iron spindles will be the first thing to catch your eye as you walk in. This grand home built in 2023 by an esteemed custom home builder that only builds small select communities. Coffered ceiling dining room w/recessed lighting, 8’ doors throughout main level, along w/wide planked engineered wood flooring, crown molding and wall of transom windows on the back of home. All shades are remote controlled. Kitchen has all the bells w/large walk-in pantry, staggered white cabinets, quartz counters & on large island, pendant lighting, under-mount lighting, classy porcelain backsplash, 2-tone stainless appliances including 6-burner gas cooktop & vented hood. Beverage station has wine fridge and rinse sink. Mud room is large w/window and slop sink. Plenty of area to toss your coats & shoes w/bench and coat rack near 3-car garage entry also main coat closet near front foyer. Primary bedroom on main level has coffered ceiling, palladium window, gorgeous bath w/floor to ceiling tiled shower w/rain shower head, soaking tub, dbl vanities, natural stone flooring and 2 closets. Upper level sports a large bonus room and 3 bedrooms one with vaulted ceiling all with walk-in closets. 2 beds have private baths & 1 has a jack-n-jill bath. See-thru gas fireplace adjoins the backyard for chilling in the covered patio area or entertaining guest by watching the football game outside. Dual Zoned, Sprinkler system, 9'pour basement w/rough-in unfinished and ready for your plans.
#26005630

St Charles

1016 Bellevaux Place

4 Beds

4 Baths

3,208 Sq.Ft.

$829,900

MLS#: 26005630
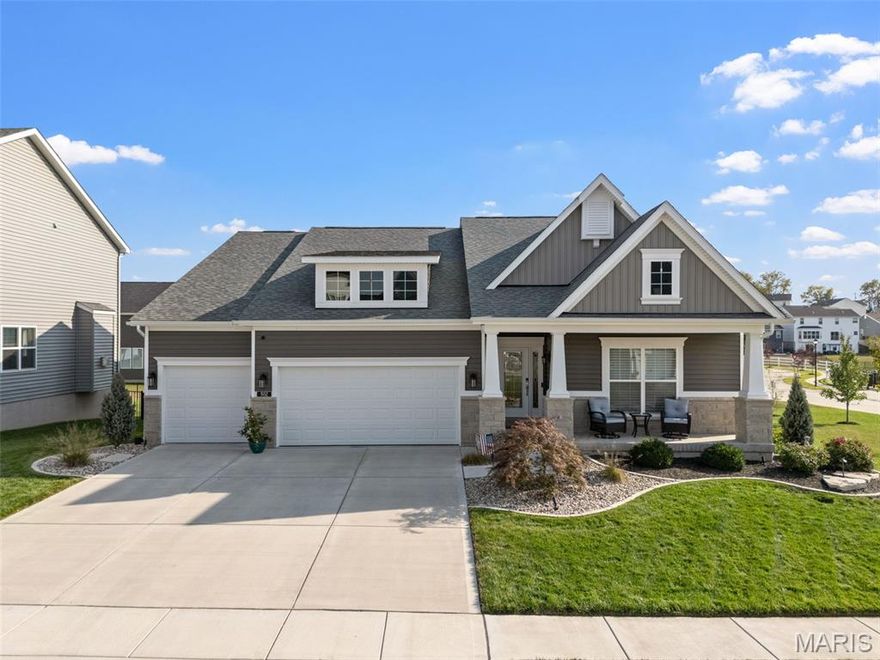
Price reduced
Better than building and ready now, this 2.5-year-old home offers all the upgrades without the wait! Enjoy peaceful lake views from the covered back deck, perfect for morning coffee or relaxing evenings. The open floor plan features a spacious family room with a gas fireplace and abundant natural light. The chef’s kitchen shines with custom cabinetry, a gorgeous backsplash, stainless steel appliances, a large pantry, and an oversized island, ideal for casual meals or entertaining. 
A separate dining room provides the perfect space for hosting. The expansive owner’s suite includes a large walk-in closet with custom cabinetry and a spa-like primary bath designed for true relaxation. Additional highlights include main floor laundry, a massive 3-car garage, and a beautiful backyard oasis. Meticulous professional designed landscaping surrounds the entire home, complemented by a full-yard sprinkler system for easy maintenance. 
This home truly has it all—style, space, and convenience—without the hassle of new construction!
#26005356

St Charles

502 Beneficial Way

3 Beds

2 Baths

2,228 Sq.Ft.

$639,900

MLS#: 26005356
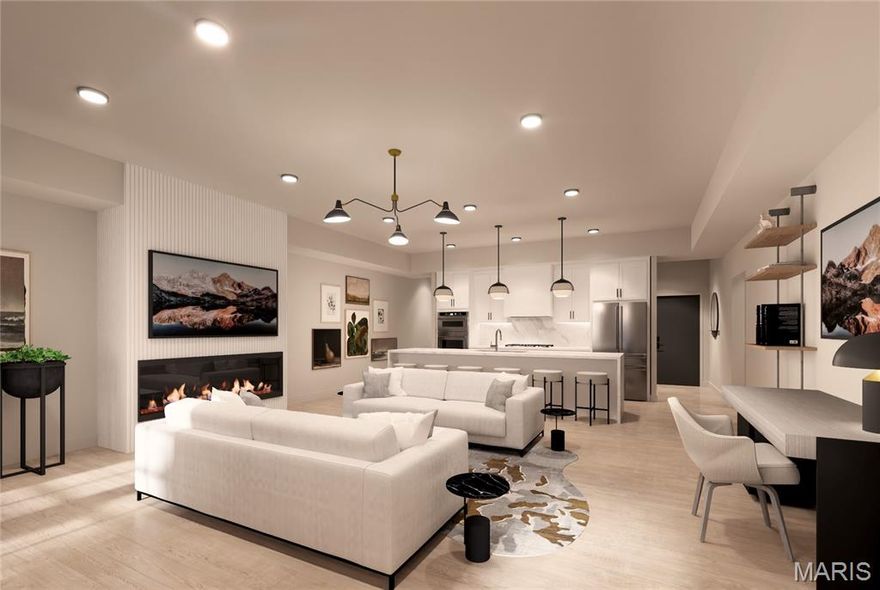
Welcome to The Augusta on Main, where luxury meets convenience in the heart of historic St. Charles. This stunning 3-bedroom, 2.5-bathroom condominium is designed for those who seek both style and functionality in a vibrant urban setting.  It's located just steps from charming local restaurants, boutique shopping, and lively cultural attractions.

As you enter, you’ll be greeted by an open-concept living space featuring sophisticated designer finishes throughout. The gourmet kitchen is a chef’s dream, complete with high-end stainless steel appliances, custom cabinetry, and a large central island ideal for entertaining or casual dining. The primary suite is a luxurious retreat, offering a walk-in closet and a spa-inspired bathroom with a large soaking tub, frameless glass shower, and dual vanities. Two additional well-sized bedrooms provide versatility for family, guests, or a home office. A full second bathroom is elegantly appointed, and a convenient half-bath is located off the main entertaining area. The property also features 2 dedicated parking spaces, access to an on-site fitness center, and a rooftop deck that offers sweeping views of the St. Charles skyline. This luxury condominium offers the ideal blend of modern amenities, chic design, and an unbeatable location. Don’t miss your chance to live in one of St. Charles’ most sought-after addresses!
#26006227

St Charles

1121 S Main Street 306

3 Beds

2 Baths

1,930 Sq.Ft.

$760,000

MLS#: 26006227
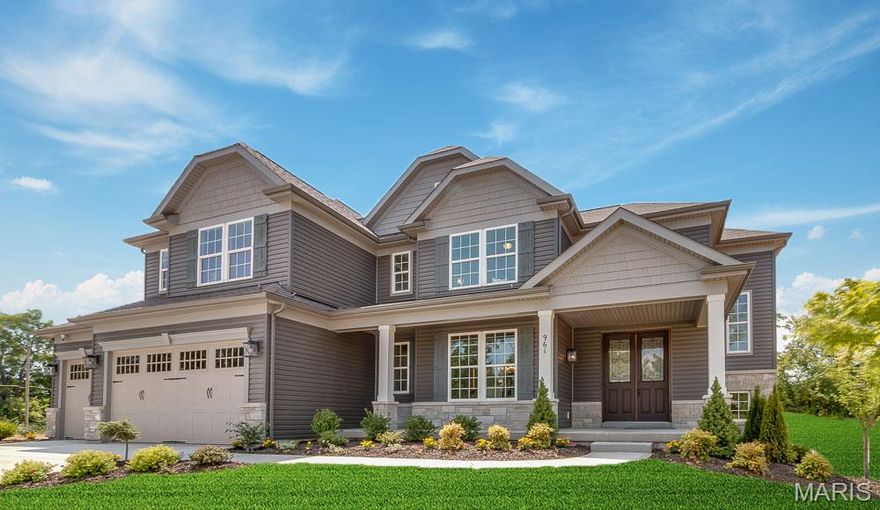
Take advantage of our monthly incentive-flex cash incentives of $15,000 on 70' and 80' lots and $20,000 on 62' lots.The Kingston from Rolwes Company’s Estate Series is a breathtaking one-and-a-half-story home designed with sophistication and livability in mind. The main level welcomes you with a dramatic two-story foyer that opens to the elegant gathering room, perfect for entertaining or relaxing with family. A formal and family dining area and a stunning open kitchen create a seamless flow, complemented by a convenient laundry room and powder room. The owner’s suite is a true retreat featuring a private sitting area, an oversized bath, and an impressive walk-in closet. The second floor offers a versatile bonus room, three additional bedrooms, and two full baths, including a Jack & Jill layout between the third and fourth bedrooms. Personalize your Kingston with options such as vaulted or coffered ceilings, a fireplace in the gathering room, bay windows, a hearth room, covered patio, or a private study. Every Rolwes Company home includes enclosed soffits and fascia, a fully sodded yard, and a professional landscape package for timeless appeal. Images shown may reflect optional features. Please see your Sales Representative for a complete list of included features and community details.
#25074394

St Charles

1 TBB Kingston @ Kreder Farms

4 Beds

2 Baths

3,694 Sq.Ft.

$706,990

MLS#: 25074394

 - property

Send a message

Message successfully sent.

Your message

What is 3 + 4 ?

Reason for contacting?

I agree to receive email communication and understand I can unsubscribe at any time.

I agree to be contacted by Colleen Brown via call, email, and text for real estate services. To opt out, you can reply 'stop' at any time or reply 'help' for assistance. You can also click the unsubscribe link in the emails. Message and data rates may apply. Message frequency may vary. Privacy Policy

Sign Out

Virtual Assistant

Would you like to take the next step with this property? We can help you schedule a showing or virtual tour, or send you more details.

Yes, I would like more information.

Thank You for Your Reply, One of Our Agents will contact you as soon as possible

No, maybe later.

Thank you, you can always contact me via email, phone number or through the contact form.

Realhub AI

Lucy - Your AI-Powered Realtor

Update Your Temporary Password

Personalize your search

Enter your email and we'll notify you immediately when new listings match what you're looking for.

or enter email address

Already have an account ? Login here

Continue your home search

I agree to receive communications and understand I can unsubscribe at any time.

I agree to be contacted by Colleen Brown via call, email, and text for real estate services. To opt out, you can reply 'stop' at any time or reply 'help' for assistance. You can also click the unsubscribe link in the emails. Message and data rates may apply. Message frequency may vary. Privacy Policy

Already have an account ? Login here

We use cookies

We use cookies primarily for analytics to enhance your experience. By accepting, you agree to our use of these cookies. You can manage your preferences or learn more about our cookies policy.