




Property
Beds
5
Full Baths
3
1/2 Baths
None
Year Built
1995
Sq.Footage
3,569
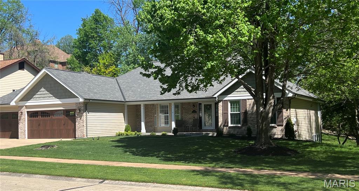
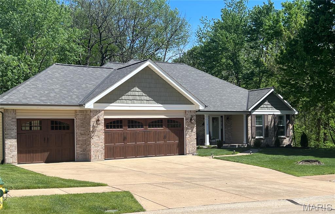
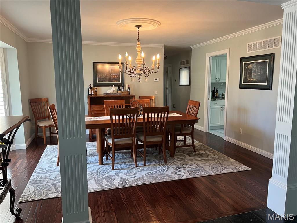
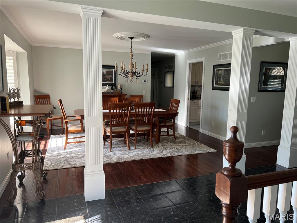
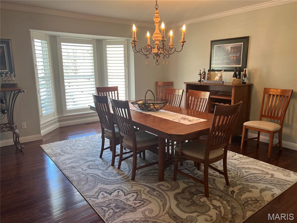
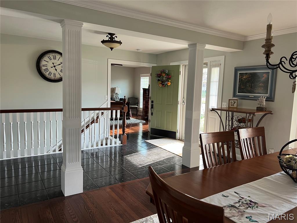
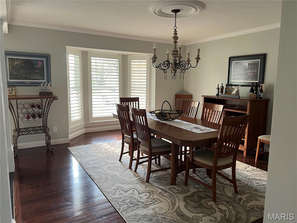
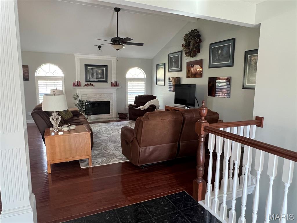
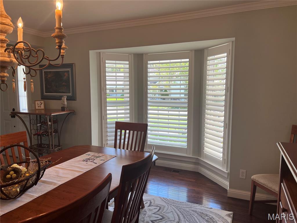
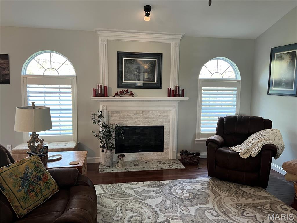
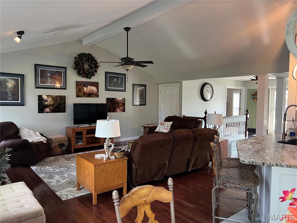
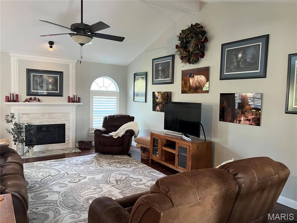
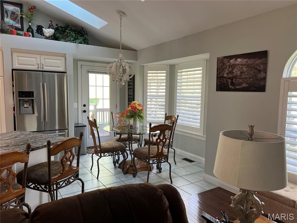
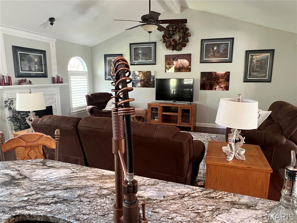
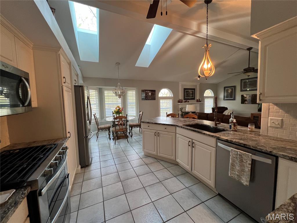
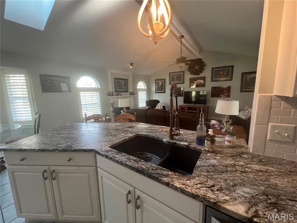
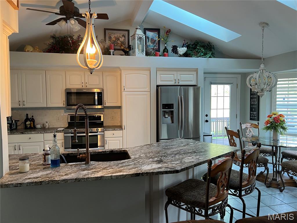
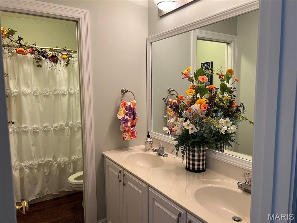
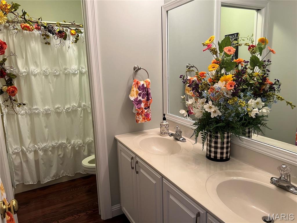
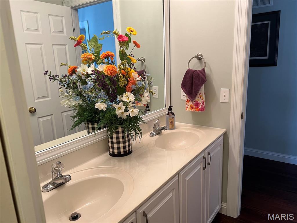
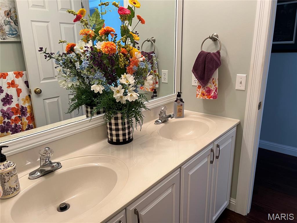
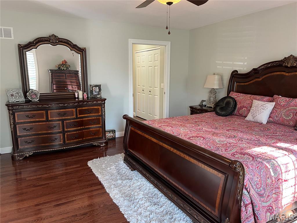
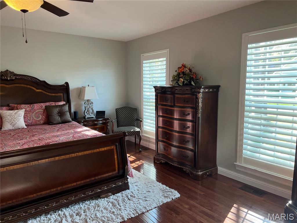
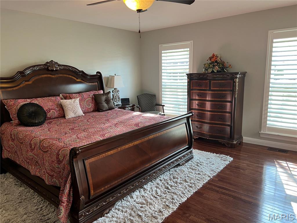
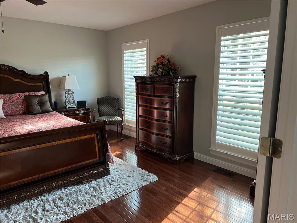
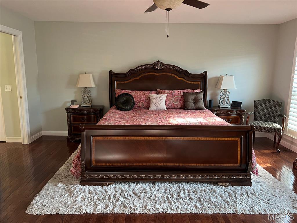
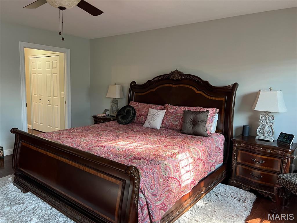
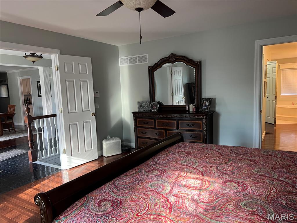
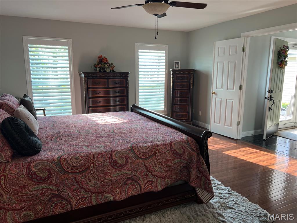
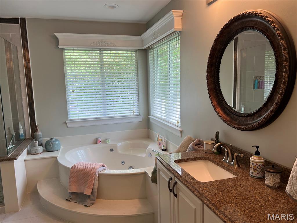
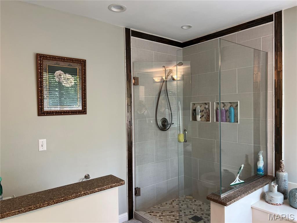
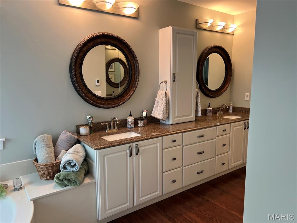
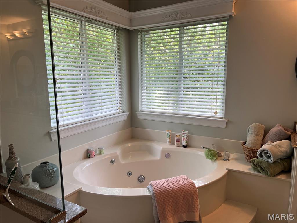
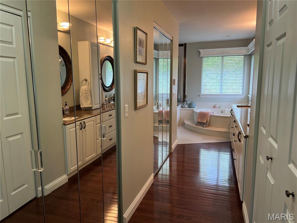
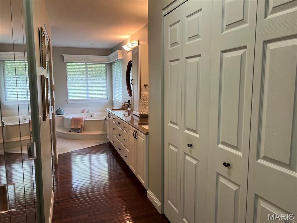
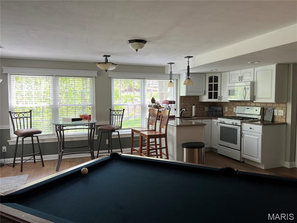
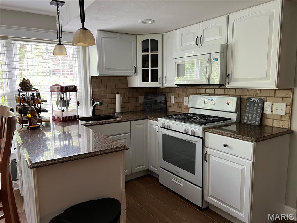
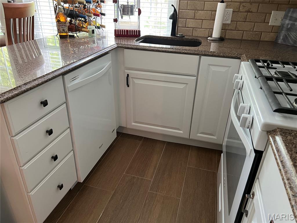
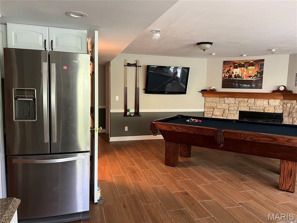
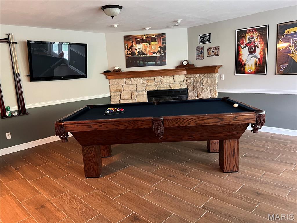
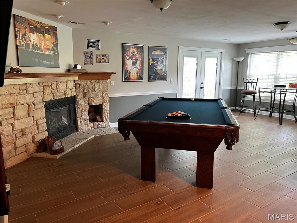
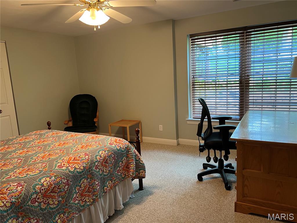
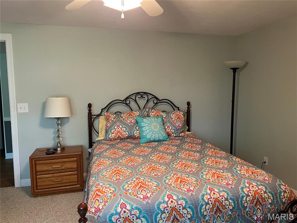
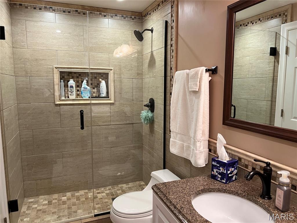
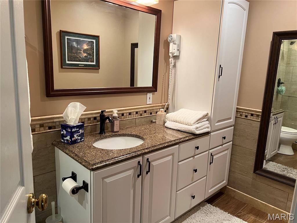
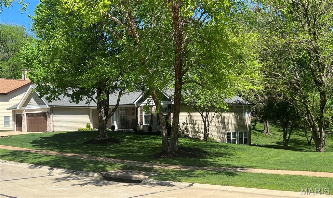
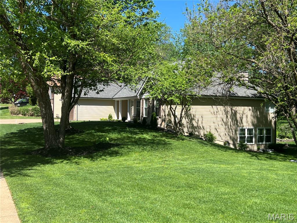
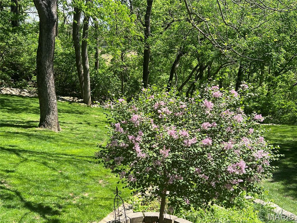
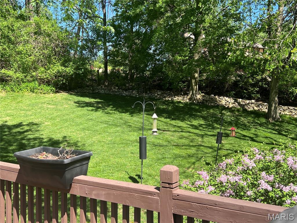
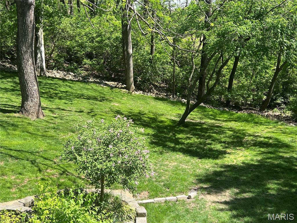
Discover an unparalleled living experience at 6 Hanover Hills CT, STCHRLS MO 63301. This meticulously remodeled single-family residence, originally built in 1995, presents a refreshed exterior and an interior transformed for modern comfort and style. The heart of this home is an open-plan kitchen, seamlessly integrated with the living room. Culinary endeavors are a pleasure with stainless steel appliances and stone counters, while a convenient peninsula provides additional workspace and a casual dining option. The adjacent living room creates an expansive feel with its high, vaulted, and cathedral ceilings, accentuated by a skylight that bathes the space in natural light, all set upon elegant hardwood flooring. Indulge in the spa-like ambiance of the bathrooms, where you'll find a jetted bathtub for ultimate relaxation. Thoughtfully designed for convenience and luxury, a large double vanity offers extensive storage, complementing the spacious walk-in shower. Completing this exceptional property is an attached garage and a welcoming porch, perfect for enjoying quiet moments outdoors. This stunning ranch-style home offers a sophisticated lifestyle opportunity you won't want to miss. Owner Agent.
Features & Amenities
Interior
-
Other Interior Features
Beamed Ceilings, Breakfast Bar, Cathedral Ceiling(s), Cedar Closet(s), Ceiling Fan(s), Chandelier, Crown Molding, Eat-in Kitchen, Entrance Foyer, Granite Counters, In-Law Floorplan, Open Floorplan, Smart Thermostat, Soaking Tub, Storage, Vaulted Ceiling(s), Walk-In Closet(s)
-
Total Bedrooms
5
-
Bathrooms
3
-
Above Grade Finished Area
2261.0
-
Basement YN
YES
-
Cooling YN
YES
-
Cooling
Attic Fan, Ceiling Fan(s), Central Air
-
Fireplace YN
YES
-
Heating YN
YES
-
Heating
Forced Air, Natural Gas
-
Main Level Bedrooms
4
-
Pet friendly
N/A
Exterior
-
Garage
Yes
-
Garage spaces
3
-
Construction Materials
Brick Veneer, Vinyl Siding
-
Parking
Garage, Garage Door Opener, Garage Faces Front
-
Patio and Porch Features
Deck, Front Porch, Patio
-
Pool
No
-
Waterfront YN
NO
Area & Lot
-
Lot Features
Back Yard, Cul-De-Sac, Front Yard, Gentle Sloping, Landscaped, Sprinklers In Front, Sprinklers In Rear
-
Lot Size(acres)
0.57
-
Lot Size(square feet)
24829.2
-
Property Type
Residential
-
Property Sub Type
Single Family Residence
-
Architectural Style
Ranch, Traditional
Price
-
Sales Price
$639,995
-
Tax Amount
$5,319
-
Sq. Footage
3, 569
-
Price/SqFt
$179
HOA
-
Association
Yes
-
Association Fee
$100
-
Association Fee Frequency
Annually
-
Association Fee Includes
N/A
School District
-
Elementary School
Monroe Elem.
-
Middle School
Jefferson / Hardin
-
High School
St. Charles West High
Property Features
-
New Construction
NO
-
Accessibility Features
Therapeutic Whirlpool
-
Association Amenities
None
-
Foundation Details
Concrete Perimeter
-
Sewer
Public Sewer
-
Water Source
Public
Schedule a Showing
Showing scheduled successfully.
Mortgage calculator
Estimate your monthly mortgage payment, including the principal and interest, property taxes, and HOA. Adjust the values to generate a more accurate rate.
Your payment
Principal and Interest:
$
Property taxes:
$
HOA fees:
$
Total loan payment:
$
Total interest amount:
$
Location
County
St. Charles
Elementary School
Monroe Elem.
Middle School
Jefferson / Hardin
High School
St. Charles West High
Listing Courtesy of Nancy Mechlin , Platinum Realty of St. Louis
RealHub Information is provided exclusively for consumers' personal, non-commercial use, and it may not be used for any purpose other than to identify prospective properties consumers may be interested in purchasing. All information deemed reliable but not guaranteed and should be independently verified. All properties are subject to prior sale, change or withdrawal. RealHub website owner shall not be responsible for any typographical errors, misinformation, misprints and shall be held totally harmless.

FOUNDER
Colleen Brown
Call Colleen today to schedule a private showing.

* Listings on this website come from the FMLS IDX Compilation and may be held by brokerage firms other than the owner of this website. The listing brokerage is identified in any listing details. Information is deemed reliable but is not guaranteed. If you believe any FMLS listing contains material that infringes your copyrighted work please click here to review our DMCA policy and learn how to submit a takedown request.© 2024 FMLS.
Related Properties

St Charles
408 Monitor Way
3 Beds
2 Baths
2,375 Sq.Ft.
$525,000
MLS#: 26028825

St Charles
3256 River Breeze Court
4 Beds
2 Baths
2,480 Sq.Ft.
$530,000
MLS#: 26025589
St Charles
148 Wholesome Way
4 Beds
2 Baths
2,812 Sq.Ft.
$525,000
MLS#: 26025929

St Charles
1064 Dyess Way
4 Beds
3 Baths
2,450 Sq.Ft.
$550,000
MLS#: 26028361

St Charles
1220 Talbridge Way
5 Beds
4 Baths
4,187 Sq.Ft.
$725,000
MLS#: 26025517

St Charles
4200 Wincliff Drive
4 Beds
2 Baths
2,520 Sq.Ft.
$575,000
MLS#: 26024126
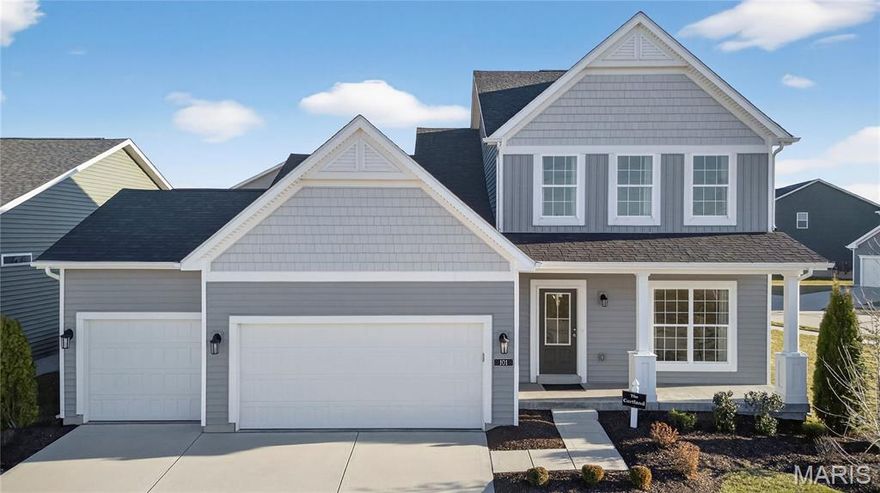
St Charles
101 River Wind Drive
4 Beds
2 Baths
2,331 Sq.Ft.
$519,900
MLS#: 26022986
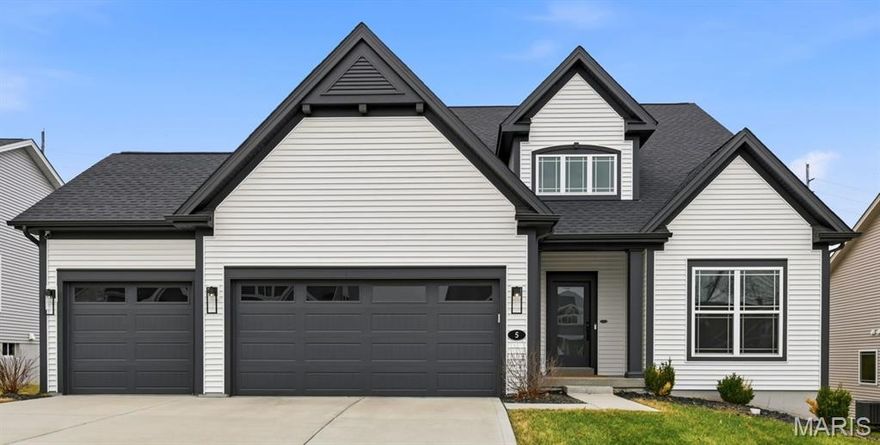
St Charles
5 Denbrook Terrace
4 Beds
3 Baths
3,394 Sq.Ft.
$615,000
MLS#: 26021120
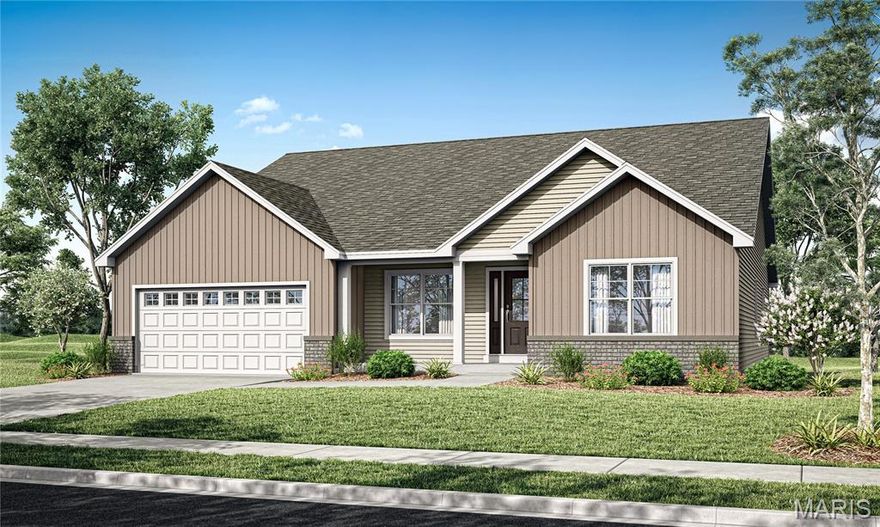
St Charles
137 Pampano Lane
4 Beds
2 Baths
2,138 Sq.Ft.
$563,900
MLS#: 26022244
