
Property
Beds
3
Full Baths
2
1/2 Baths
1
Year Built
2012
Sq.Footage
2,064
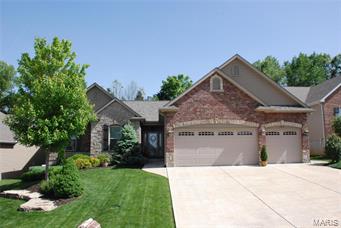
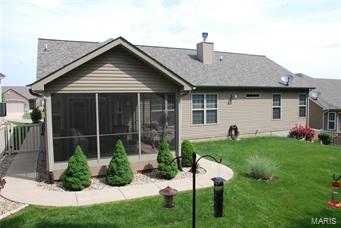
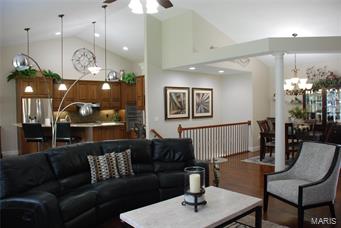
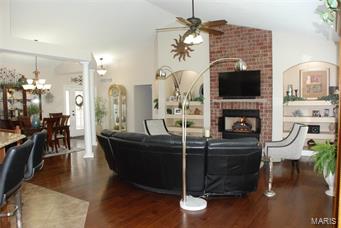
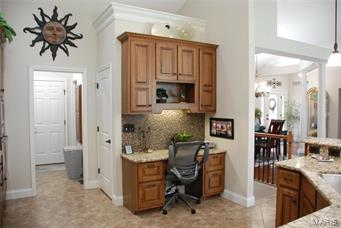
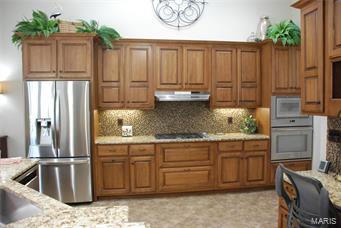
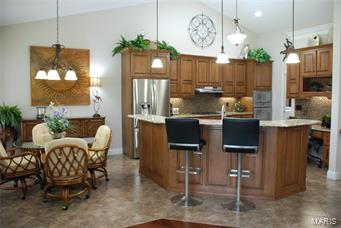
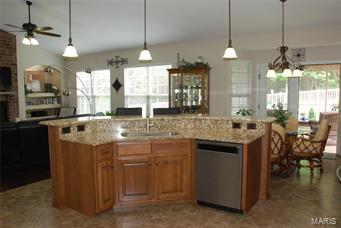
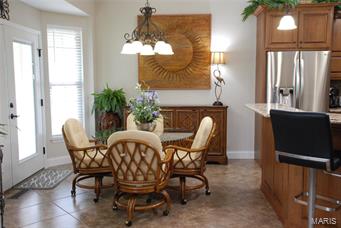
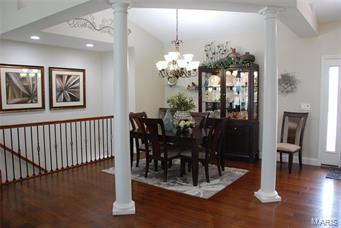
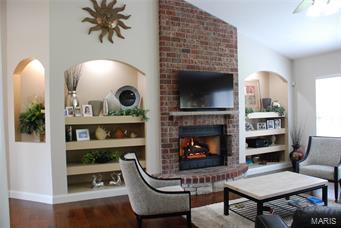
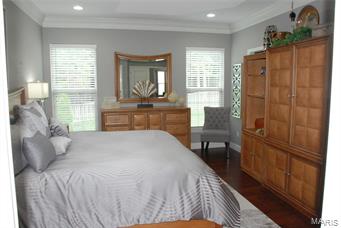
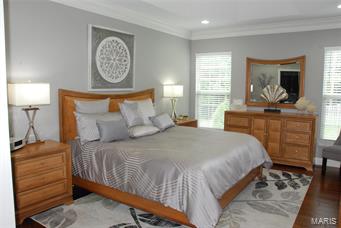
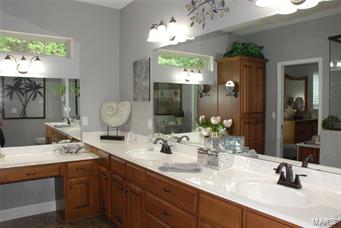
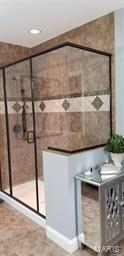
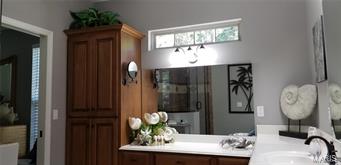
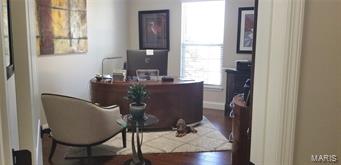
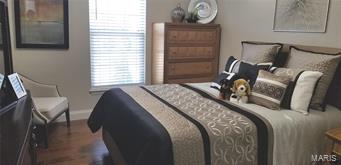
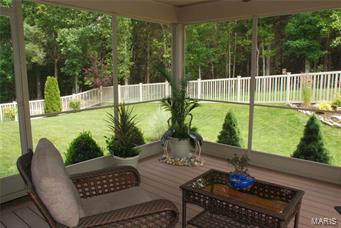
Imagine owning a custom ranch home with numerous upgrades starting at the front door! Fantastic open floor plan entails 5" hardwood floors, 5 1/4" Base Trim. Ceramic tile in Bathrooms, Kitchen, Laundry and Wood floors Bedrooms and Great Room. 6' Low-E Windows throughout Great Room has soaring vaults, brick & stone gas fireplace, with remote start, arch bookcases. Kitchen offers Stainless Steel appliances, 42" Cabinets, Granite Counters, Breakfast Bar, Built-in Desk and Walk-in Pantry. Wonderful backyard with vinyl fencing, Screened 16x14 composite Deck, backs to woods. Laundry room offers custom cabinets & 1/2 bath with large storage closet. Master suite has Crown molding, octagon ceiling, luxury Oversized Shower w/ built in seat, Custom Storage unit, Makeup Counter & Dual Vanities. Over sized Garage, epoxy floor, painted drywall, insulated garage doors. Basement has workbench wood shelving for storage. In ground sprinkler system, and many more egreat features with this home.
Features & Amenities
Interior
-
Other Interior Features
Double Vanity, Breakfast Bar, Eat-in Kitchen, Pantry, Bookcases, High Ceilings, Coffered Ceiling(s), Vaulted Ceiling(s), Walk-In Closet(s), High Speed Internet
-
Total Bedrooms
3
-
Bathrooms
2
-
1/2 Bathrooms
1
-
Above Grade Finished Area
2064.0
-
Basement YN
YES
-
Cooling YN
YES
-
Cooling
Ceiling Fan(s)
-
Fireplace YN
YES
-
Heating YN
YES
-
Heating
Natural Gas, Forced Air
-
Main Level Bedrooms
3
-
Pet friendly
N/A
Exterior
-
Garage
Yes
-
Garage spaces
3
-
Parking
Attached, Garage, Garage Door Opener
-
Patio and Porch Features
Deck, Screened
-
Pool
No
-
Waterfront YN
YES
Area & Lot
-
Lot Features
Level, Sprinklers In Front, Sprinklers In Rear, Waterfront
-
Property Type
Residential
-
Property Sub Type
Single Family Residence
-
Architectural Style
Ranch
Price
-
Sales Price
$356,900
-
Tax Amount
$3,011
-
Sq. Footage
2, 064
-
Price/SqFt
$172
HOA
-
Association
Yes
-
Association Fee
$500
-
Association Fee Frequency
Annually
-
Association Fee Includes
N/A
School District
-
Elementary School
Seckman Elem.
-
Middle School
Seckman Middle
-
High School
Seckman Sr. High
Property Features
-
Accessibility Features
Grip-Accessible Features
-
Ownership
Private
-
Sewer
Public Sewer
-
Water Source
Public
Schedule a Showing
Showing scheduled successfully.
Mortgage calculator
Estimate your monthly mortgage payment, including the principal and interest, property taxes, and HOA. Adjust the values to generate a more accurate rate.
Your payment
Principal and Interest:
$
Property taxes:
$
HOA fees:
$
Total loan payment:
$
Total interest amount:
$
Location
County
Jefferson-MO
Elementary School
Seckman Elem.
Middle School
Seckman Middle
High School
Seckman Sr. High
Listing Courtesy of Greg Abel , Avenue Real Estate Group
RealHub Information is provided exclusively for consumers' personal, non-commercial use, and it may not be used for any purpose other than to identify prospective properties consumers may be interested in purchasing. All information deemed reliable but not guaranteed and should be independently verified. All properties are subject to prior sale, change or withdrawal. RealHub website owner shall not be responsible for any typographical errors, misinformation, misprints and shall be held totally harmless.

FOUNDER
Colleen Brown
Call Colleen today to schedule a private showing.

* Listings on this website come from the FMLS IDX Compilation and may be held by brokerage firms other than the owner of this website. The listing brokerage is identified in any listing details. Information is deemed reliable but is not guaranteed. If you believe any FMLS listing contains material that infringes your copyrighted work please click here to review our DMCA policy and learn how to submit a takedown request.© 2024 FMLS.
Related Properties
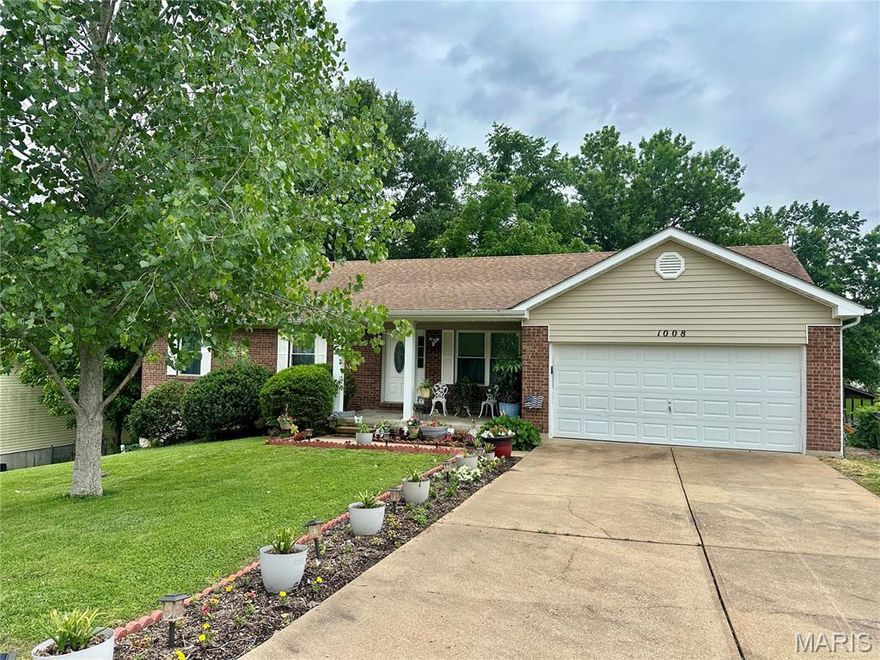
Imperial
1008 Cross Creek Drive
4 Beds
3 Baths
1,640 Sq.Ft.
$329,900
MLS#: 26031822

Imperial
2262 Castlegate Drive
4 Beds
2 Baths
2,000 Sq.Ft.
$365,000
MLS#: 26027927

Imperial
867 Lincoln Drive
5 Beds
1 Baths
2,299 Sq.Ft.
$325,000
MLS#: 26033417
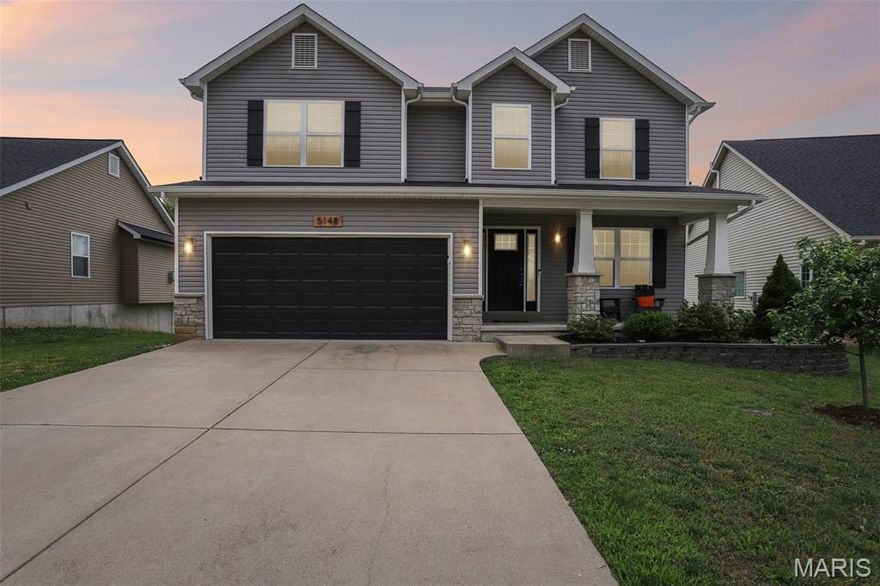
Imperial
5148 Seckman Ridge Way
5 Beds
3 Baths
2,790 Sq.Ft.
$420,000
MLS#: 26031984

Imperial
5509 Ambrose Crossing
3 Beds
3 Baths
2,459 Sq.Ft.
$329,900
MLS#: 26032422

Imperial
3089 Valley Oaks Drive
4 Beds
2 Baths
2,325 Sq.Ft.
$367,900
MLS#: 26028709

Imperial
181 Pheasant Court
3 Beds
2 Baths
1,240 Sq.Ft.
$349,900
MLS#: 26025007
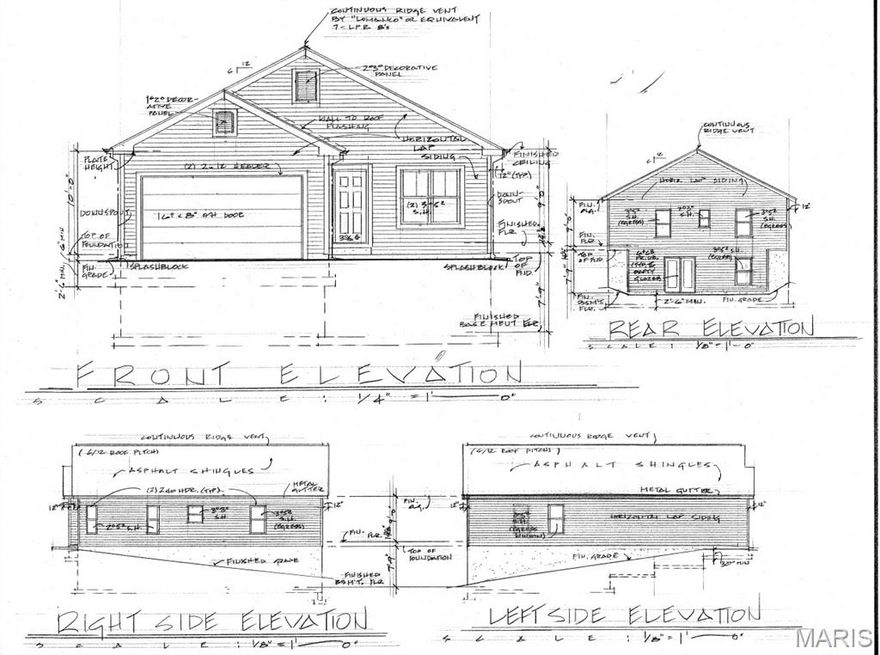
Imperial
2642 Seckman Road
3 Beds
2 Baths
1,400 Sq.Ft.
$398,950
MLS#: 26021383
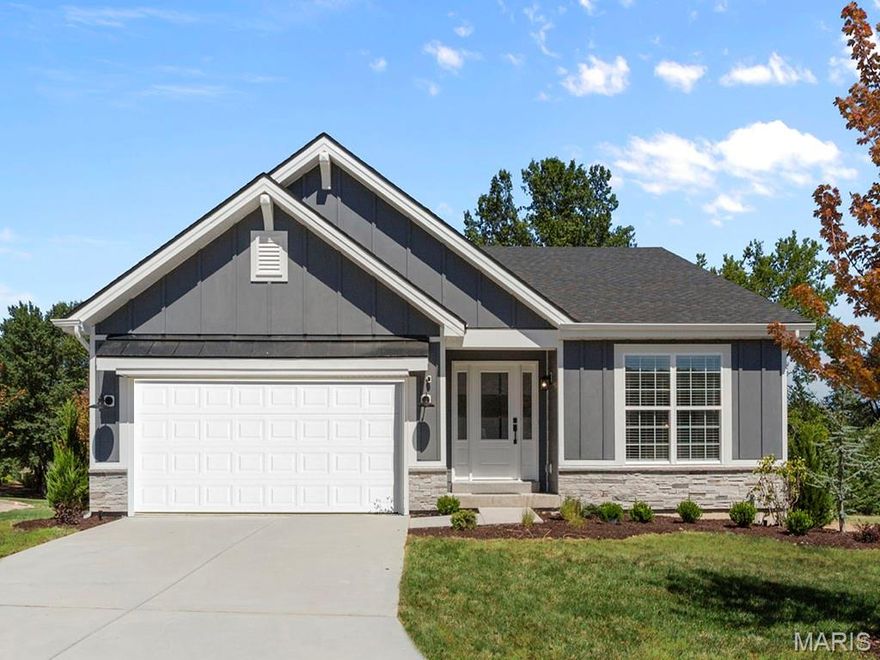
Imperial
4944 Knotty Alder Drive
3 Beds
2 Baths
1,539 Sq.Ft.
$397,091
MLS#: 26020459
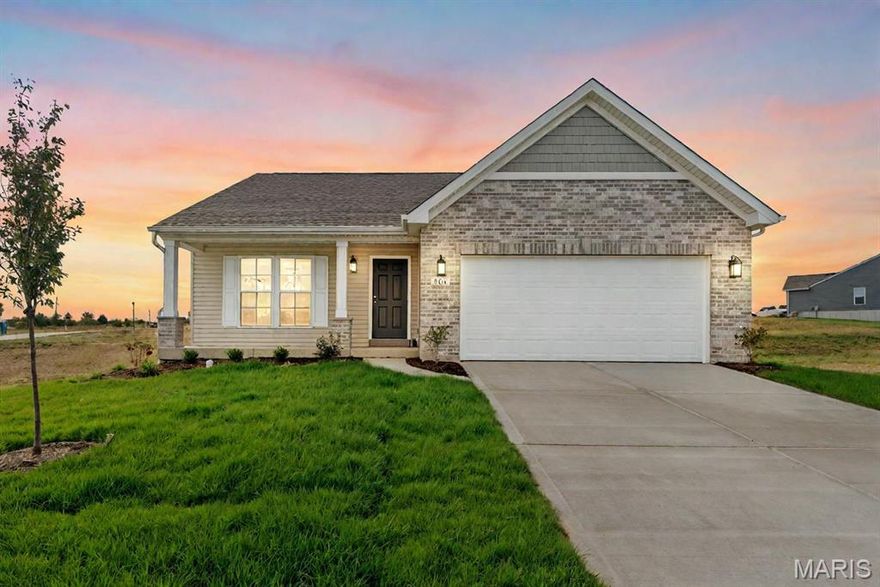
Imperial
1 TBB Tremont @ Arlington Heights
3 Beds
2 Baths
1,352 Sq.Ft.
$386,990
MLS#: 26018352
